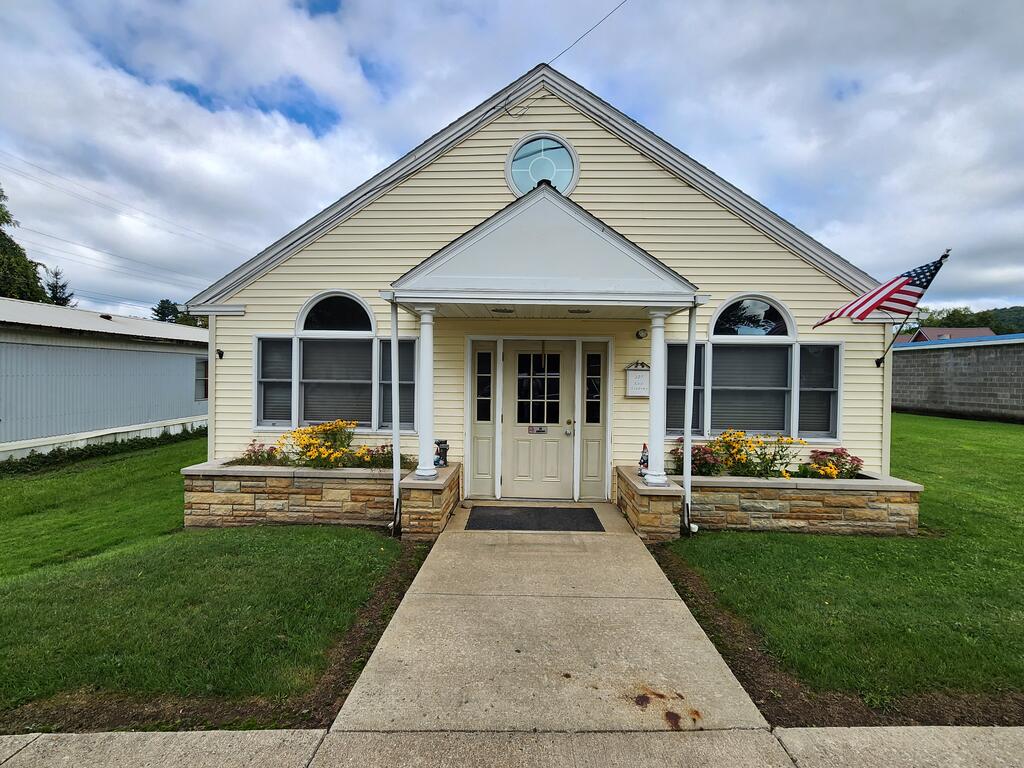
Cream gabled building with a columned entrance, flower beds, and an American flag.
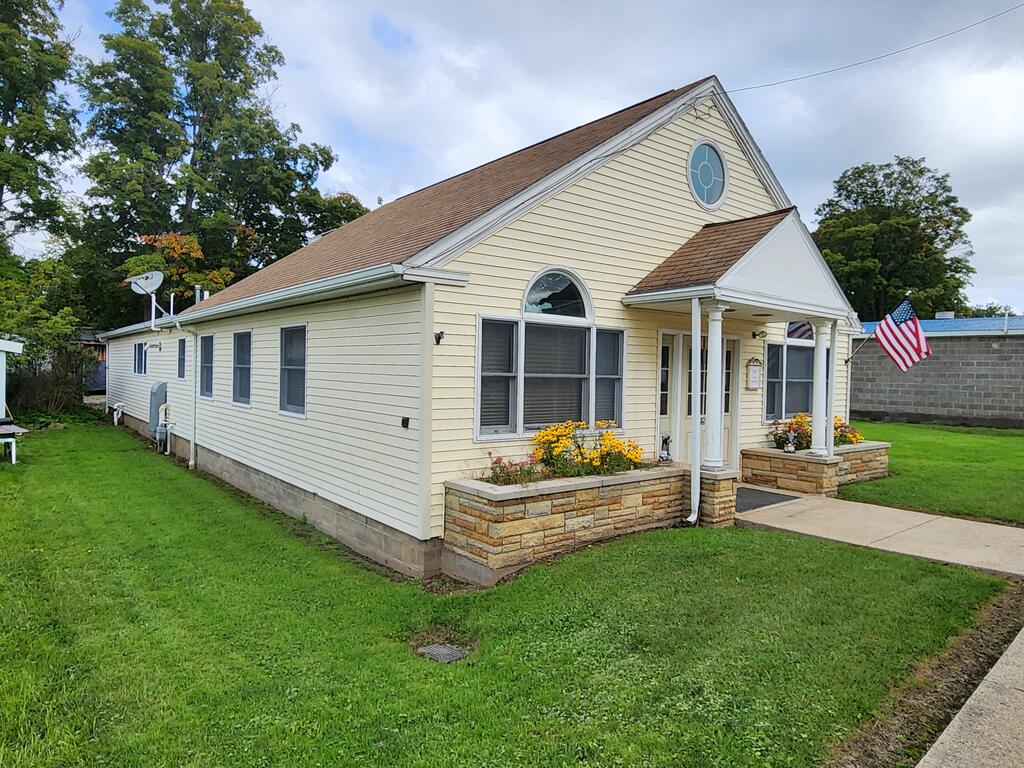
Cream-sided house with a steep gable roof, stone planter beds, and a covered entrance.
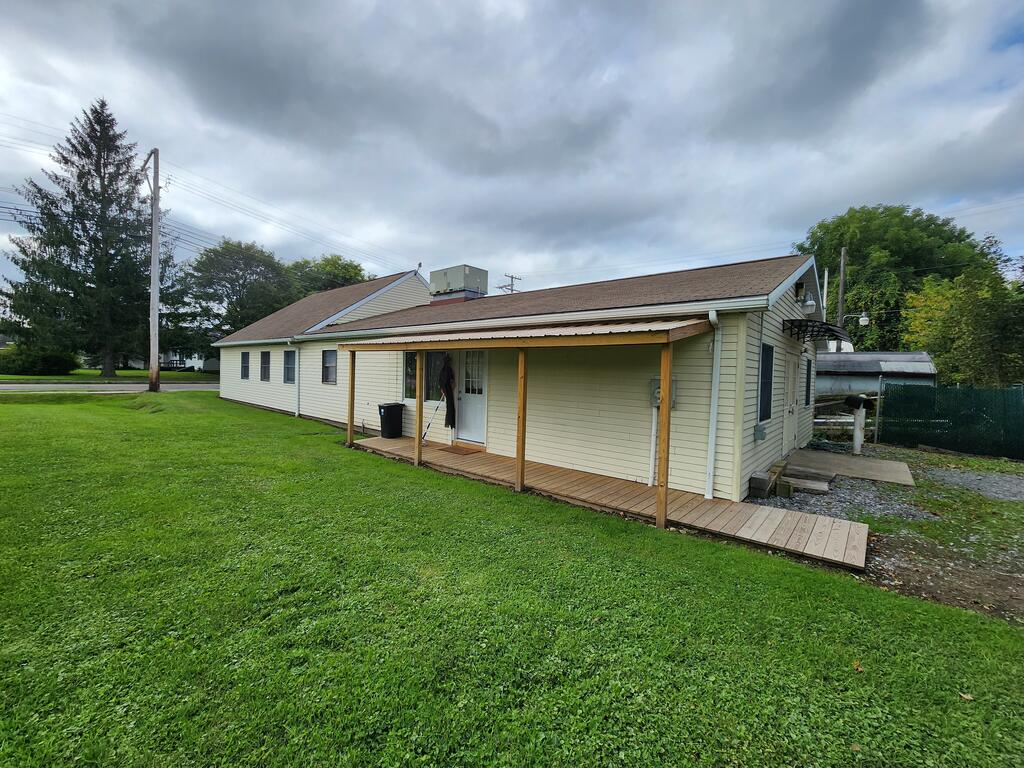
Single-story beige home with a covered porch and broad green lawn.
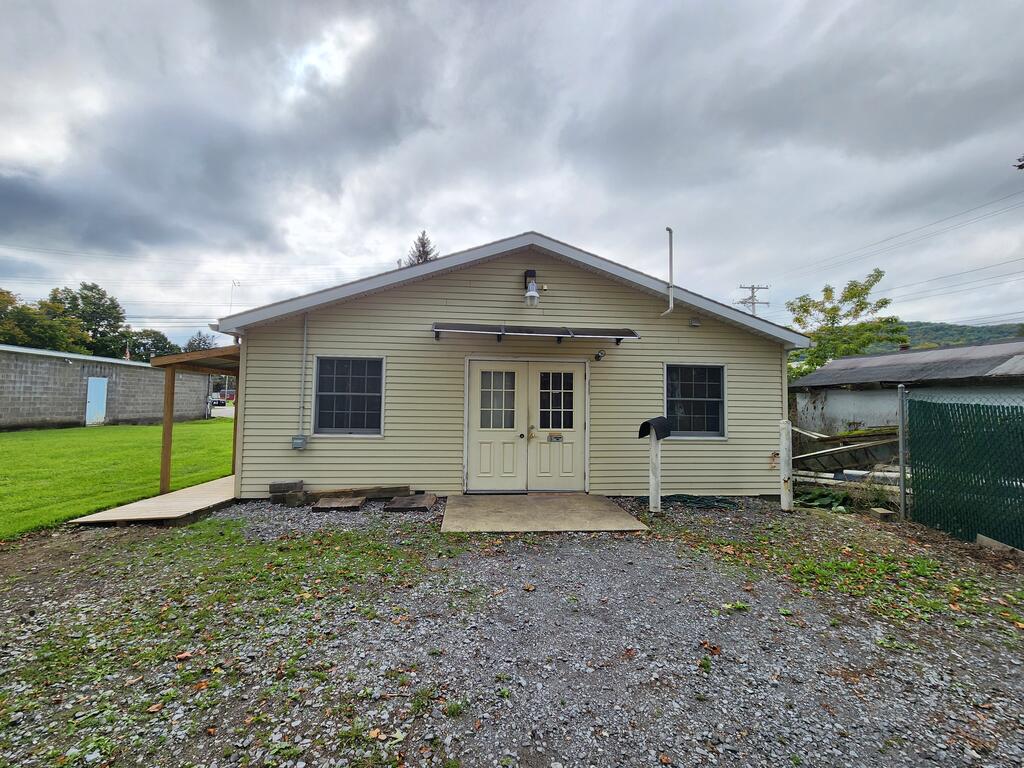
Front of a beige-sided building with double doors, a covered side ramp, and gravel parking area.
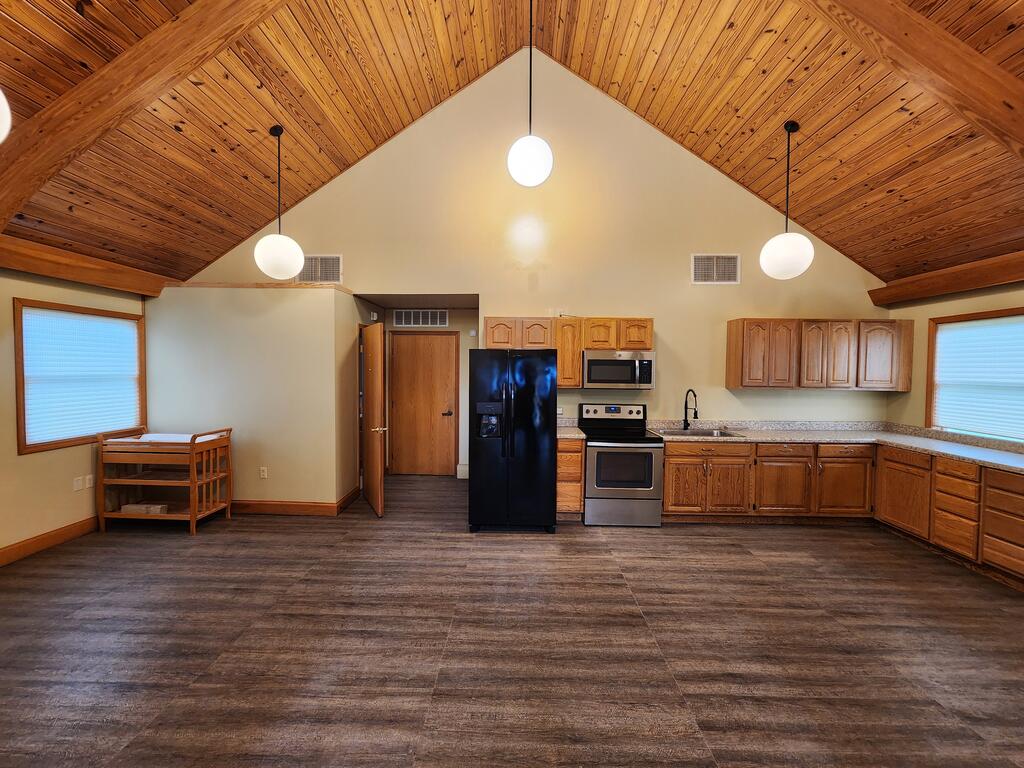
Kitchen with wood cabinetry and black appliances beneath a vaulted wood-plank ceiling.
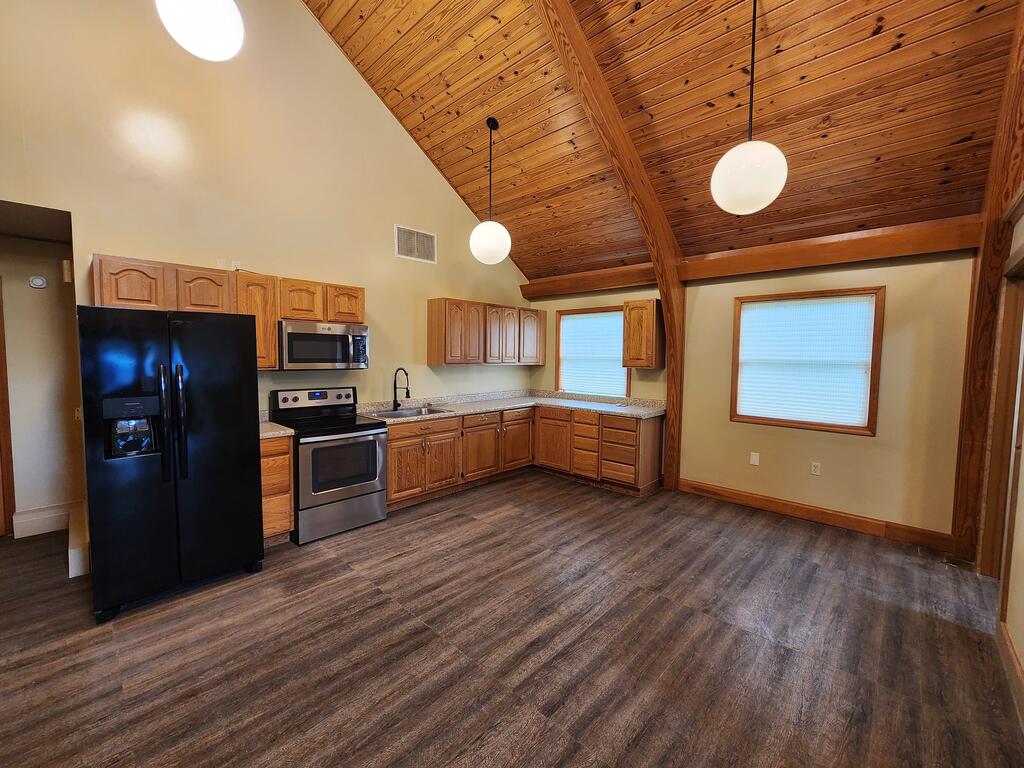
Kitchen with wood cabinetry, stainless steel appliances, and a vaulted wood ceiling.
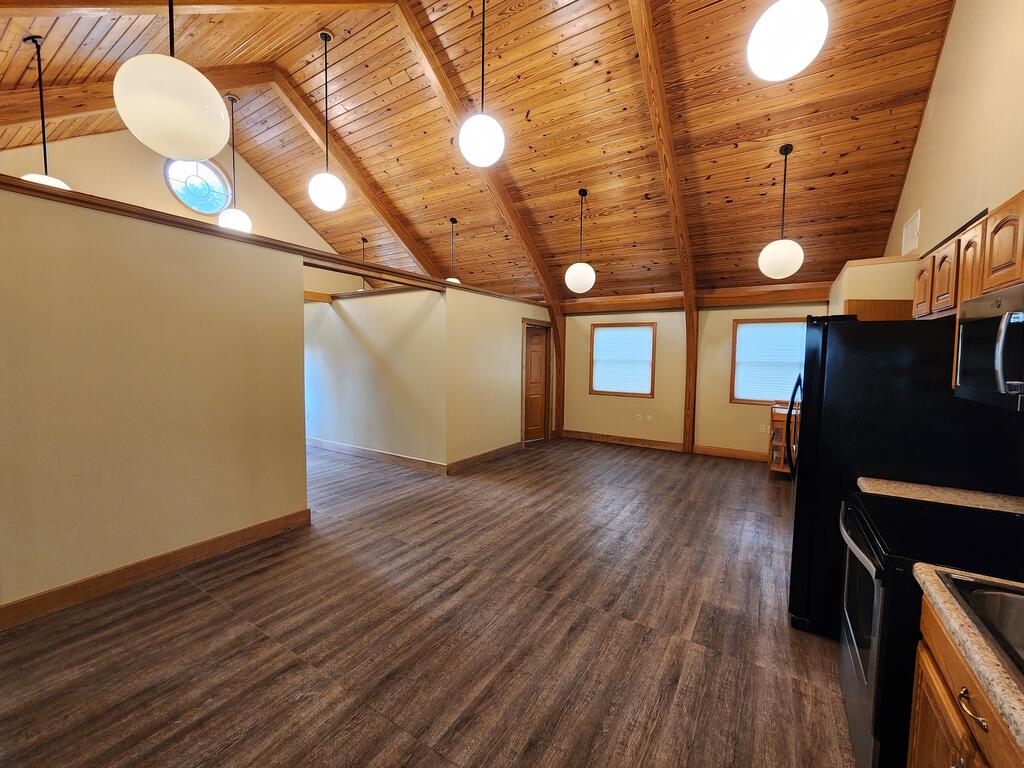
Open kitchen and dining area with a vaulted wood ceiling and dark plank flooring.
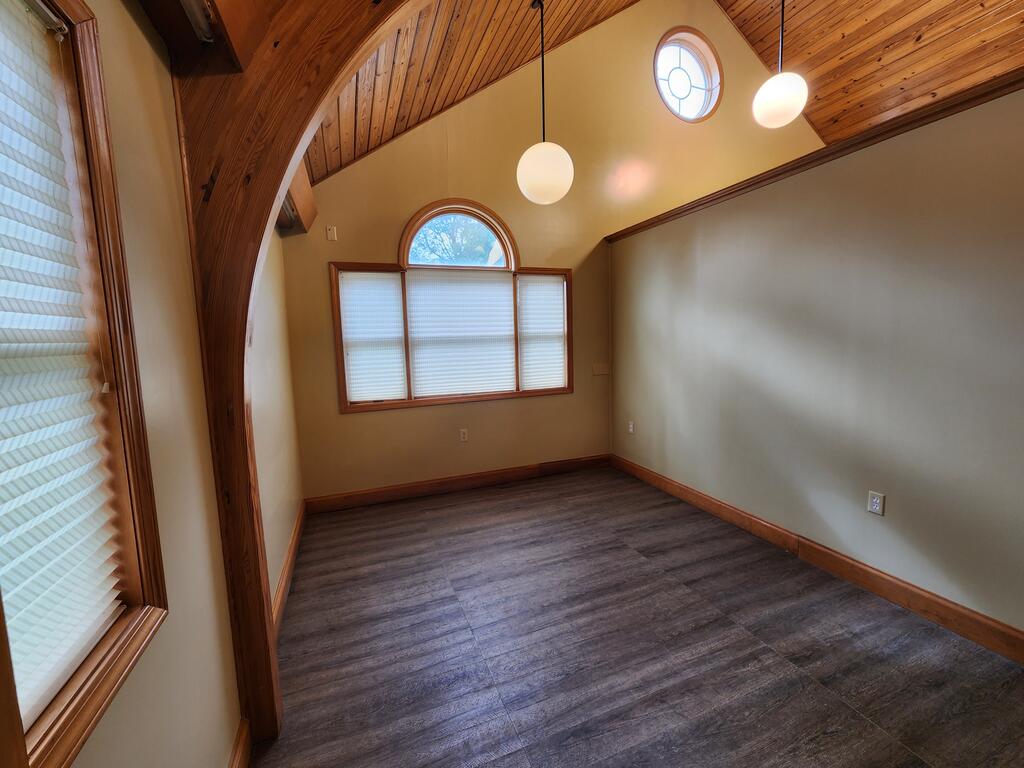
Empty room with a vaulted wood ceiling, arched doorway, and large windows.
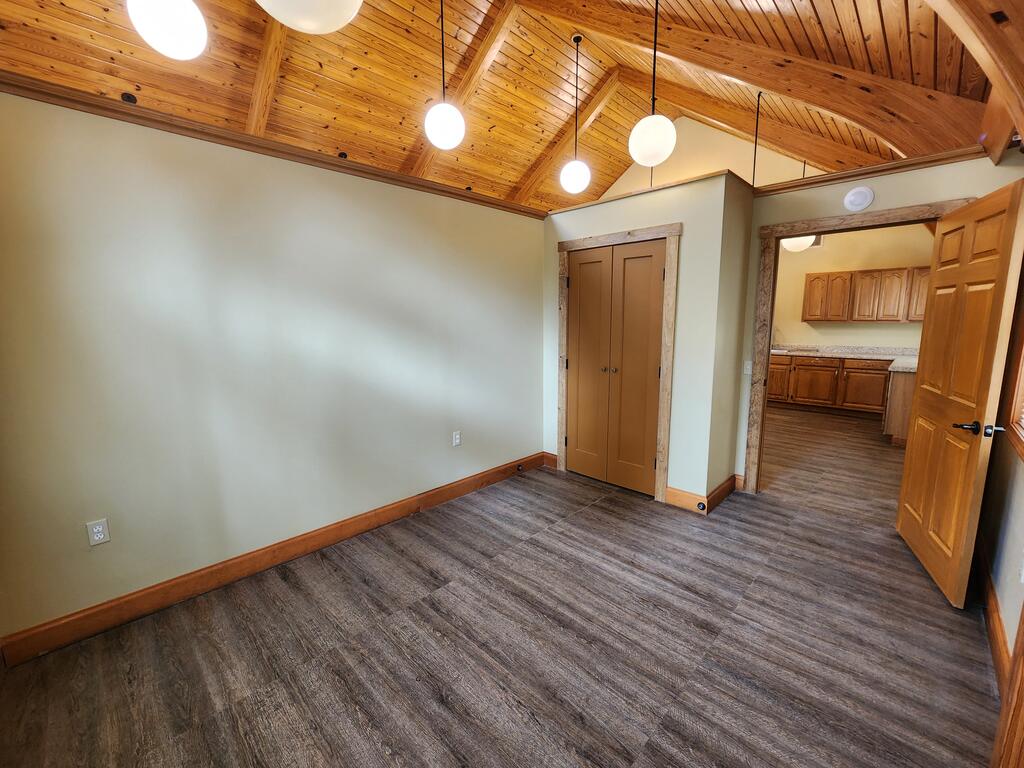
Empty room with a vaulted wood ceiling, gray flooring, and an open doorway to the kitchen.
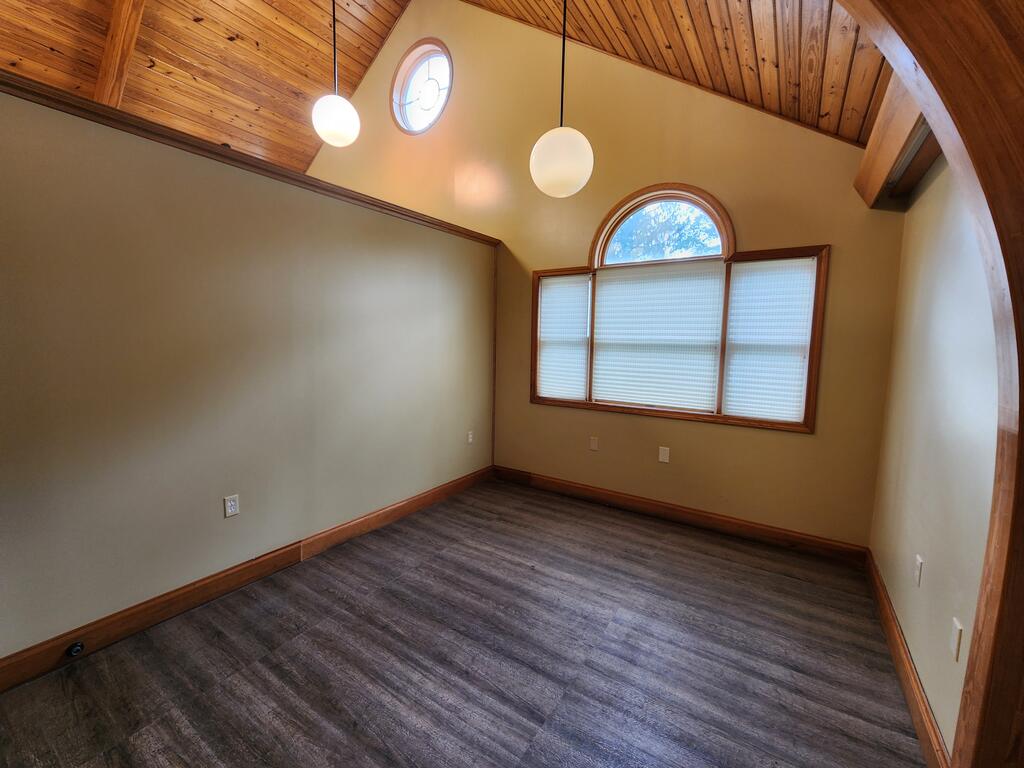
Vacant room with a vaulted wood ceiling, arched windows, and dark flooring.
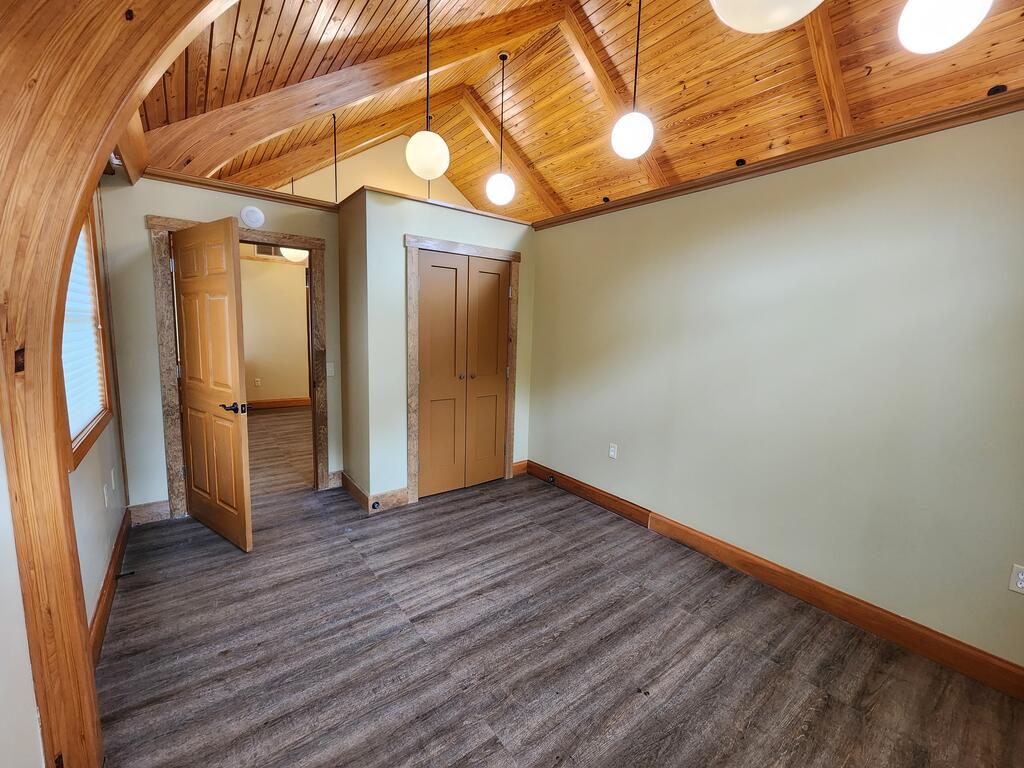
Empty room with a vaulted wood ceiling, exposed beams, and an arched window.
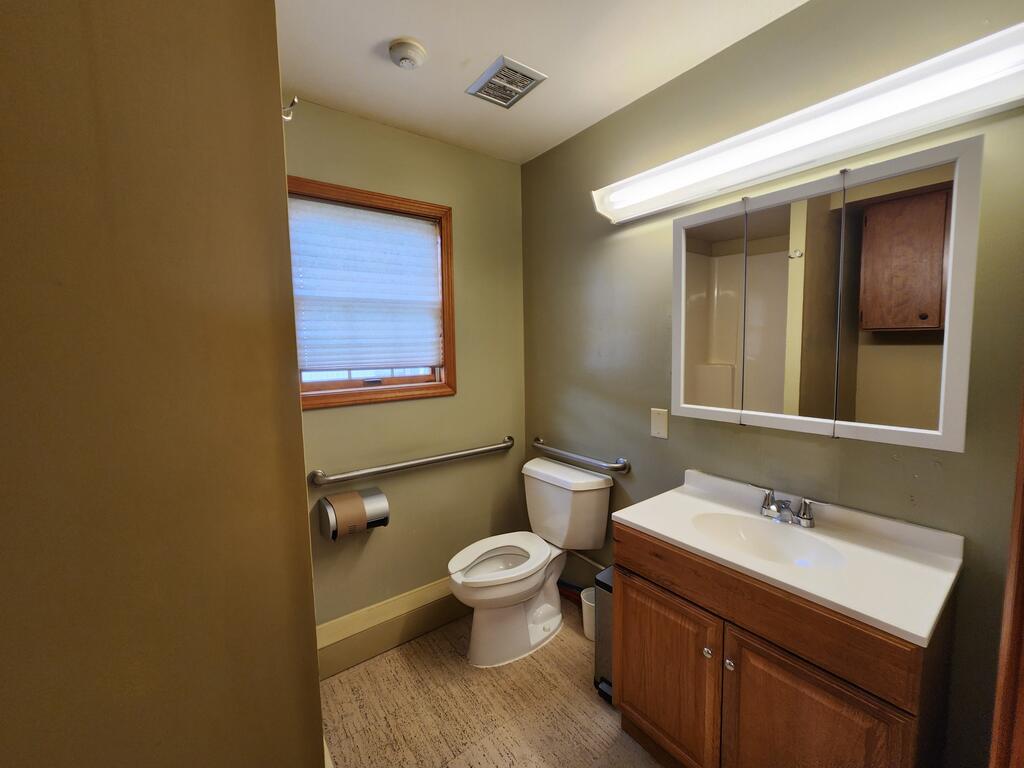
Bathroom with a wood vanity, mirrored cabinet, toilet, and grab bars.
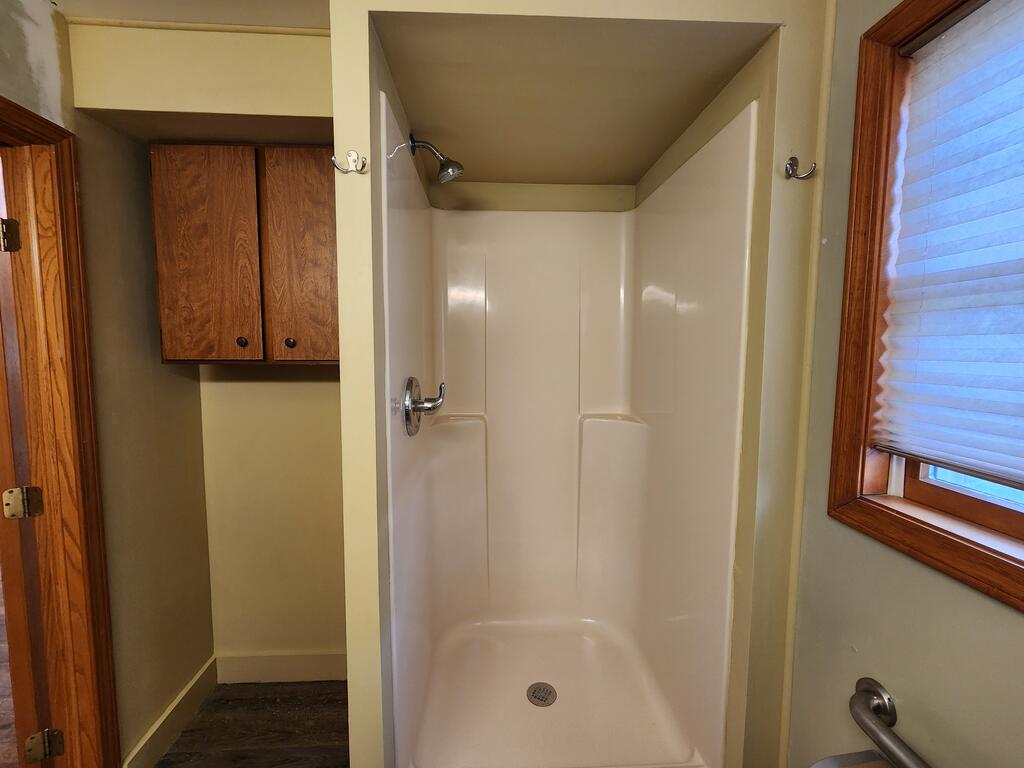
Bathroom shower stall with a built-in seat, wooden cabinets, and a window with a blind.
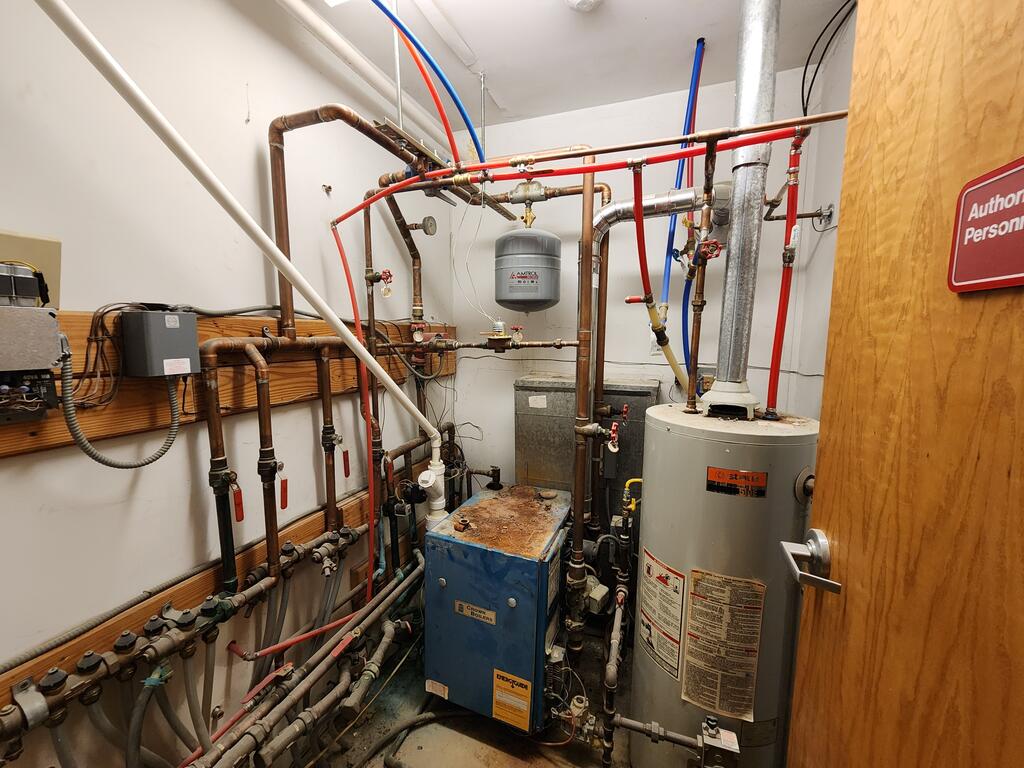
Utility room with a large water heater, boiler, and exposed plumbing.
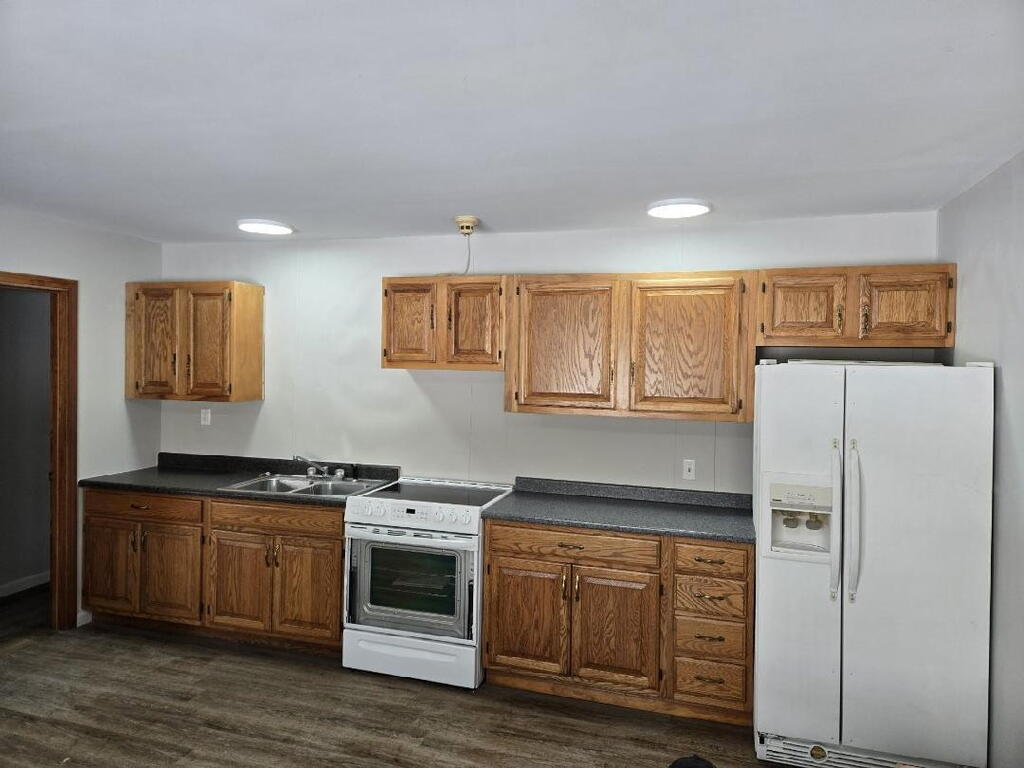
Kitchen with oak cabinets, dark countertops, and white appliances.
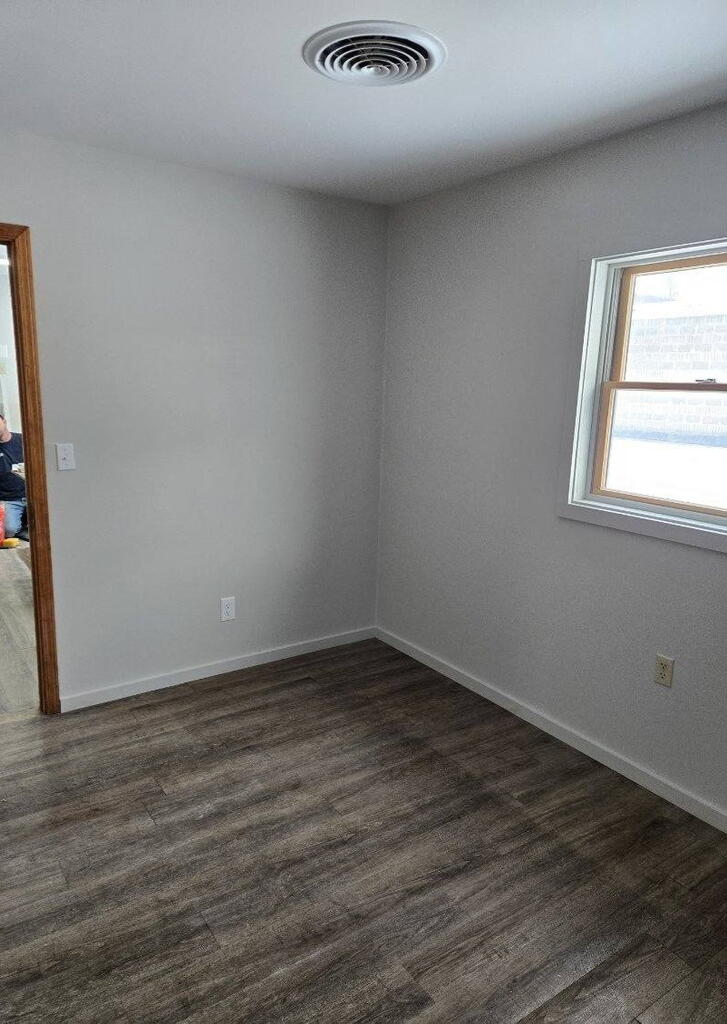
Empty room with gray walls, dark plank flooring, and a window.
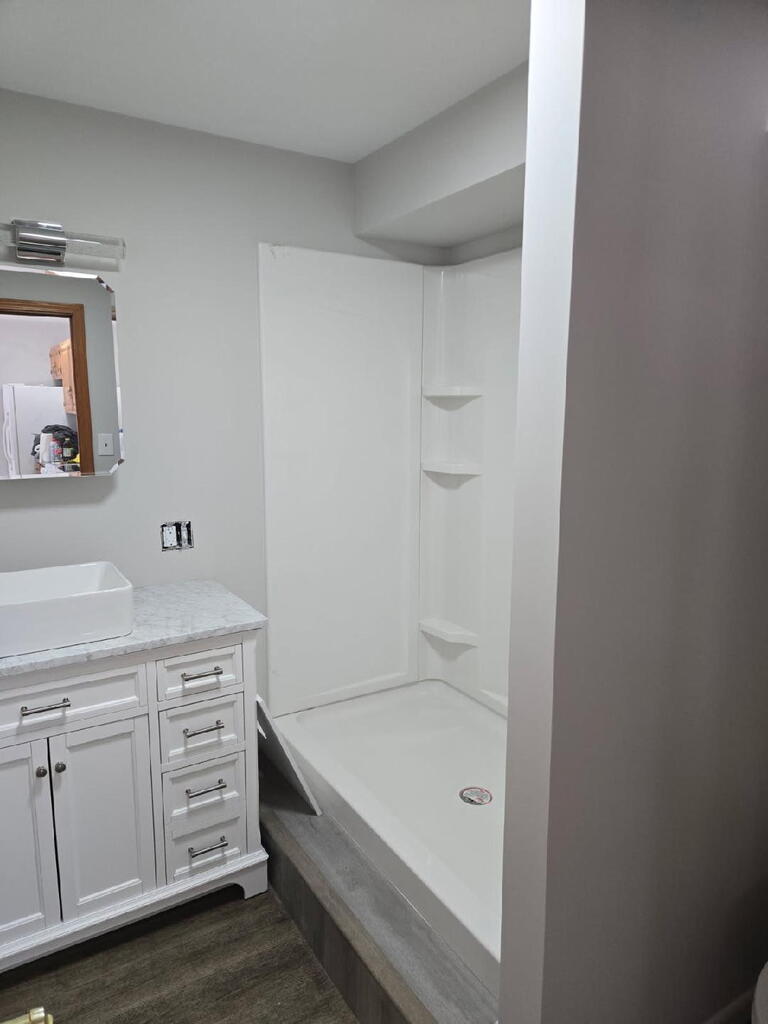
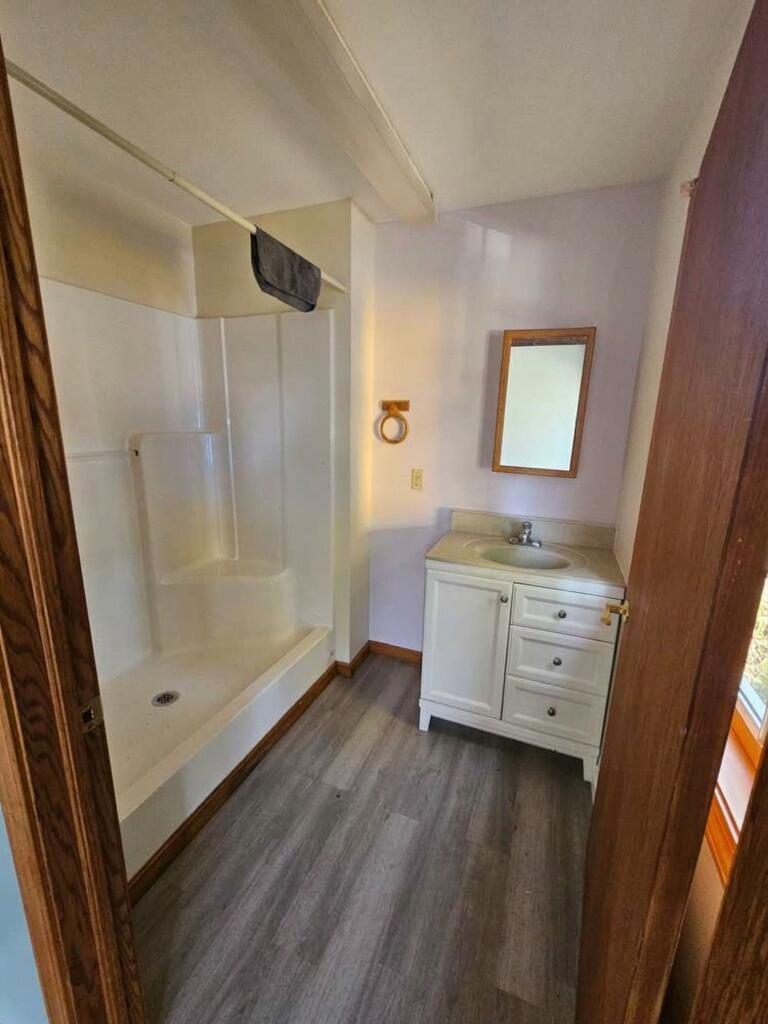
Bathroom with a white vanity and sink beside a white walk-in shower with built-in corner shelves.
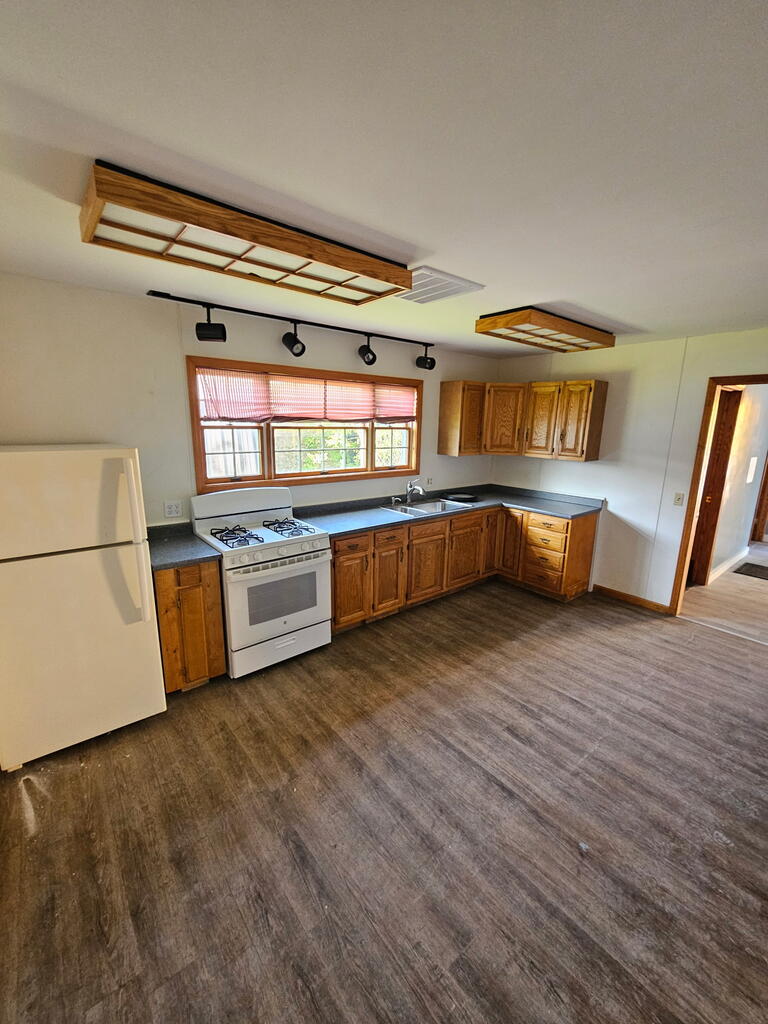
Kitchen with wood cabinets, gray countertops, a gas range, and a wide window.
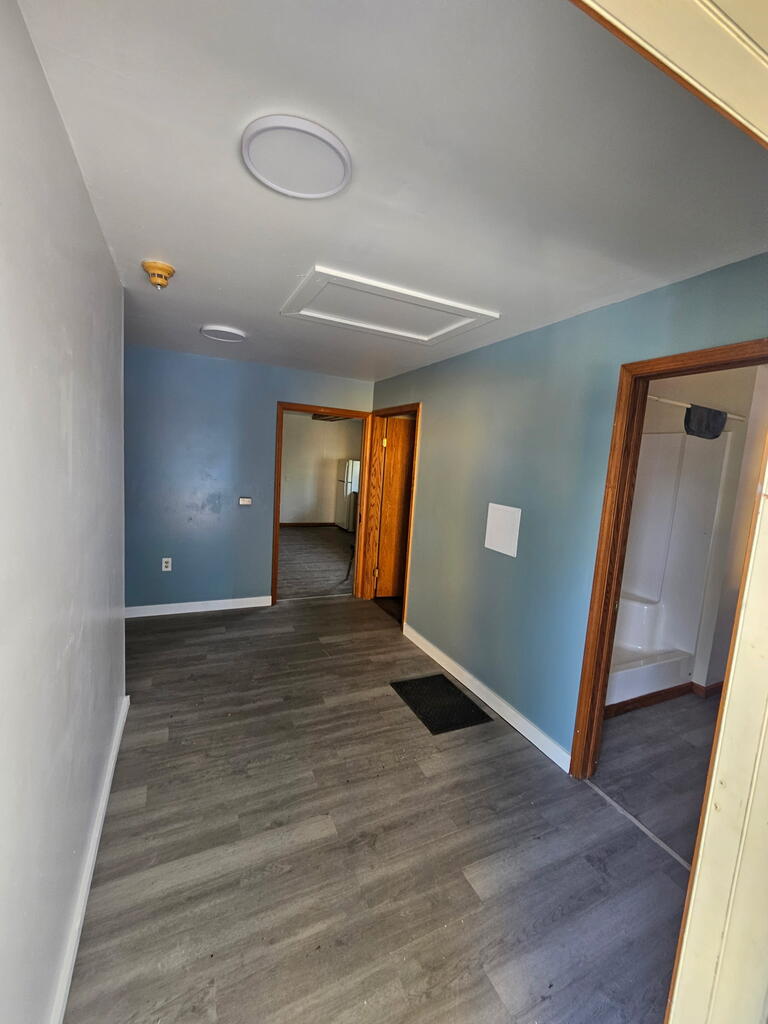
Interior hallway with gray plank flooring, blue walls, and a bathroom doorway.
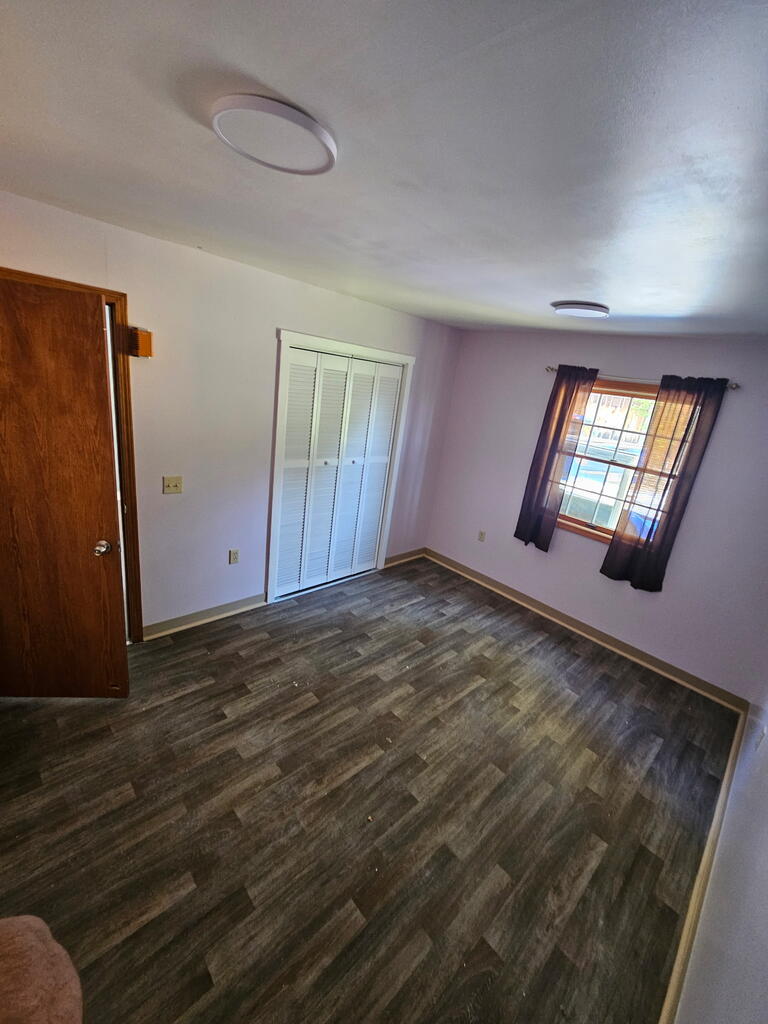
Empty bedroom with a louvered closet, dark plank flooring, and a curtained window.
Bathroom with a walk-in shower and white vanity with mirror.
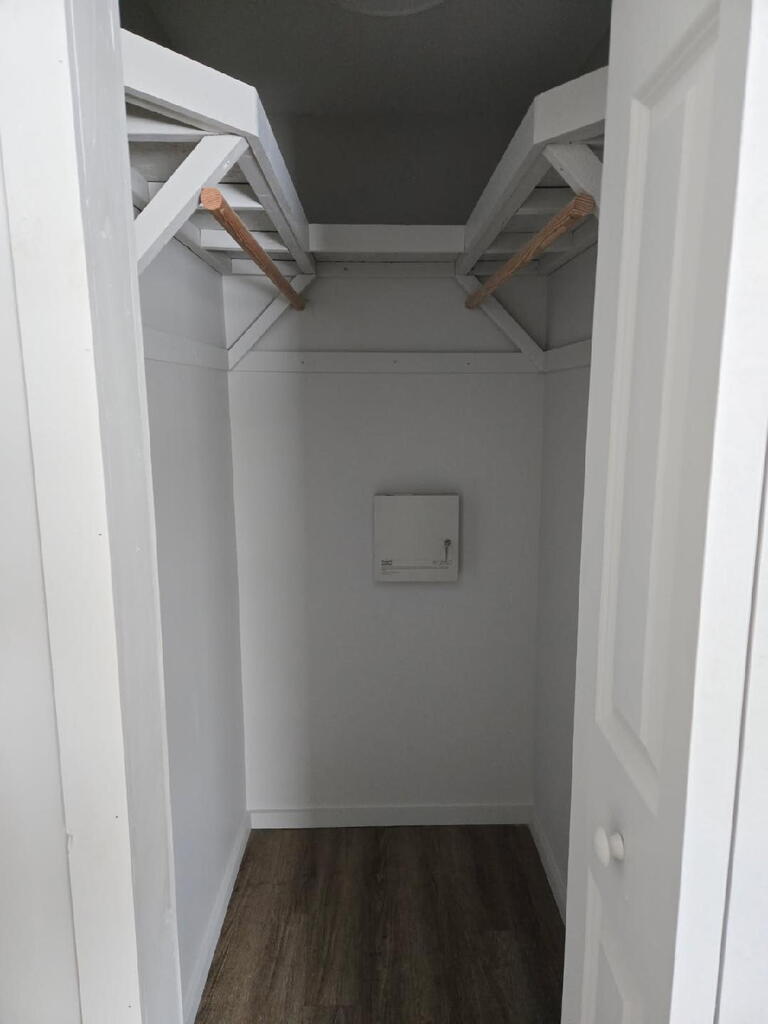
Walk-in closet with white shelving, wooden hanging rods, and dark wood-look flooring.
SEE ALL PHOTOS
Cream gabled building with a columned entrance, flower beds, and an American flag.
Cream-sided house with a steep gable roof, stone planter beds, and a covered entrance.
Single-story beige home with a covered porch and broad green lawn.
Front of a beige-sided building with double doors, a covered side ramp, and gravel parking area.
Kitchen with wood cabinetry and black appliances beneath a vaulted wood-plank ceiling.
Kitchen with wood cabinetry, stainless steel appliances, and a vaulted wood ceiling.
Open kitchen and dining area with a vaulted wood ceiling and dark plank flooring.
Empty room with a vaulted wood ceiling, arched doorway, and large windows.
Empty room with a vaulted wood ceiling, gray flooring, and an open doorway to the kitchen.
Vacant room with a vaulted wood ceiling, arched windows, and dark flooring.
Empty room with a vaulted wood ceiling, exposed beams, and an arched window.
Bathroom with a wood vanity, mirrored cabinet, toilet, and grab bars.
Bathroom shower stall with a built-in seat, wooden cabinets, and a window with a blind.
Utility room with a large water heater, boiler, and exposed plumbing.
Kitchen with oak cabinets, dark countertops, and white appliances.
Empty room with gray walls, dark plank flooring, and a window.
Bathroom with a white vanity and sink beside a white walk-in shower with built-in corner shelves.
Kitchen with wood cabinets, gray countertops, a gas range, and a wide window.
Interior hallway with gray plank flooring, blue walls, and a bathroom doorway.
Empty bedroom with a louvered closet, dark plank flooring, and a curtained window.
Bathroom with a walk-in shower and white vanity with mirror.
Walk-in closet with white shelving, wooden hanging rods, and dark wood-look flooring.
For Sale

107 E Academy St

107 E Academy St, Shinglehouse, PA 16748

$194,500
Maximize your investment portfolio with this fully occupied, newly renovated 3-unit apartment building. Offering strong, immediate cash flow from day one, this property is a landlord's dream with zero downtime. All single-story living across all units--highly desirable and perfect for long-term tenant retention. Efficient, cozy radiant in-floor heating provides ultimate winter comfort. A spacious, dedicated parking lot out back ensures plenty of room for all residents and guests. Whether you are looking to expand an existing portfolio or secure a high-performing hands-off asset, this property delivers on every front.

4
beds

3
baths

10,454.4 Sq.Ft. lot

Karen  Ott

Karen Ott

Features & Amenities

Interior

  • total bedrooms4
  • Total bathrooms3
  • APPLIANCES Water Heater

Area & Lot

  • Status For Sale
  • Lot Area10,454.4 Sq.Ft.
  • MLS® ID31728389
  • TypeMulti-Family
  • NeighborhoodShinglehouse
  • Architecture StylesMulti-Family, Ranch
  • School DistrictOswayo

Exterior

  • STORIES1
  • water SourcePublic
  • roofShingle
  • parkingDriveway, On Street
  • HEAT TYPEHot Water, Natural Gas, Radiant
  • AIR CONDITIONINGCentral Air
  • sewerPublic Sewer
  • SubstructureSlab

Financial

  • Sales Price$194,500
View Virtual Tour
Cream-sided house with a steep gable roof, stone planter beds, and a covered entrance.

Schedule a Showing

I would love to show you our beautiful property. Please select your preferred date and time below. I will be in touch shortly to confirm your appointment.

Schedule a Showing

I would love to show you our beautiful property. Please select your preferred date and time below. I will be in touch shortly to confirm your appointment.

Thank you for your interest in 107 E Academy St, Shinglehouse, PA 16748. We are reviewing your request and will be in touch shortly!

Mortgage Calculator

Estimate your monthly mortgage payment, including the principal and interest, property taxes, and HOA. Adjust the values to generate a more accurate rate.

All estimates are provided for informational purposes only. Actual amounts may vary.
$0,000 Your Payment 20 15 65
$0,000 Your Payment

Shinglehouse

Explore

Work With Us

We listen carefully to understand your real estate goals and work hard to create solutions that make sense for you. Whether you are new to the market or an experienced investor, we have the expertise, proven track record, and resources to help you achieve your real estate goals.

Follow Me on Instagram