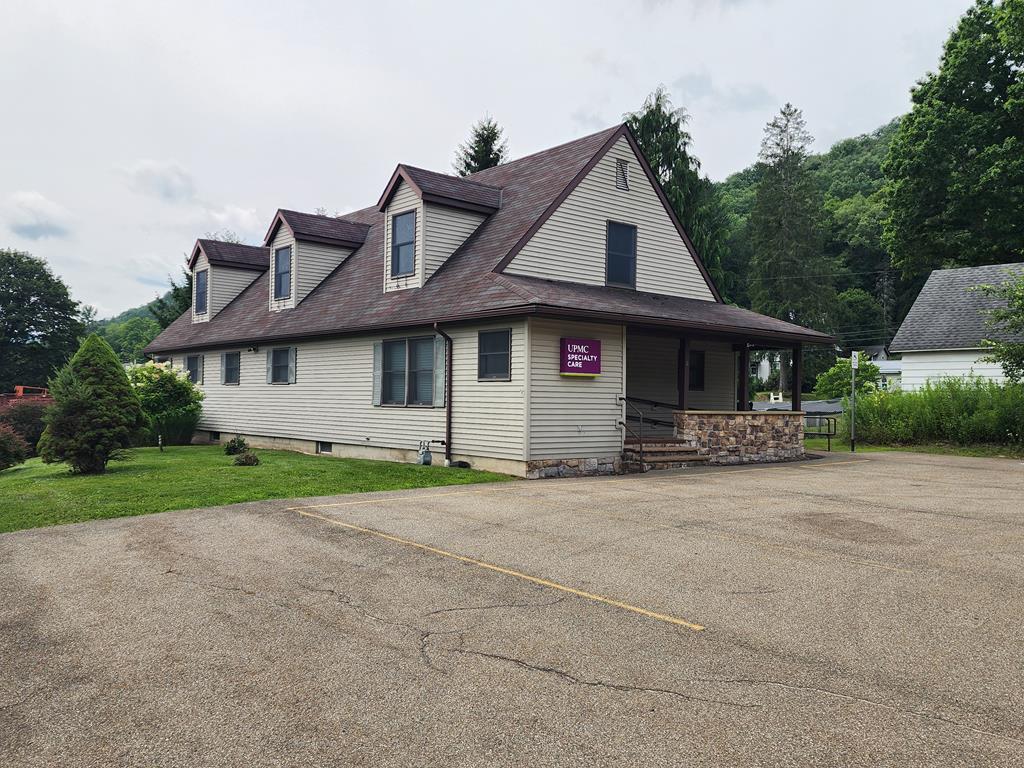
Beige UPMC Specialty Care building with dormer windows, a covered stone entrance, and a paved parking lot.
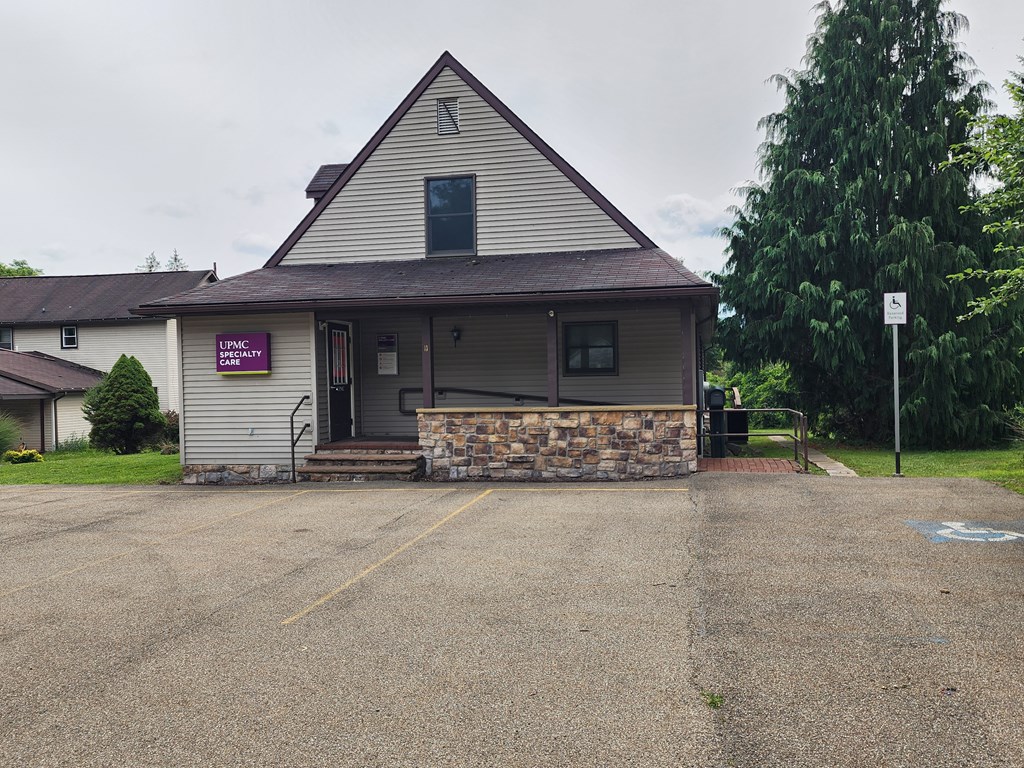
Gray-sided UPMC Specialty Care building with a steep gable, covered entrance, stone wall, and accessible parking.
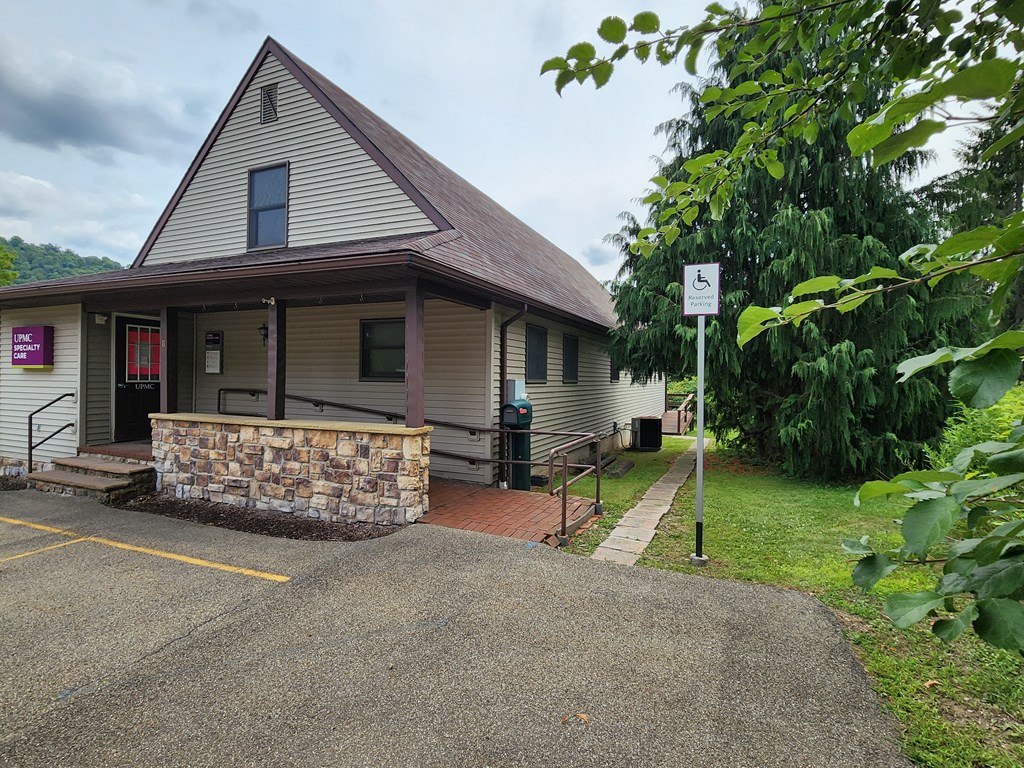
UPMC Specialty Care building with a covered entrance, accessibility ramp, and reserved parking sign.
Building exterior with a covered brick walkway, stone half-wall, and broad shingled roof.
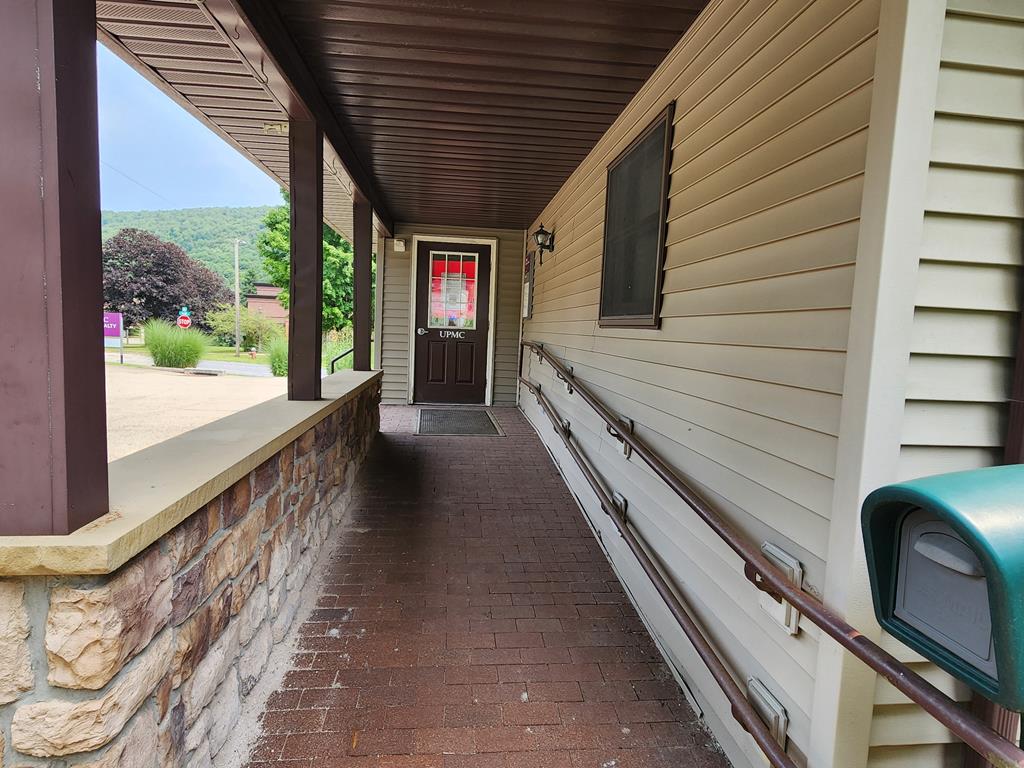
Covered entrance with a brick walkway, stone half-wall, accessibility handrails, and a door marked UPMC.
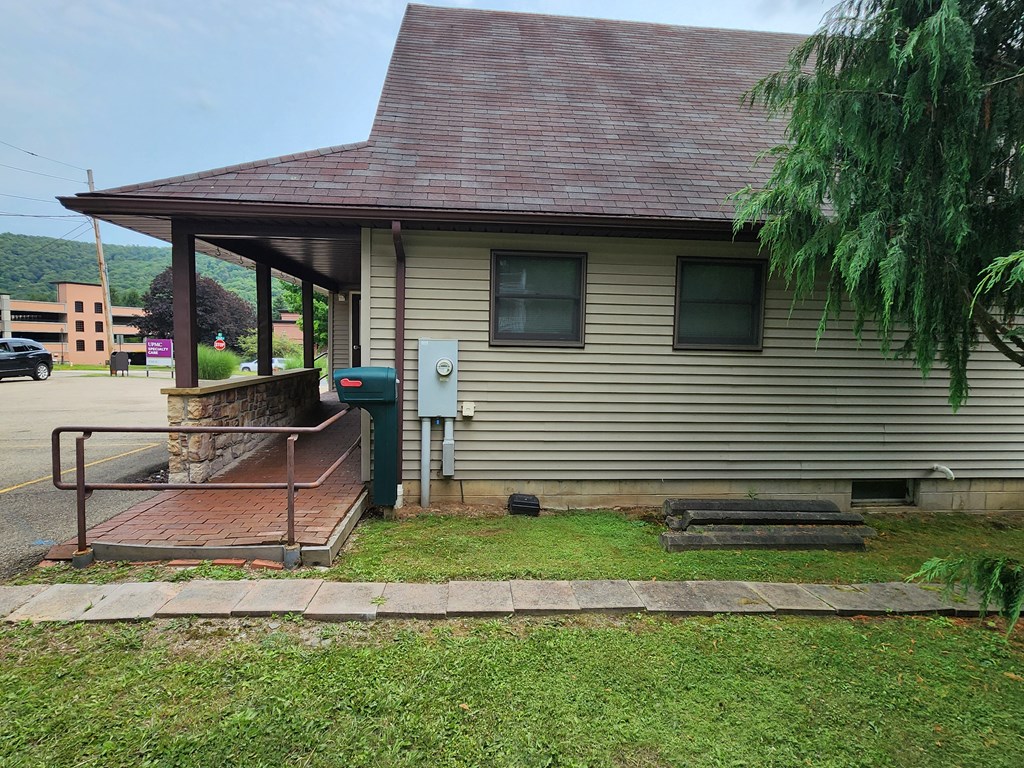
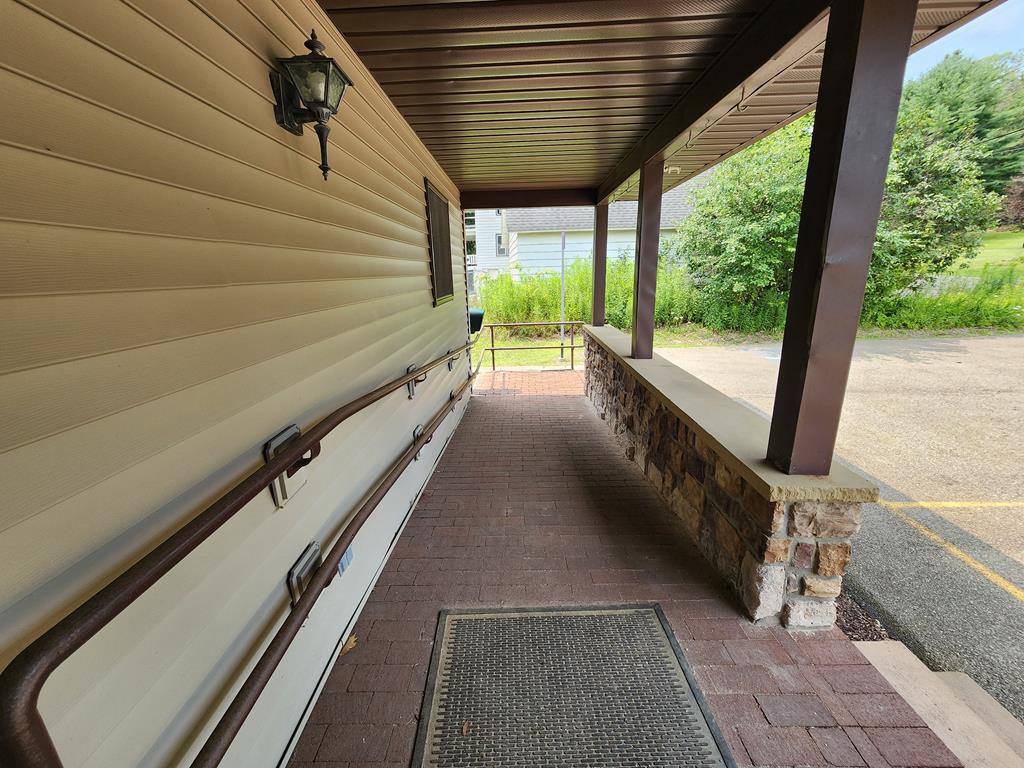
Covered brick-paved accessibility ramp beside a beige-sided home, with handrails and a low stone wall.
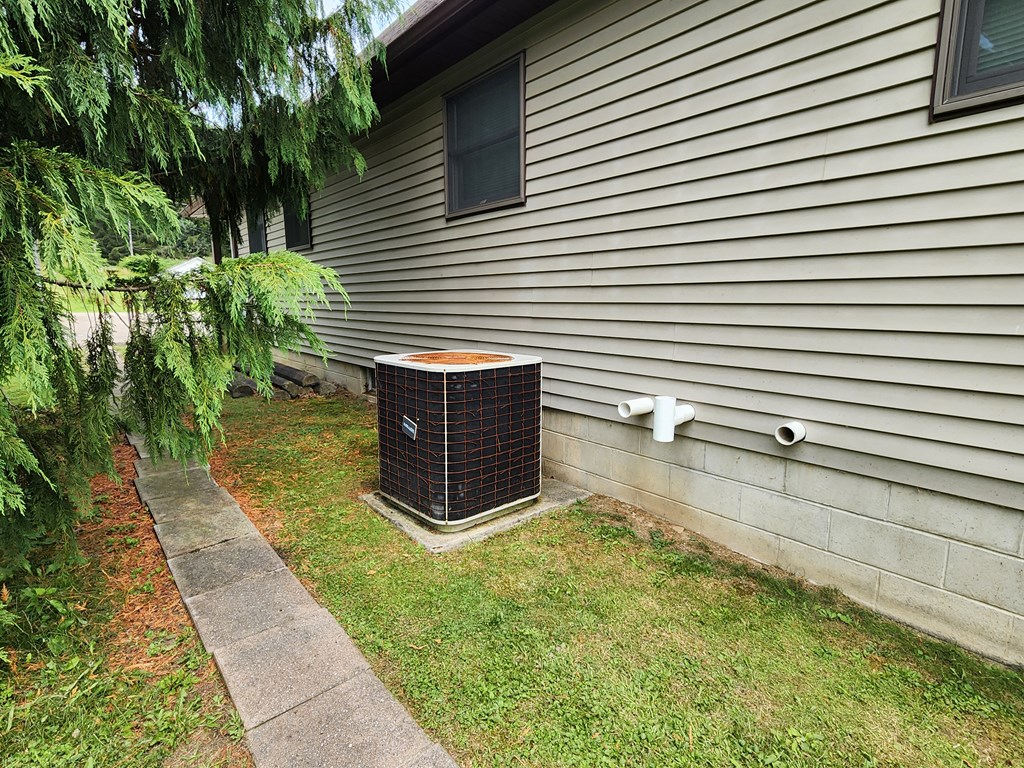
House exterior with an air-conditioning condenser beside a concrete walkway and evergreen trees.
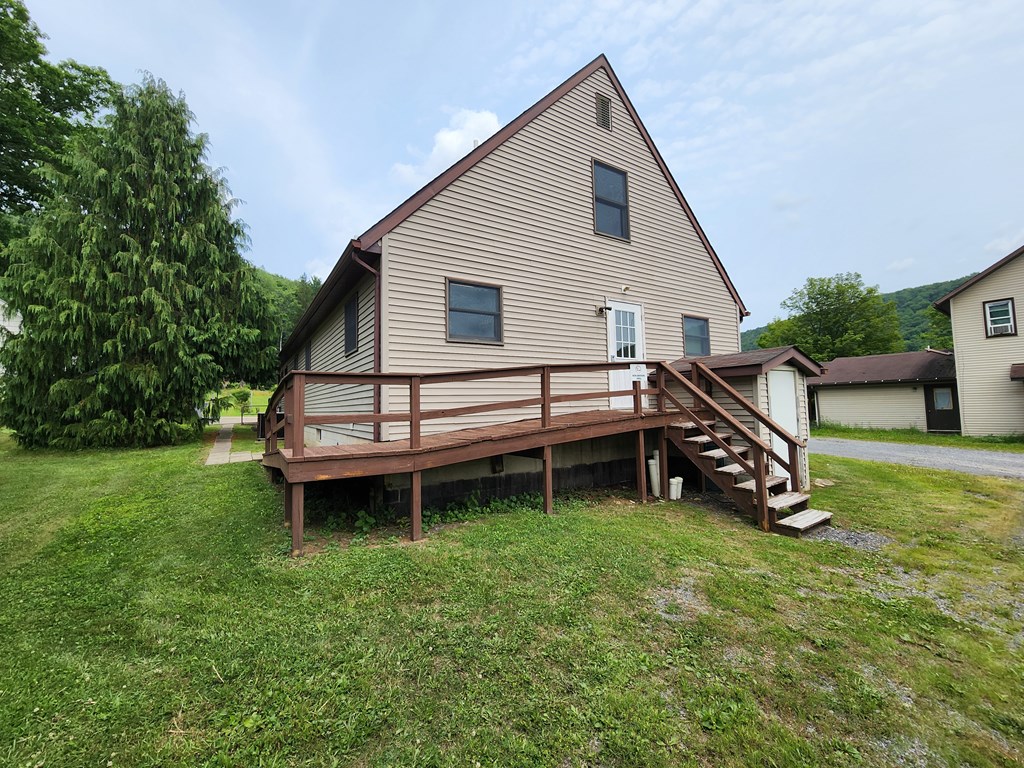
Beige gabled house with a raised wooden deck and stairs on a grassy lot.
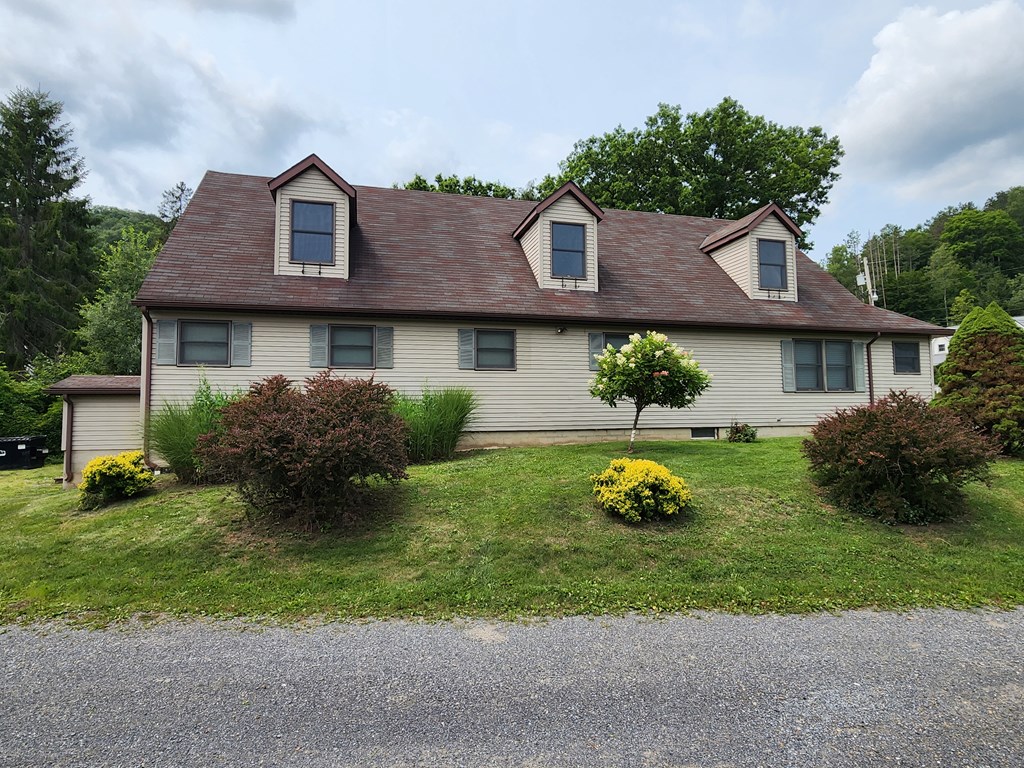
Light-sided house with three roof dormers, landscaped lawn, and gravel drive.
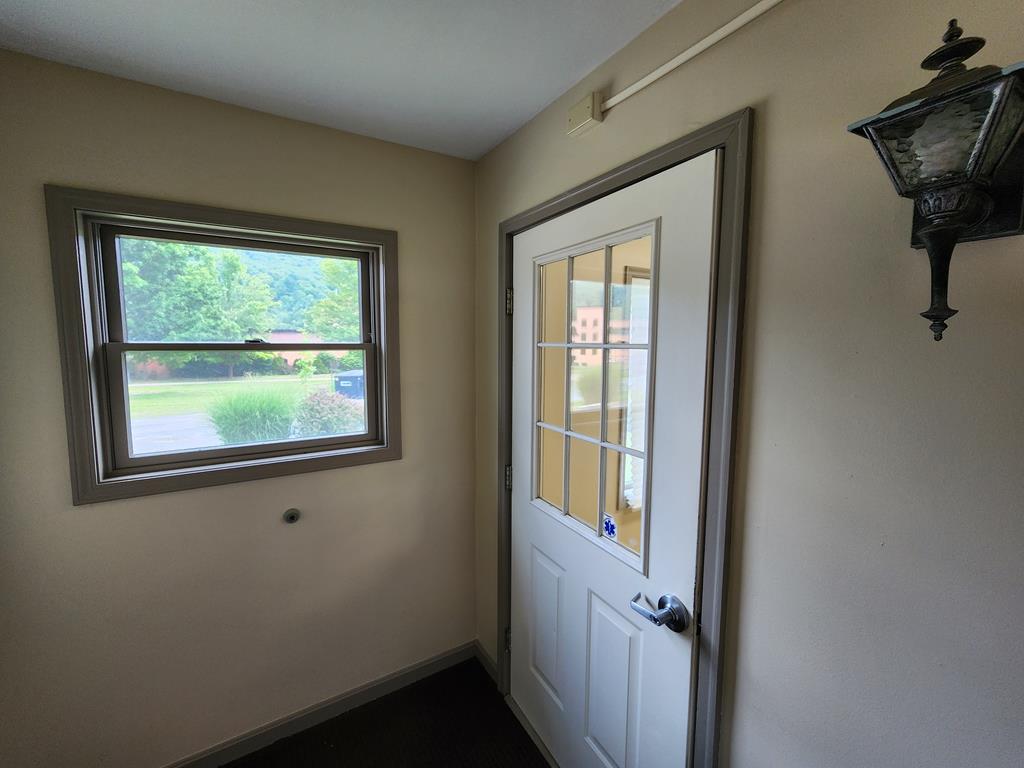
Entryway with a white glass-paneled door and a window overlooking green landscaping.
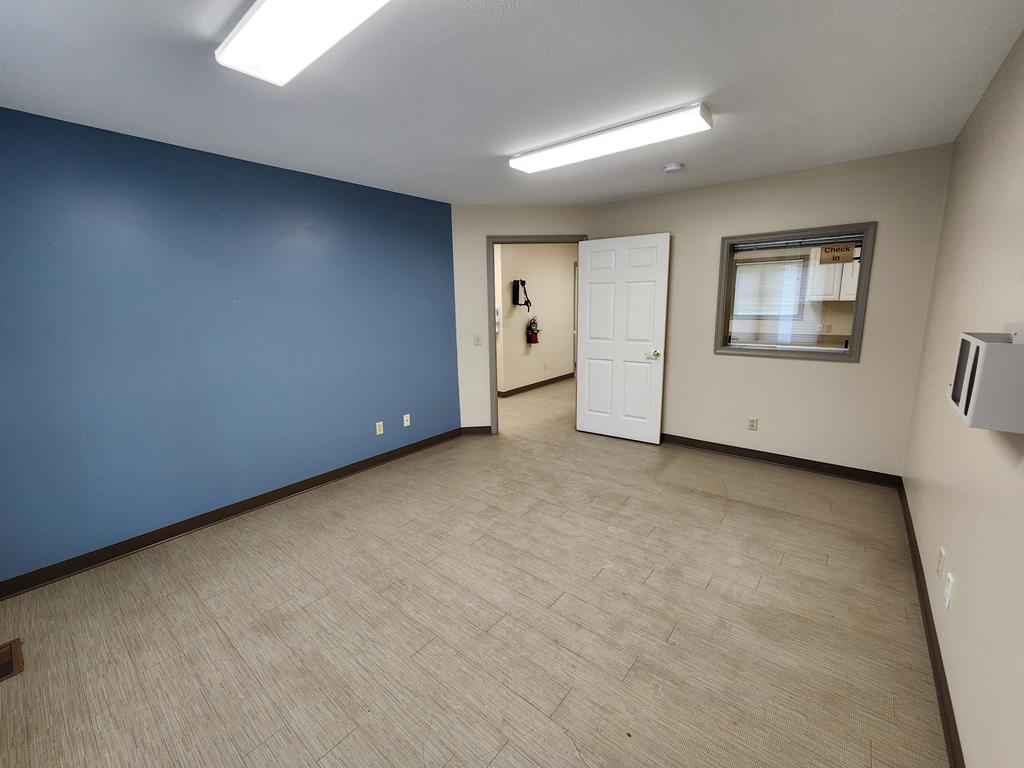
Empty room with blue accent wall, beige flooring, and an open doorway beside a check-in window.
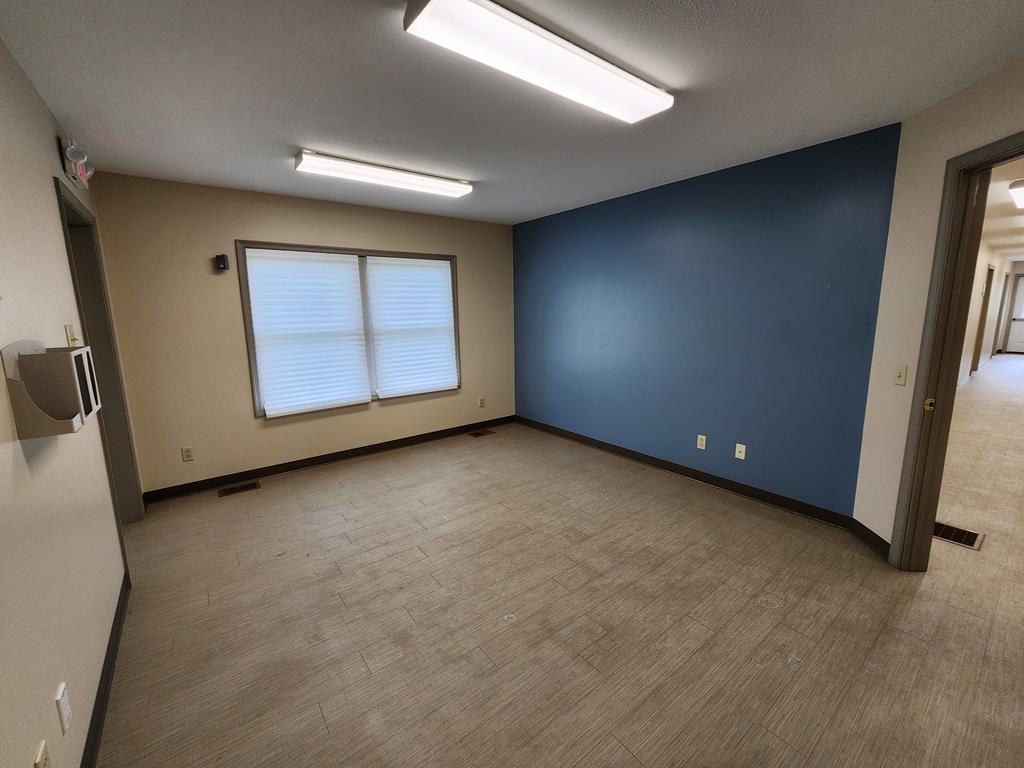
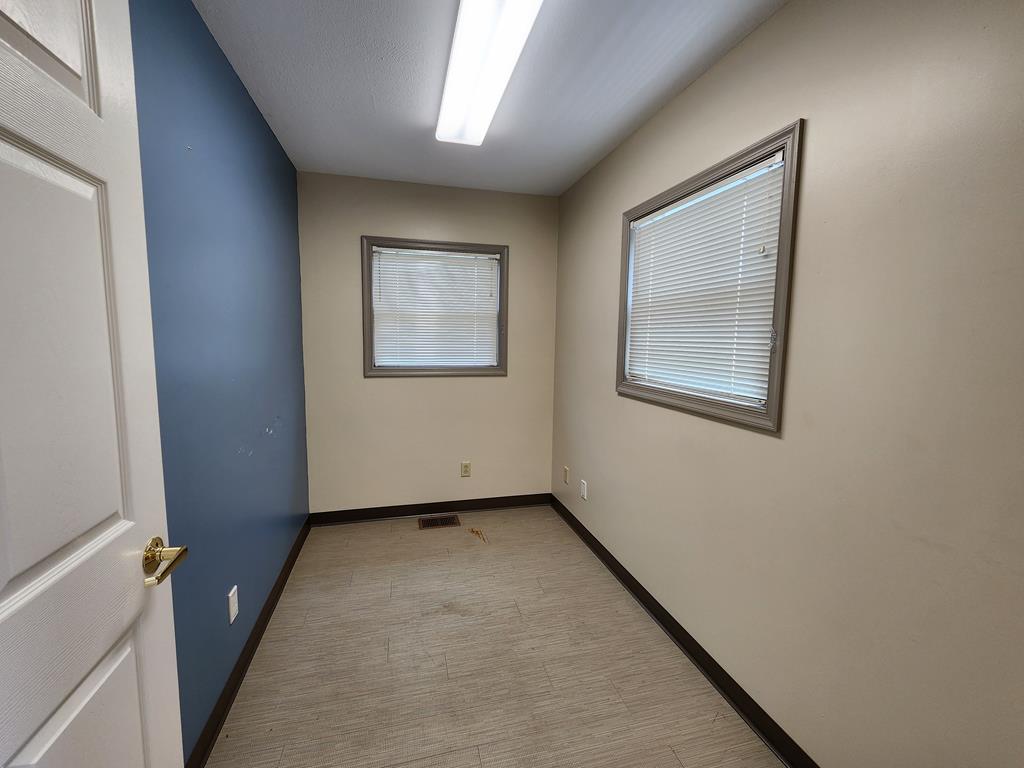
Empty room with a blue accent wall, closed window blinds, fluorescent lights, and a light tile floor.
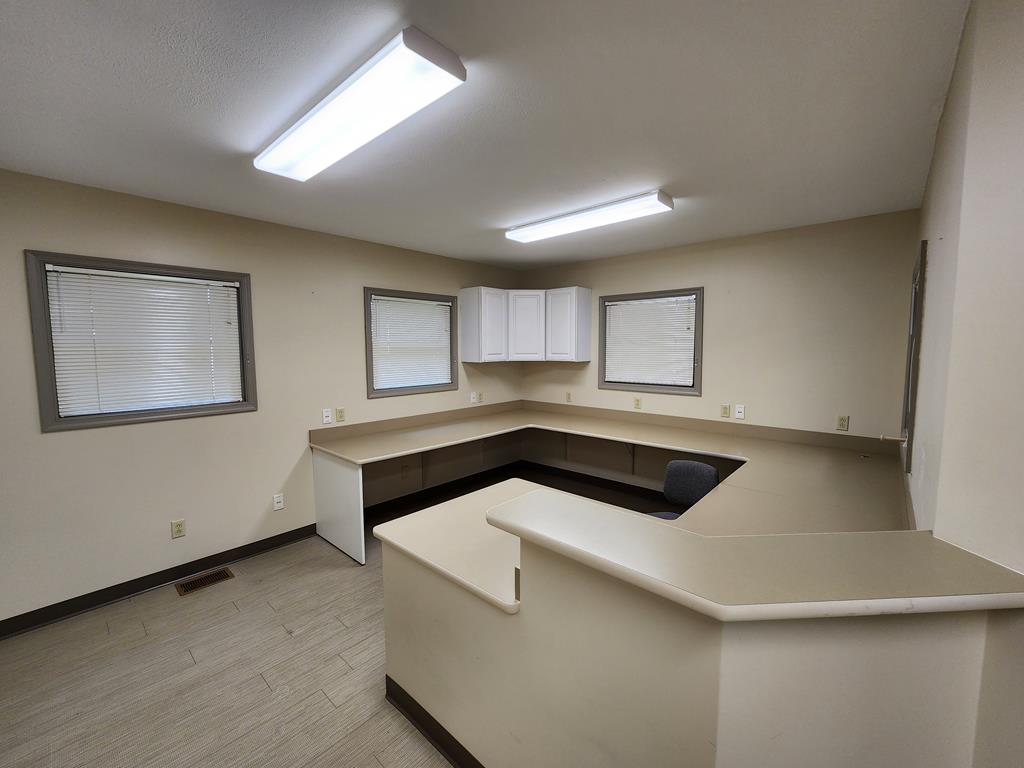
Office with wraparound counters, upper cabinets, and three windows with closed blinds.
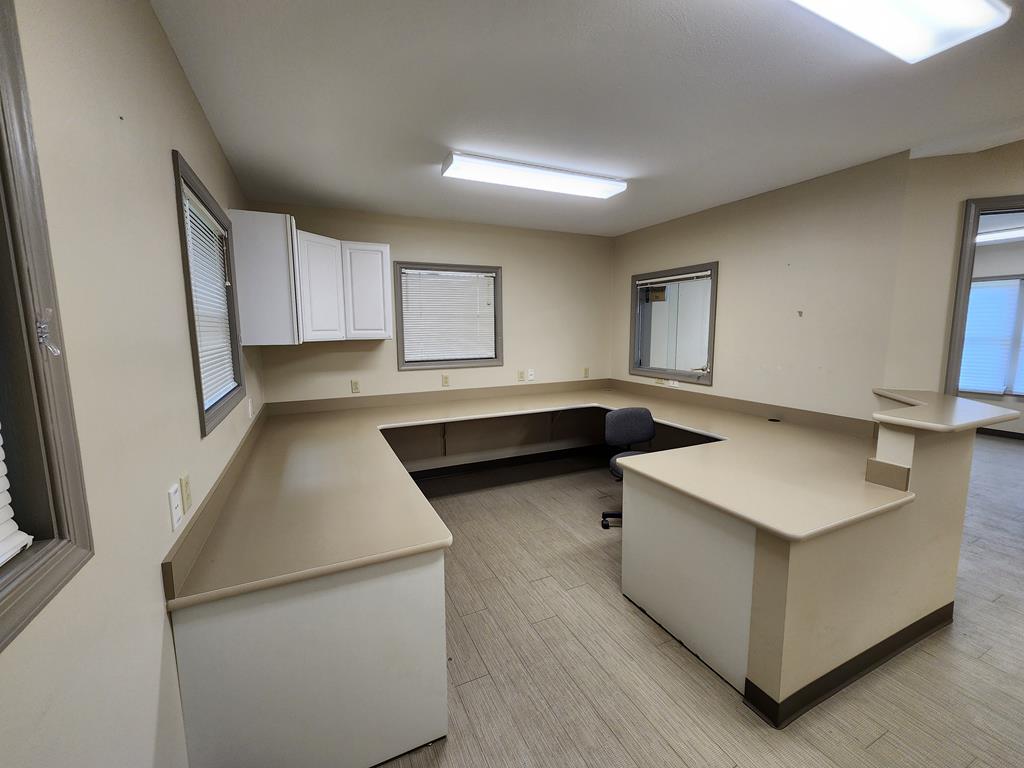
Office workspace with U-shaped counters, built-in cabinetry, and a chair.
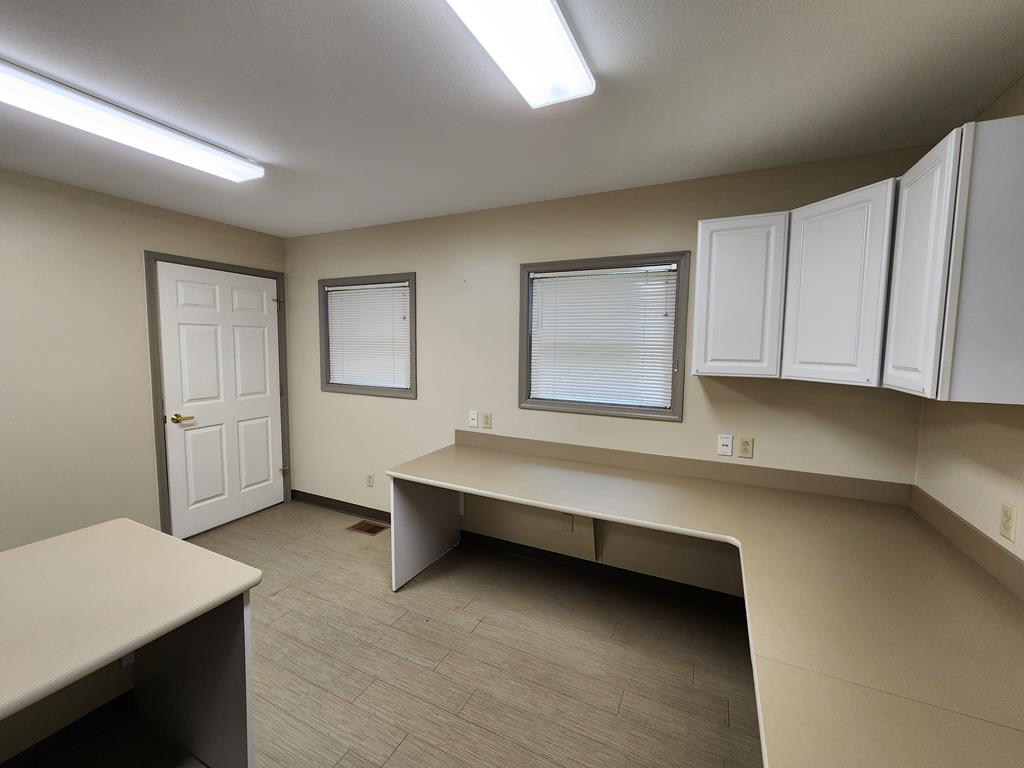
Empty office with built-in L-shaped counters, white cabinets, and two windows with blinds.
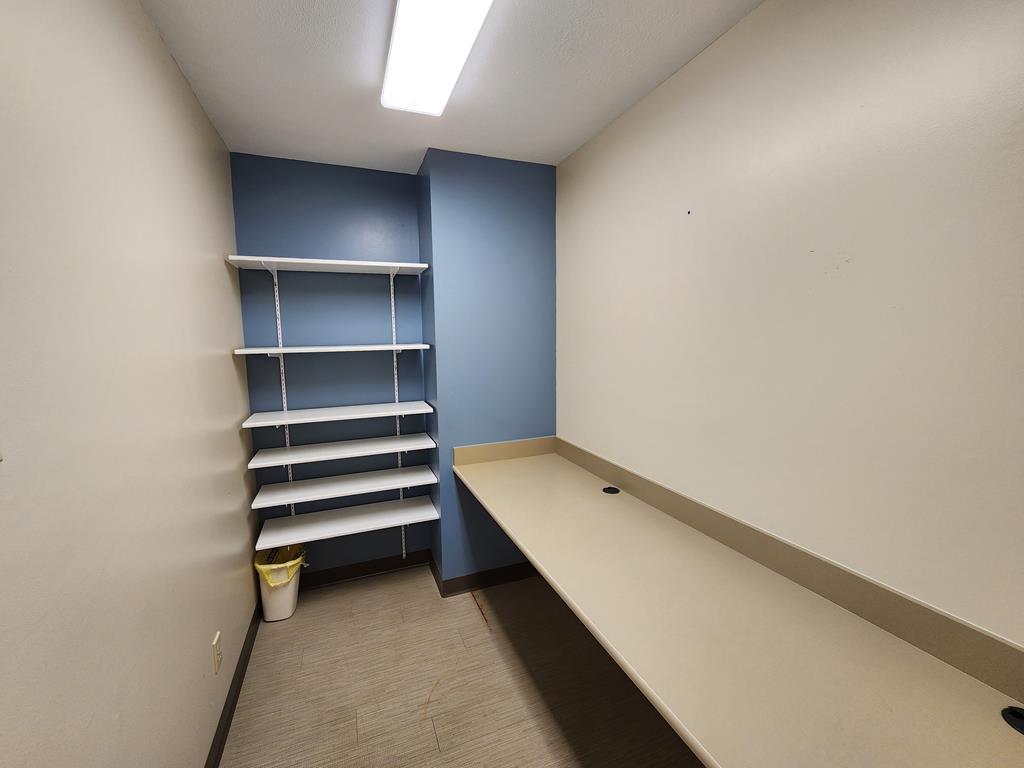
Small room with a long counter and white wall-mounted shelves against a blue accent wall.
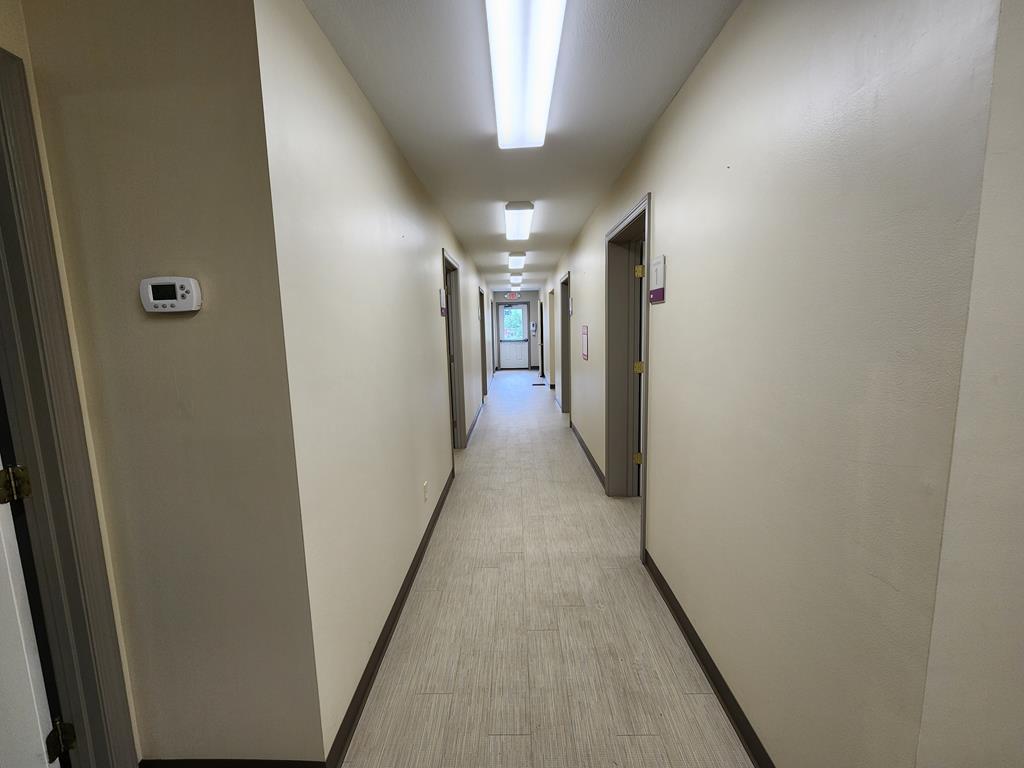
Interior hallway with multiple doorways, fluorescent ceiling lights, and an exterior door at the far end.
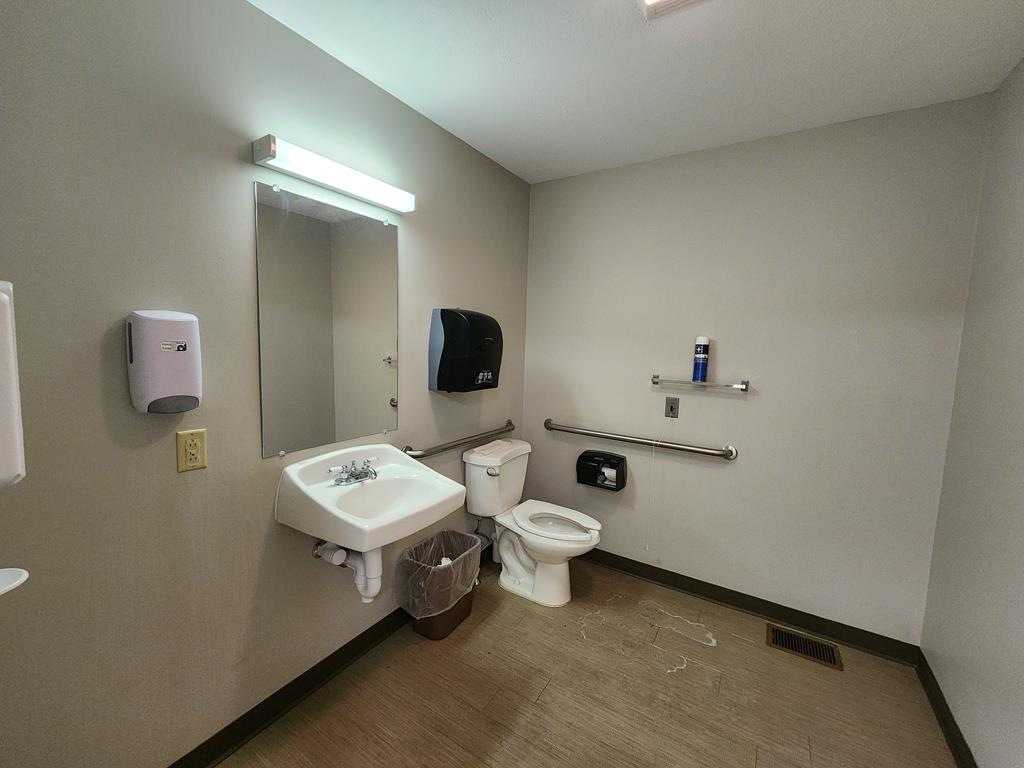
Bathroom with a wall-mounted sink, toilet, mirror, and grab bars.
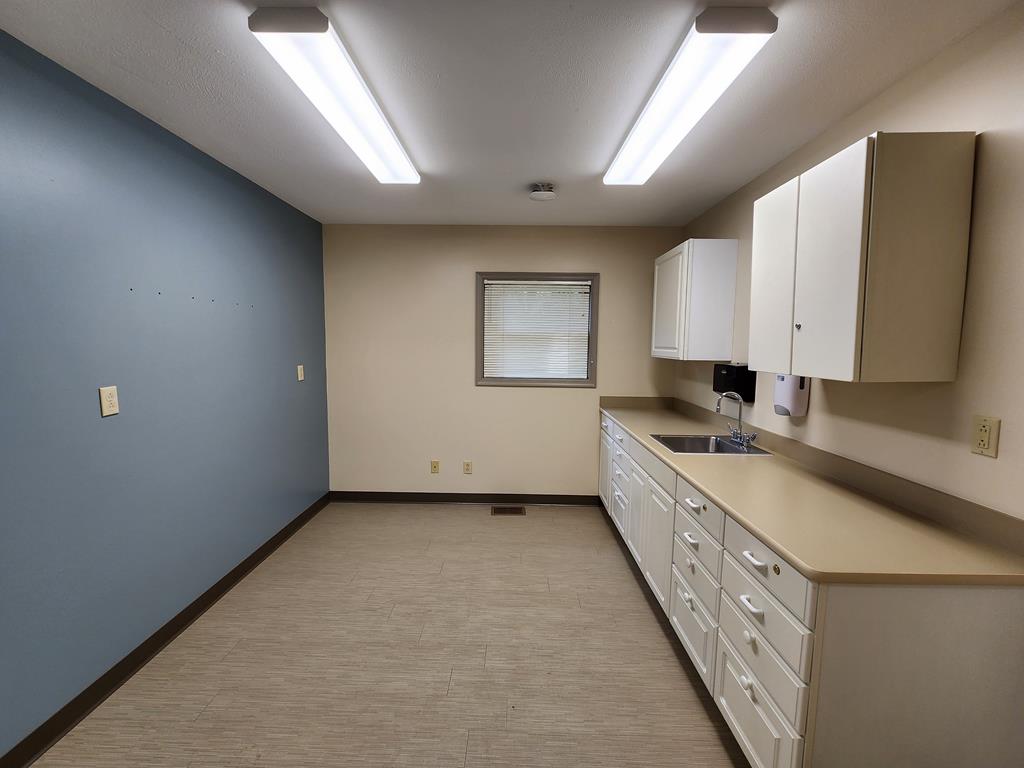
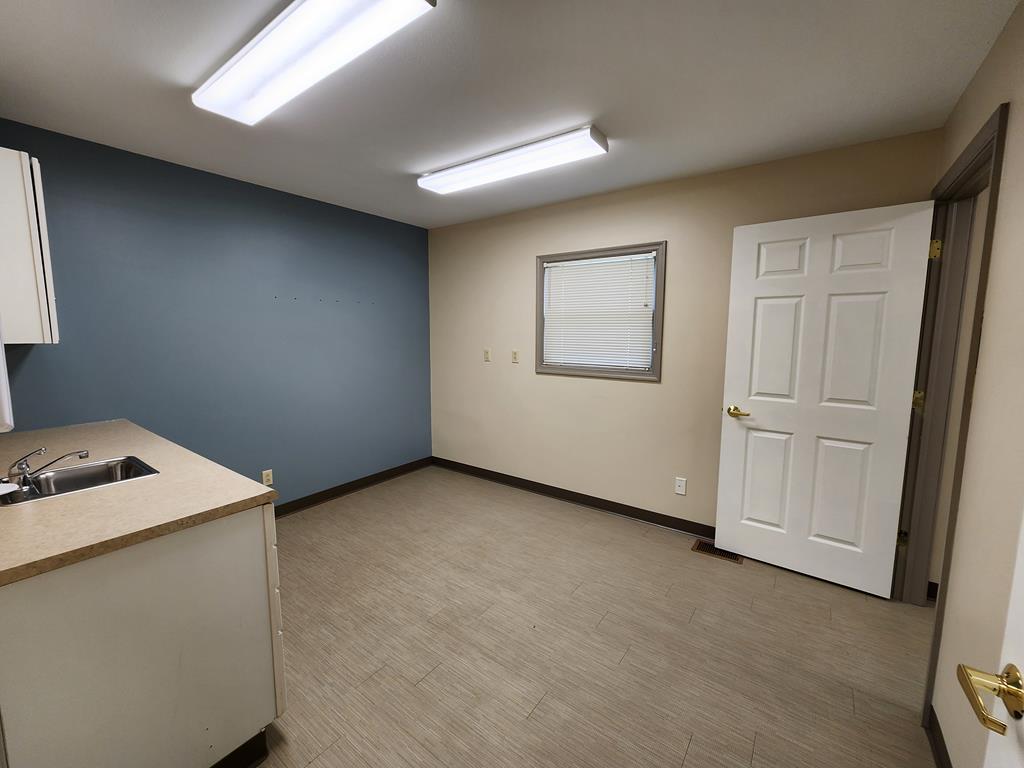
Empty kitchenette with white cabinets, long counter, stainless steel sink, and blue accent wall.
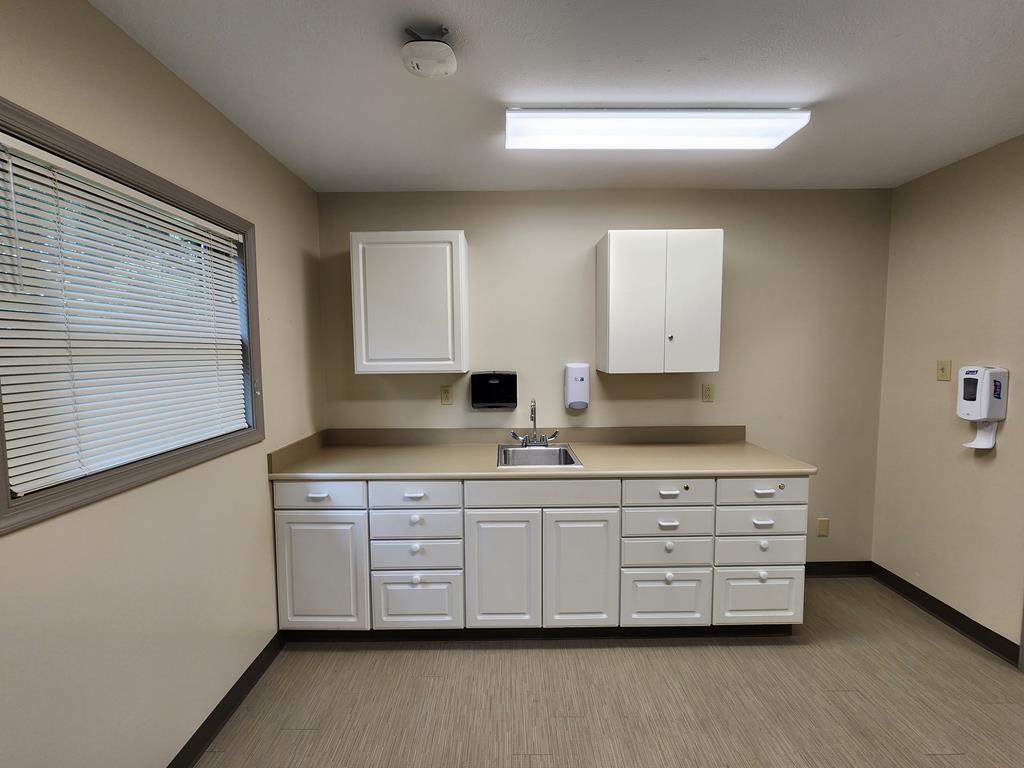
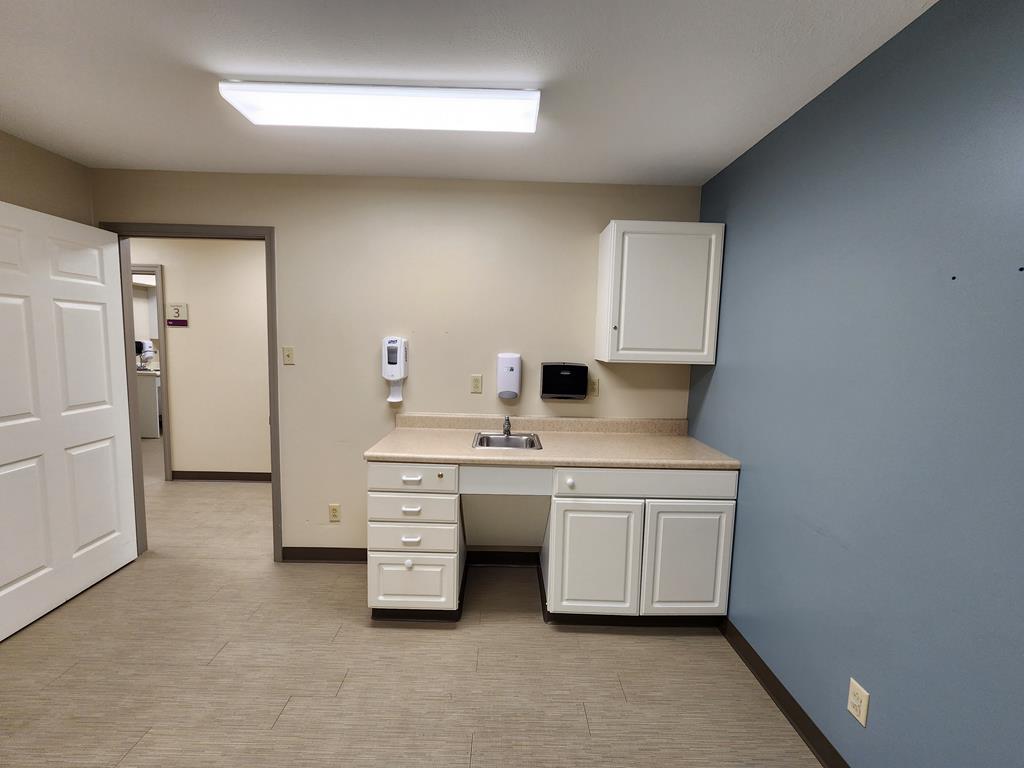

Room with white cabinets, beige countertop, small sink, and a large window with blinds.
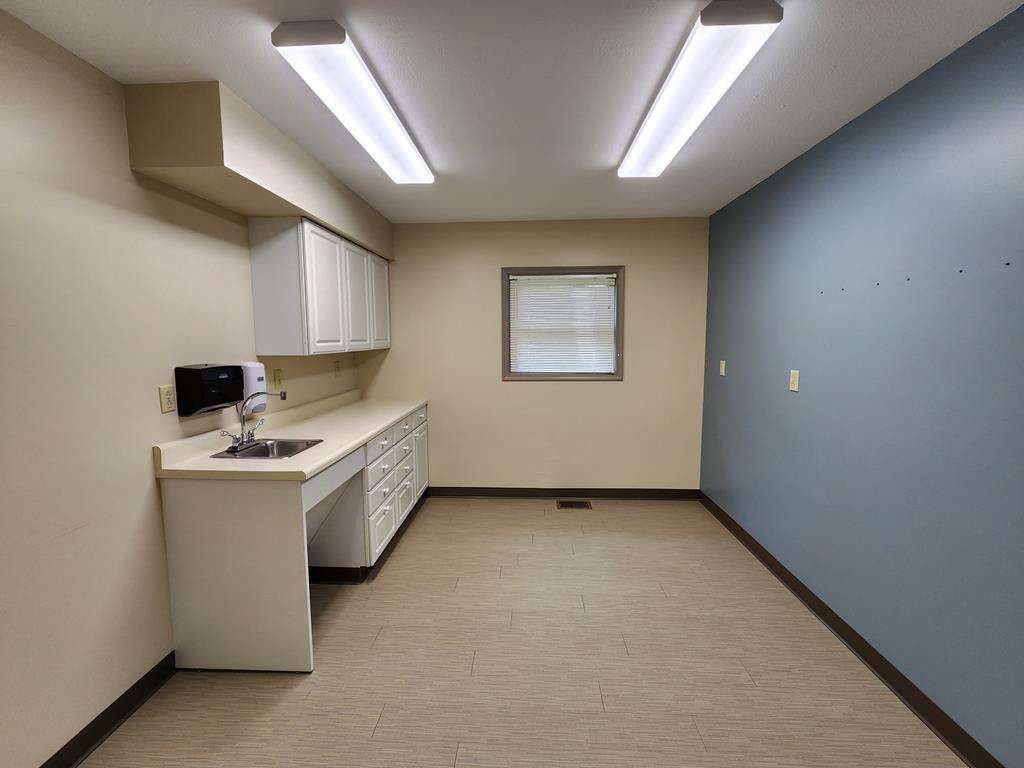
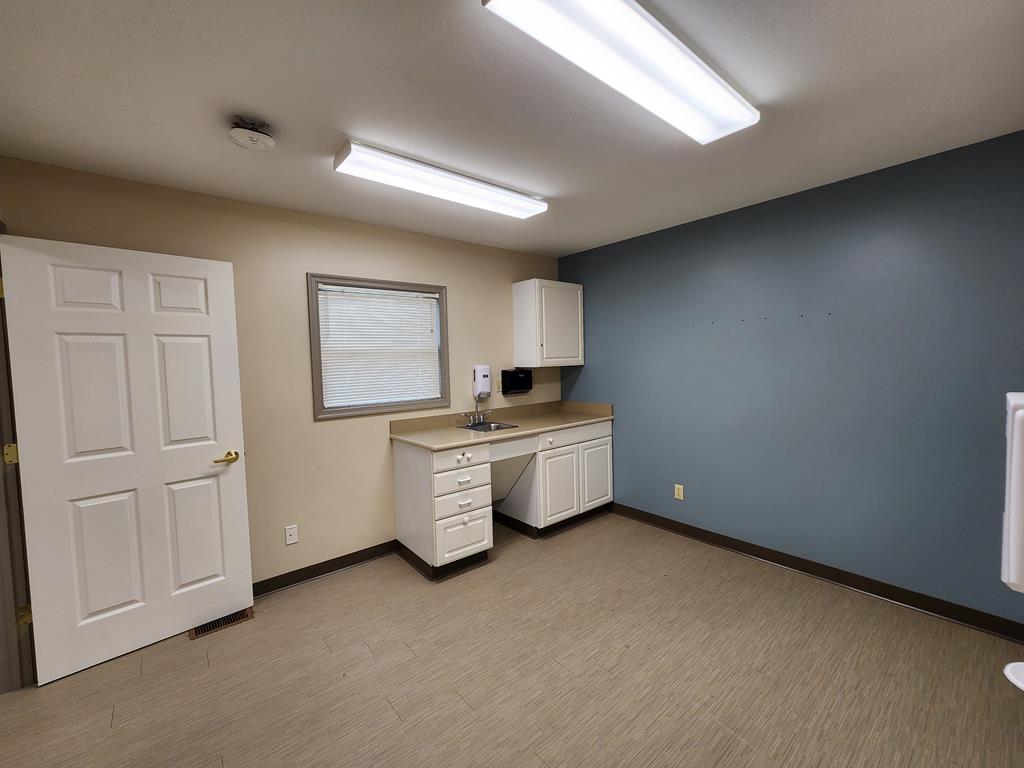
Vacant room with a small sink counter, blue accent wall, and fluorescent ceiling lights.
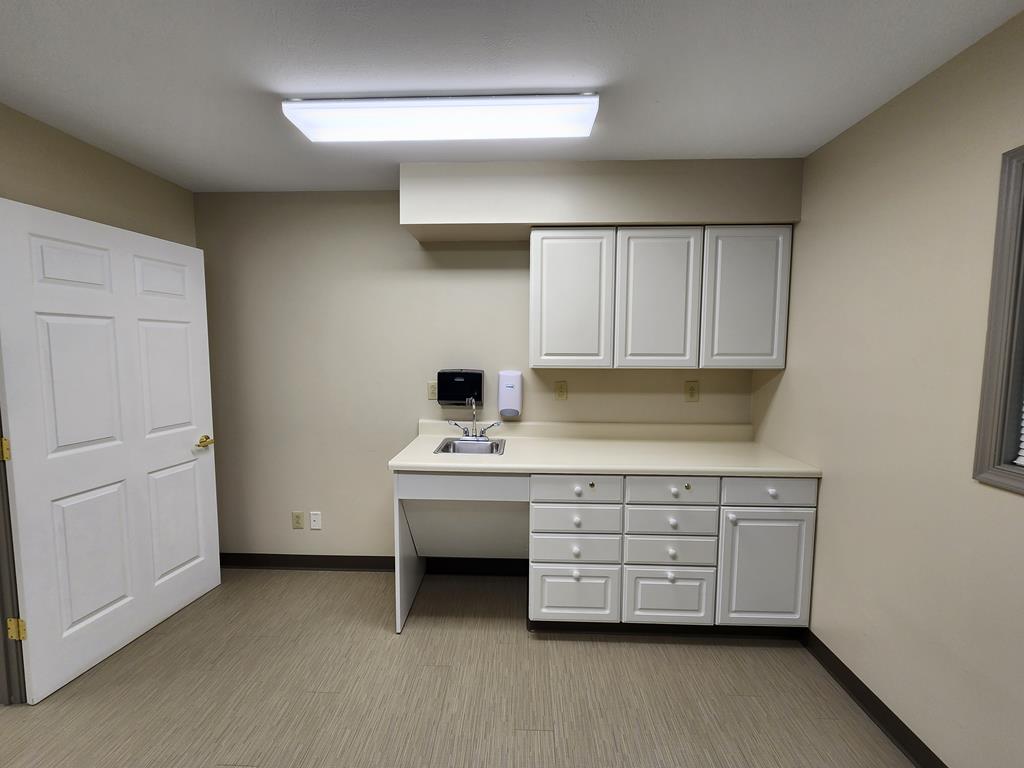
Interior room with a sink, white cabinets, beige countertop, and blue accent wall.
Empty kitchenette with white cabinets and sink beside a blue accent wall.
Compact kitchenette with a sink, white cabinets, and a wide countertop.
Vacant room with a sink, white cabinets, blue accent wall, and fluorescent lighting.
Vacant room with a sink, white cabinets, fluorescent lights, and windows with closed blinds.
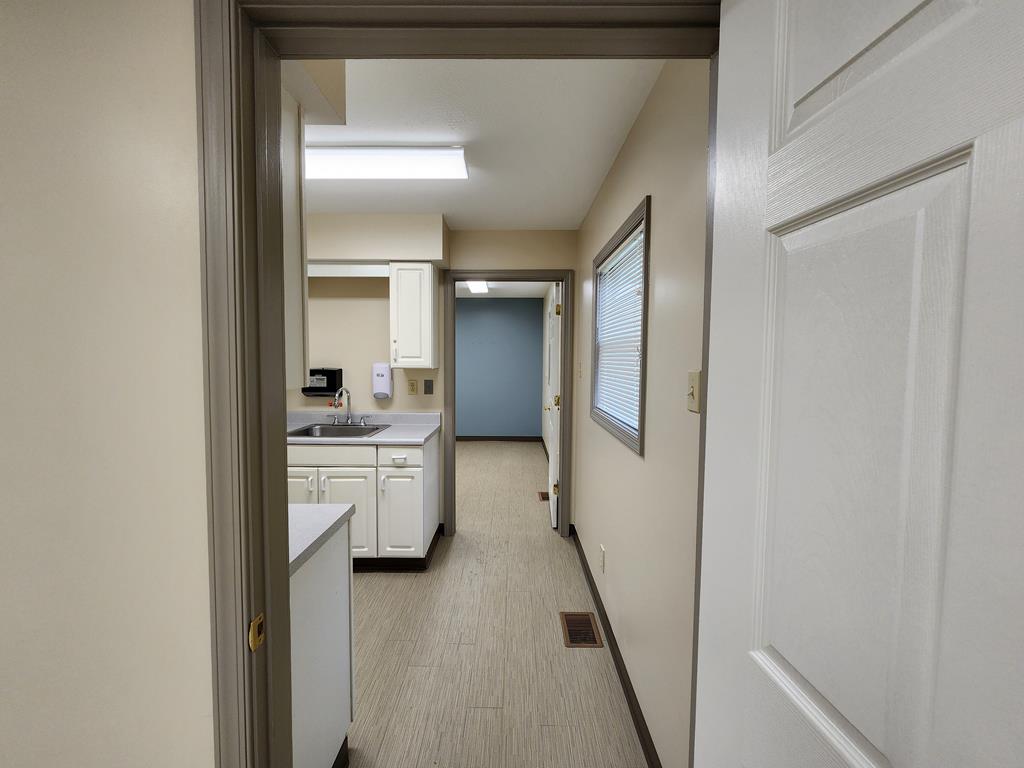
Hallway with a small kitchenette, white cabinets, and a window with blinds.
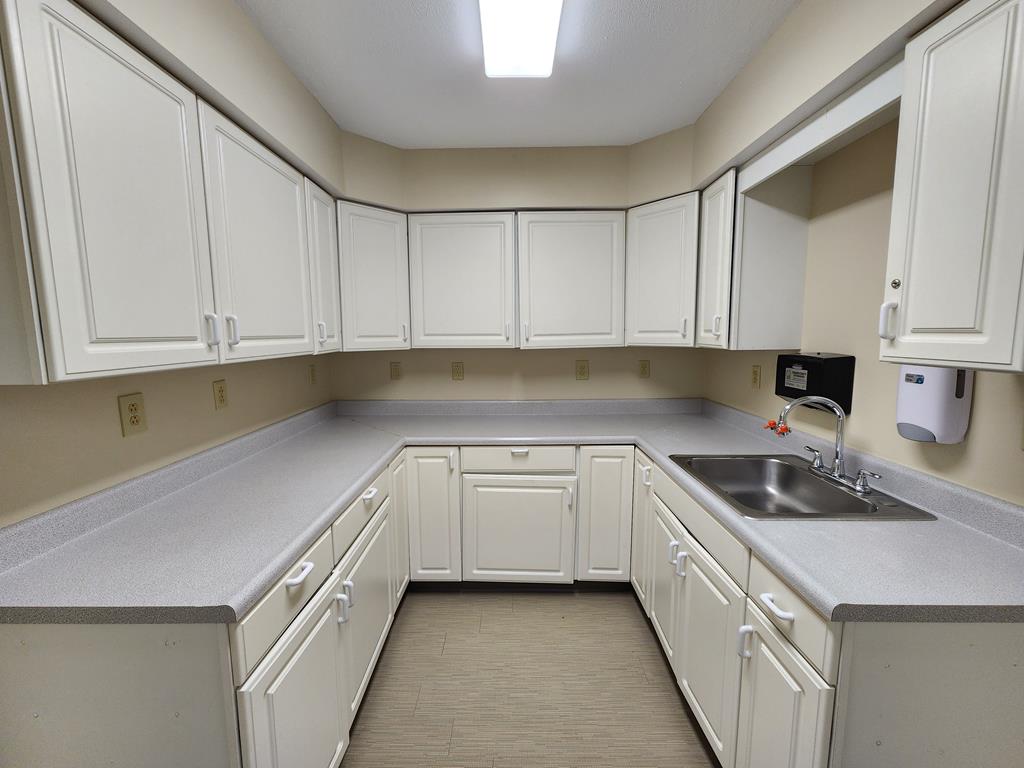
Kitchen with white cabinets, U-shaped countertops, and a stainless-steel sink.
Empty room with a blue accent wall, two blind-covered windows, and wood-look flooring.
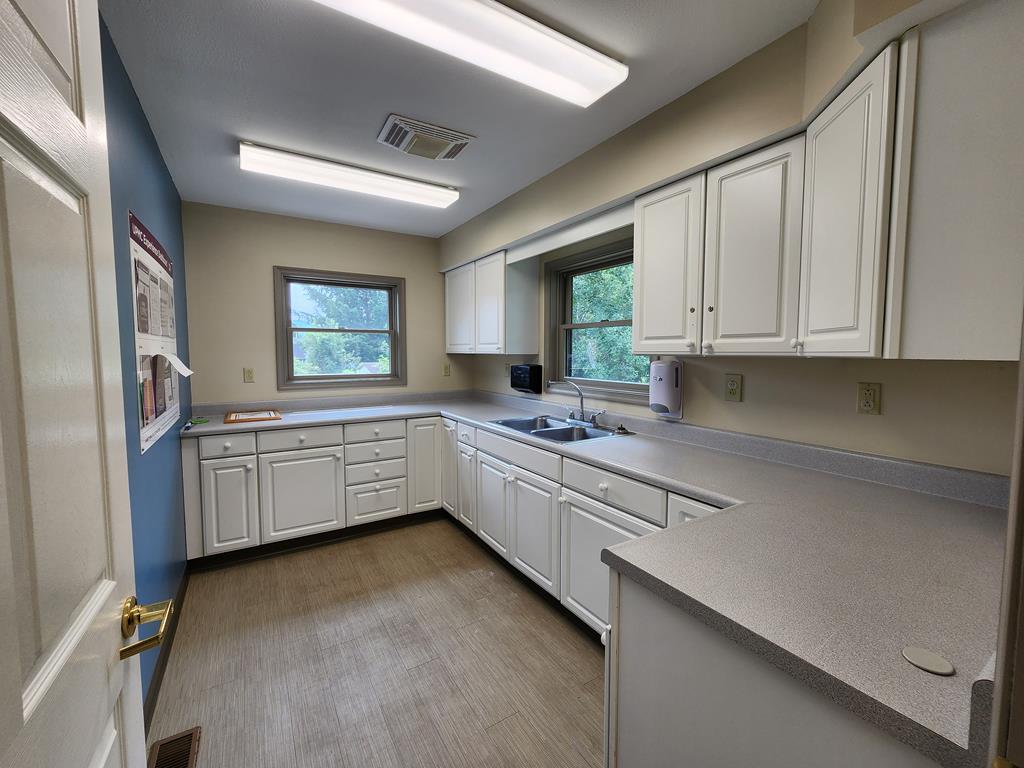
Kitchen with white cabinets, gray countertops, a double-basin sink, and windows.
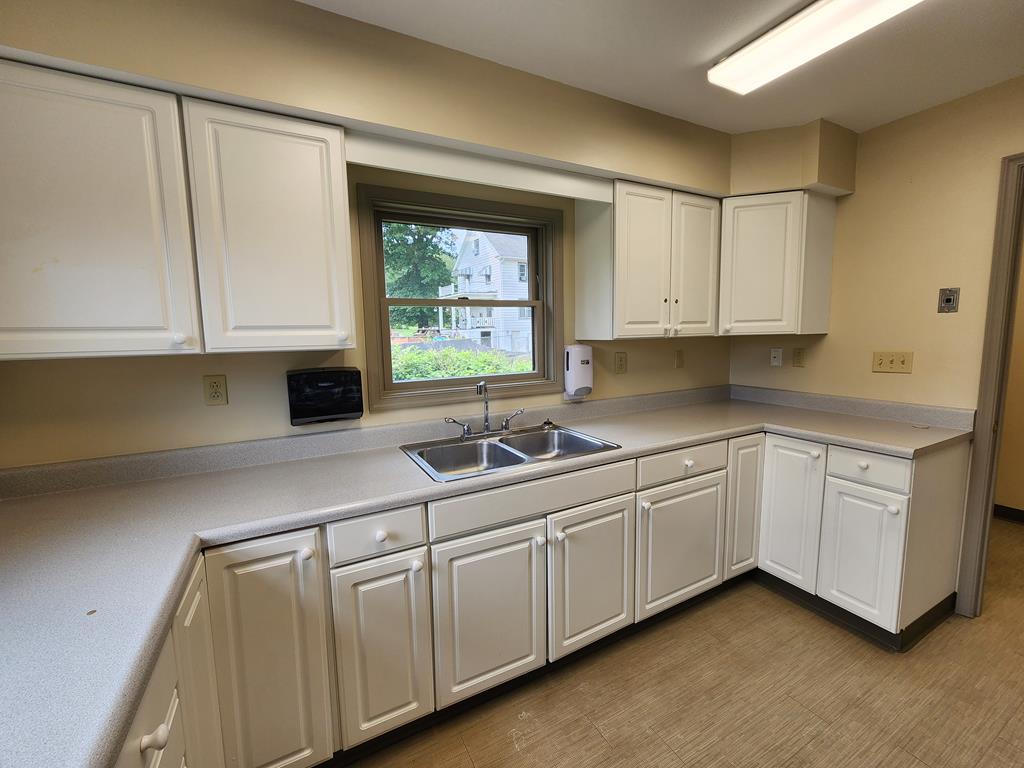
Kitchen with white cabinets, long countertops, stainless double sink, and a window overlooking greenery.
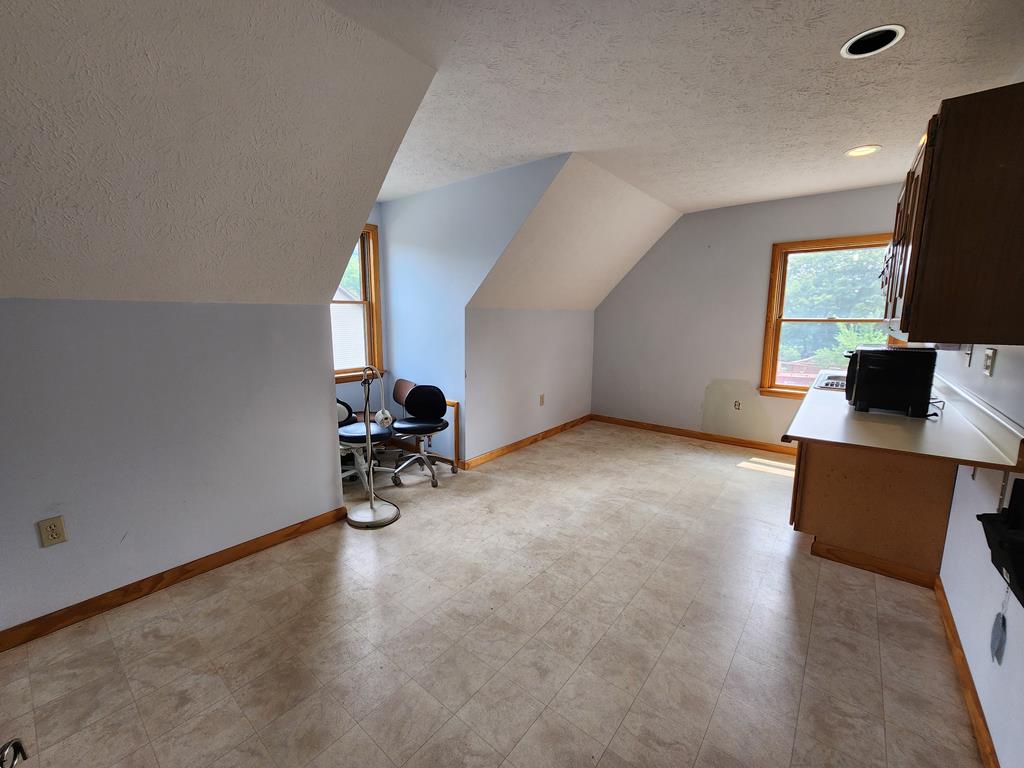
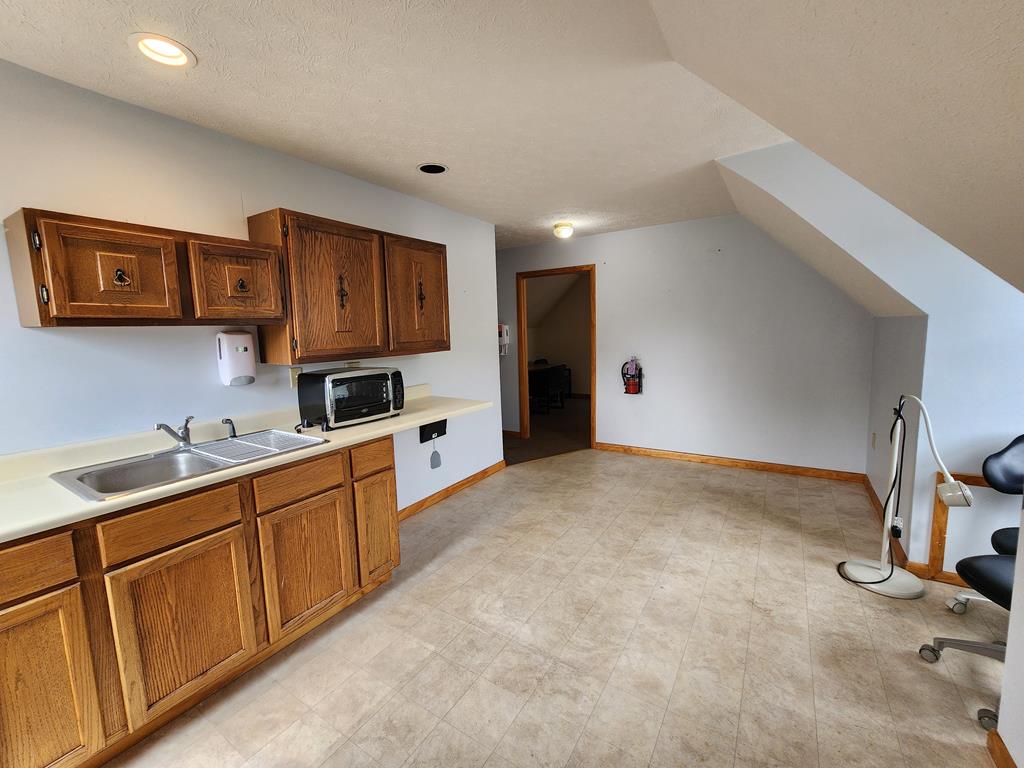
Upper-floor kitchen with sloped ceiling, wood cabinets, long countertop, and two windows.
Kitchen with wood cabinets, a sink, and a large window overlooking a wooded hillside.
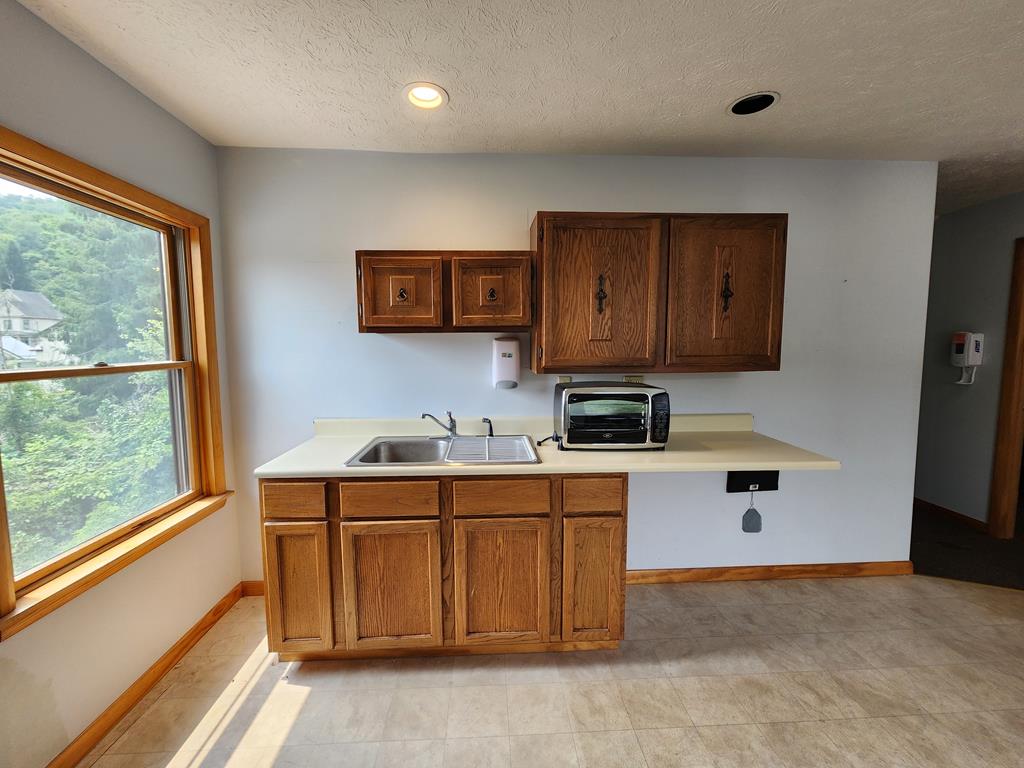
Kitchen with wood cabinets and a double-basin sink beneath a sloped ceiling.
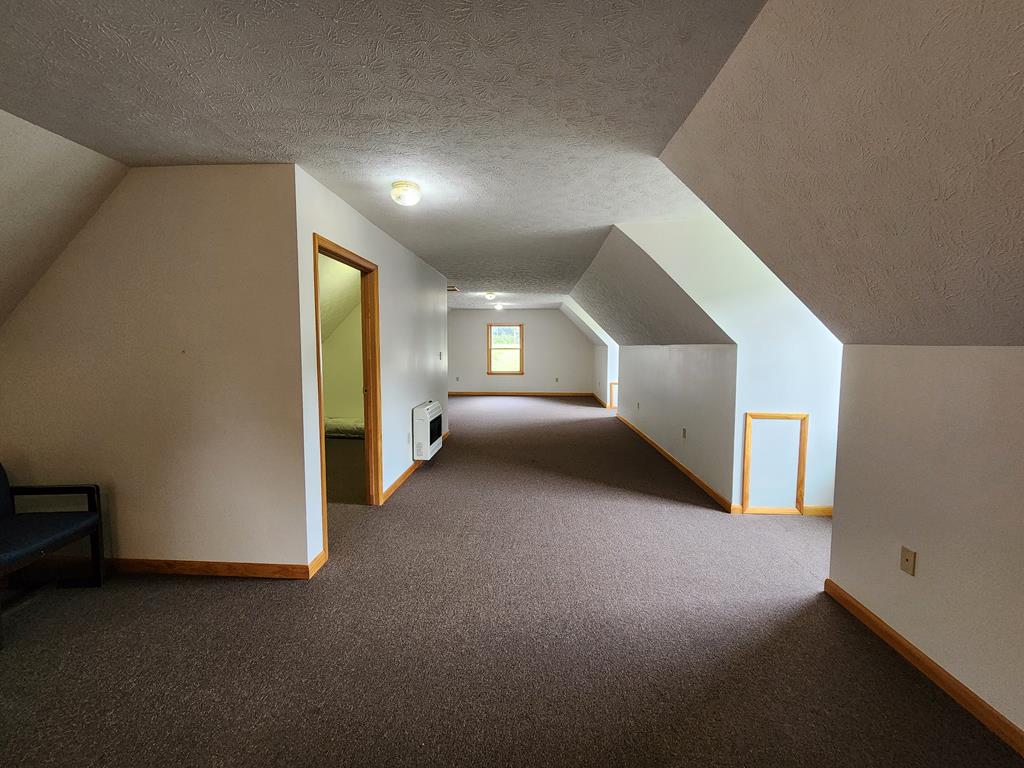
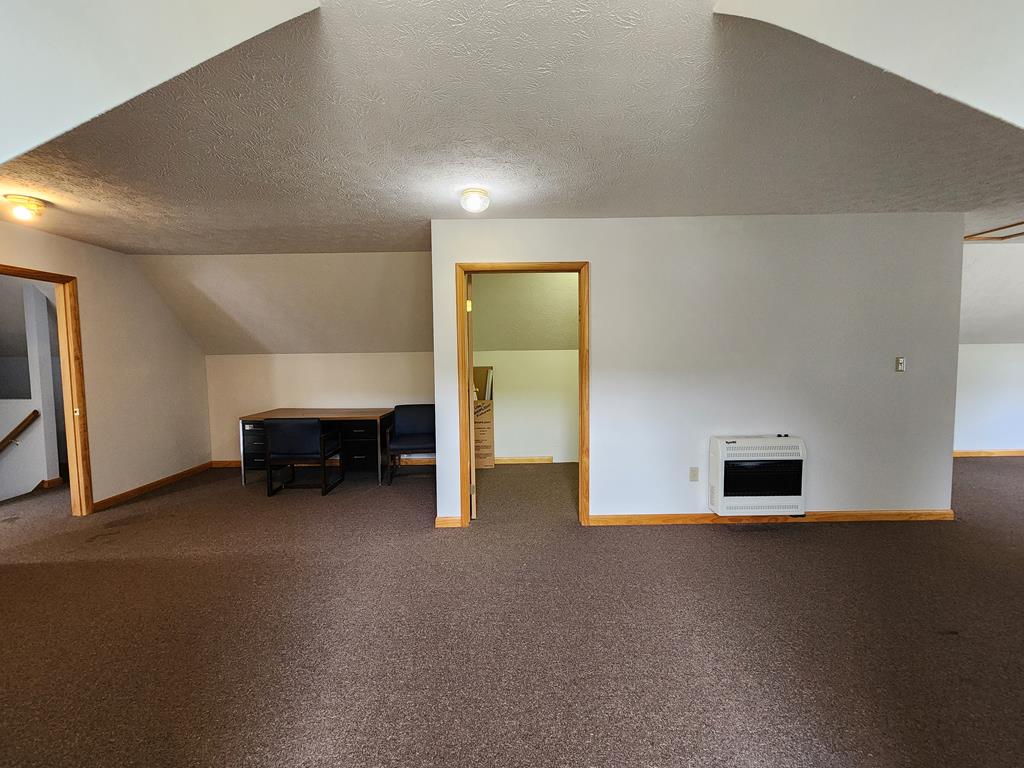
Attic room with sloped ceilings, carpet, a far window, and a wall-mounted heater.
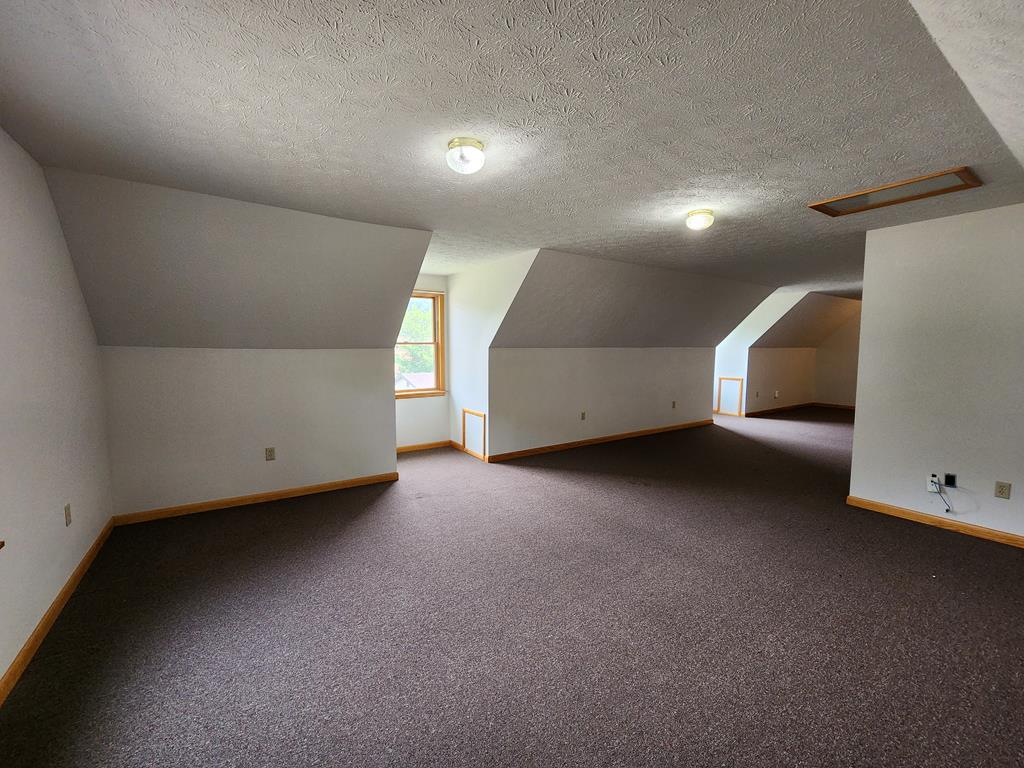
Finished attic room with sloped ceilings, dark carpeting, and a small window.
Carpeted room with a sloped ceiling, desk and chair, wall heater, and two doorways.
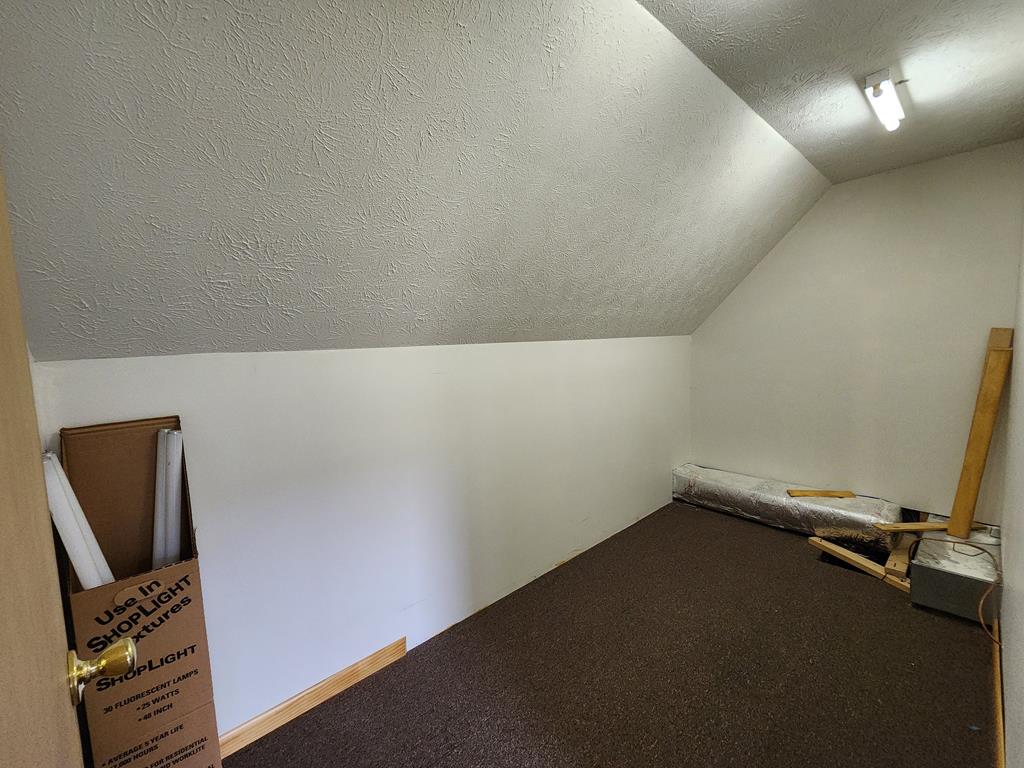
Attic room with a sloped ceiling, dark carpet, and stored building materials.
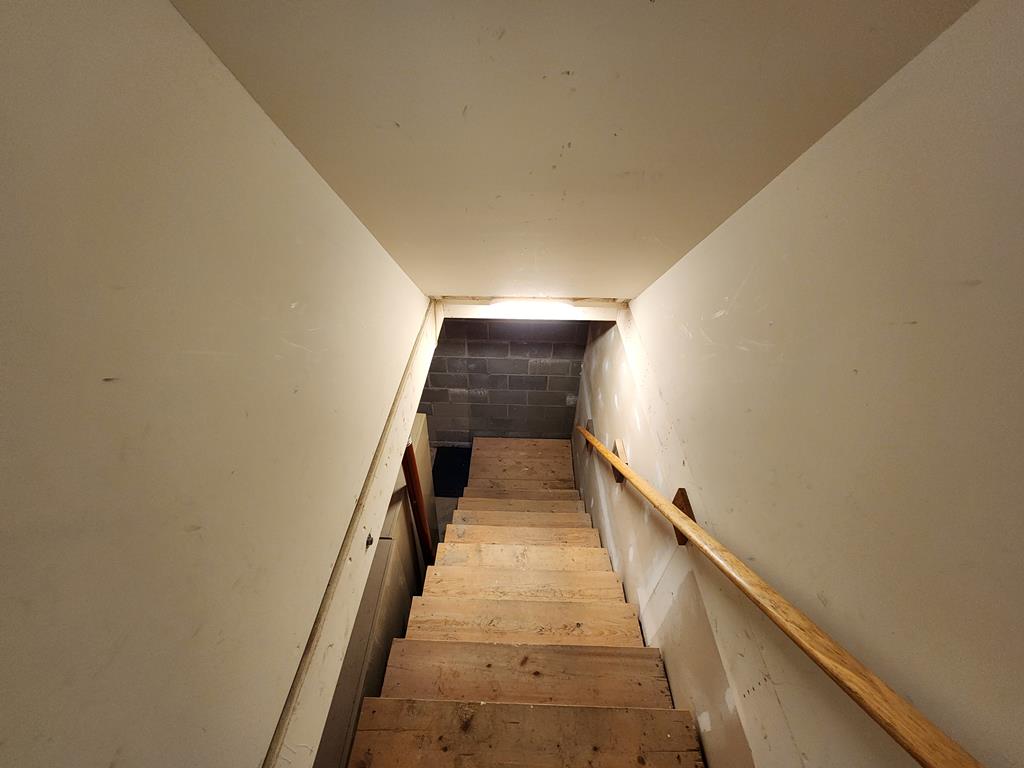
Unfinished basement stairs with raw wooden steps and a wooden handrail.
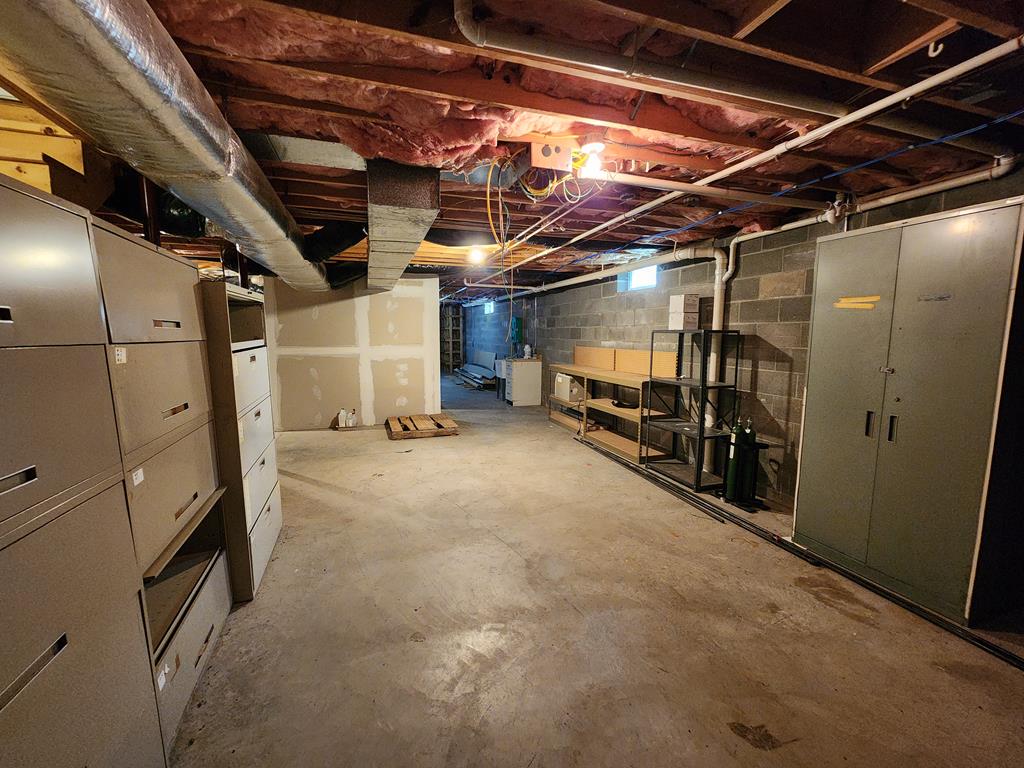
Unfinished basement utility room with exposed ceiling joists, filing cabinets, and metal shelving.
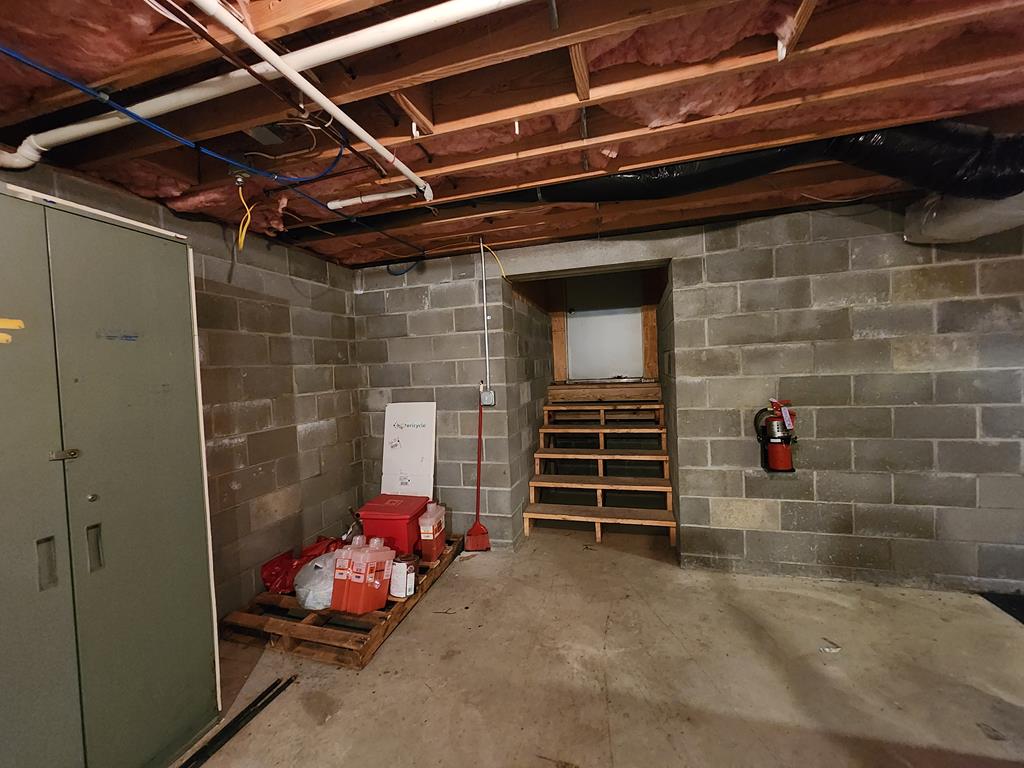
Unfinished basement with block walls, exposed ceiling pipes, and stairs to a raised opening.
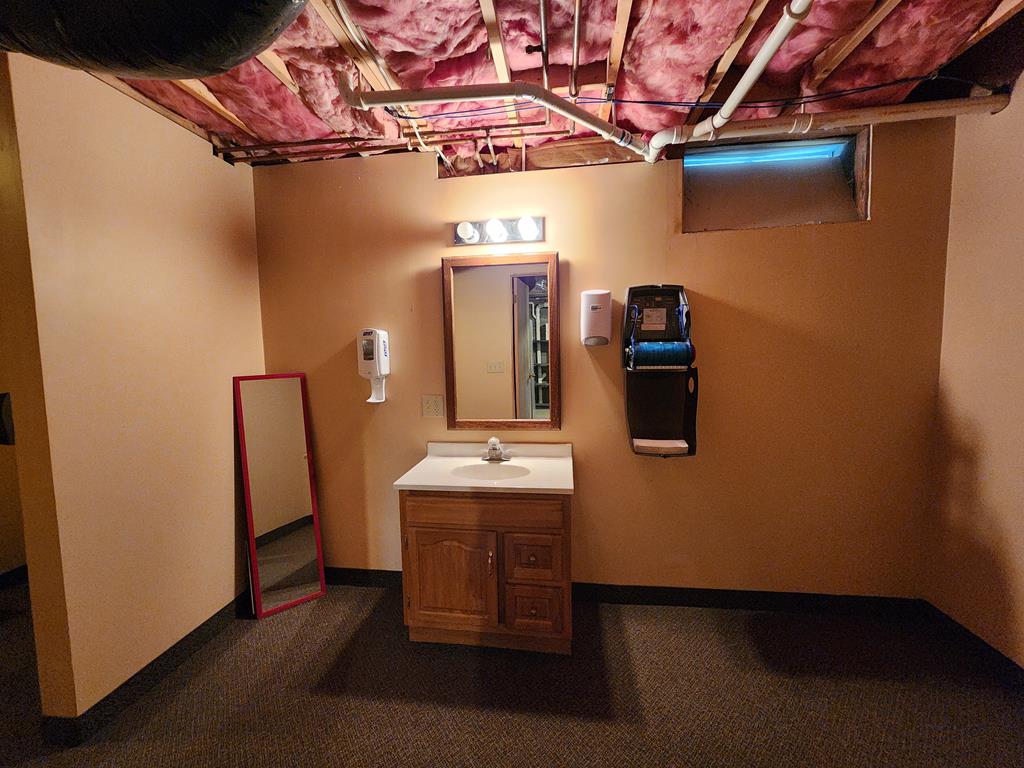
Bathroom with a wood vanity and mirror, beneath an open ceiling with exposed insulation and plumbing.
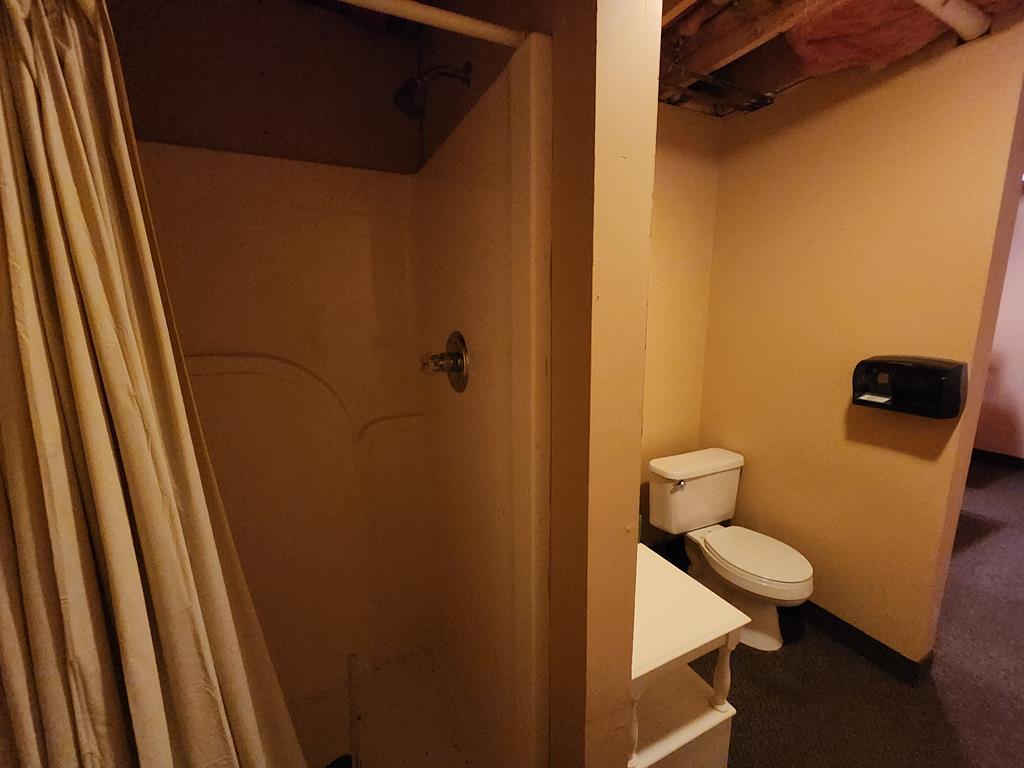
Small bathroom with a curtained shower, toilet, and compact white vanity.
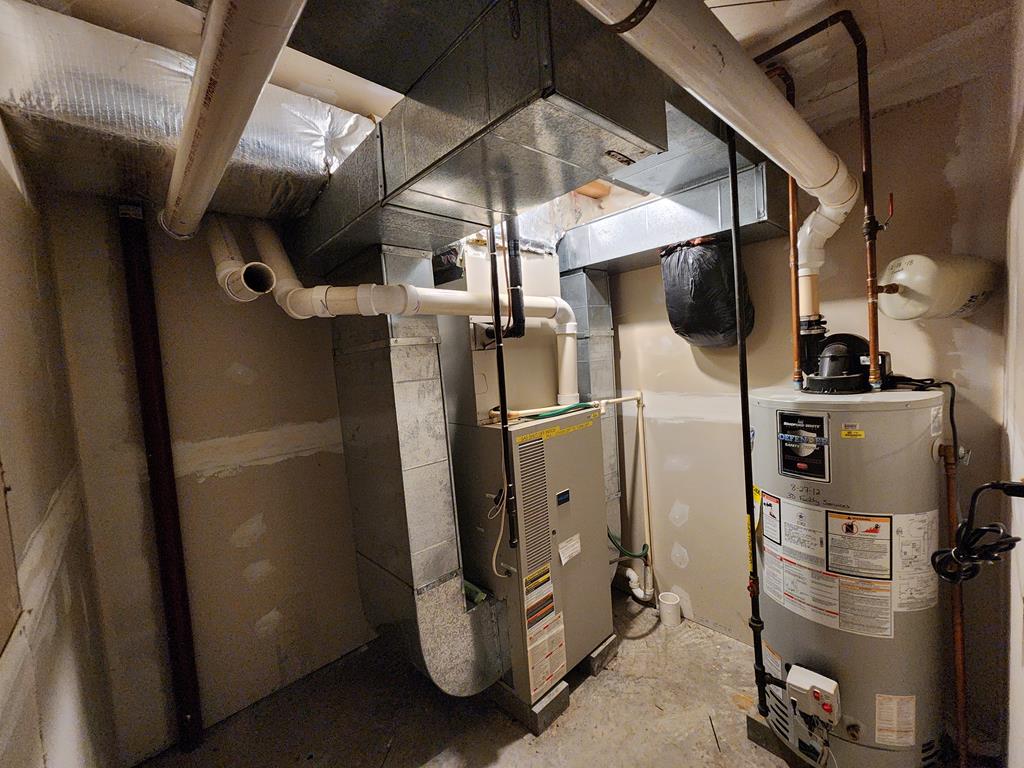
Basement utility room with a furnace, water heater, and exposed ductwork and pipes.
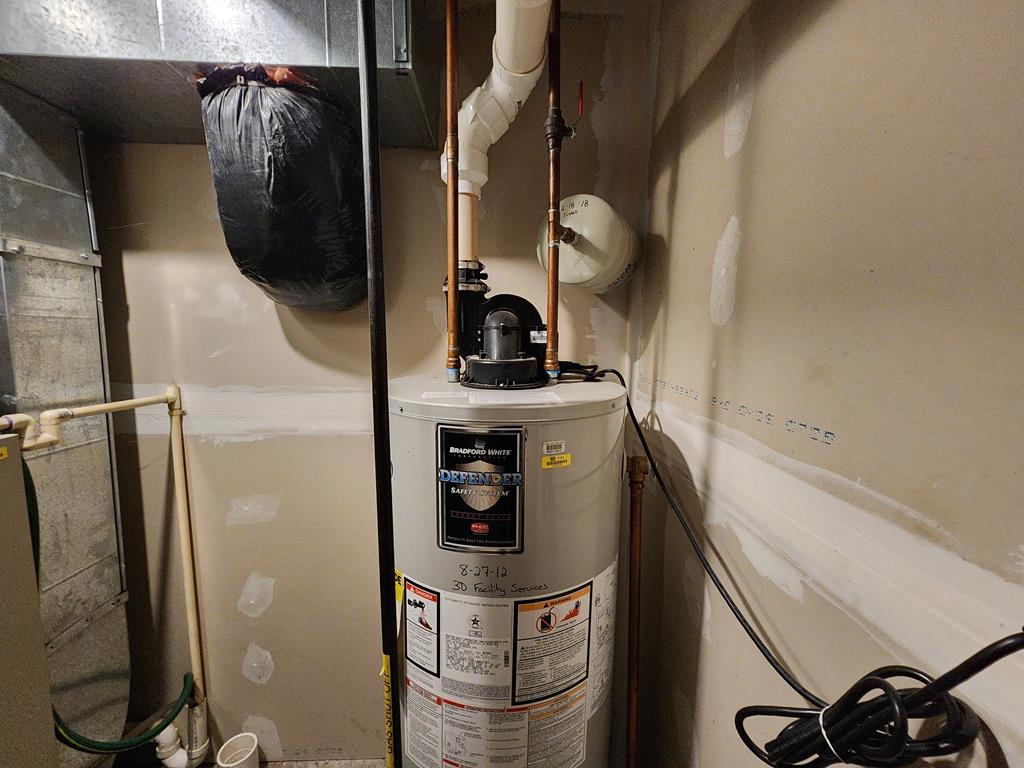
Basement utility area with a Bradford White water heater and exposed plumbing pipes.
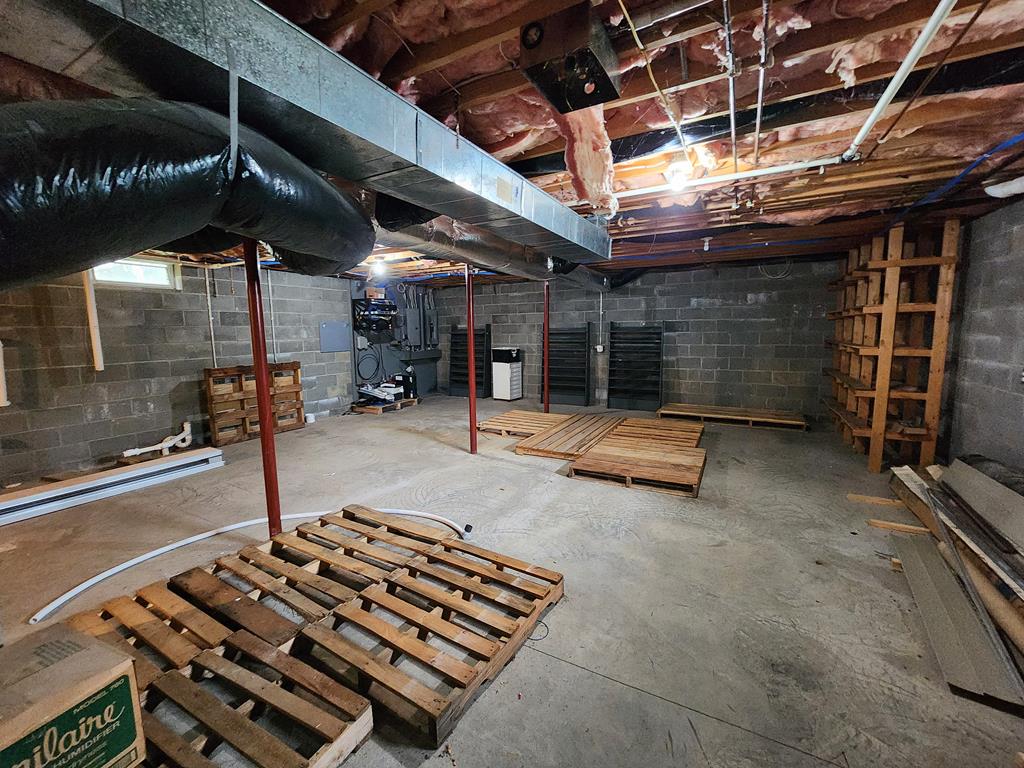
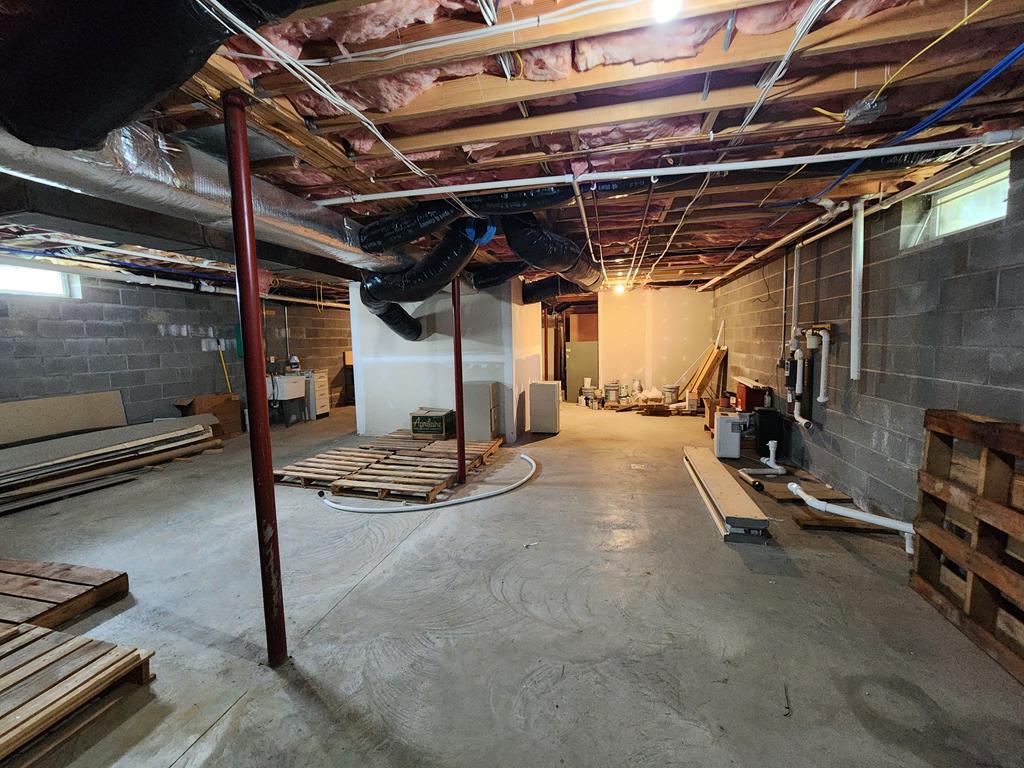
Unfinished basement with exposed HVAC ductwork and wooden pallets across the concrete floor.
Unfinished basement with exposed ceiling joists, concrete-block walls, utility equipment, and storage shelving.
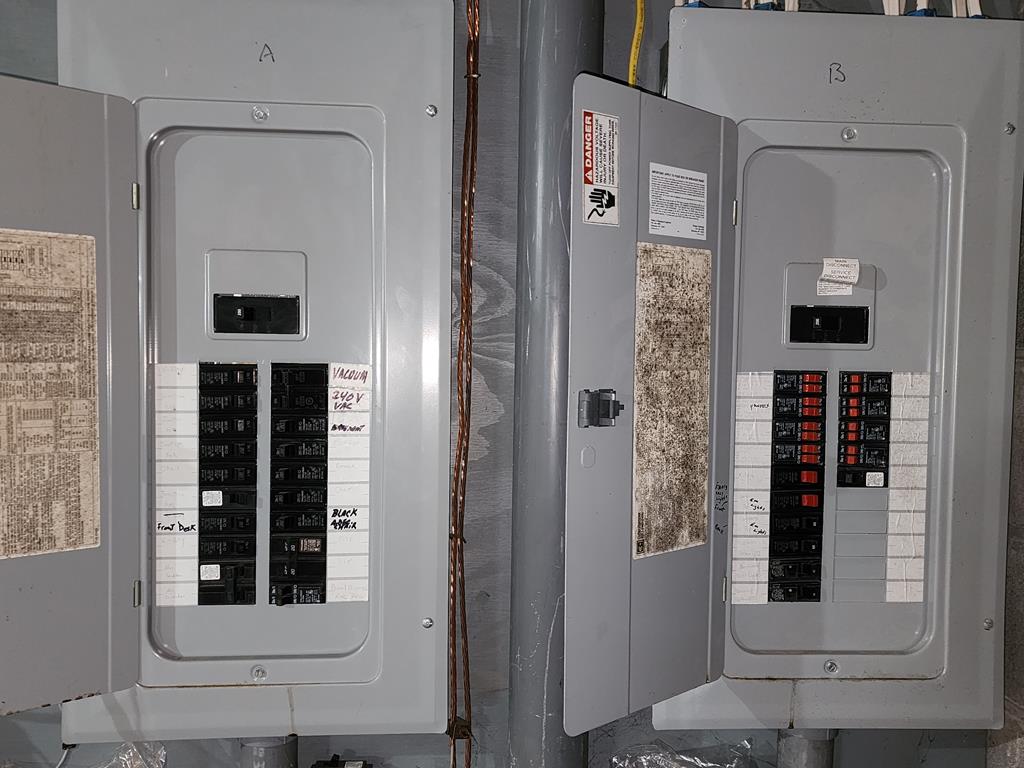
Two open electrical breaker panels with labeled circuits and rows of breakers.
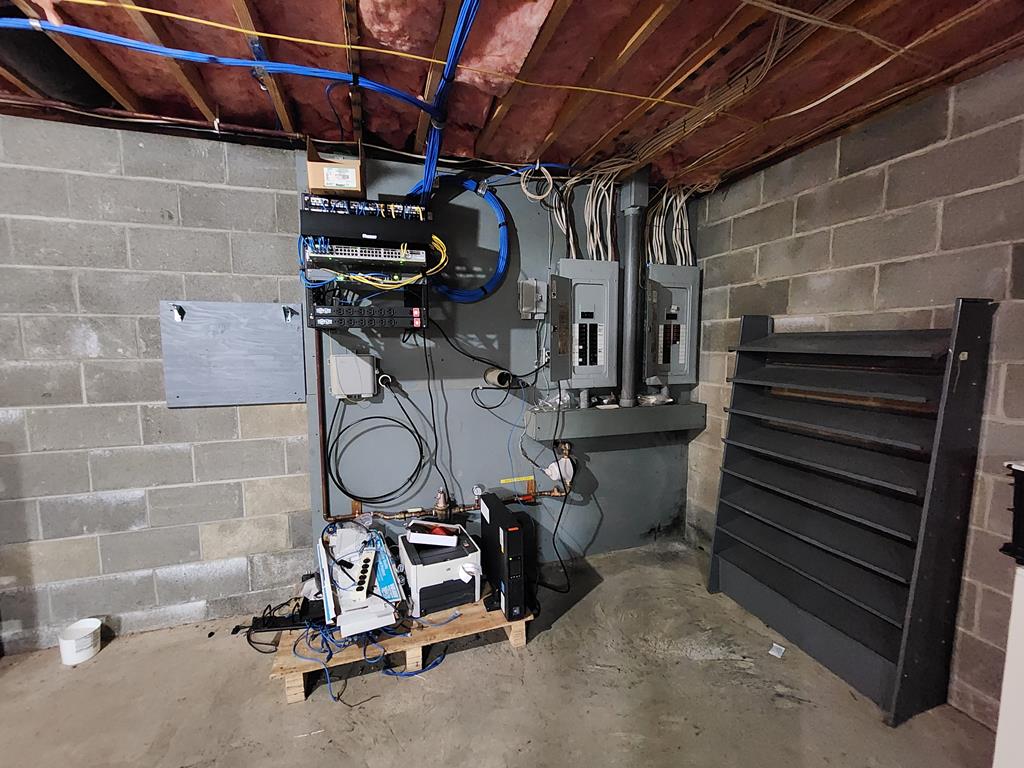
Basement utility area with electrical panels, network equipment, exposed wiring, and metal shelving.
Unfinished basement with exposed ceiling joists, insulation, ductwork, and plumbing.
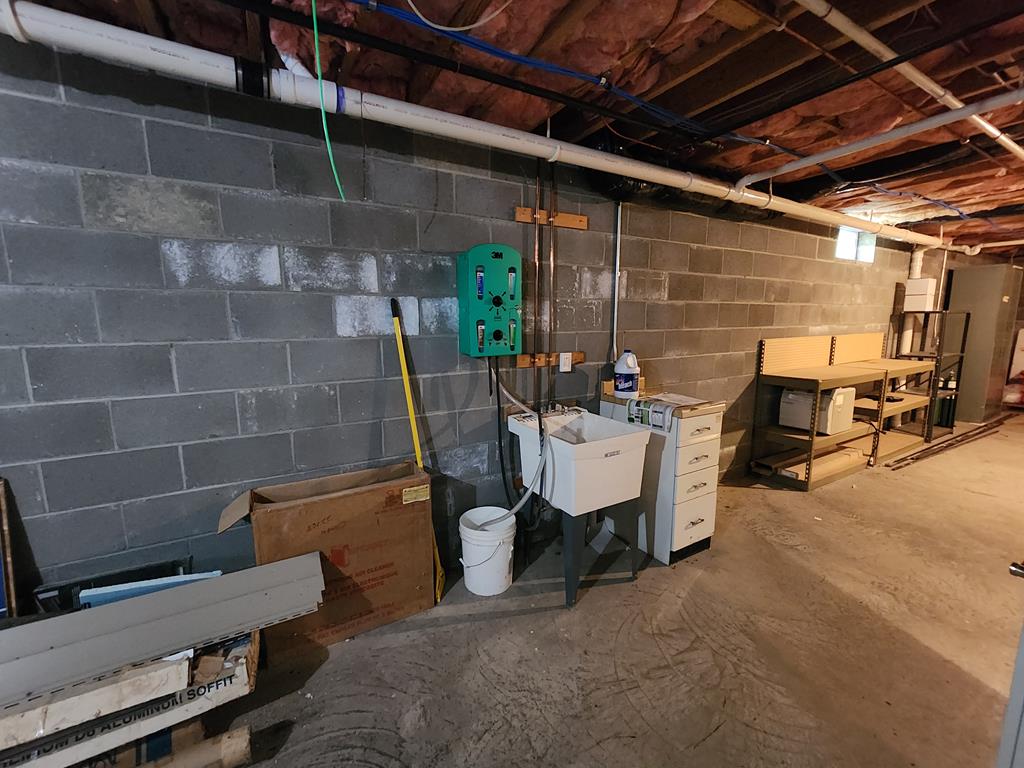
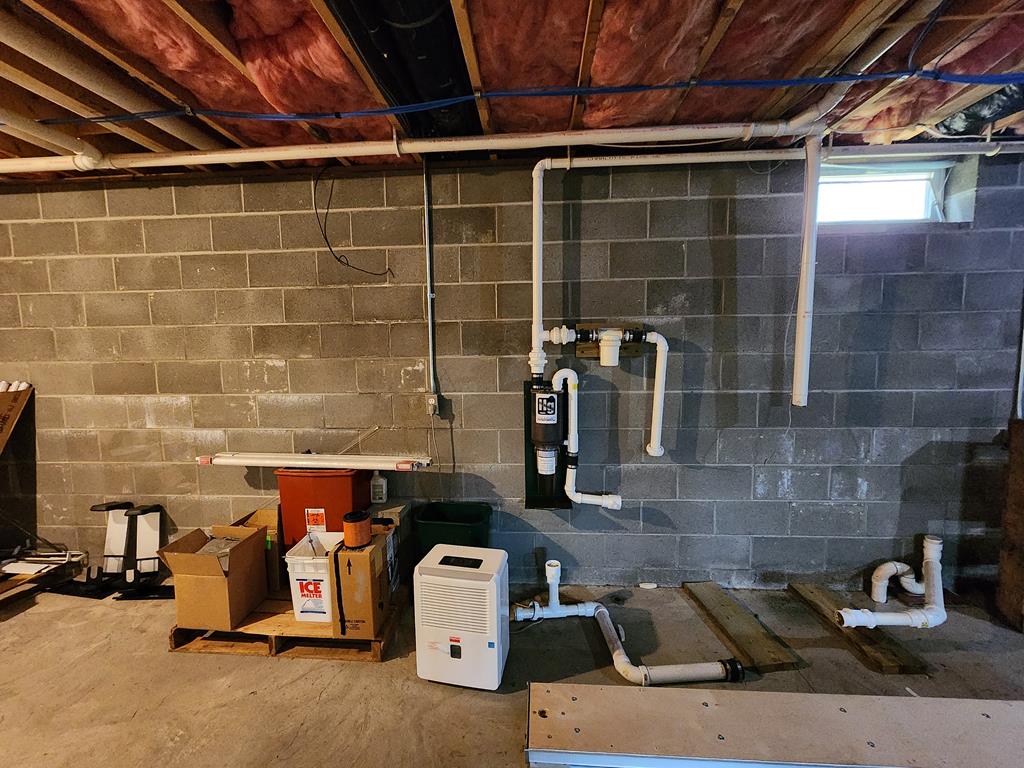
Unfinished basement with exposed joists, concrete block walls, plumbing, and a dehumidifier.
SEE ALL PHOTOS
Beige UPMC Specialty Care building with dormer windows, a covered stone entrance, and a paved parking lot.
Gray-sided UPMC Specialty Care building with a steep gable, covered entrance, stone wall, and accessible parking.
UPMC Specialty Care building with a covered entrance, accessibility ramp, and reserved parking sign.
Building exterior with a covered brick walkway, stone half-wall, and broad shingled roof.
Covered entrance with a brick walkway, stone half-wall, accessibility handrails, and a door marked UPMC.
Covered brick-paved accessibility ramp beside a beige-sided home, with handrails and a low stone wall.
House exterior with an air-conditioning condenser beside a concrete walkway and evergreen trees.
Beige gabled house with a raised wooden deck and stairs on a grassy lot.
Light-sided house with three roof dormers, landscaped lawn, and gravel drive.
Entryway with a white glass-paneled door and a window overlooking green landscaping.
Empty room with blue accent wall, beige flooring, and an open doorway beside a check-in window.
Empty room with a blue accent wall, closed window blinds, fluorescent lights, and a light tile floor.
Office with wraparound counters, upper cabinets, and three windows with closed blinds.
Office workspace with U-shaped counters, built-in cabinetry, and a chair.
Empty office with built-in L-shaped counters, white cabinets, and two windows with blinds.
Small room with a long counter and white wall-mounted shelves against a blue accent wall.
Interior hallway with multiple doorways, fluorescent ceiling lights, and an exterior door at the far end.
Bathroom with a wall-mounted sink, toilet, mirror, and grab bars.
Empty kitchenette with white cabinets, long counter, stainless steel sink, and blue accent wall.
Room with white cabinets, beige countertop, small sink, and a large window with blinds.
Vacant room with a small sink counter, blue accent wall, and fluorescent ceiling lights.
Interior room with a sink, white cabinets, beige countertop, and blue accent wall.
Empty kitchenette with white cabinets and sink beside a blue accent wall.
Compact kitchenette with a sink, white cabinets, and a wide countertop.
Vacant room with a sink, white cabinets, blue accent wall, and fluorescent lighting.
Vacant room with a sink, white cabinets, fluorescent lights, and windows with closed blinds.
Hallway with a small kitchenette, white cabinets, and a window with blinds.
Kitchen with white cabinets, U-shaped countertops, and a stainless-steel sink.
Empty room with a blue accent wall, two blind-covered windows, and wood-look flooring.
Kitchen with white cabinets, gray countertops, a double-basin sink, and windows.
Kitchen with white cabinets, long countertops, stainless double sink, and a window overlooking greenery.
Upper-floor kitchen with sloped ceiling, wood cabinets, long countertop, and two windows.
Kitchen with wood cabinets, a sink, and a large window overlooking a wooded hillside.
Kitchen with wood cabinets and a double-basin sink beneath a sloped ceiling.
Attic room with sloped ceilings, carpet, a far window, and a wall-mounted heater.
Finished attic room with sloped ceilings, dark carpeting, and a small window.
Carpeted room with a sloped ceiling, desk and chair, wall heater, and two doorways.
Attic room with a sloped ceiling, dark carpet, and stored building materials.
Unfinished basement stairs with raw wooden steps and a wooden handrail.
Unfinished basement utility room with exposed ceiling joists, filing cabinets, and metal shelving.
Unfinished basement with block walls, exposed ceiling pipes, and stairs to a raised opening.
Bathroom with a wood vanity and mirror, beneath an open ceiling with exposed insulation and plumbing.
Small bathroom with a curtained shower, toilet, and compact white vanity.
Basement utility room with a furnace, water heater, and exposed ductwork and pipes.
Basement utility area with a Bradford White water heater and exposed plumbing pipes.
Unfinished basement with exposed HVAC ductwork and wooden pallets across the concrete floor.
Unfinished basement with exposed ceiling joists, concrete-block walls, utility equipment, and storage shelving.
Two open electrical breaker panels with labeled circuits and rows of breakers.
Basement utility area with electrical panels, network equipment, exposed wiring, and metal shelving.
Unfinished basement with exposed ceiling joists, insulation, ductwork, and plumbing.
Unfinished basement with exposed joists, concrete block walls, plumbing, and a dehumidifier.
For Sale

11 Eighth St

11 Eighth St, Coudersport, PA 16915

$275,000
Prime Commercial Opportunity in Coudersport - Versatile Medical or Office Space! Unlock the potential of your business with this highly functional, handicap-accessible commercial property in the heart of Coudersport. Originally custom-built as a successful dental practice, this versatile building offers an ideal layout for medical professionals, therapists, accountants, attorneys, or any business seeking a turnkey office solution with high visibility and convenient private parking. Key Features include; Fully Handicap Accessible, Dedicated Private Parking, Patient/Client Welcome Area, Dedicated Reception Desk, 4 Separate Exam Rooms, Massive Full Basement, Bonus Upstairs Flex Space. Whether you are looking to launch a new practice, expand your current business, or secure a smart commercial investment with passive income potential, this property is ready to accommodate your vision. Don't miss out on one of Coudersport's most adaptable and accessible commercial spaces.

2
baths

1,680 Sq.Ft. LIVING AREA

0.28 Acres lot

Karen  Ott

Karen Ott

Features & Amenities

Interior

  • Total bathrooms2
  • full bathroom1
  • half bathroom1

Area & Lot

  • Status For Sale
  • Living Area1,680 Sq.Ft.
  • Total Area1,680 Sq.Ft.
  • Lot Area0.28 Acres
  • MLS® ID31727923
  • TypeCommercial
  • NeighborhoodCoudersport
  • School DistrictCoudersport Area

Exterior

  • water SourcePublic
  • roofShingle
  • parkingHandicap, Private, Paved
  • HEAT TYPEForced Air, Natural Gas
  • AIR CONDITIONINGCentral Air
  • sewerPublic Sewer
  • SubstructureBlock

Financial

  • Sales Price$275,000
View Virtual Tour
Gray-sided UPMC Specialty Care building with a steep gable, covered entrance, stone wall, and accessible parking.

Schedule a Showing

I would love to show you our beautiful property. Please select your preferred date and time below. I will be in touch shortly to confirm your appointment.

Schedule a Showing

I would love to show you our beautiful property. Please select your preferred date and time below. I will be in touch shortly to confirm your appointment.

Thank you for your interest in 11 Eighth St, Coudersport, PA 16915. We are reviewing your request and will be in touch shortly!

Mortgage Calculator

Estimate your monthly mortgage payment, including the principal and interest, property taxes, and HOA. Adjust the values to generate a more accurate rate.

All estimates are provided for informational purposes only. Actual amounts may vary.
$0,000 Your Payment 20 15 65
$0,000 Your Payment

Coudersport

Explore

Work With Us

We listen carefully to understand your real estate goals and work hard to create solutions that make sense for you. Whether you are new to the market or an experienced investor, we have the expertise, proven track record, and resources to help you achieve your real estate goals.

Follow Me on Instagram