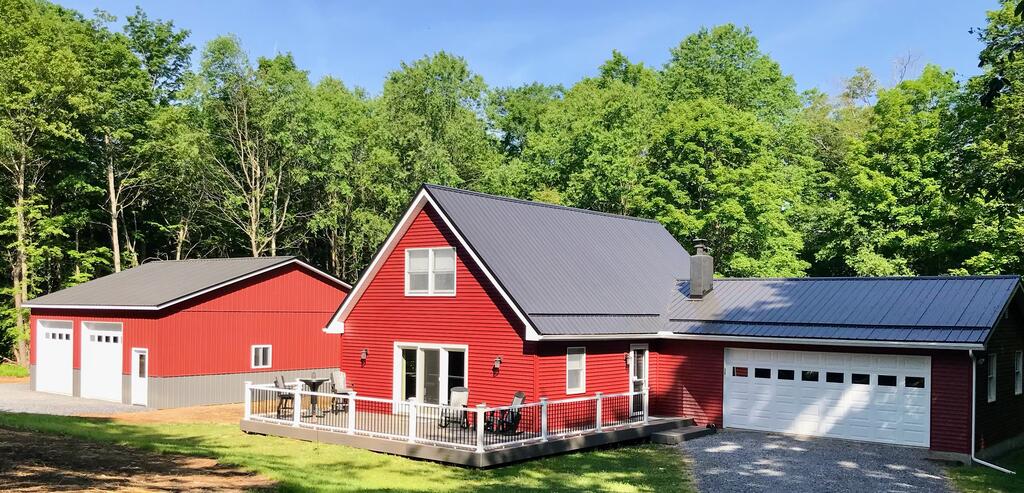
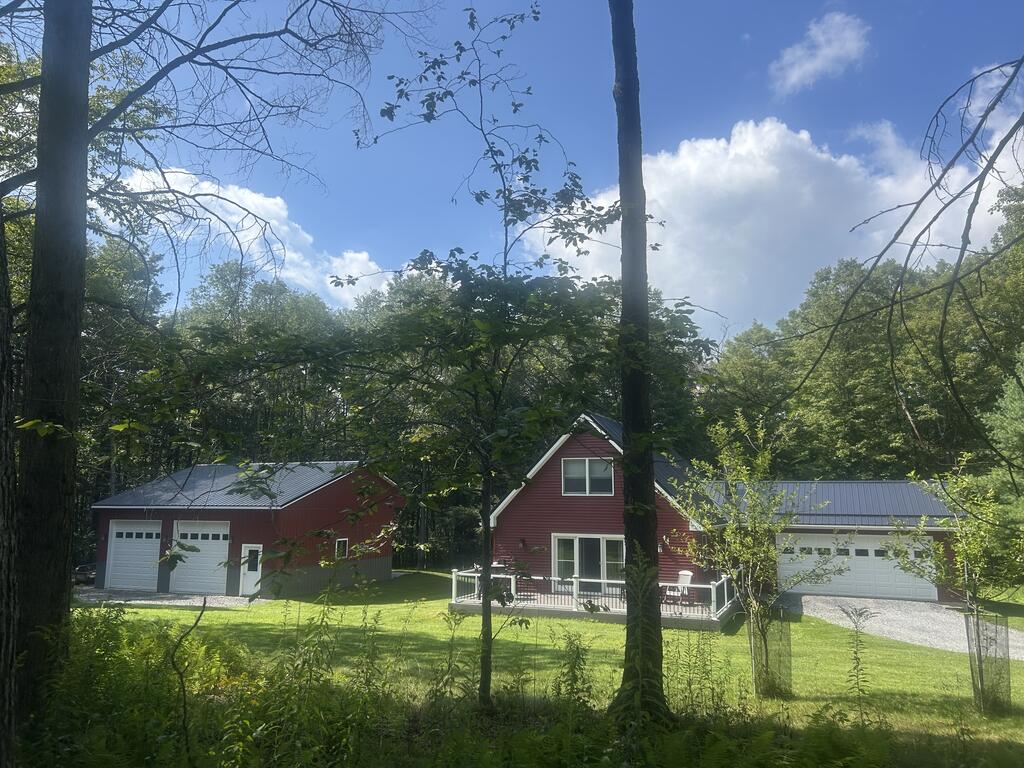
Red house with a white-railed deck and attached garage, beside a matching detached garage among trees.
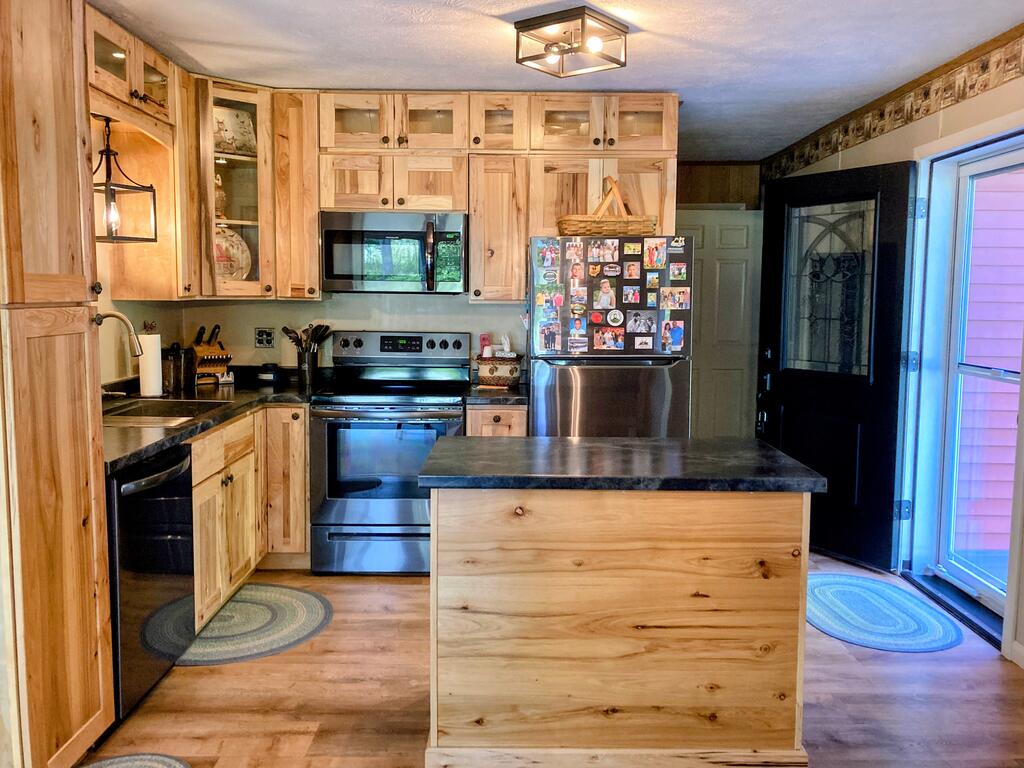
Kitchen with light wood cabinetry, a central island, stainless steel appliances, and a glass patio door.
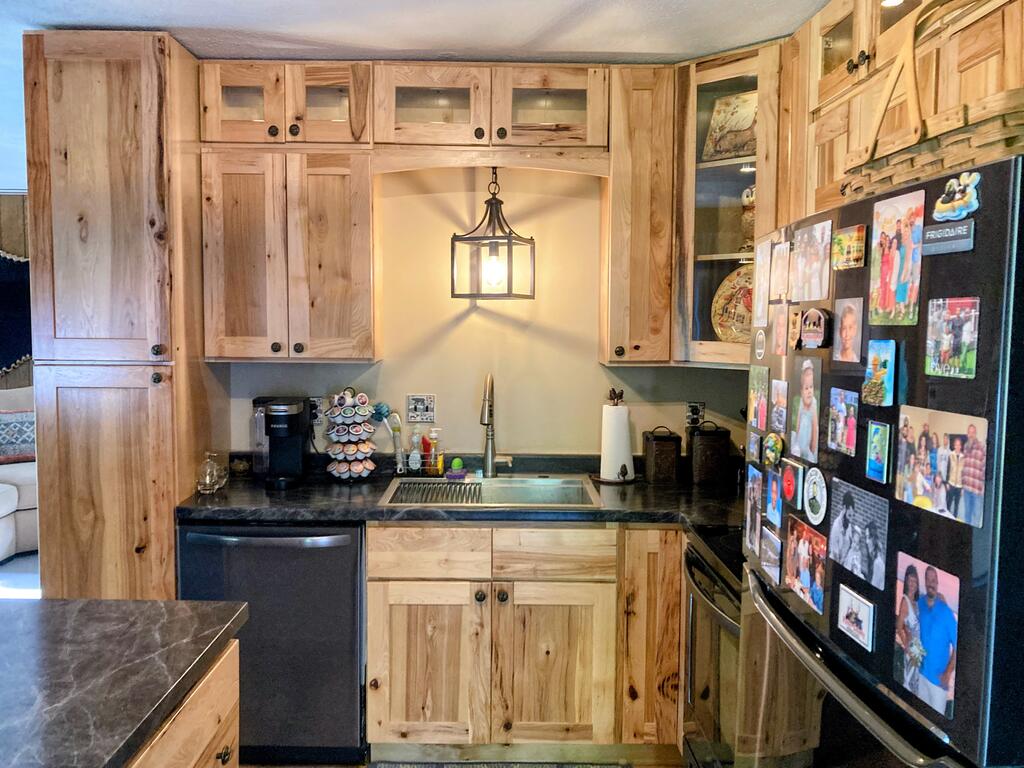
Kitchen with knotty pine cabinets, dark countertops, and a refrigerator covered in family photos.
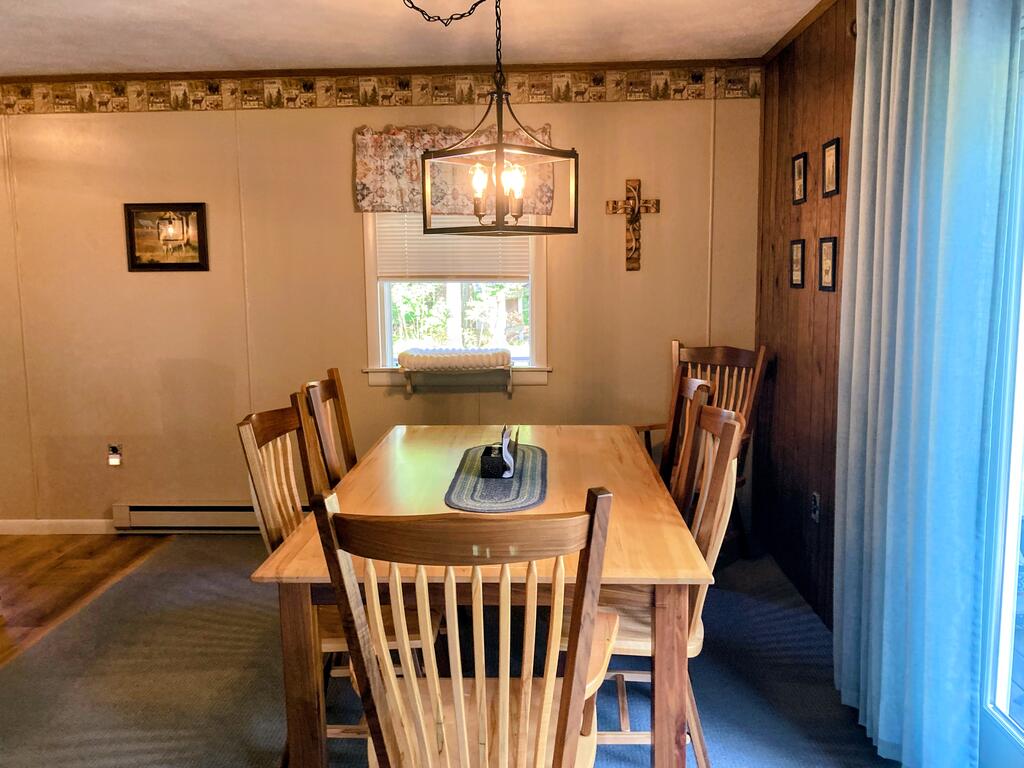
Dining room with a wooden table, matching chairs, hanging chandelier, and dark wood-paneled wall.
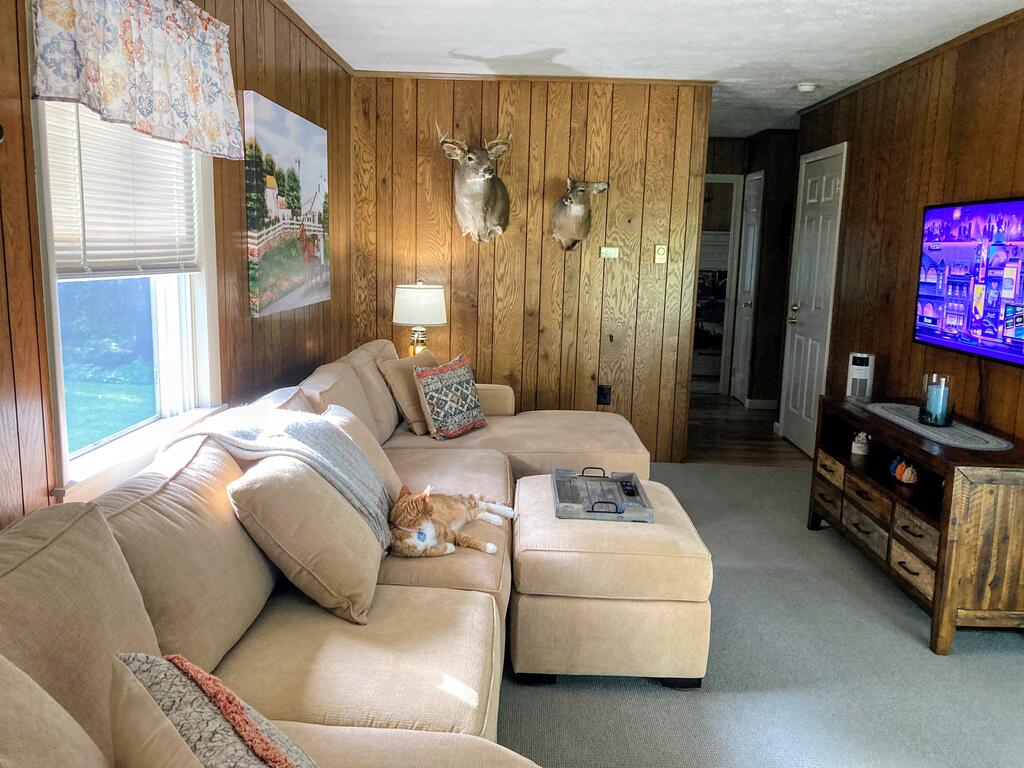
Living room with a beige sectional, wood-paneled walls, mounted deer heads, and a television.
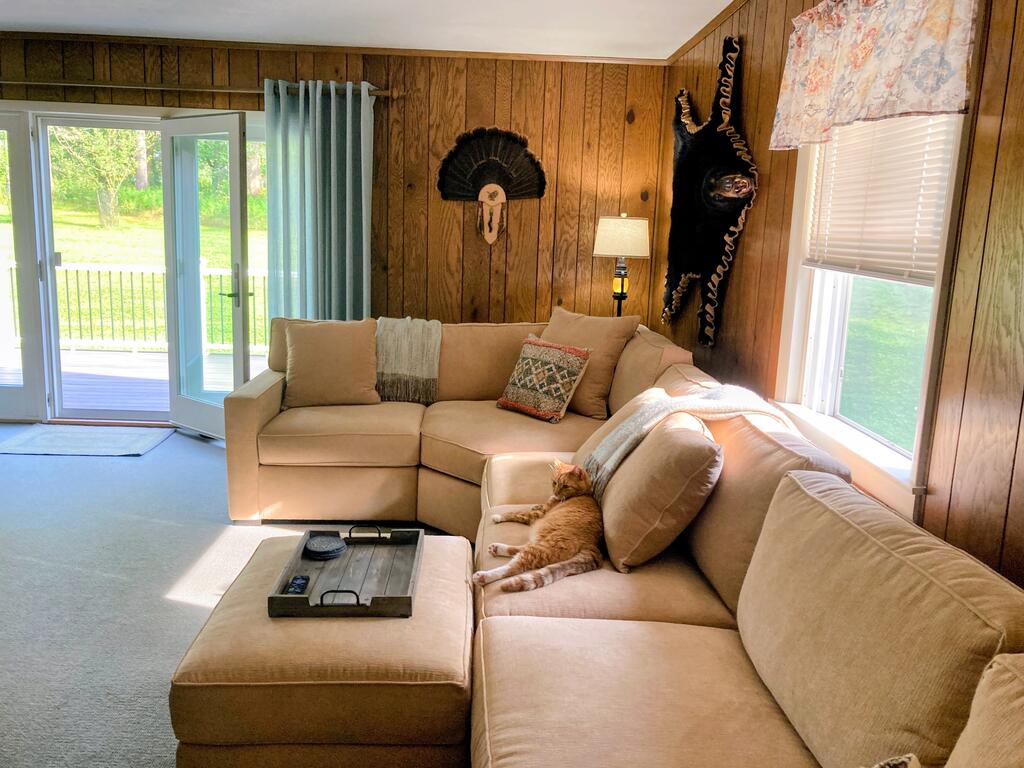
Furnished living room with tan sectional, wood-paneled walls, and a cat lounging on the sofa.
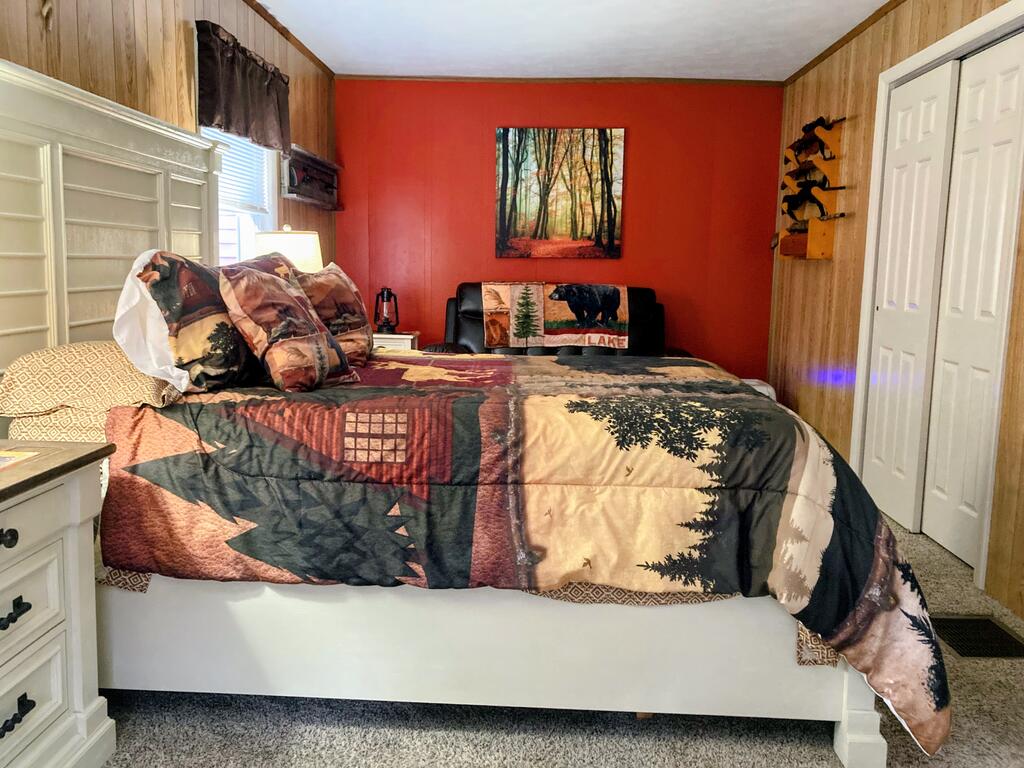
Bedroom with a woodland-patterned quilt, red accent wall, and wood-paneled walls.
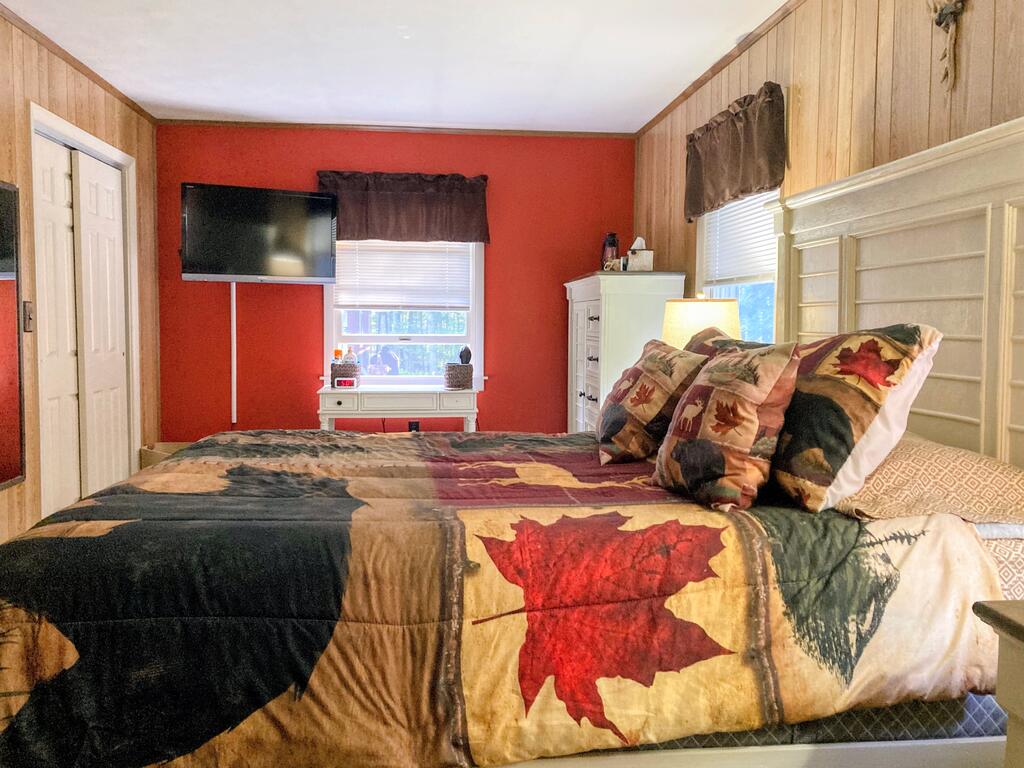
Bedroom with a maple leaf quilt, wood-paneled walls, red accent wall, and wall-mounted television.
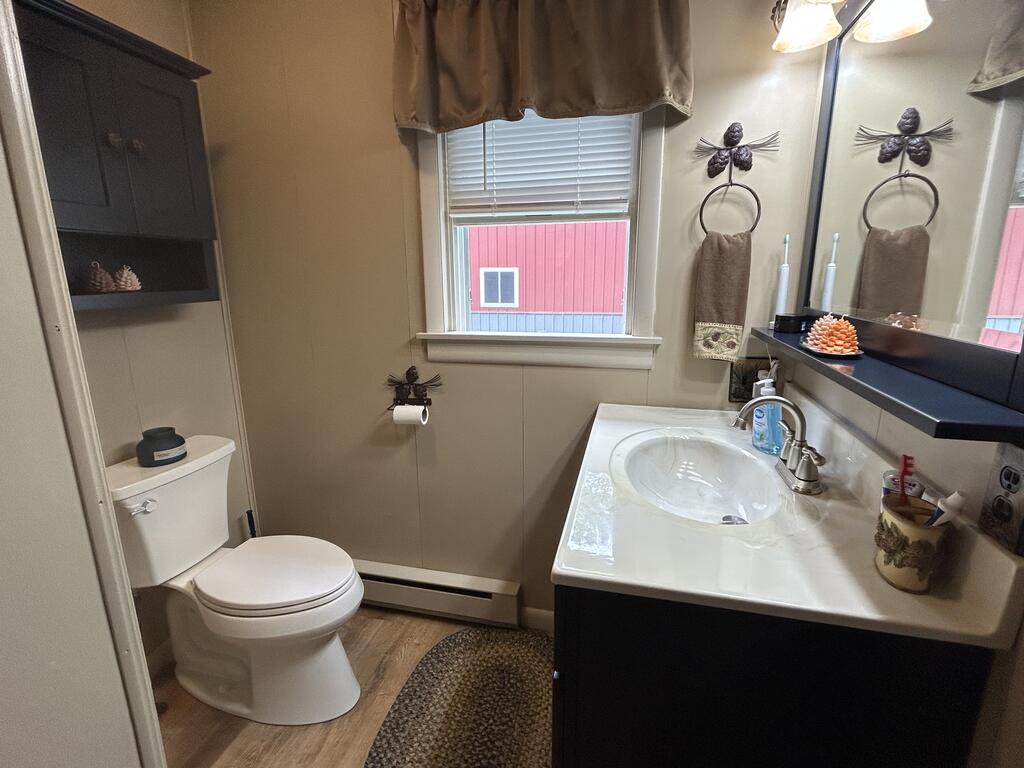
Bathroom with a dark vanity, white sink, toilet, and window overlooking a red building.
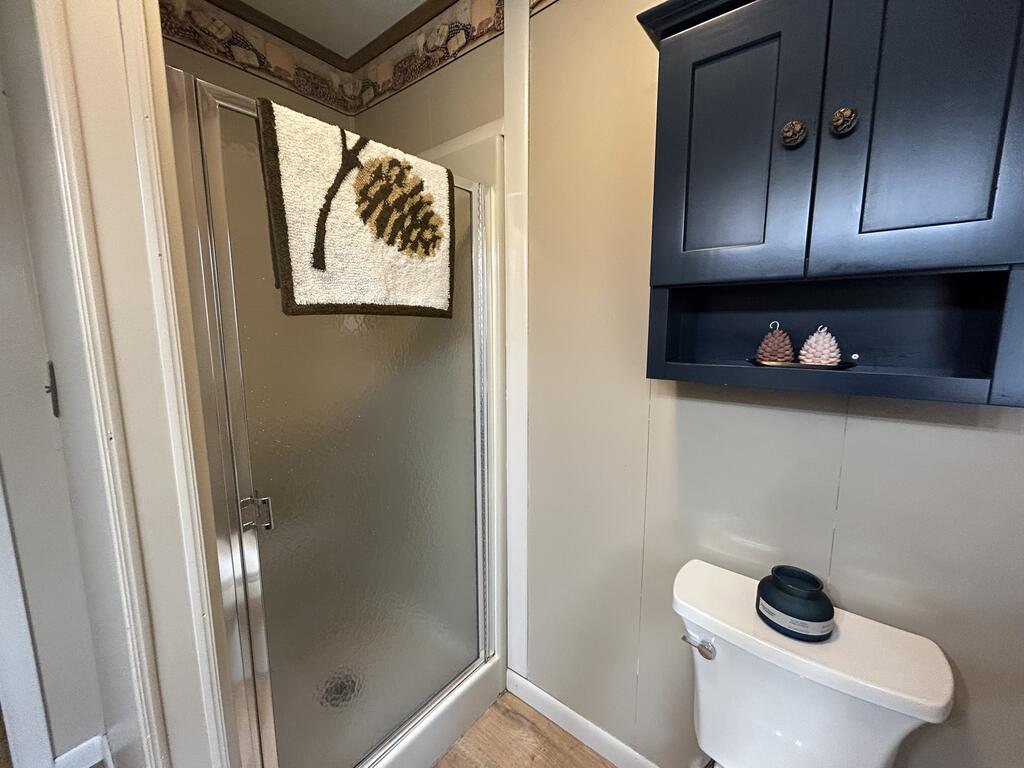
Bathroom with a frosted-glass corner shower and dark blue wall cabinet above the toilet.
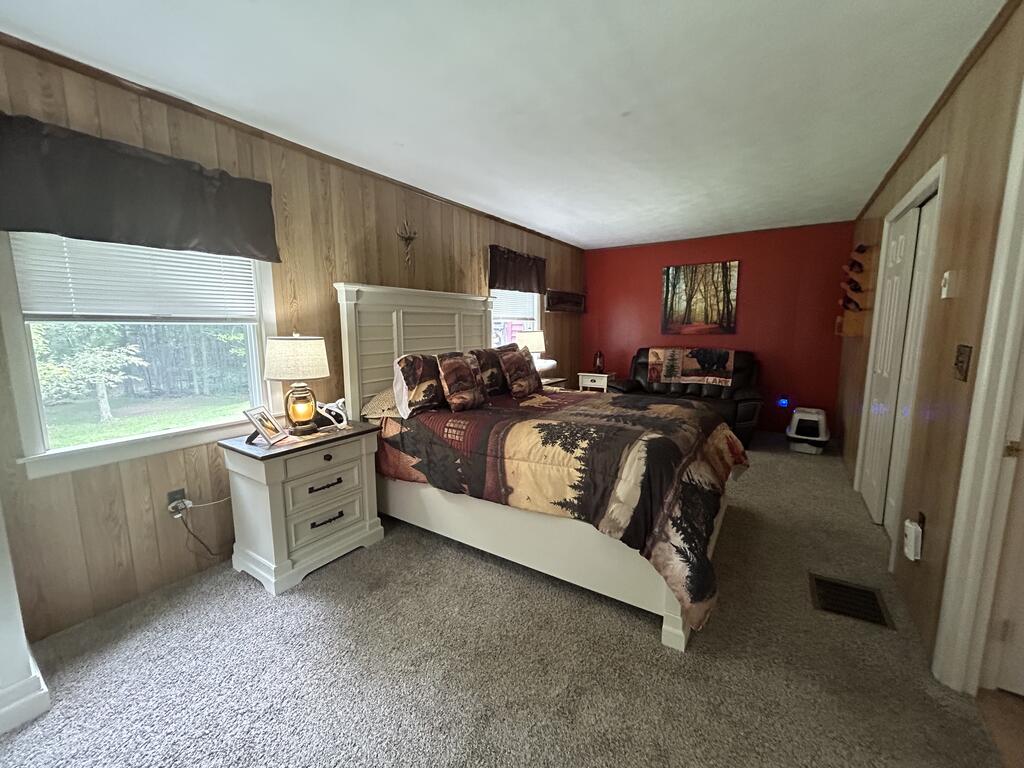
Furnished bedroom with a patterned bed, wood-paneled walls, and a red accent wall.
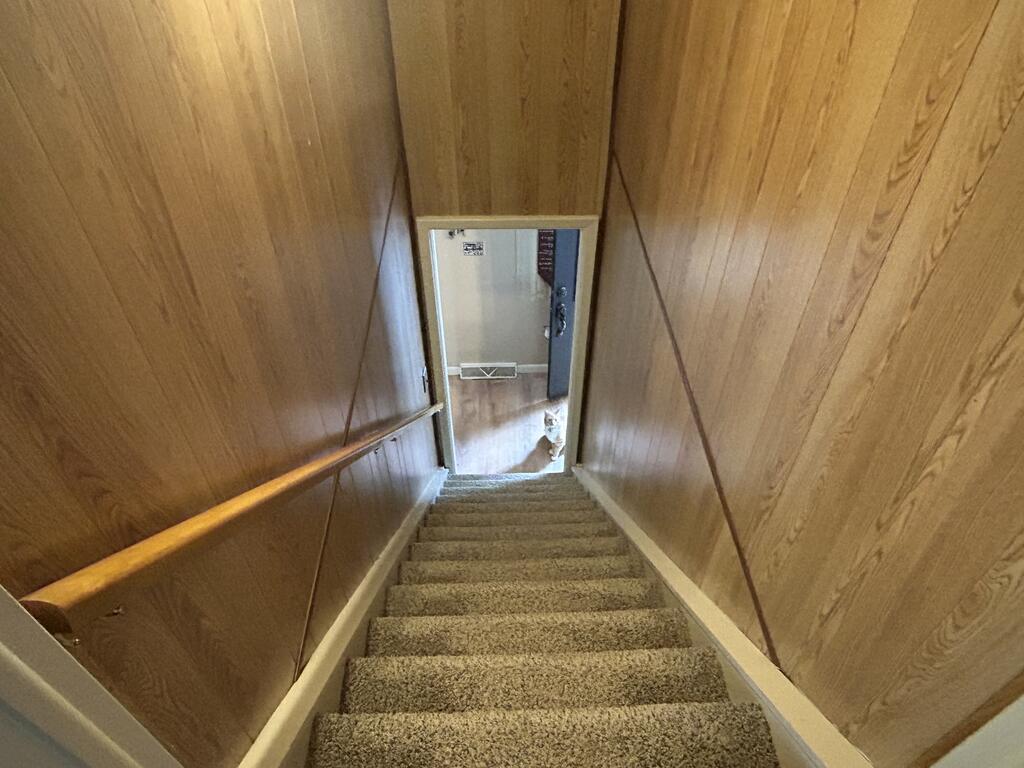
Carpeted staircase with wood-paneled walls and a cat near the doorway below.
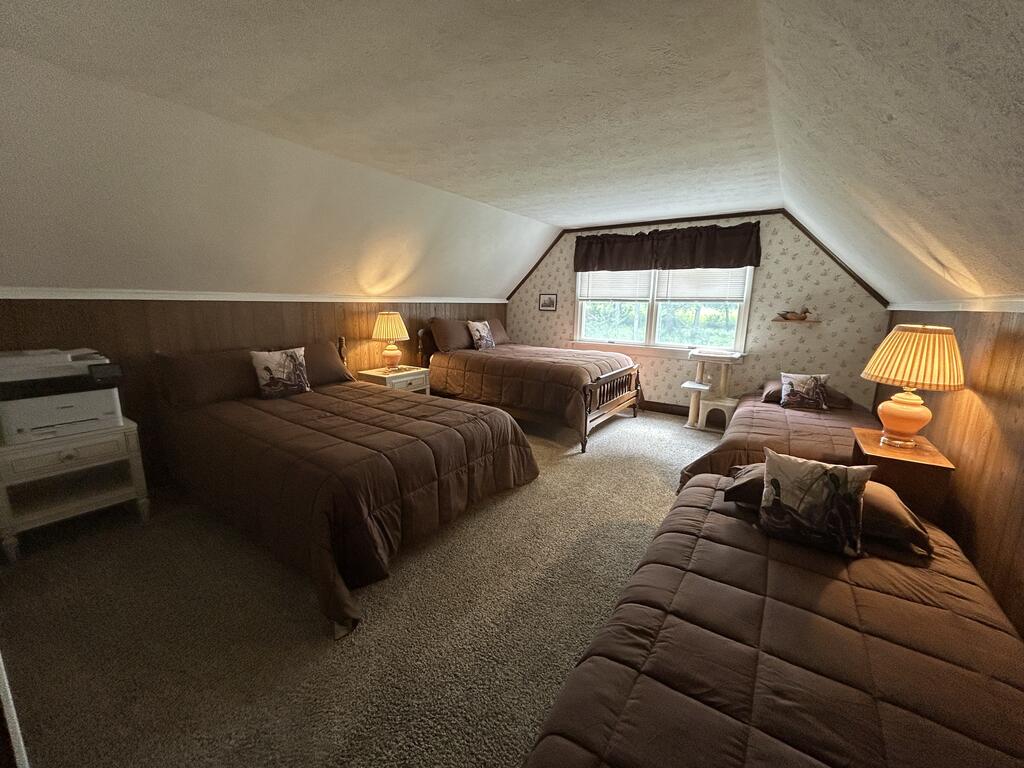
Attic bedroom with sloped ceilings, several brown beds, and a window centered on the far wall.
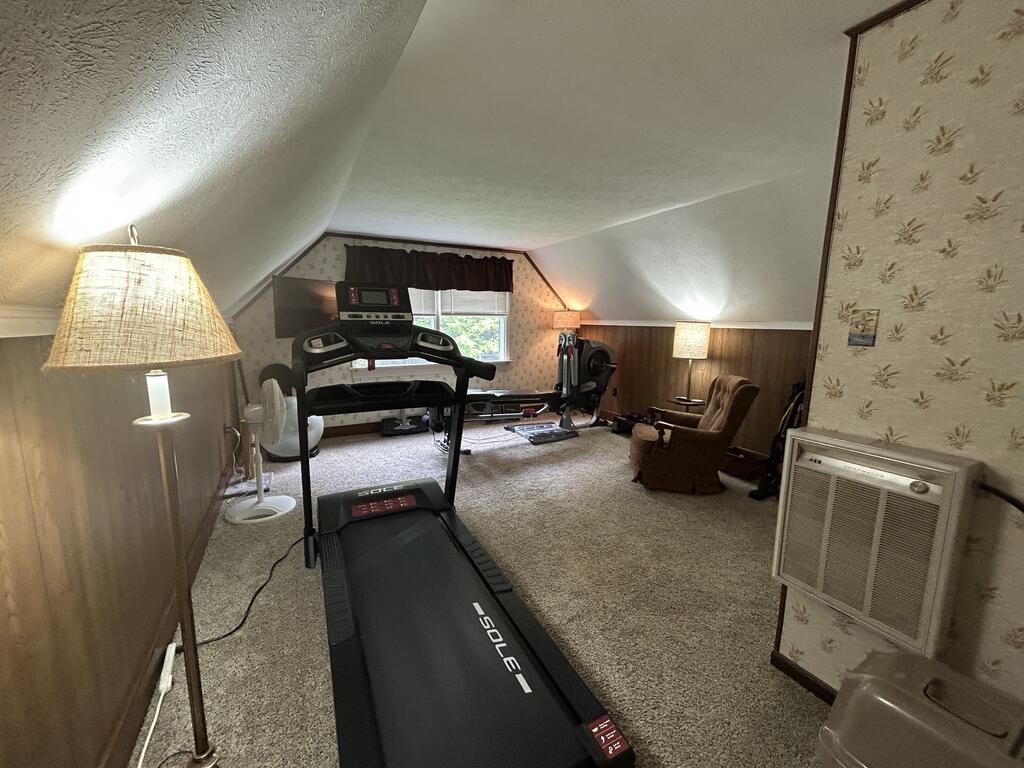
Attic exercise room with a treadmill, elliptical, stationary bike, and armchair.
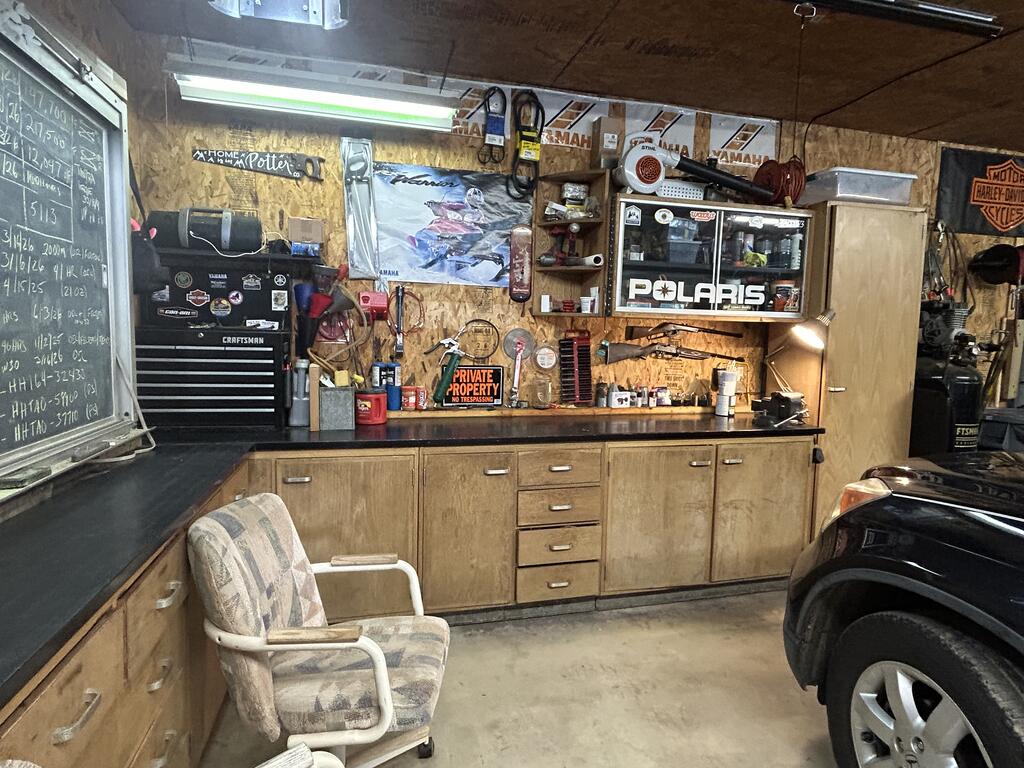
Garage workshop with wood cabinets, a tool chest, and a vehicle in the foreground.
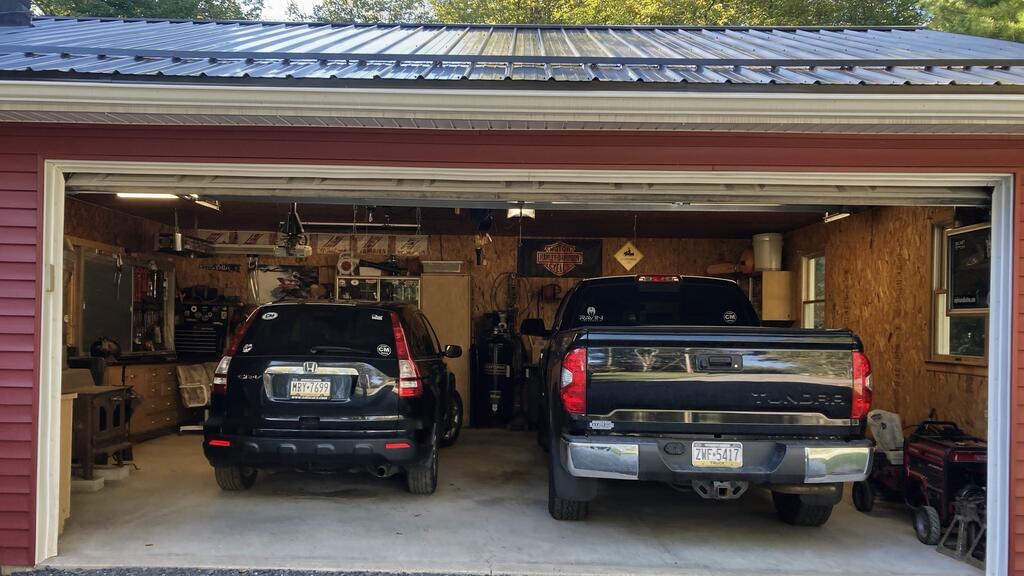
Two-car garage with a black SUV and pickup truck parked inside, plus workbenches and tools.
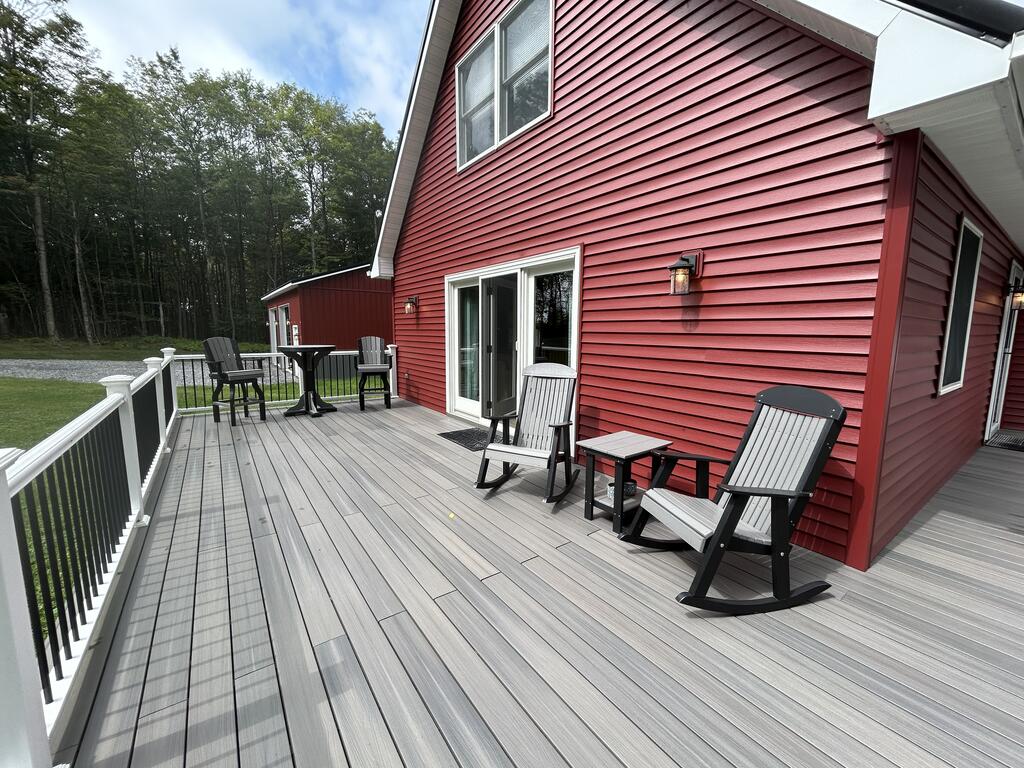
Wide deck beside a red-sided house, furnished with rocking chairs and overlooking woods.
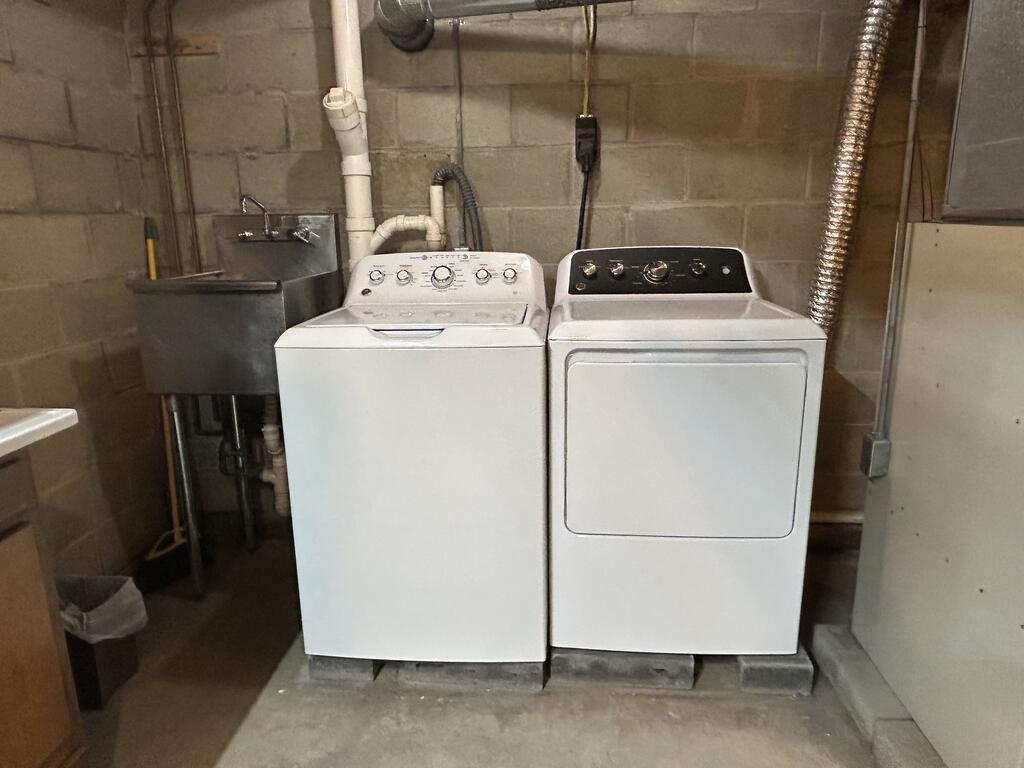
Basement laundry area with a washer, dryer, and utility sink against concrete block walls.
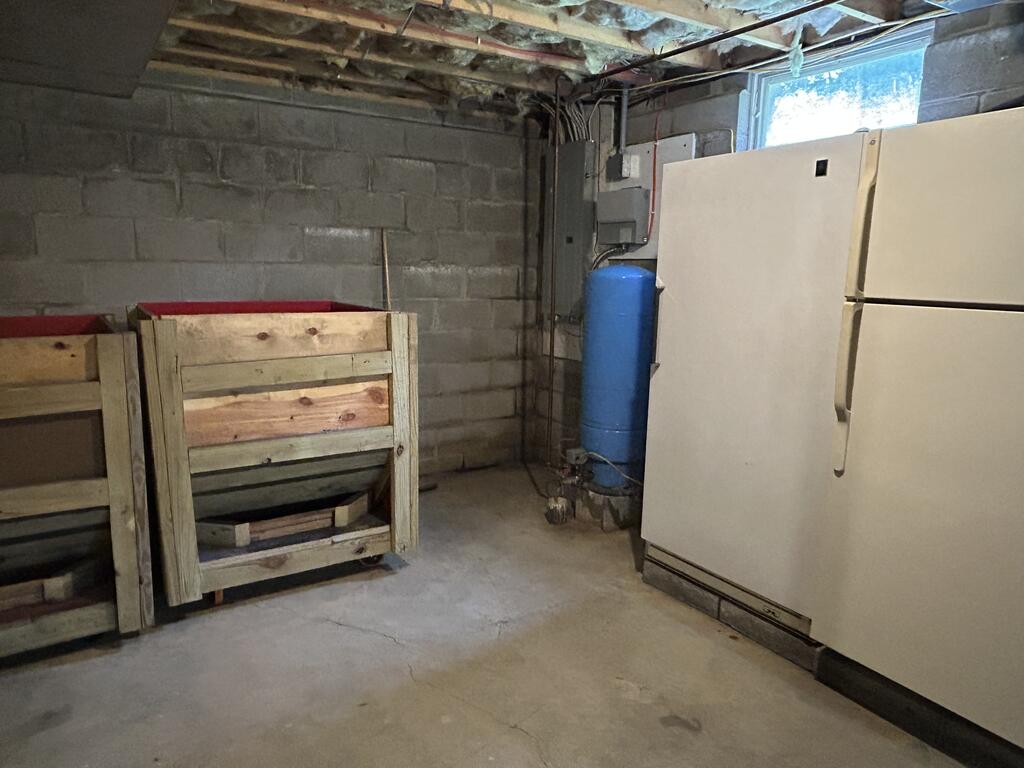
Unfinished basement with block walls, wooden storage bins, and a blue pressure tank.
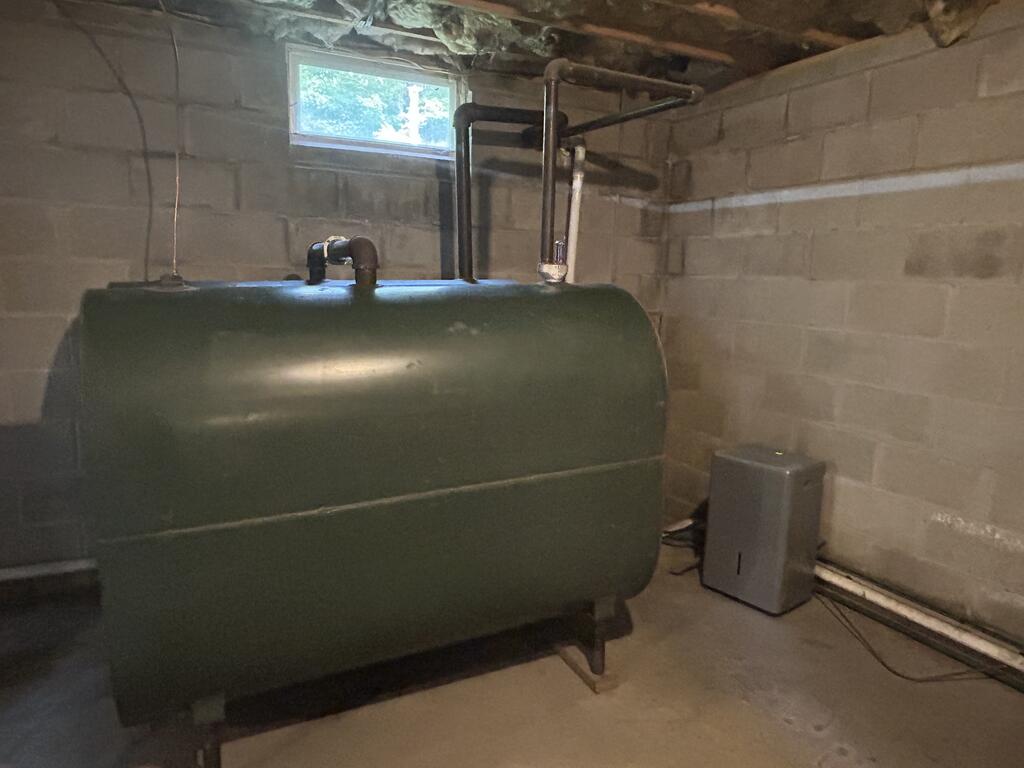
Basement utility room with a large green heating oil tank and exposed pipes.
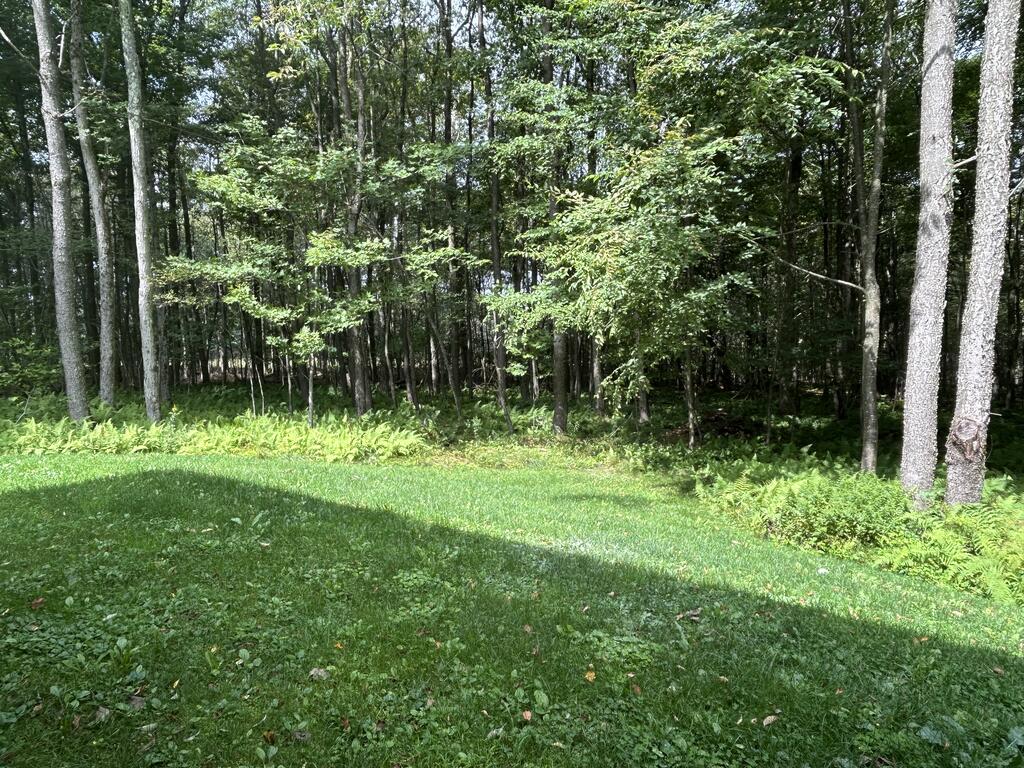
Grassy clearing bordered by dense woods and mature trees.
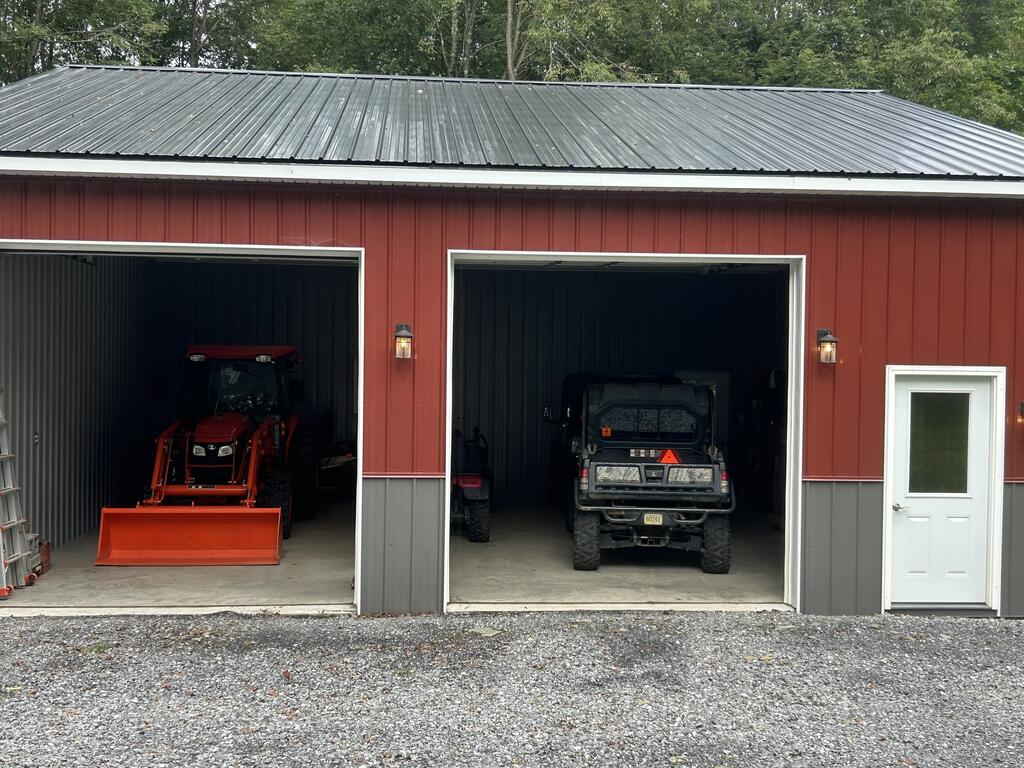
Red metal garage with two open bays, a tractor, and an off-road utility vehicle inside.
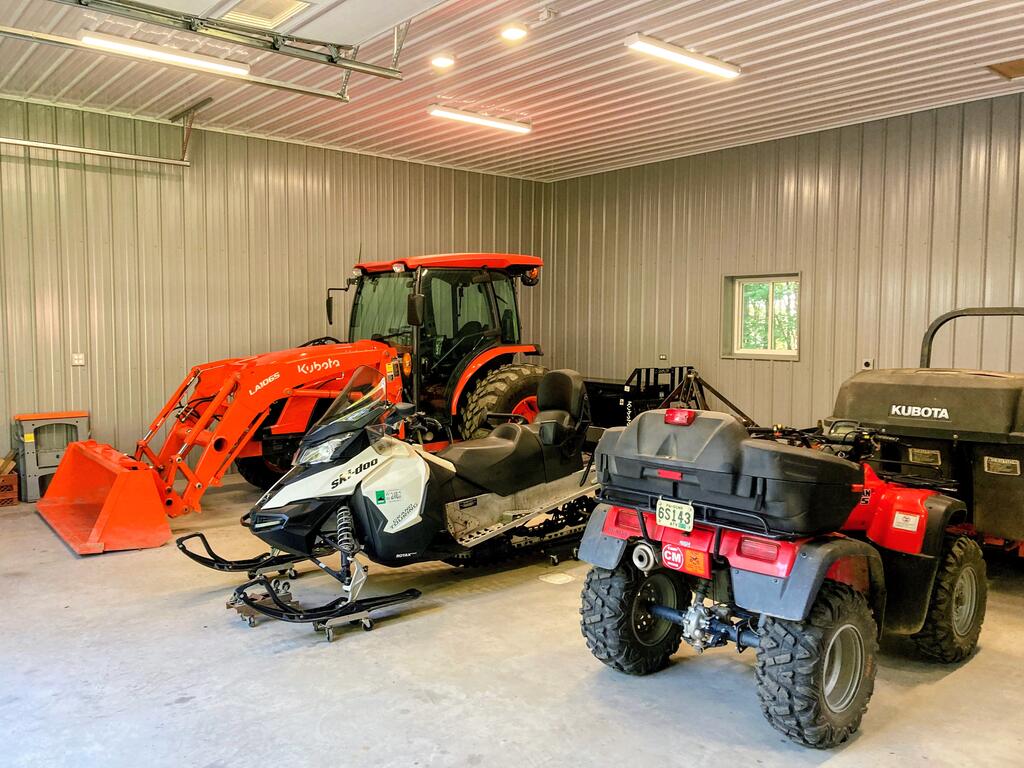
Large metal-walled garage housing an orange tractor, a snowmobile, and two ATVs.
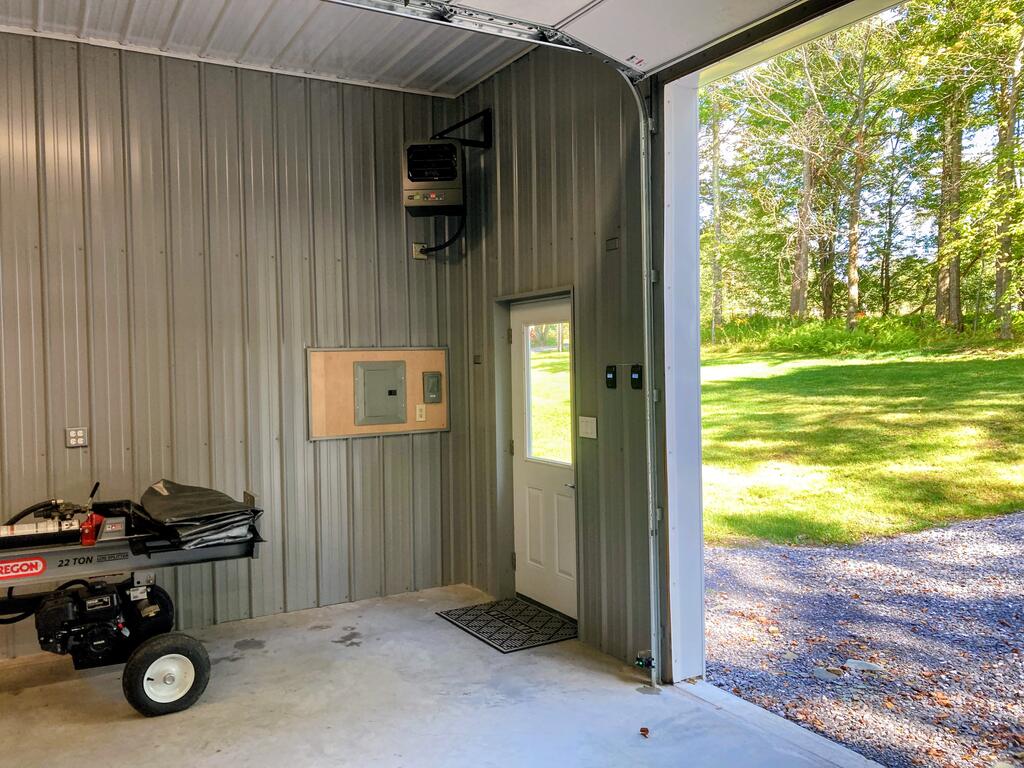
Metal-sided garage with an open overhead door facing a sunny lawn and trees.
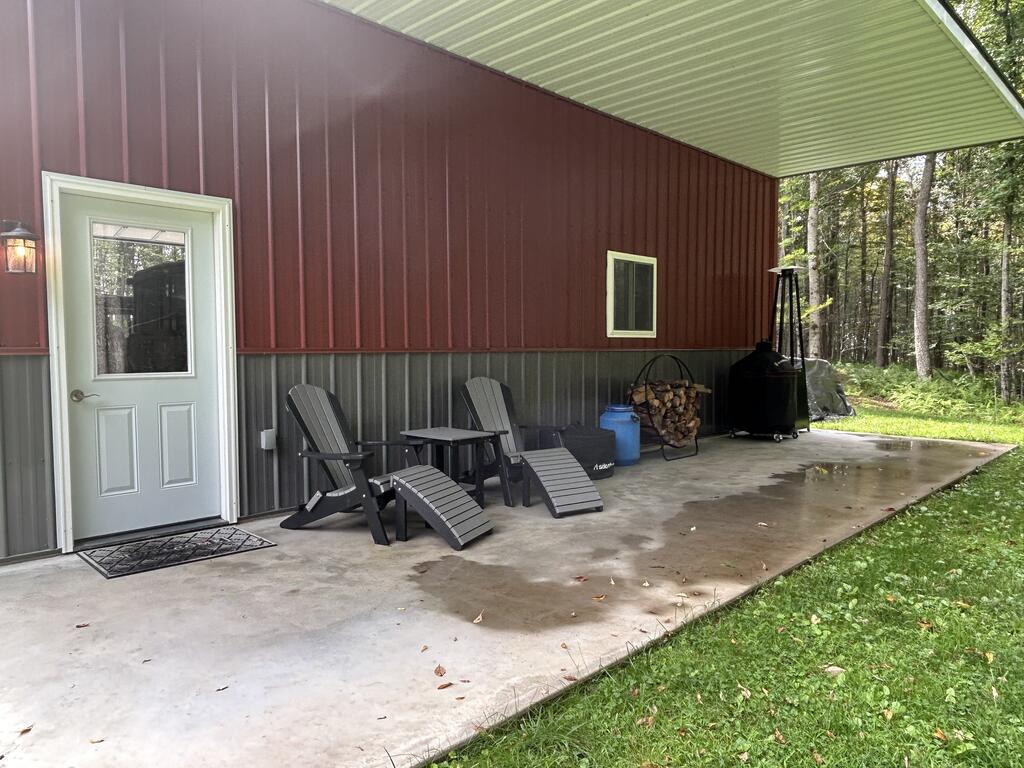
Covered patio with Adirondack chairs, a woodpile, and an outdoor stove beside a wooded yard.
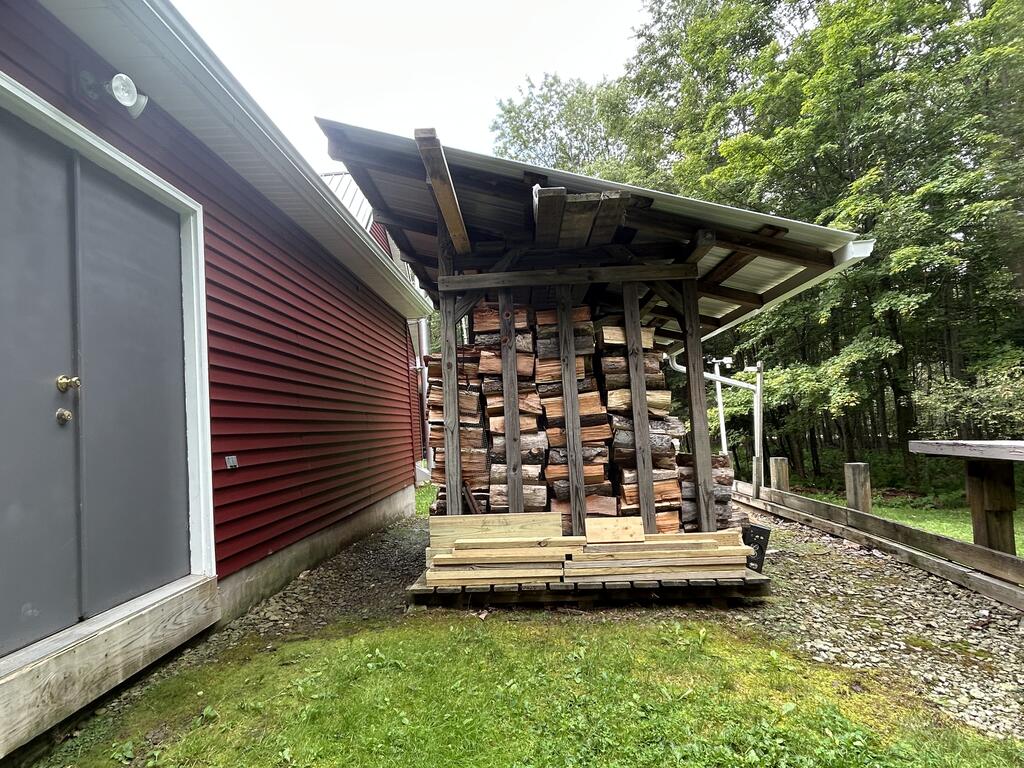
Covered firewood rack beside a red-sided outbuilding, with cut lumber stacked on the platform.
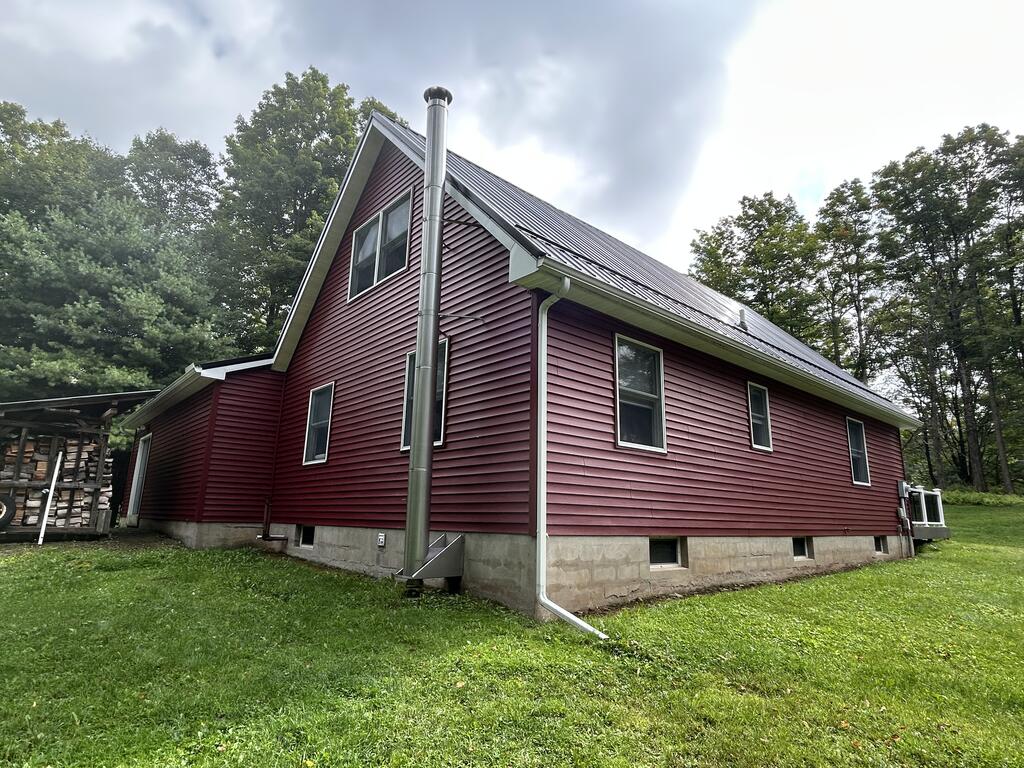
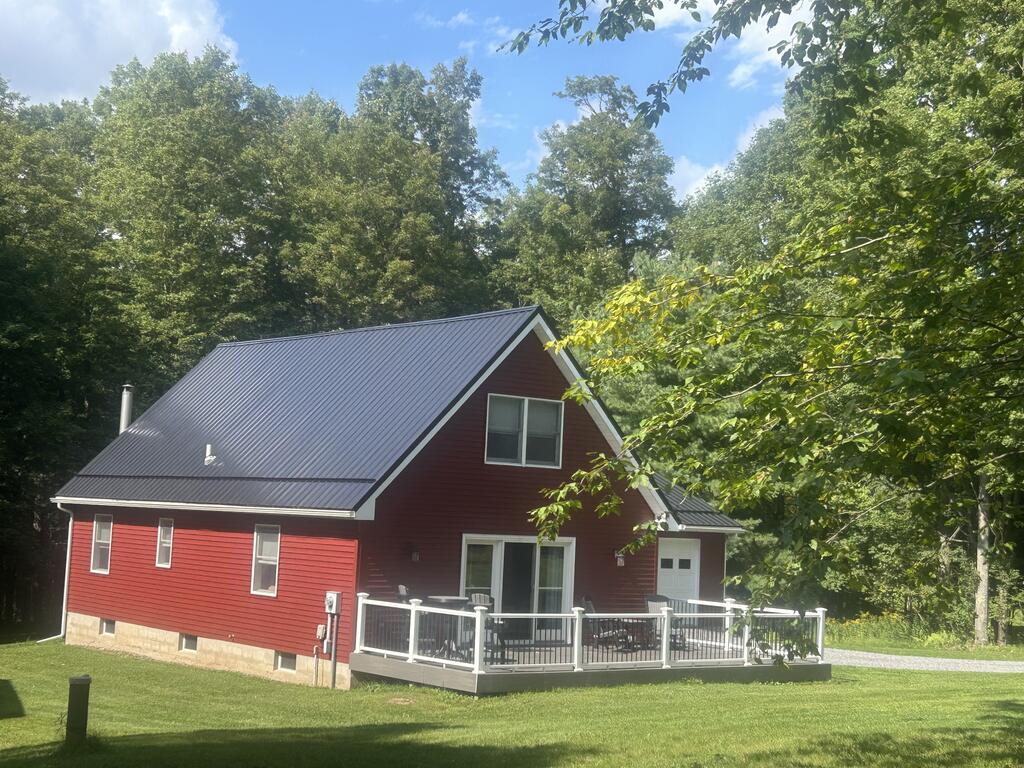
Burgundy-sided house with a steep metal roof and chimney, surrounded by trees.
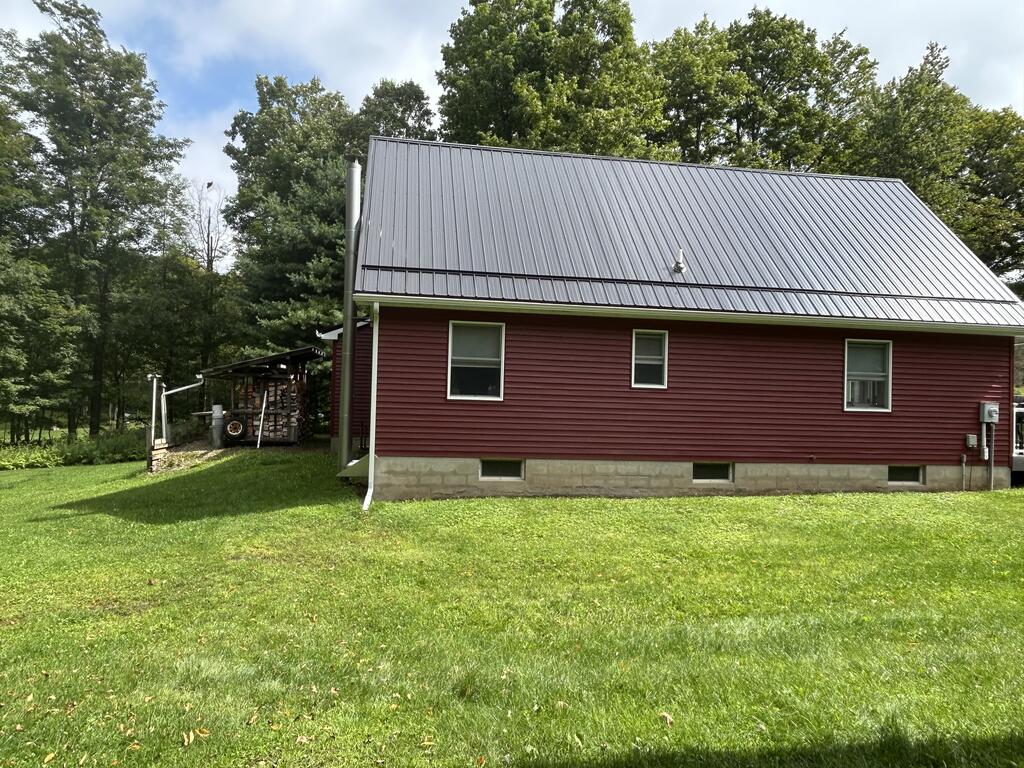
Red-sided house with a steep metal roof beside a grassy lawn and mature trees.
Red two-story house with a front porch and garage buildings on either side, surrounded by woods.
Red house with a steep metal roof and white-railed deck surrounded by trees.
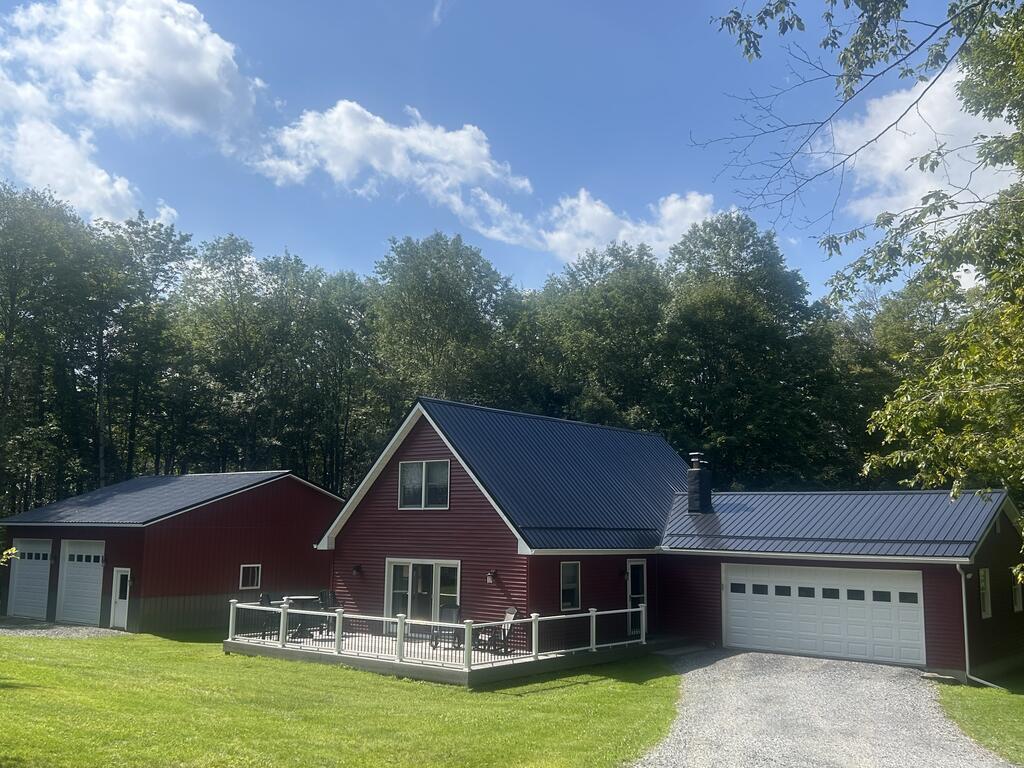
Red house with a metal roof, attached garage, fenced deck, and separate garage amid trees.
SEE ALL PHOTOS
Red house with a white-railed deck and attached garage, beside a matching detached garage among trees.
Kitchen with light wood cabinetry, a central island, stainless steel appliances, and a glass patio door.
Kitchen with knotty pine cabinets, dark countertops, and a refrigerator covered in family photos.
Dining room with a wooden table, matching chairs, hanging chandelier, and dark wood-paneled wall.
Living room with a beige sectional, wood-paneled walls, mounted deer heads, and a television.
Furnished living room with tan sectional, wood-paneled walls, and a cat lounging on the sofa.
Bedroom with a woodland-patterned quilt, red accent wall, and wood-paneled walls.
Bedroom with a maple leaf quilt, wood-paneled walls, red accent wall, and wall-mounted television.
Bathroom with a dark vanity, white sink, toilet, and window overlooking a red building.
Bathroom with a frosted-glass corner shower and dark blue wall cabinet above the toilet.
Furnished bedroom with a patterned bed, wood-paneled walls, and a red accent wall.
Carpeted staircase with wood-paneled walls and a cat near the doorway below.
Attic bedroom with sloped ceilings, several brown beds, and a window centered on the far wall.
Attic exercise room with a treadmill, elliptical, stationary bike, and armchair.
Garage workshop with wood cabinets, a tool chest, and a vehicle in the foreground.
Two-car garage with a black SUV and pickup truck parked inside, plus workbenches and tools.
Wide deck beside a red-sided house, furnished with rocking chairs and overlooking woods.
Basement laundry area with a washer, dryer, and utility sink against concrete block walls.
Unfinished basement with block walls, wooden storage bins, and a blue pressure tank.
Basement utility room with a large green heating oil tank and exposed pipes.
Grassy clearing bordered by dense woods and mature trees.
Red metal garage with two open bays, a tractor, and an off-road utility vehicle inside.
Large metal-walled garage housing an orange tractor, a snowmobile, and two ATVs.
Metal-sided garage with an open overhead door facing a sunny lawn and trees.
Covered patio with Adirondack chairs, a woodpile, and an outdoor stove beside a wooded yard.
Covered firewood rack beside a red-sided outbuilding, with cut lumber stacked on the platform.
Burgundy-sided house with a steep metal roof and chimney, surrounded by trees.
Red-sided house with a steep metal roof beside a grassy lawn and mature trees.
Red two-story house with a front porch and garage buildings on either side, surrounded by woods.
Red house with a steep metal roof and white-railed deck surrounded by trees.
Red house with a metal roof, attached garage, fenced deck, and separate garage amid trees.
For Sale

141 Neefe Road

141 Neefe Road, Coudersport, PA 16915

$395,000
Second Price Reduction on this beautiful Cape Cod home located in the woods of Potter County on a year-round approved ATV township road. This home features 3 bedrooms, 1 bath, a lovely front composite deck, an attached heated 2-car garage and a large heated pole barn for all your toys. There are two furnaces in the well insulated home to keep you warm on those long winter nights. Included is a nice shop area in the attached garage and covered wood storage just outside the back door. The 990 square foot, heated pole barn has a covered back patio that is perfect for grilling or for watching the wildlife in the woods. Two limestone driveways offer plenty of room for parking. Bring your rockers as you will want to sit on the lovely front deck and enjoy the picturesque setting. Call to see this one today before it slips away! Sellers are Motivated!

3
beds

1
bath

1,272 Sq.Ft. LIVING AREA

4.36 Acres lot

Gretchen  Songster

Gretchen Songster

Features & Amenities

Interior

  • total bedrooms3
  • Total bathroom1
  • full bathroom1
  • Flooring Laminate, Carpet
  • APPLIANCES Electric Water Heater, Dishwasher, Dryer, Disposal, Microwave, Range/Oven, Refrigerator, Washer

Area & Lot

  • Status For Sale
  • Living Area1,272 Sq.Ft.
  • Total Area1,272 Sq.Ft.
  • Lot Area4.36 Acres
  • MLS® ID31728136
  • TypeResidential
  • Architecture StylesCape Cod
  • School DistrictCoudersport Area

Exterior

  • STORIES2
  • Garage Space2.0
  • water SourceWell
  • roofMetal
  • parking2 Car Garage, Attached, Barn, Heated Garage
  • HEAT TYPE2 Furnaces, Coal, Forced Air, Oil, Wood
  • AIR CONDITIONINGNone
  • sewerIn Ground
  • SubstructureBlock

Financial

  • Sales Price$395,000
View Virtual Tour
Kitchen with light wood cabinetry, a central island, stainless steel appliances, and a glass patio door.

Schedule a Showing

I would love to show you our beautiful property. Please select your preferred date and time below. I will be in touch shortly to confirm your appointment.

Schedule a Showing

I would love to show you our beautiful property. Please select your preferred date and time below. I will be in touch shortly to confirm your appointment.

Thank you for your interest in 141 Neefe Road, Coudersport, PA 16915. We are reviewing your request and will be in touch shortly!

Mortgage Calculator

Estimate your monthly mortgage payment, including the principal and interest, property taxes, and HOA. Adjust the values to generate a more accurate rate.

All estimates are provided for informational purposes only. Actual amounts may vary.
$0,000 Your Payment 20 15 65
$0,000 Your Payment

Work With Us

We listen carefully to understand your real estate goals and work hard to create solutions that make sense for you. Whether you are new to the market or an experienced investor, we have the expertise, proven track record, and resources to help you achieve your real estate goals.

Follow Me on Instagram