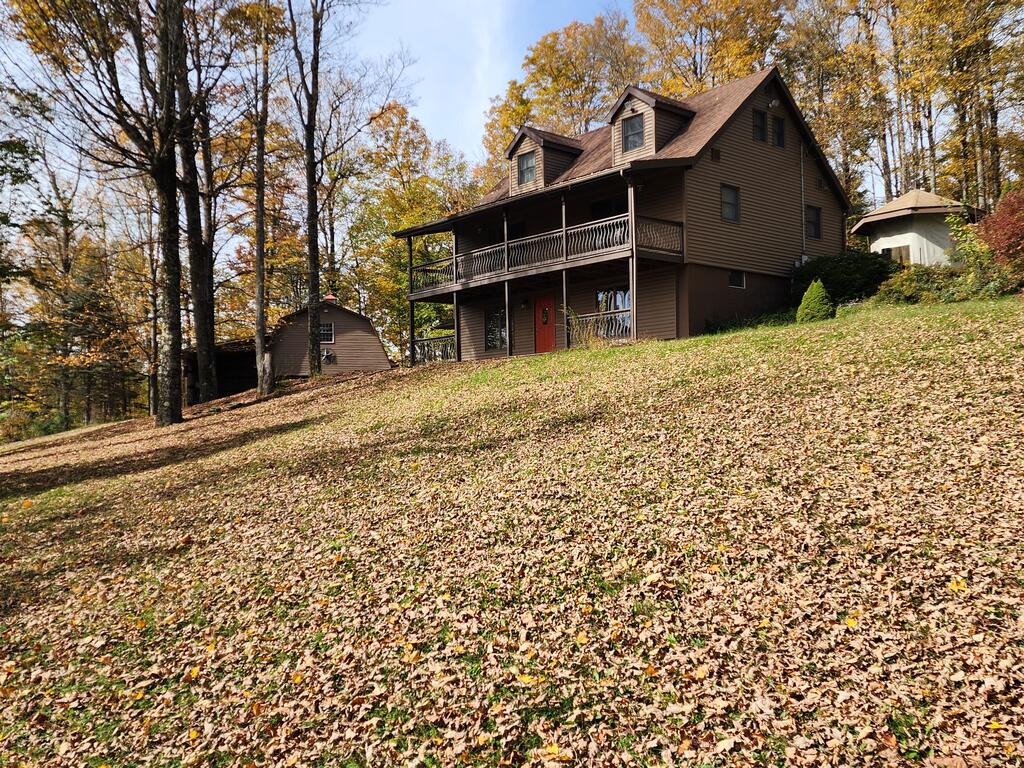
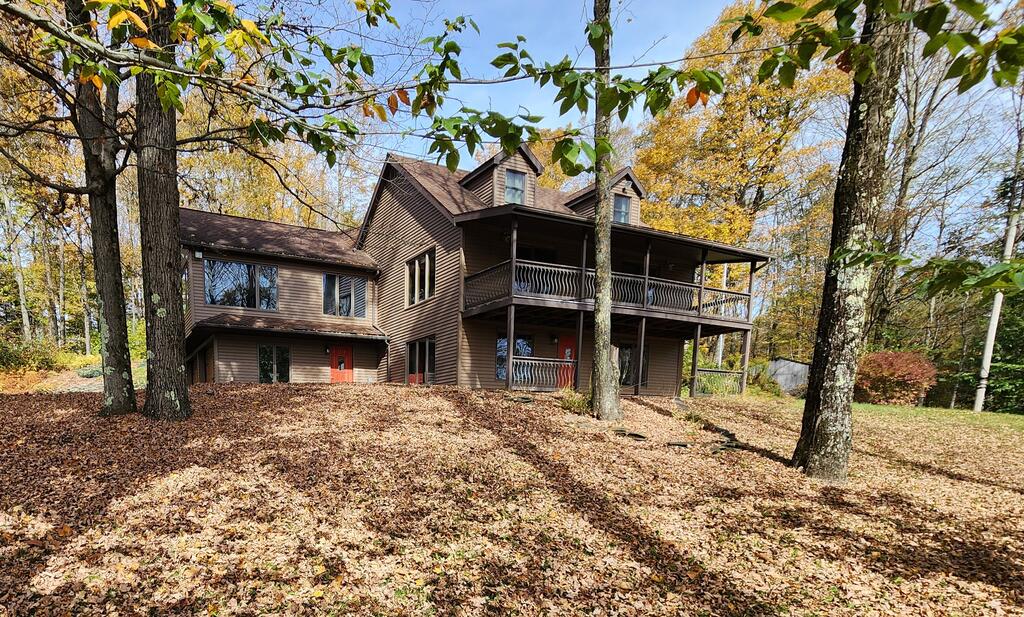
Brown two-story home with a deep covered porch on a wooded, leaf-covered slope.
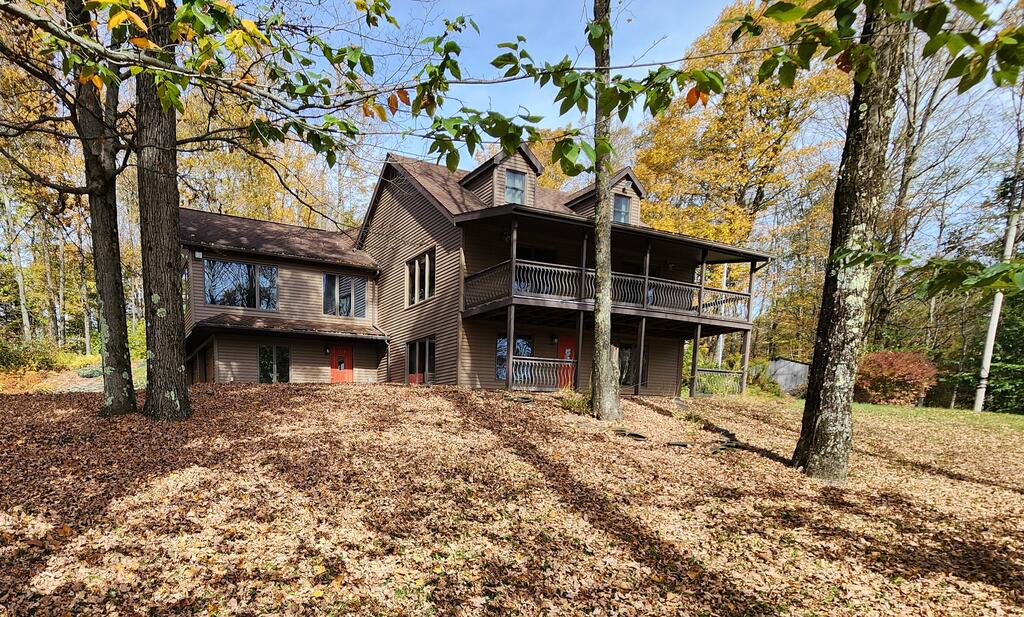
Brown multi-level home with a covered upper deck, surrounded by autumn trees and fallen leaves.
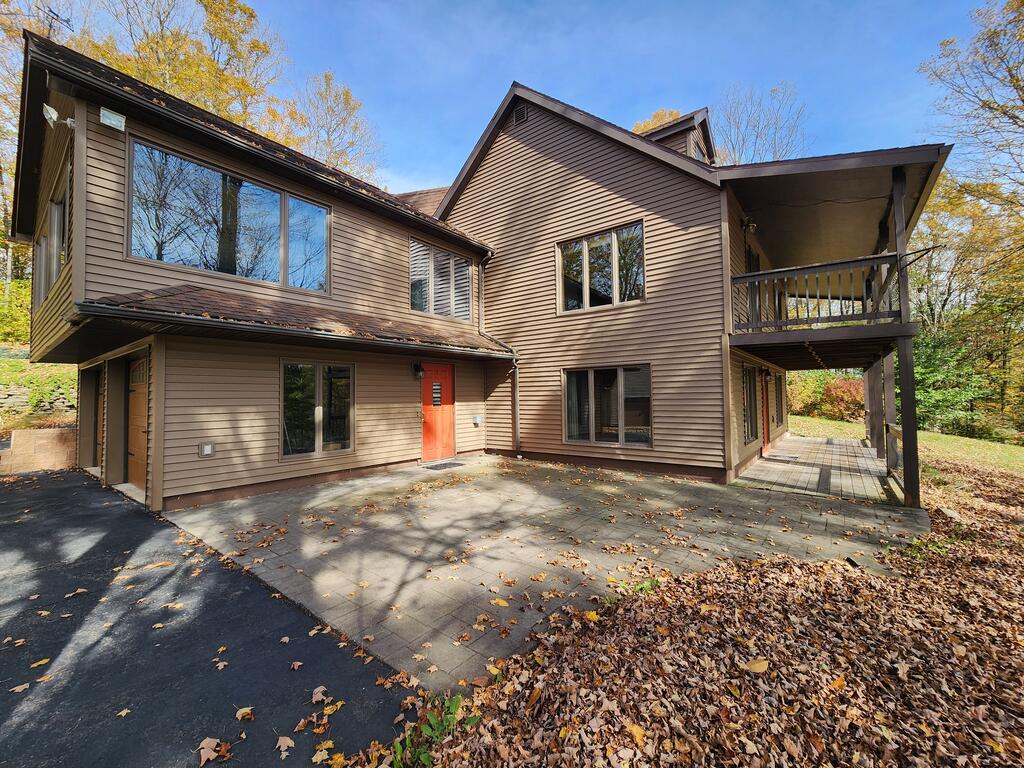
Two-story brown-sided home with a raised balcony, paved patio, and orange entry door.
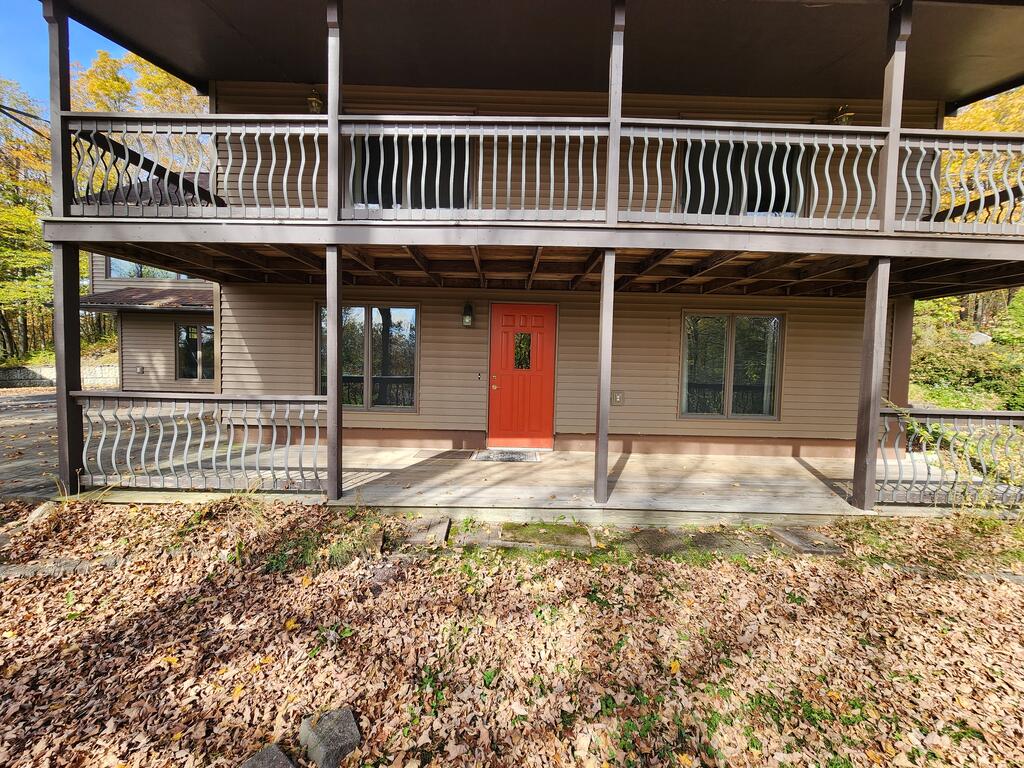
House exterior with a red front door, broad covered porch, and upper-level balcony.
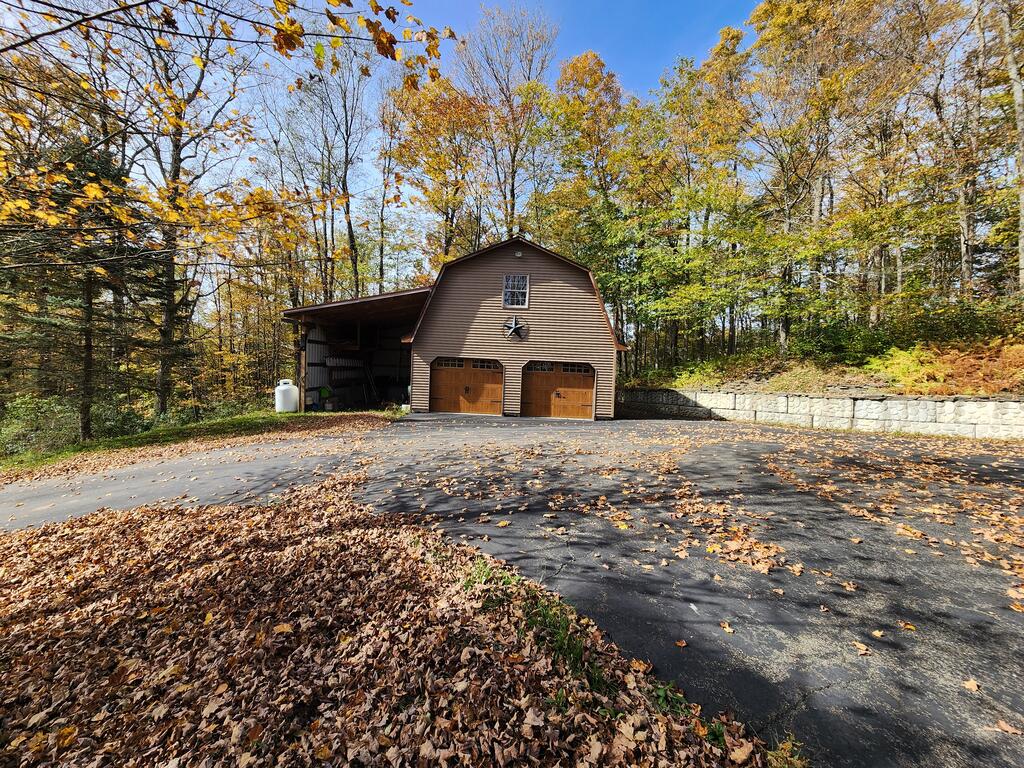
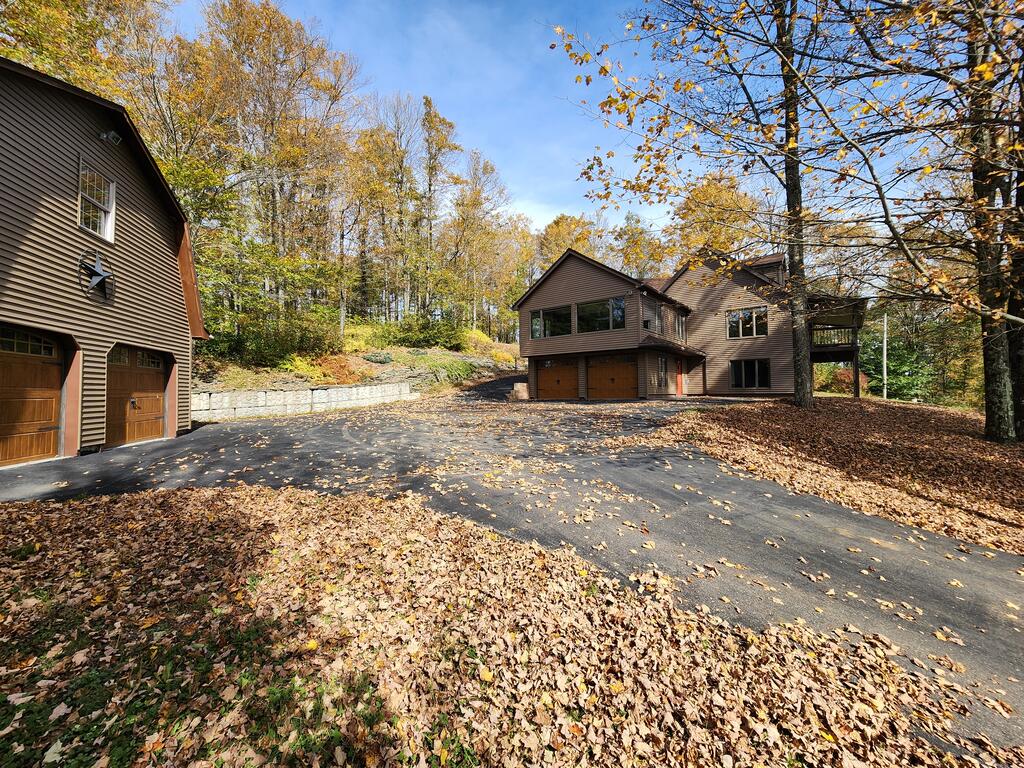
Detached brown garage with two wooden doors beside a paved driveway in autumn woods.
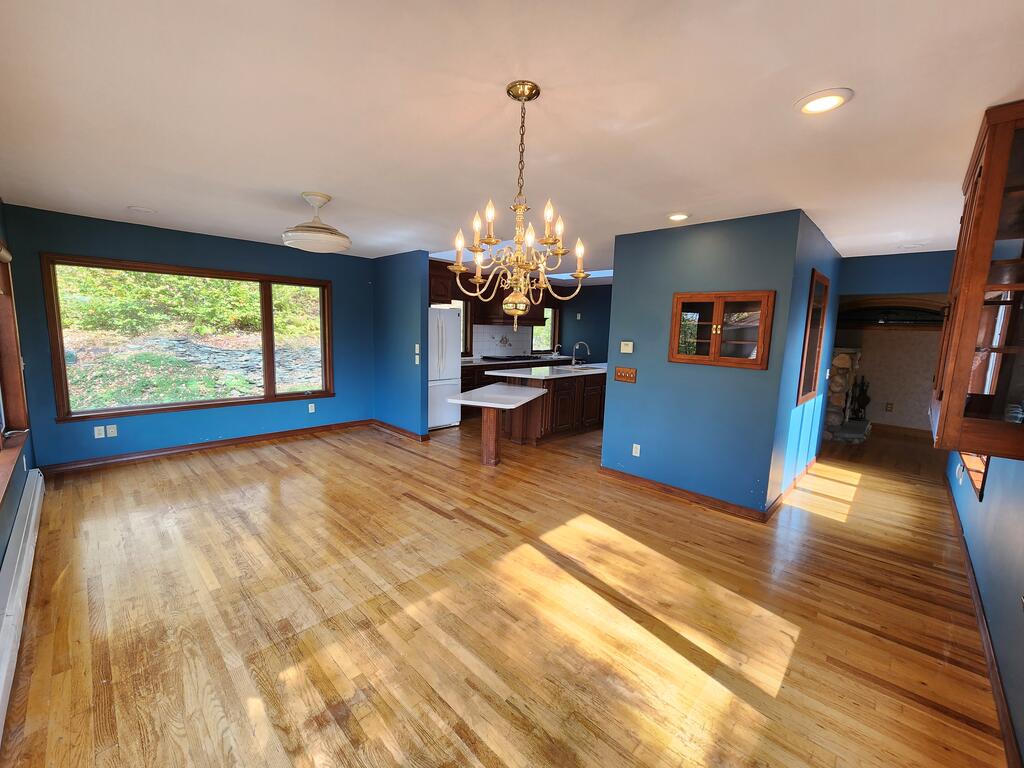
Open dining and living area with hardwood floors, blue walls, chandelier, and adjoining kitchen.
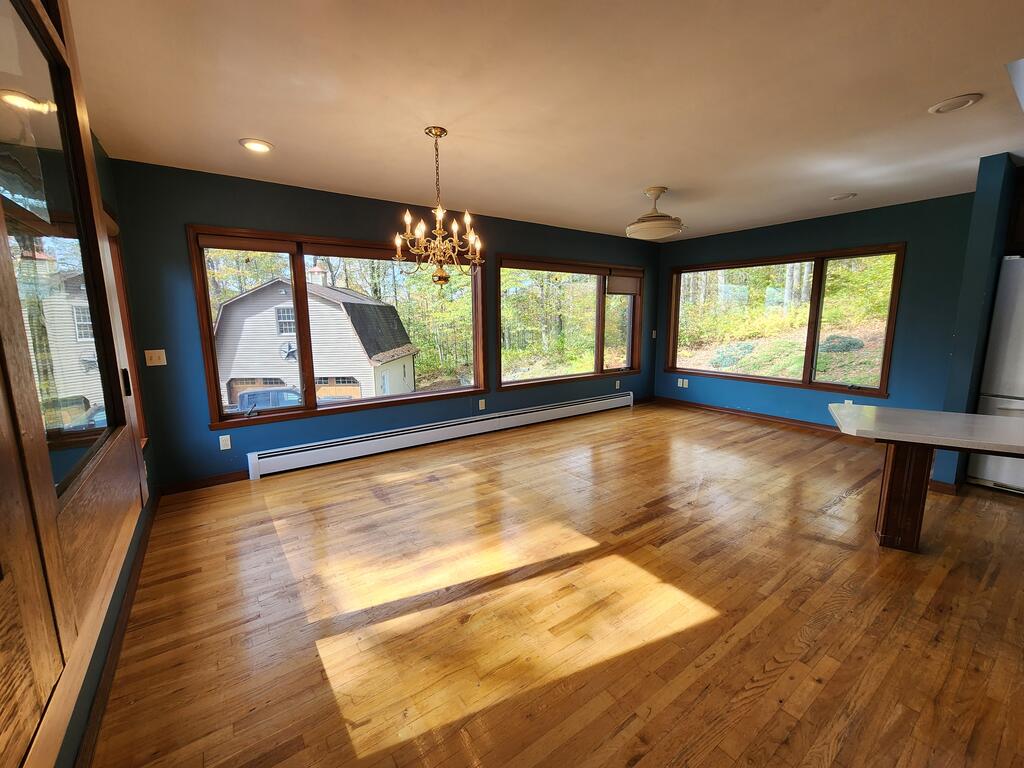
Dining room with hardwood floors, a chandelier, and large windows overlooking trees.
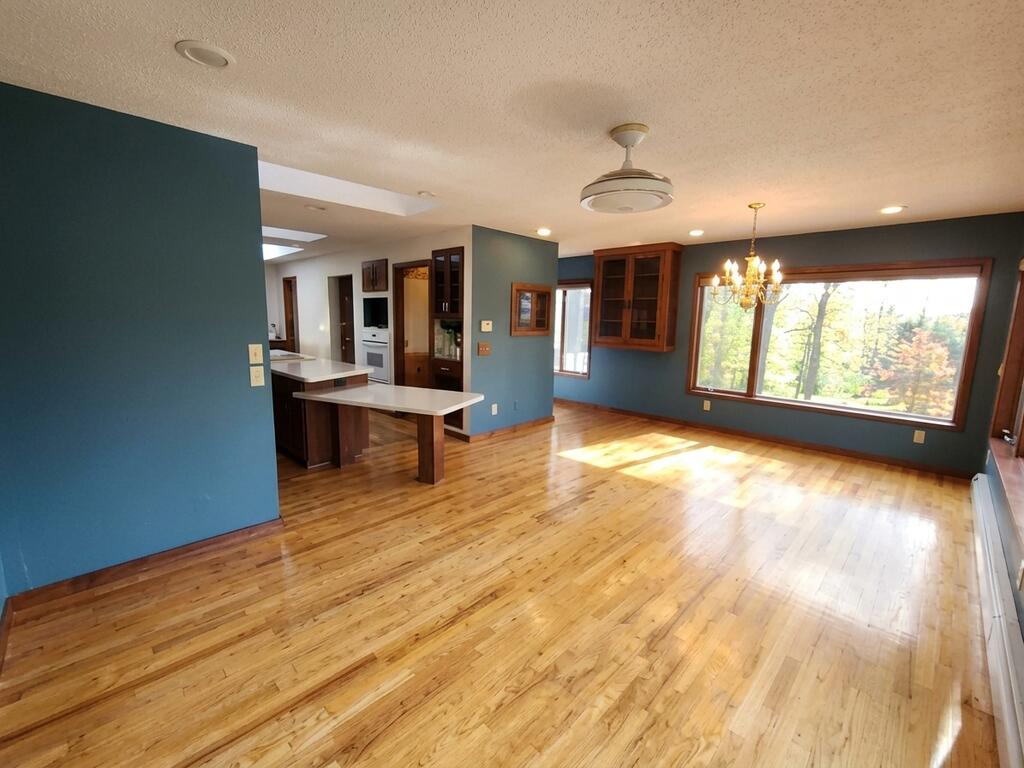
Open dining area with hardwood floors, blue walls, and a large picture window overlooking trees.
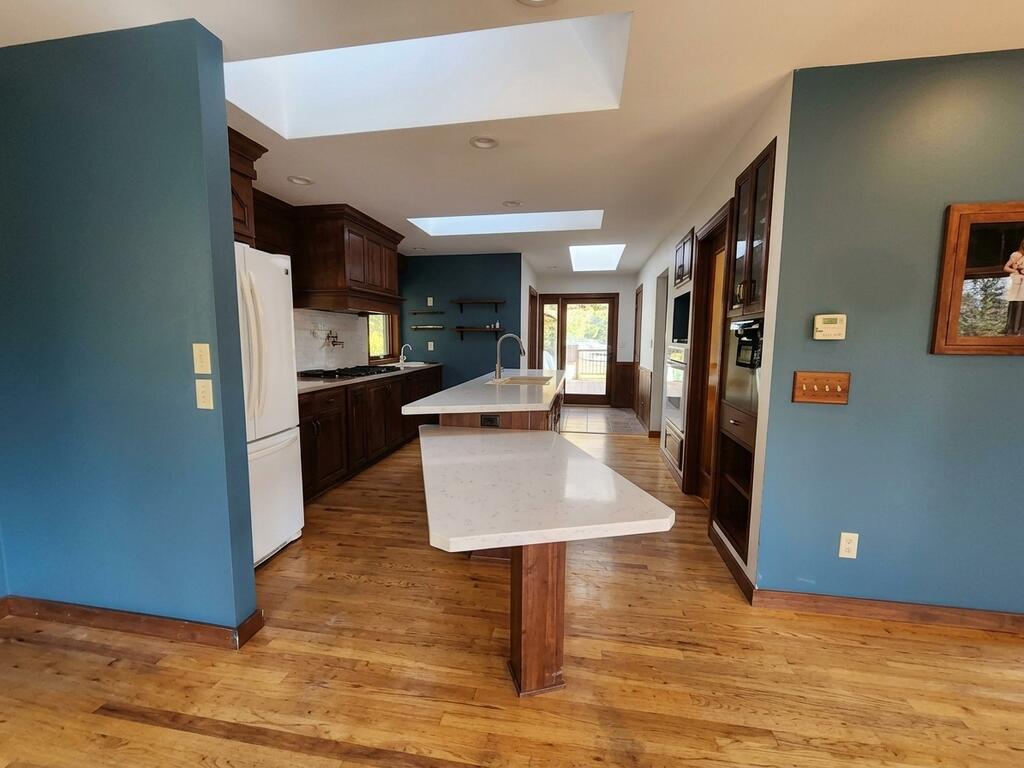
Kitchen with dark wood cabinets, two white islands, hardwood floors, and skylights.
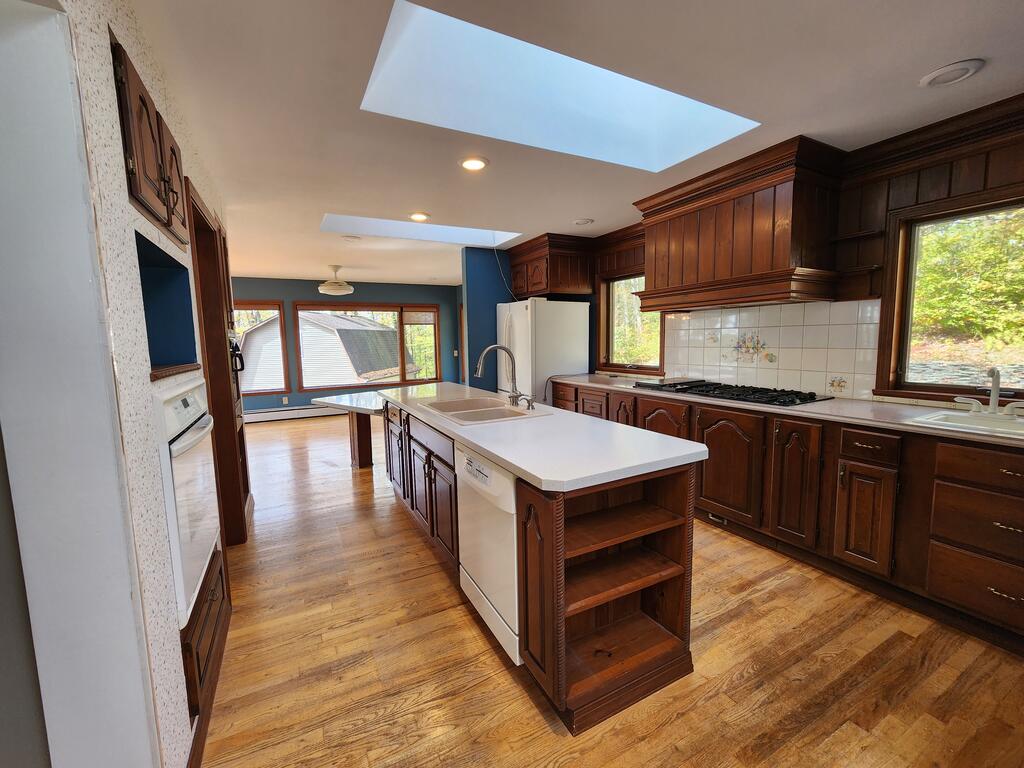
Kitchen with dark wood cabinets, a large island, skylights, and hardwood floors.
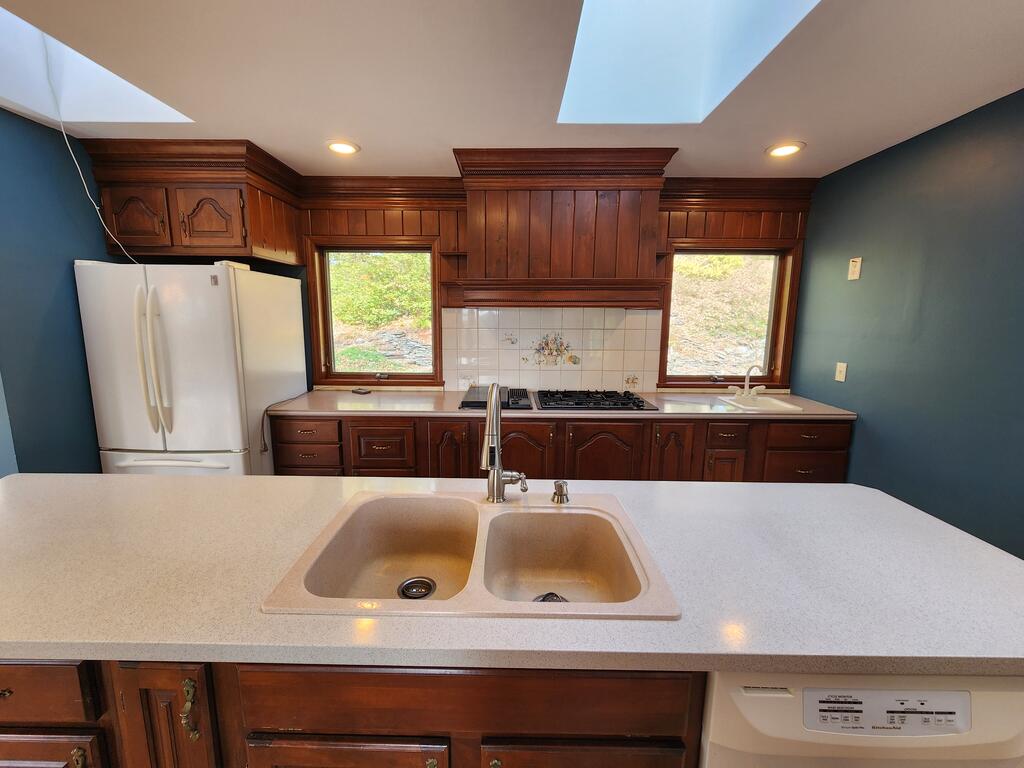
Kitchen with dark wood cabinetry, white counters, a double sink, and two skylights.
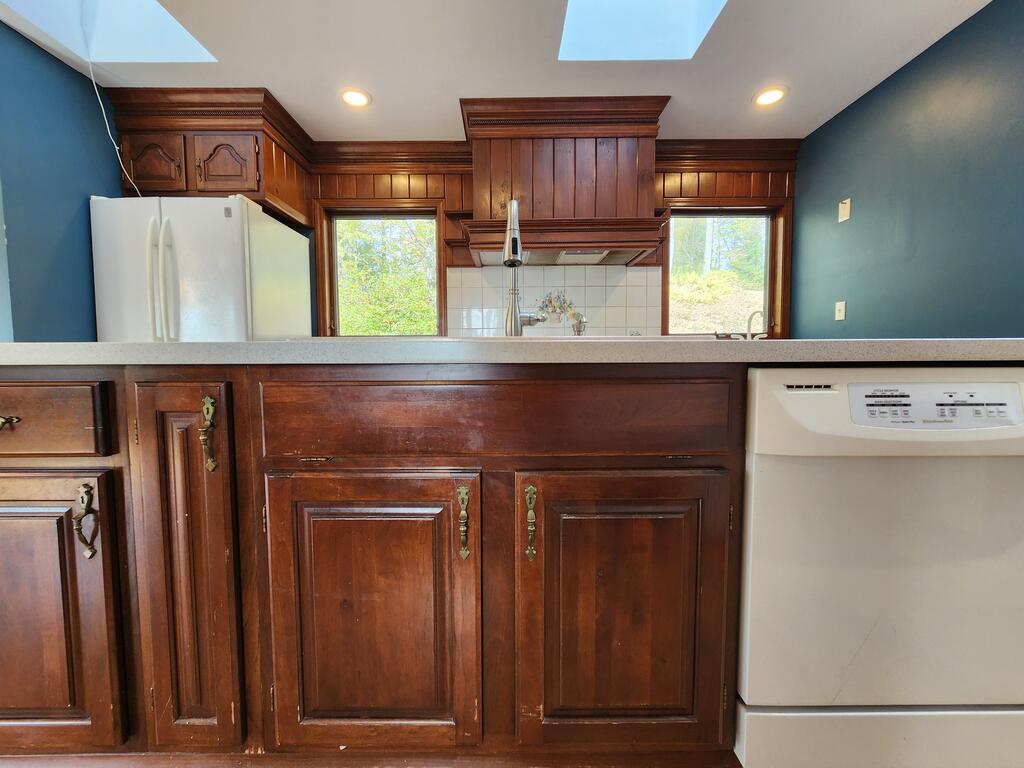
Kitchen with dark wood cabinetry, a stone counter, skylights, and windows overlooking trees.
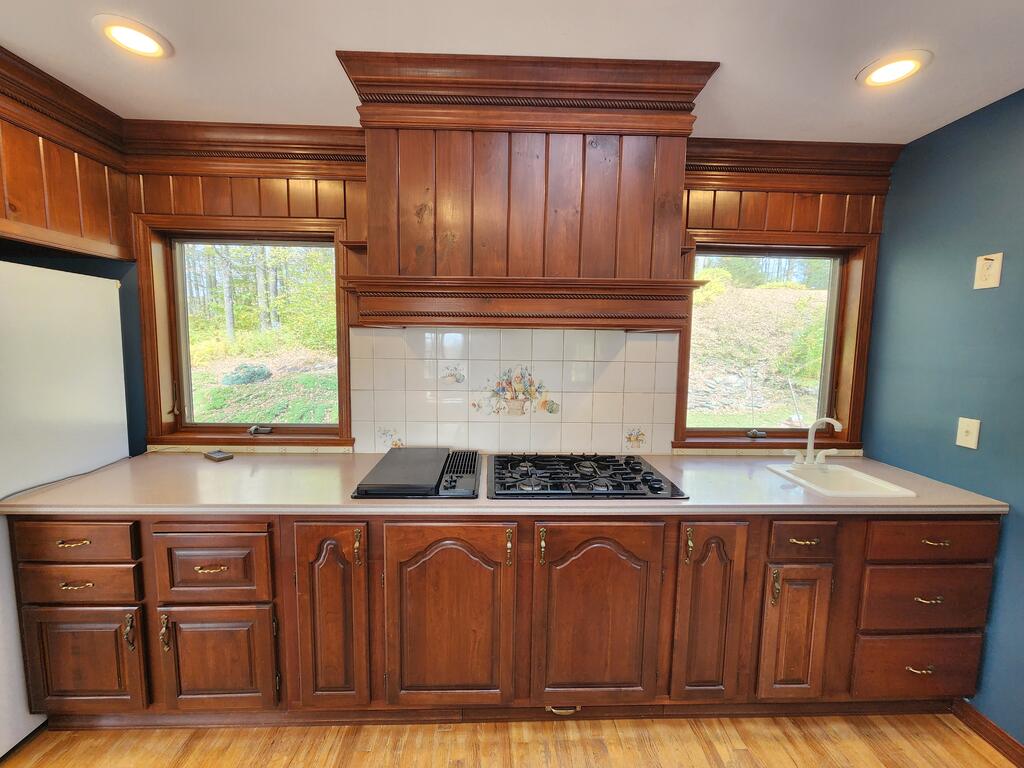
Kitchen with dark wood cabinetry, a gas cooktop, and windows overlooking trees.
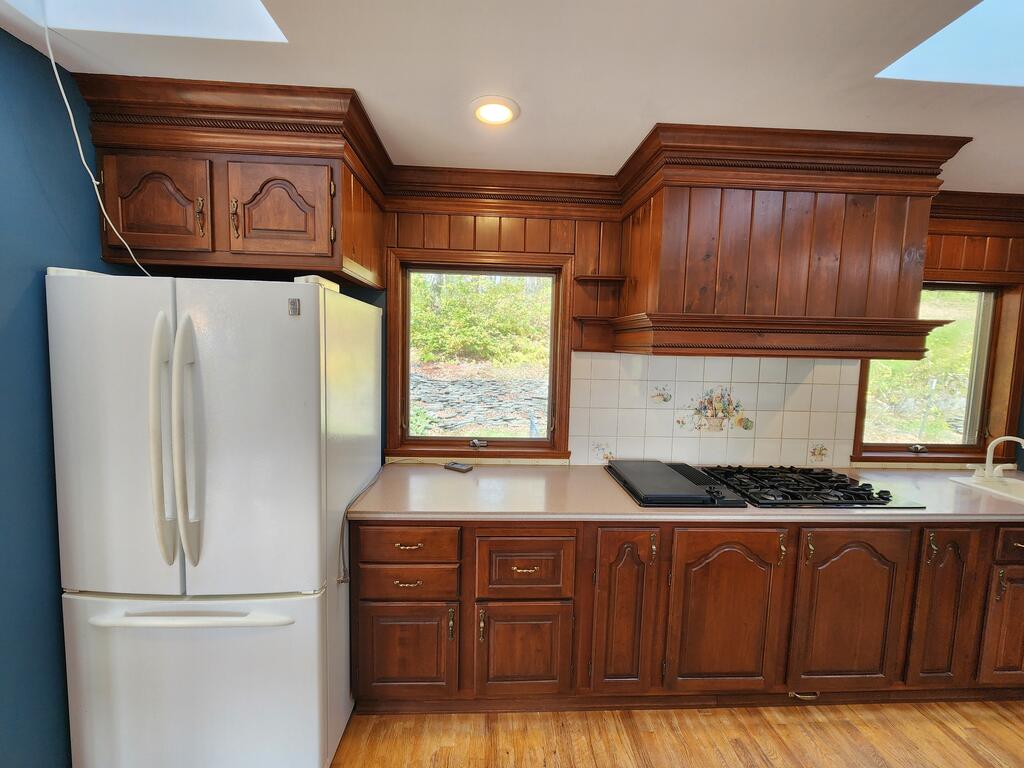
Kitchen with dark wood cabinetry, white refrigerator, gas cooktop, and windows overlooking greenery.
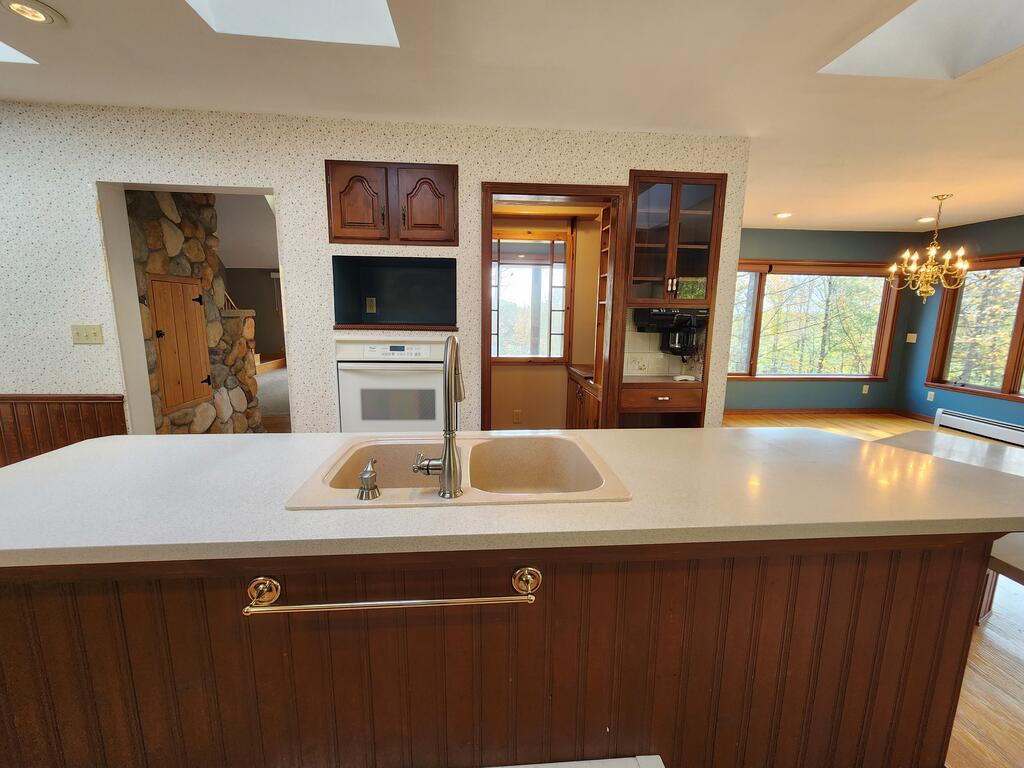
Kitchen with a large peninsula sink, dark wood cabinetry, and windows overlooking trees.
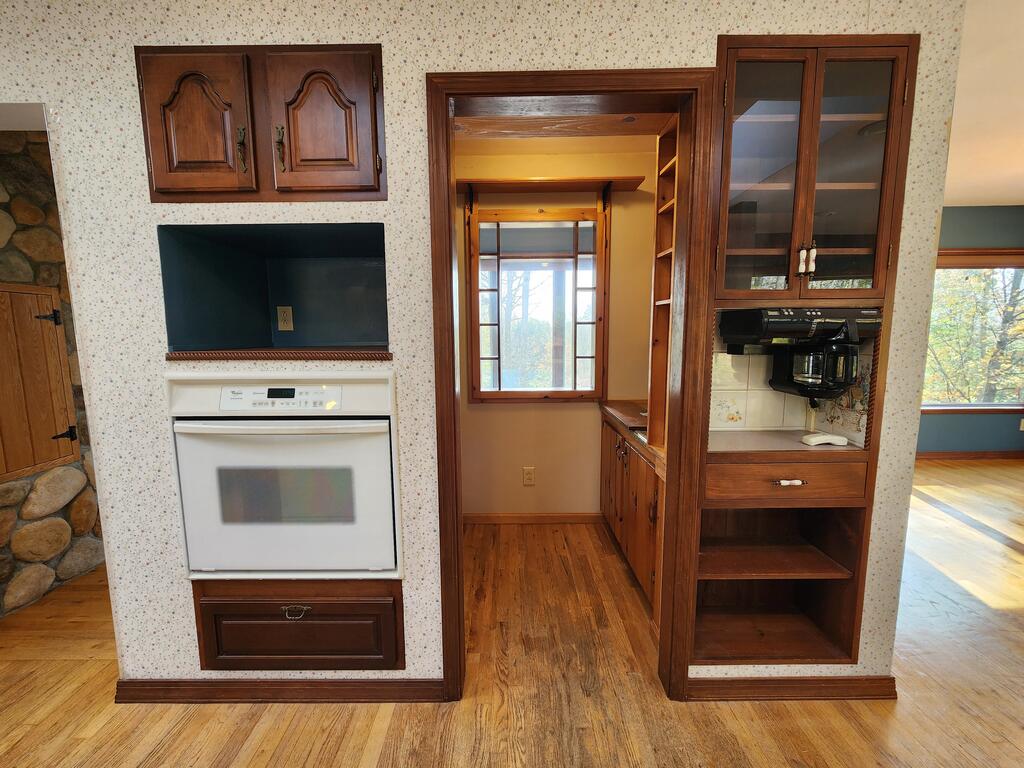
Kitchen with a built-in oven, dark wood cabinets, and a doorway to a narrow pantry area.
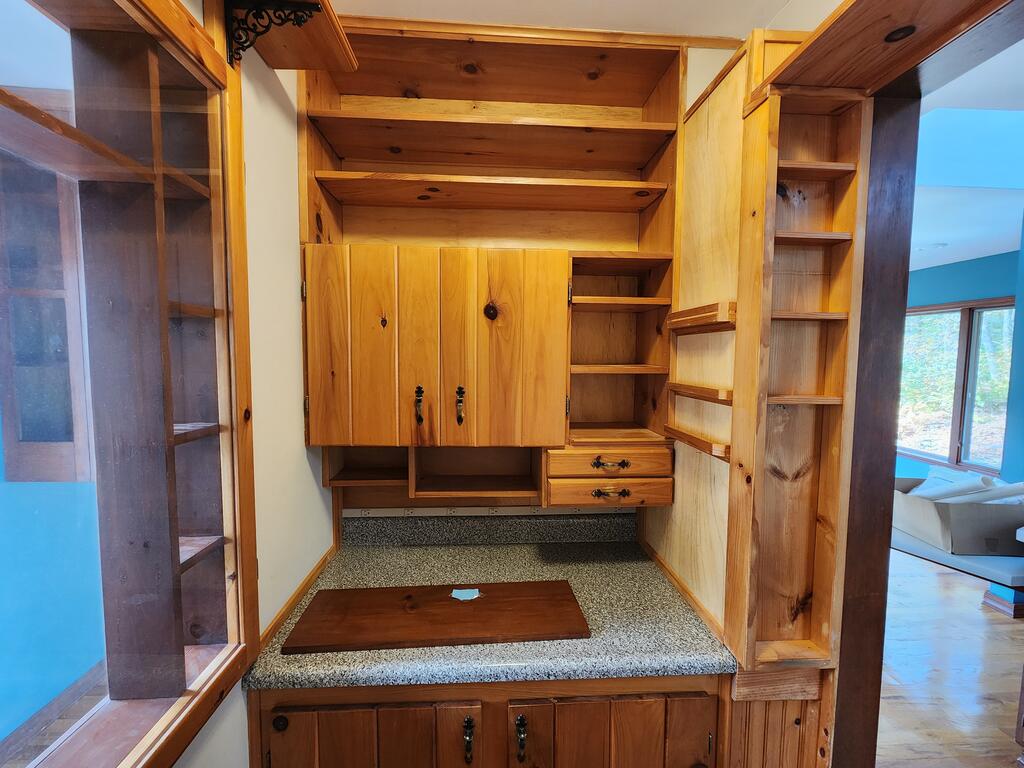
Built-in wooden cabinetry with open shelves, drawers, and a speckled countertop.
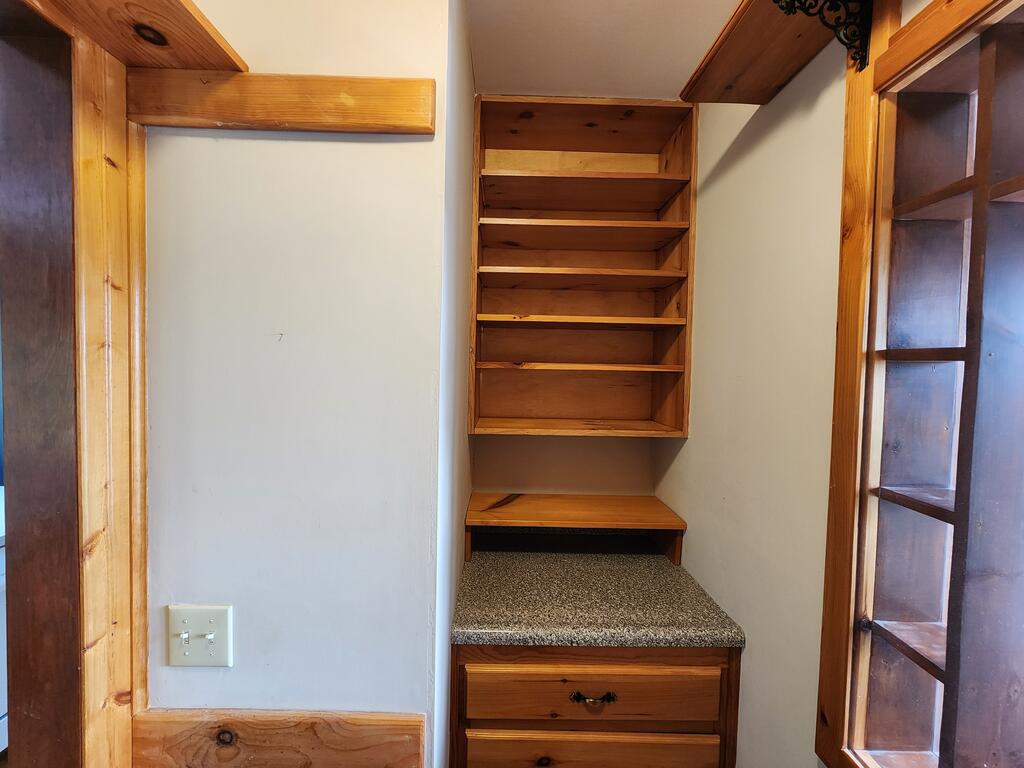
Built-in wooden desk with shelving and drawers in a small alcove.
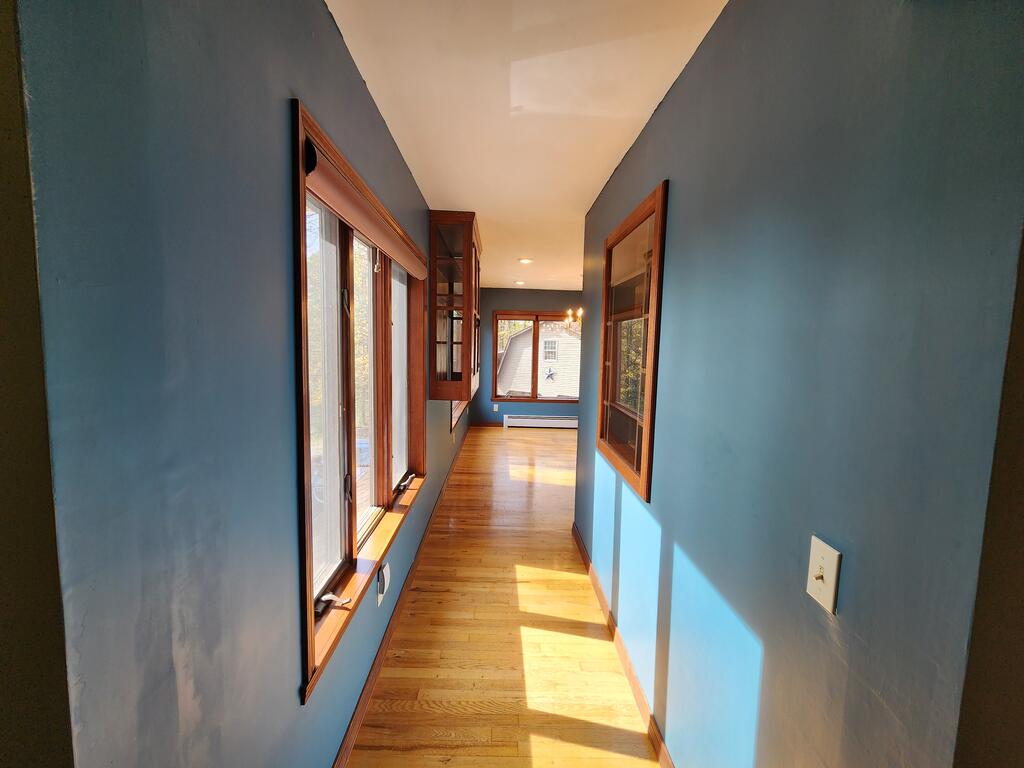
Narrow blue-walled interior with hardwood floors, tall windows, and built-in cabinets.
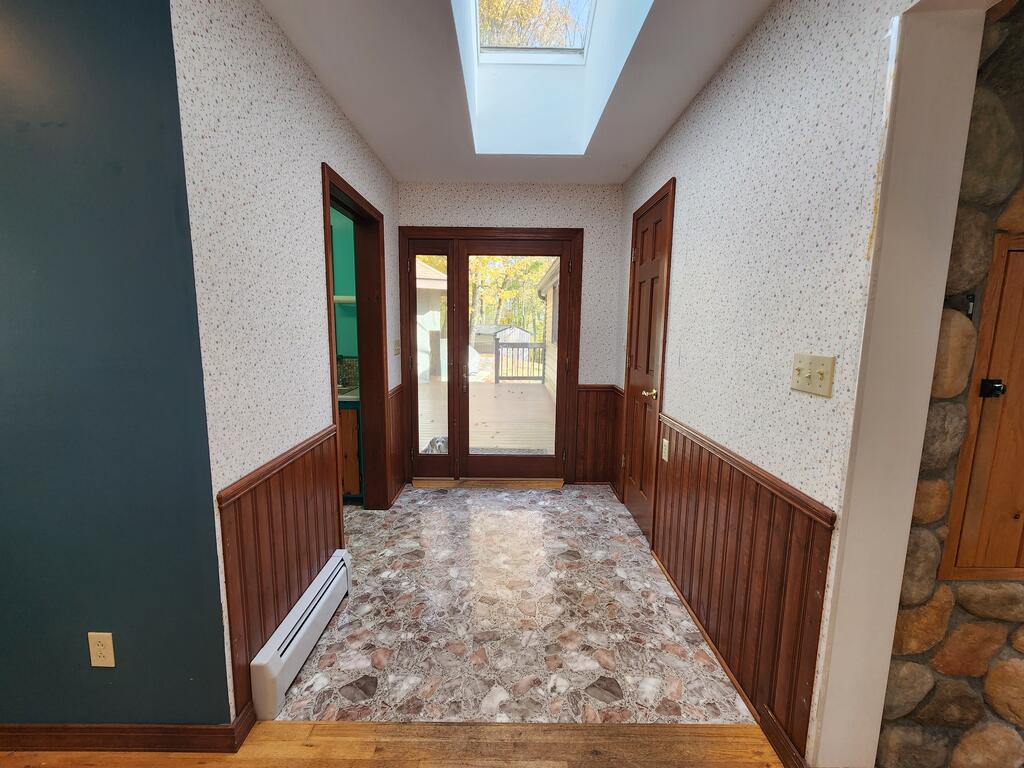
Hallway with a skylight, patterned floor, and glass doors opening to a deck.
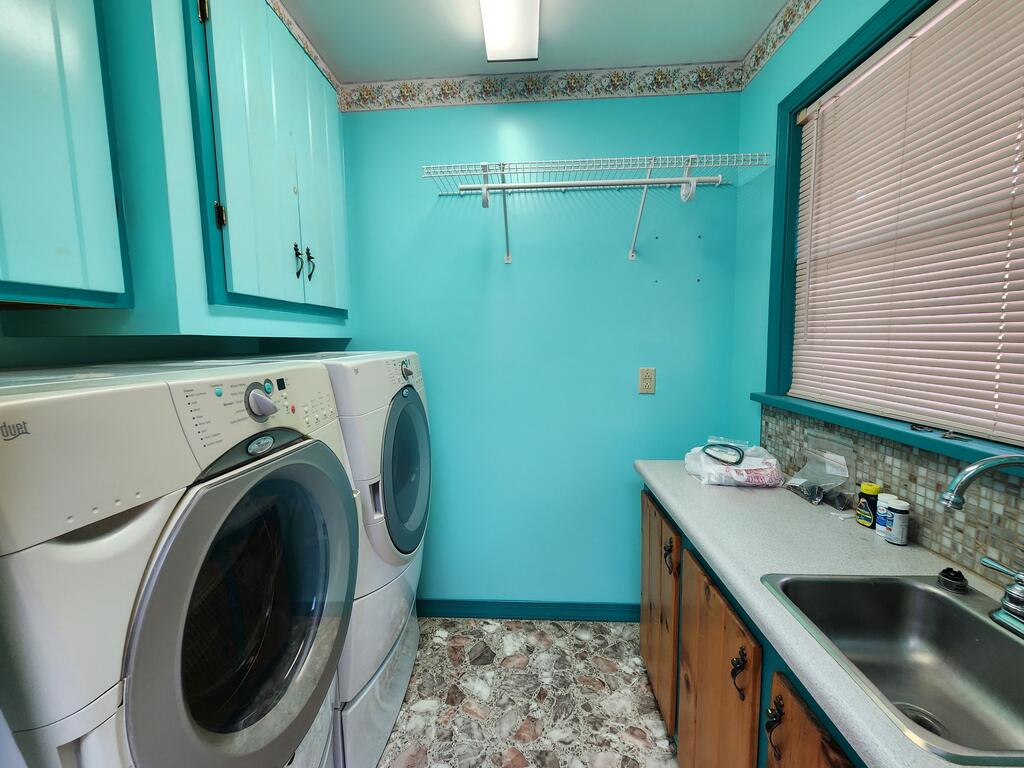
Laundry room with front-loading washer and dryer, utility sink, and turquoise cabinets.
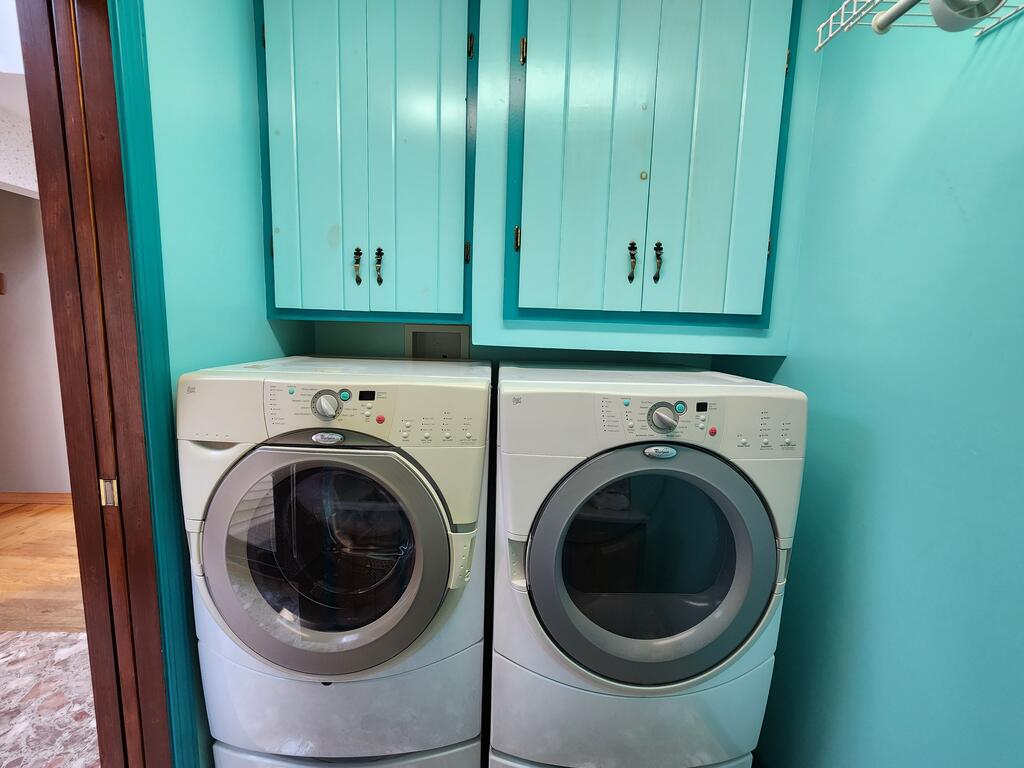
Laundry room with two front-loading machines beneath turquoise cabinets.
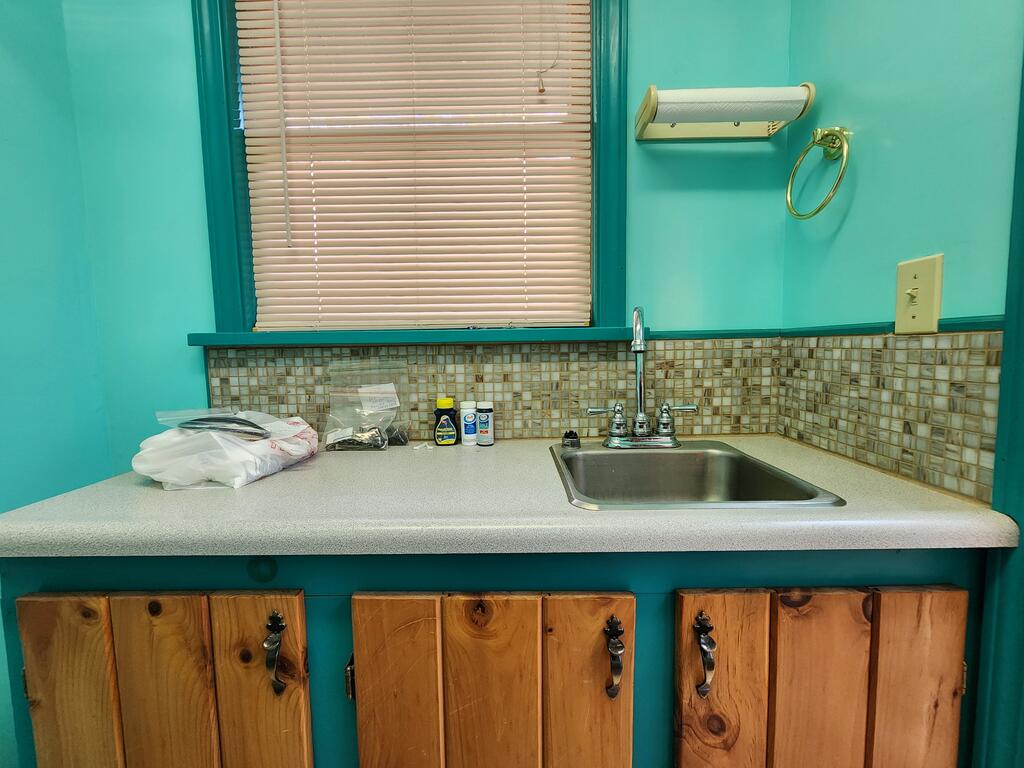
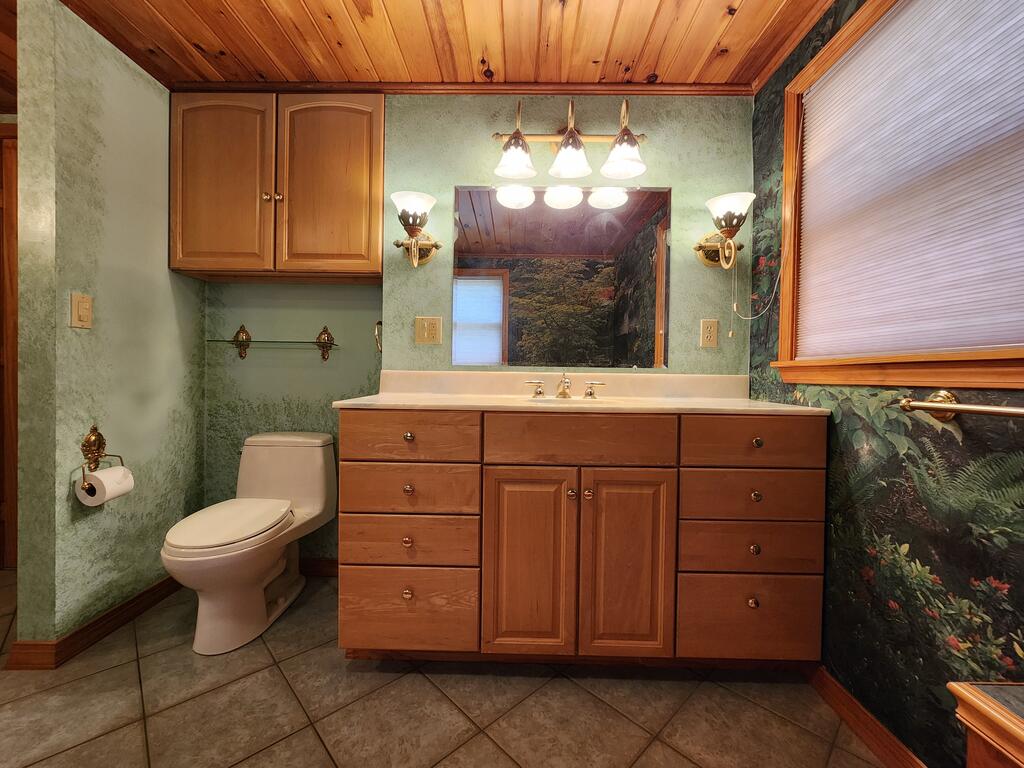
Bathroom vanity with a sink, mosaic tile backsplash, turquoise walls, and rustic wood cabinets.
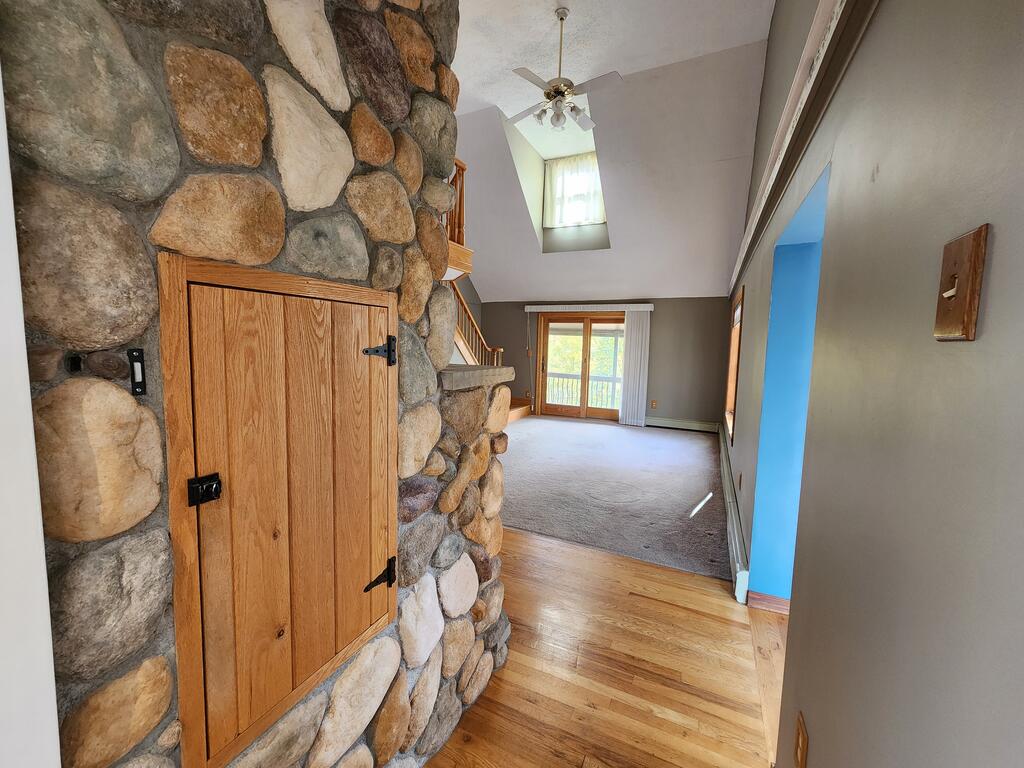
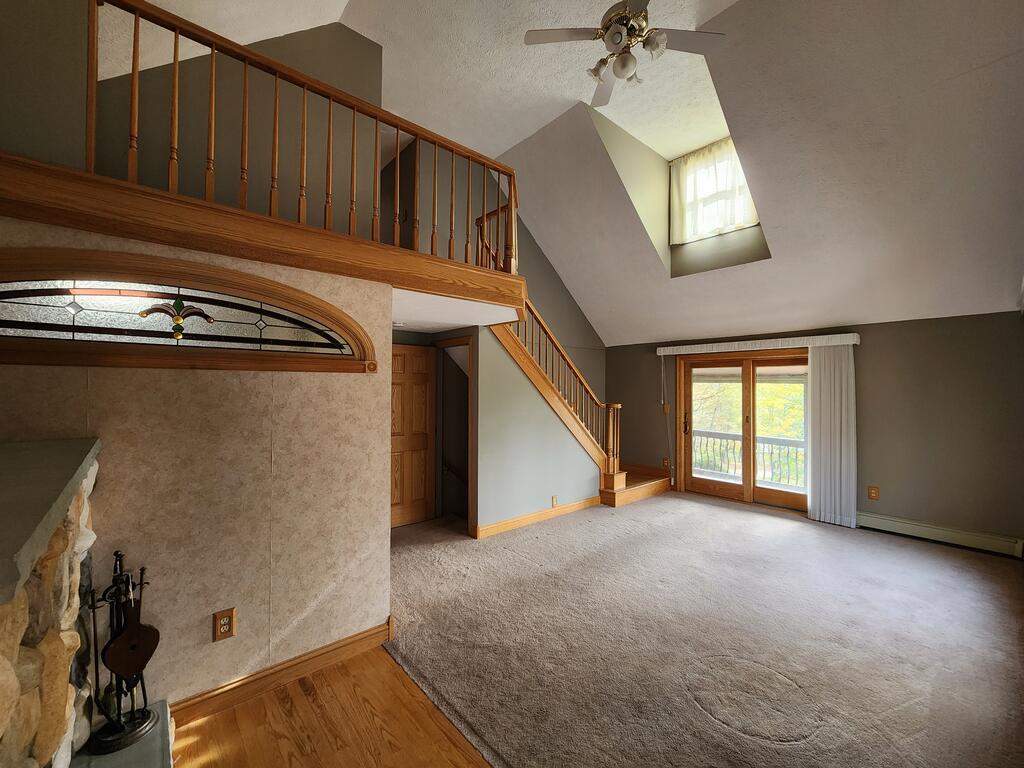
Entryway opening into a carpeted living room beside a stone wall, hardwood flooring, and a vaulted skylight.
Living room with vaulted ceiling, loft railing, stone fireplace and sliding glass doors.
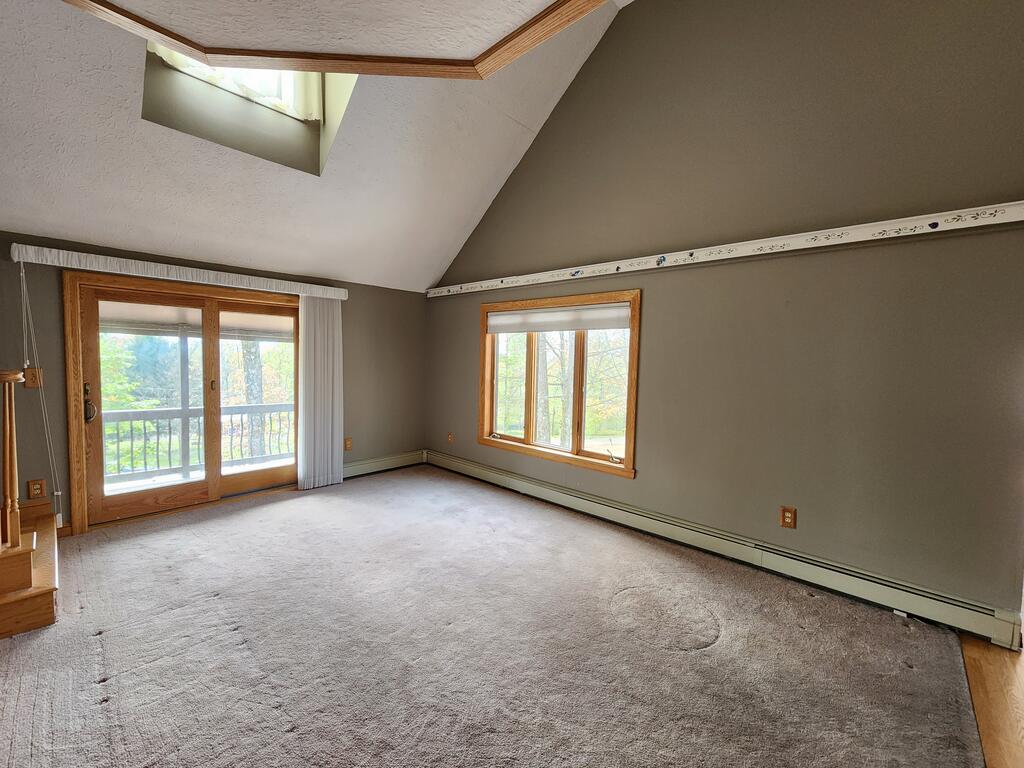
Empty carpeted room with a vaulted ceiling, skylight, and sliding glass doors.
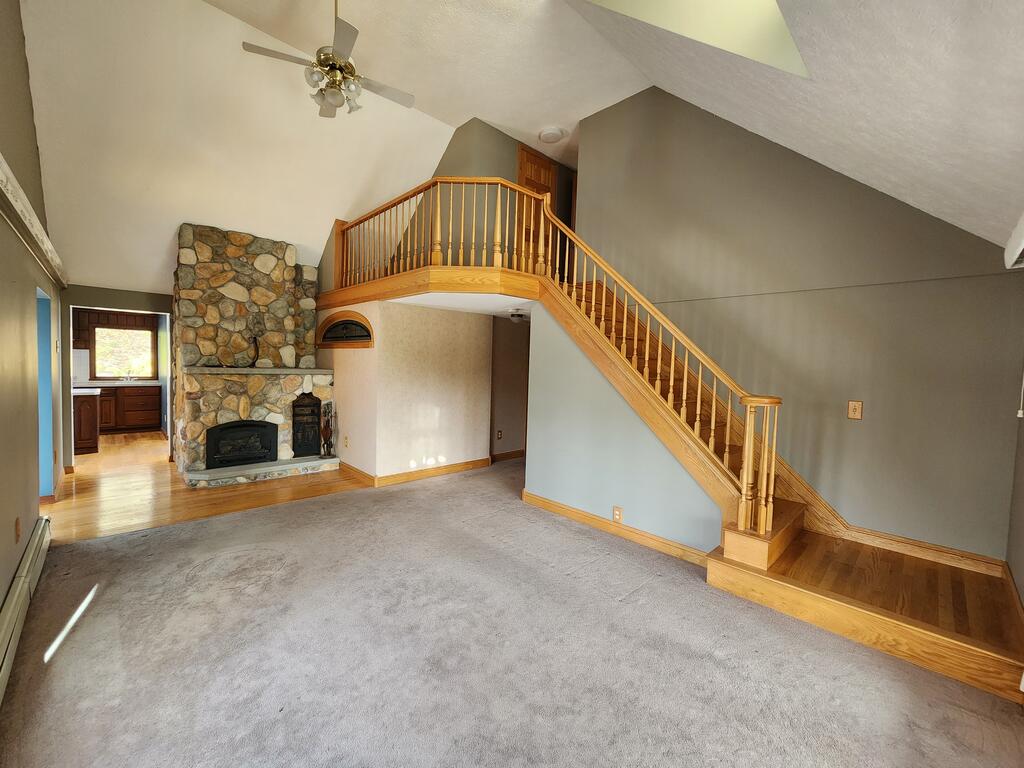
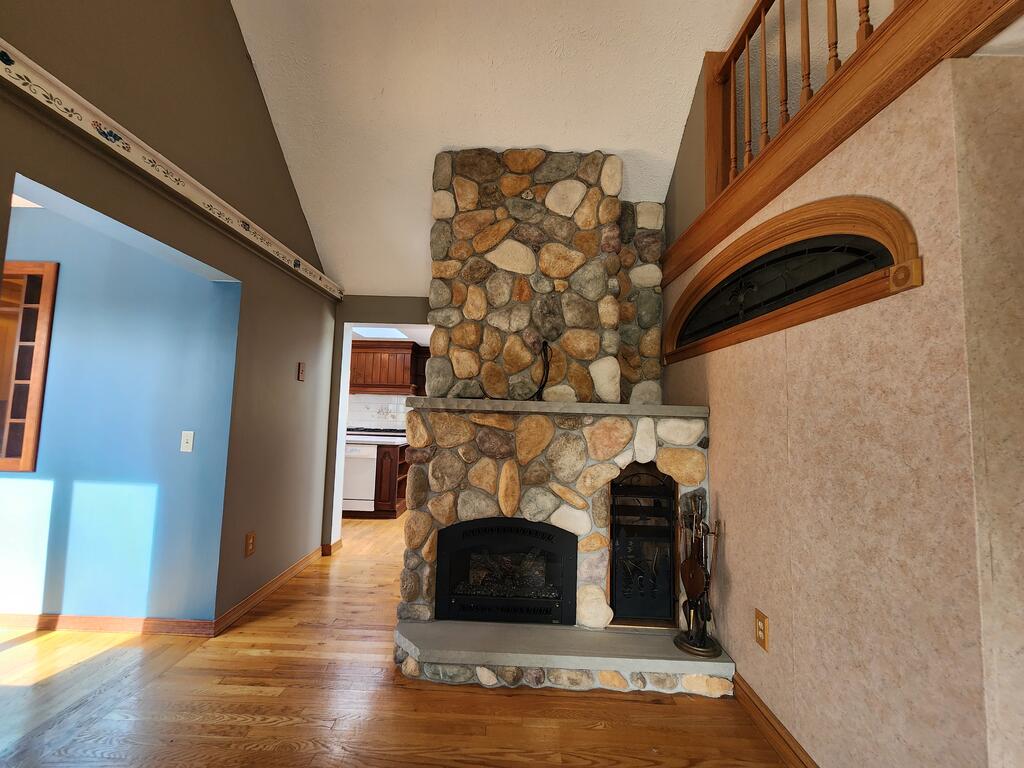
Living room with a stone fireplace and a wooden staircase leading to an upper landing.
Living room with a stone fireplace, vaulted ceiling, and wooden staircase.
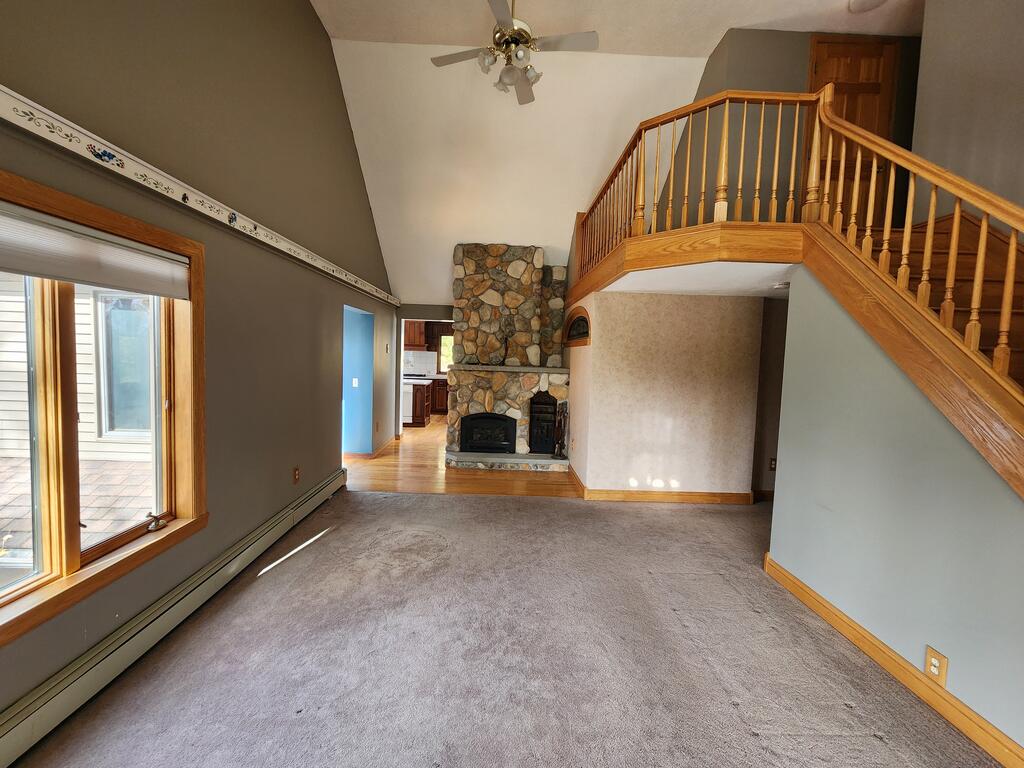
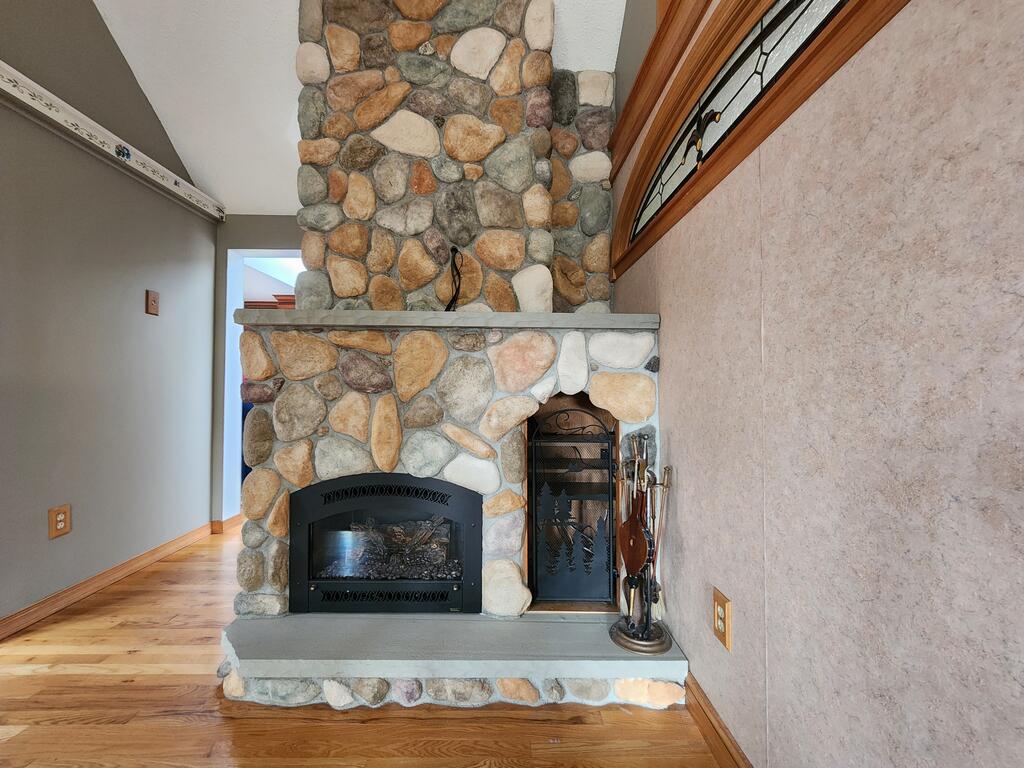
Living room with a tall stone fireplace, hardwood floors, and an open staircase.
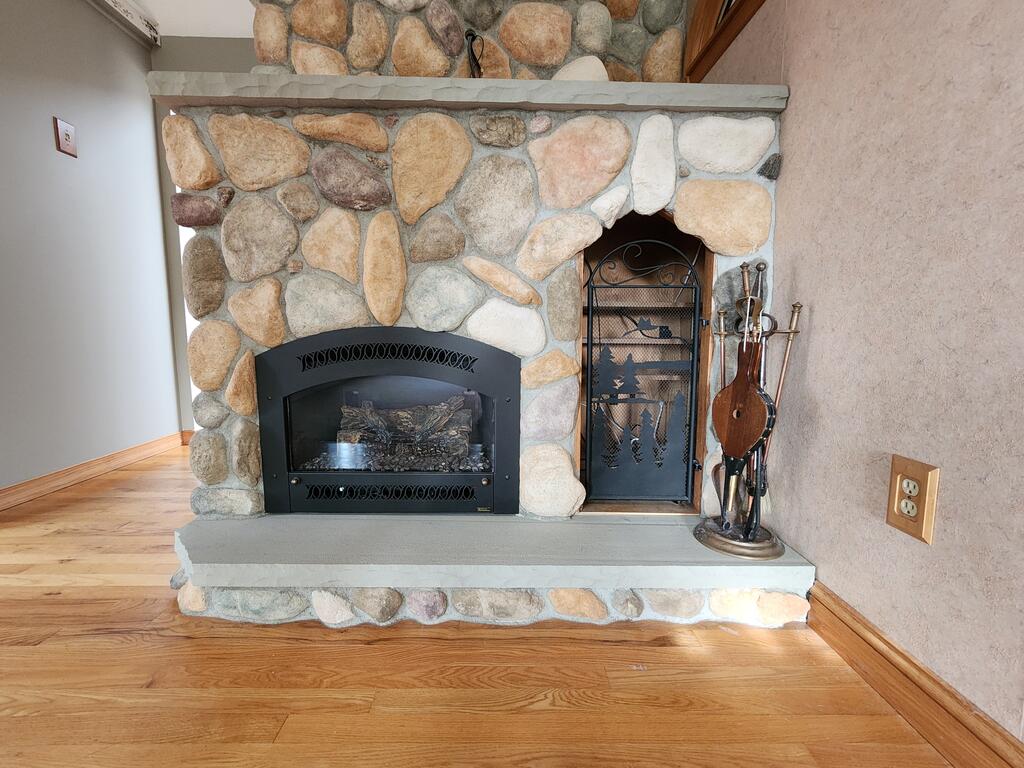
Stone fireplace with a black insert, raised hearth, and hardwood floors.
Stone fireplace with a black insert and fire tools, set above a hardwood floor.
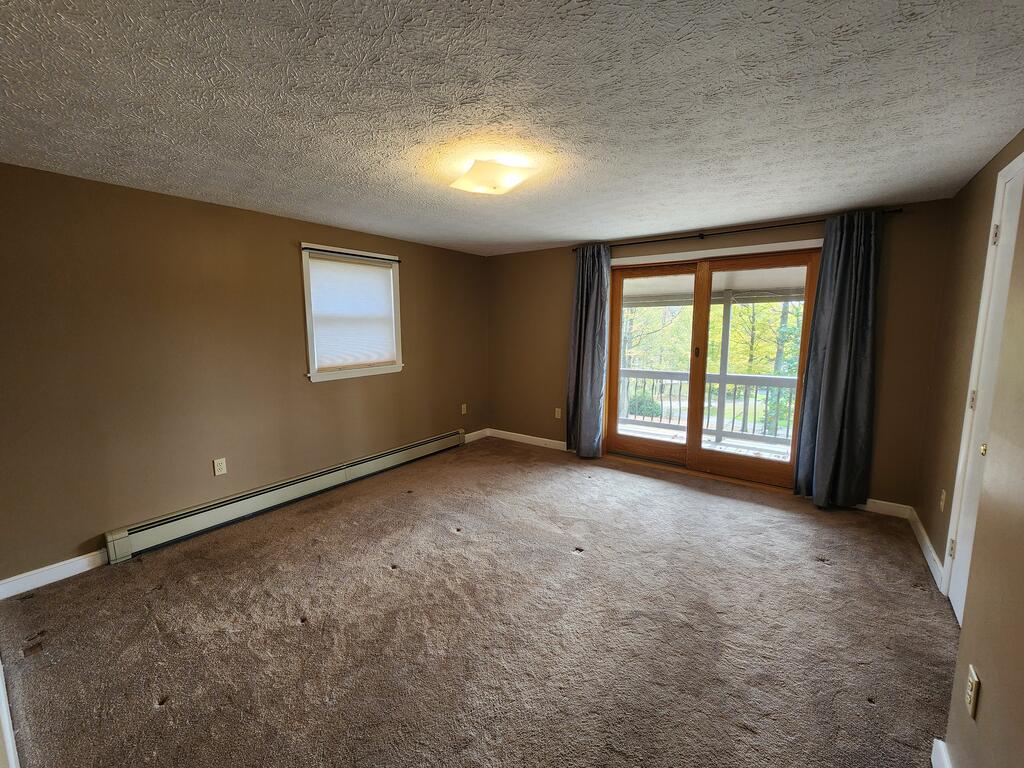
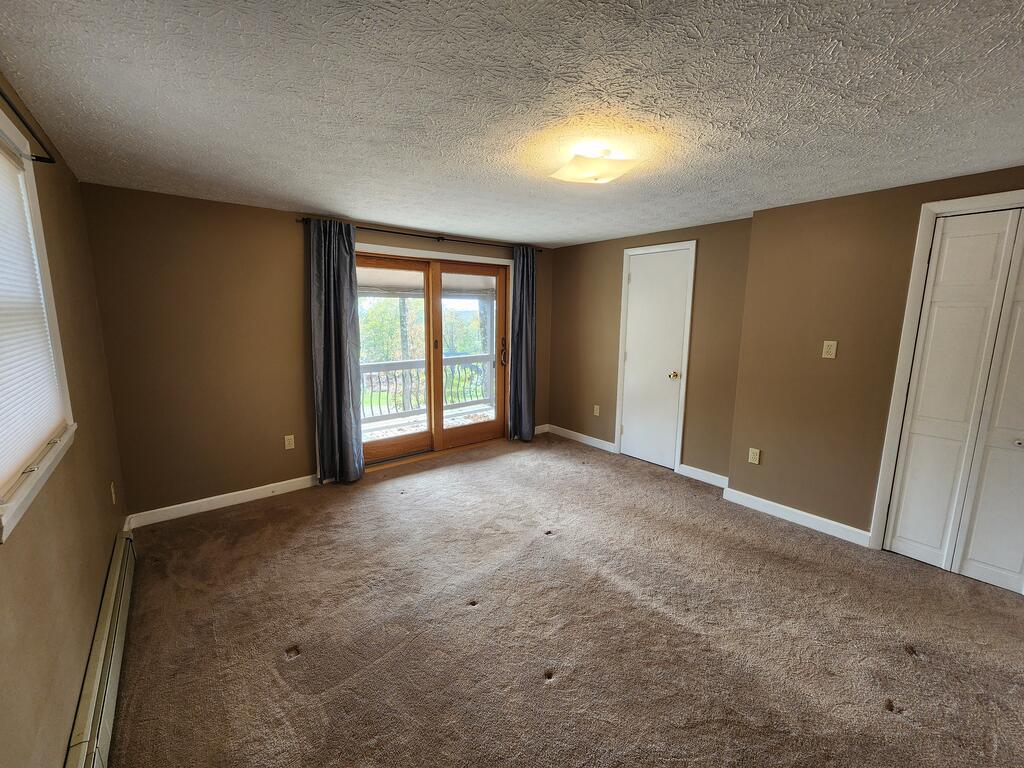
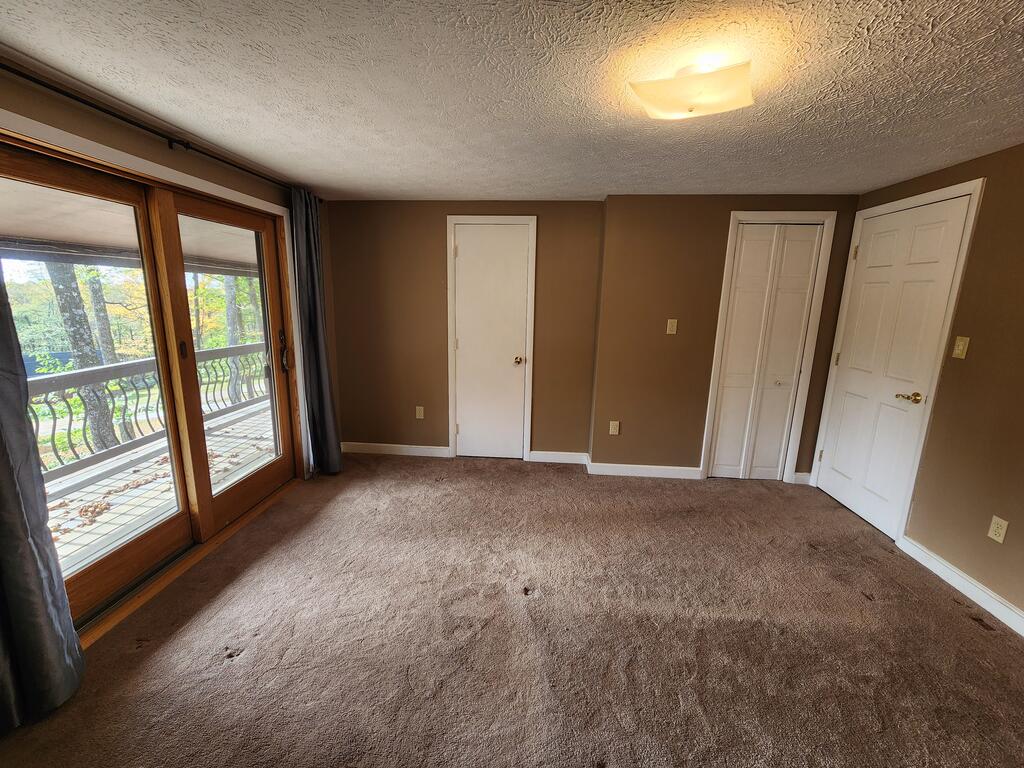
Empty carpeted room with brown walls, a baseboard heater, and sliding glass doors to a balcony.
Empty carpeted room with brown walls, sliding glass doors, and a balcony beyond.
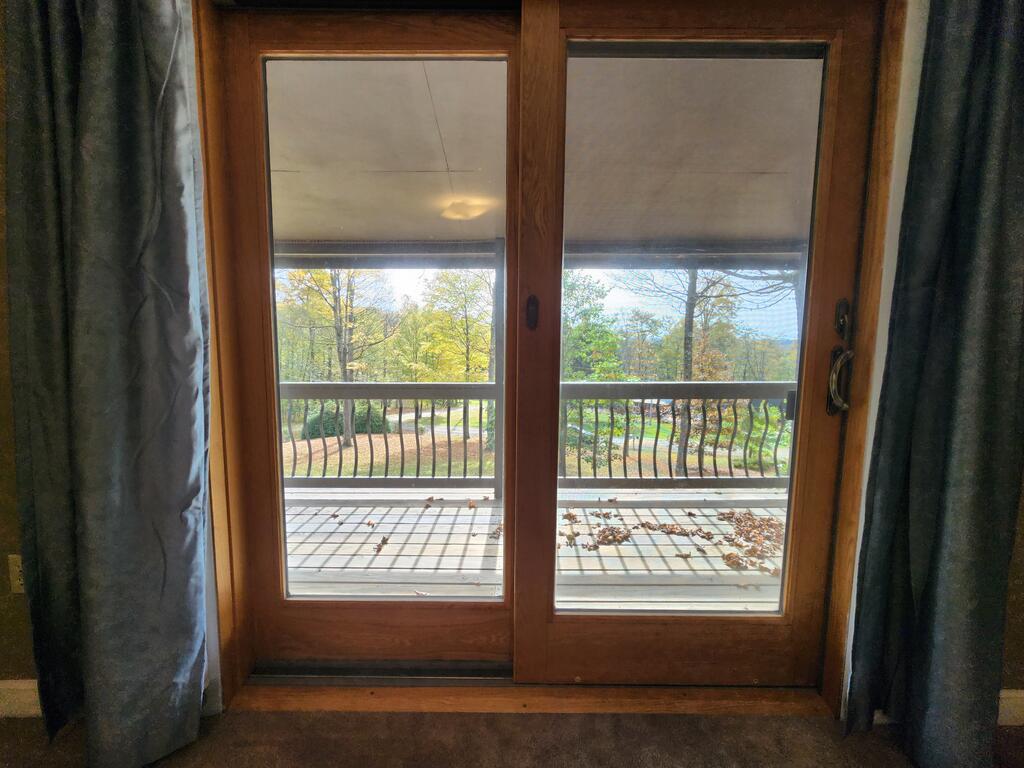
Wood-framed glass doors open to a leaf-strewn deck overlooking wooded hills.
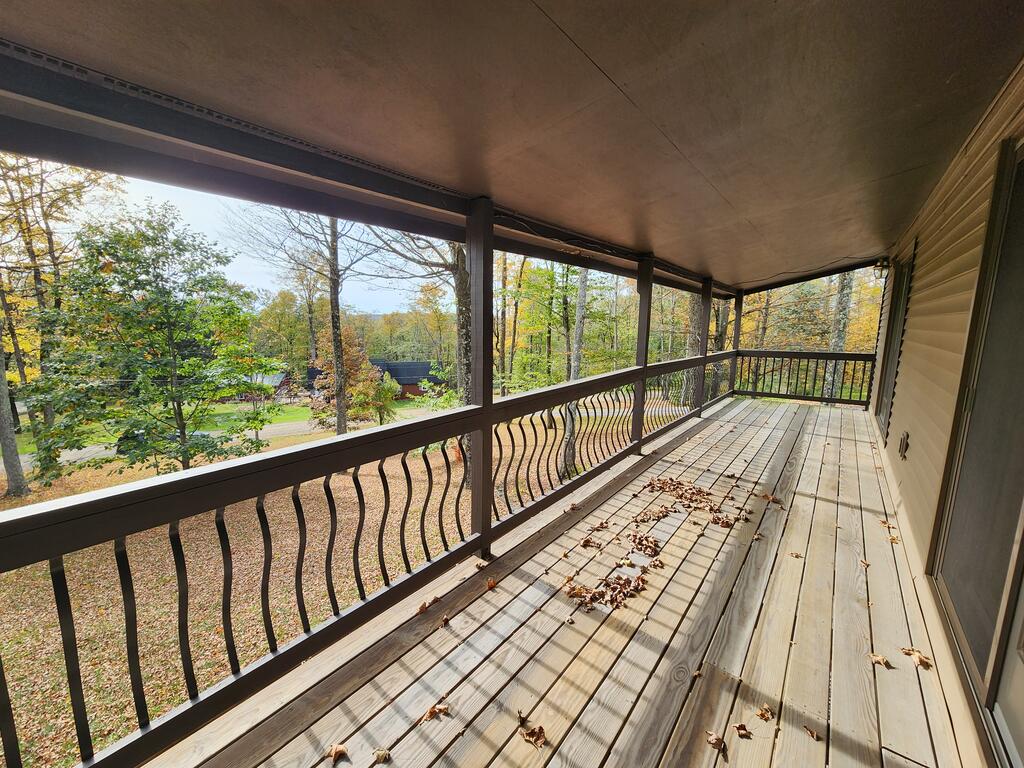
Covered wooden porch with dark railing overlooking a leafy yard and autumn trees.
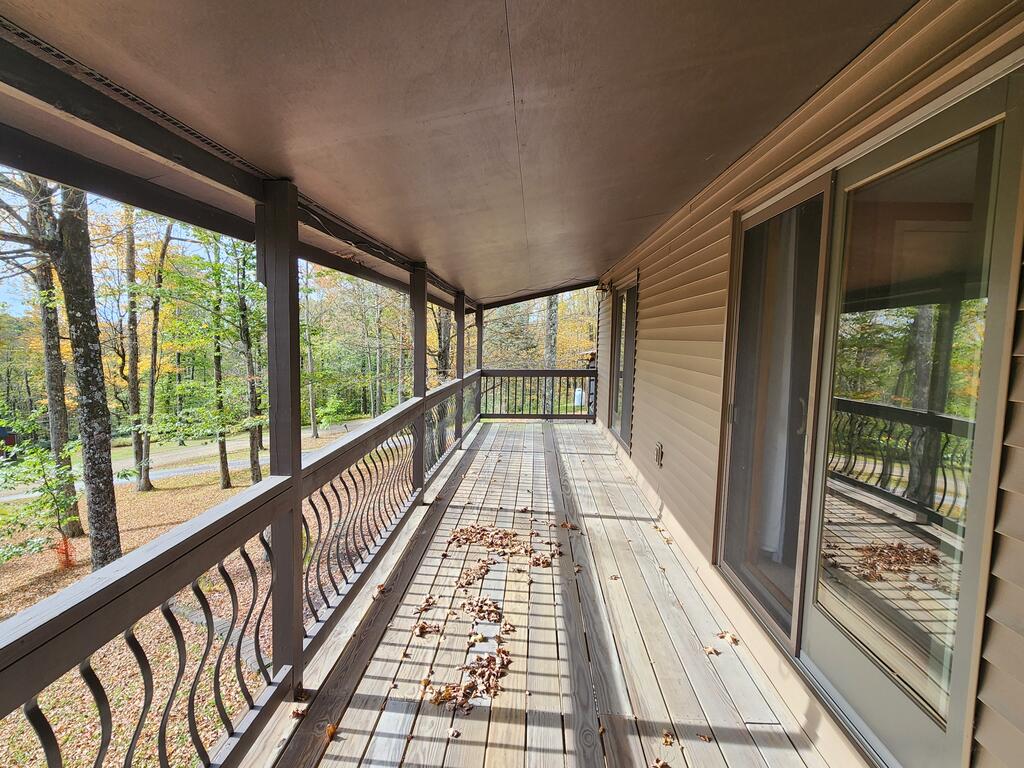
Covered wooden porch with decorative railing overlooking trees and a roadside.
Empty carpeted room with wood-framed sliding glass doors opening to a deck.
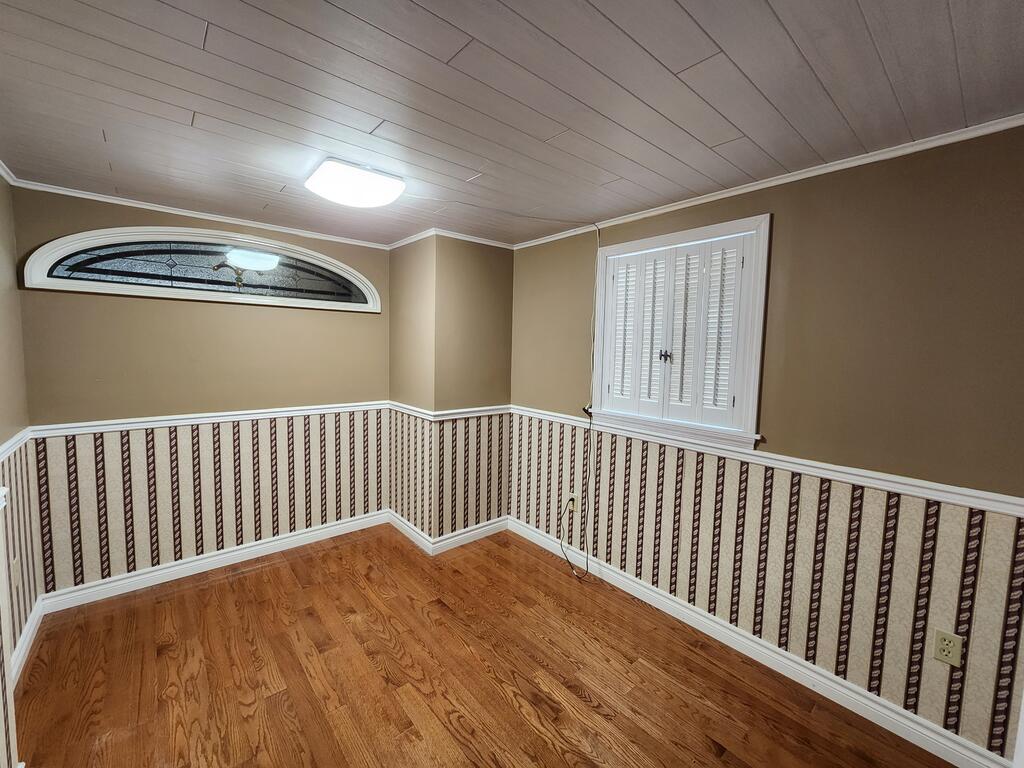
Empty room with hardwood floors, patterned wainscoting, and an arched stained-glass window.
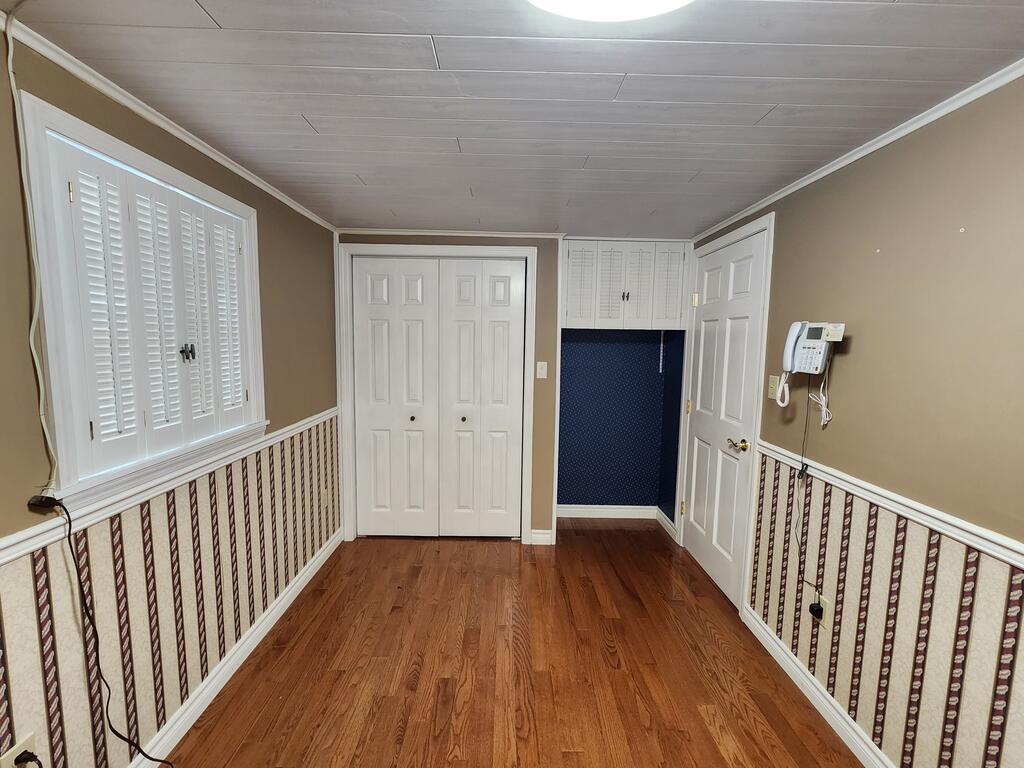
Hallway with hardwood flooring, closet doors, and a built-in alcove.
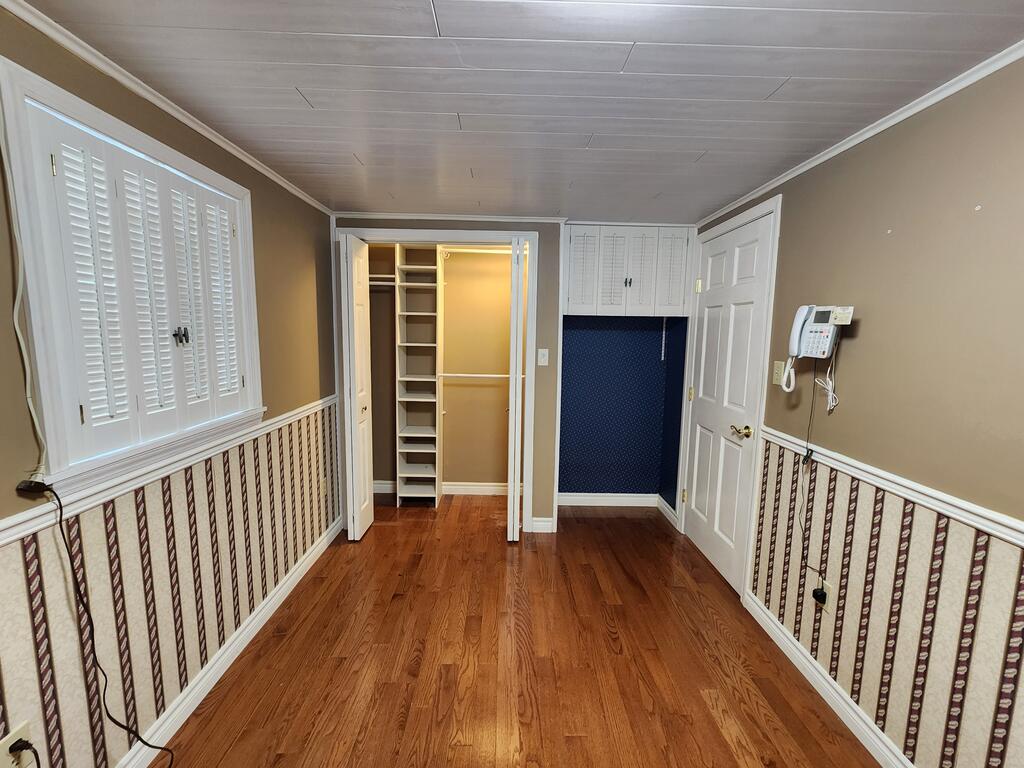
Interior room with wood flooring, shuttered windows, and open closet shelving.
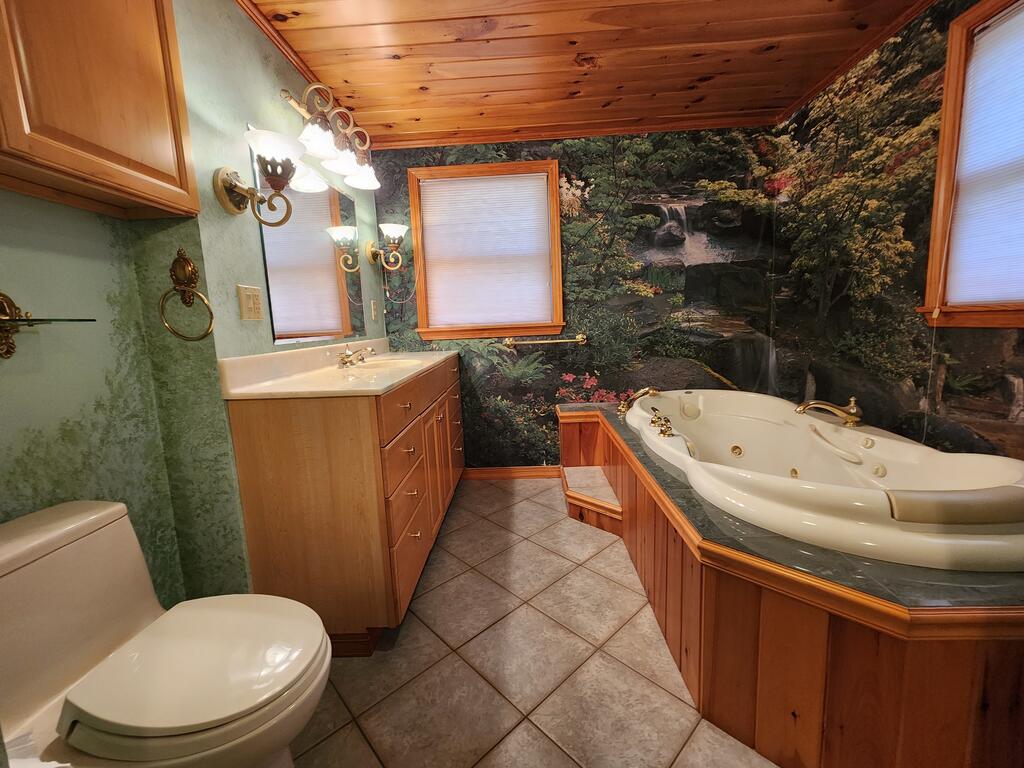
Bathroom with a jetted soaking tub, wood vanity, and woodland mural.
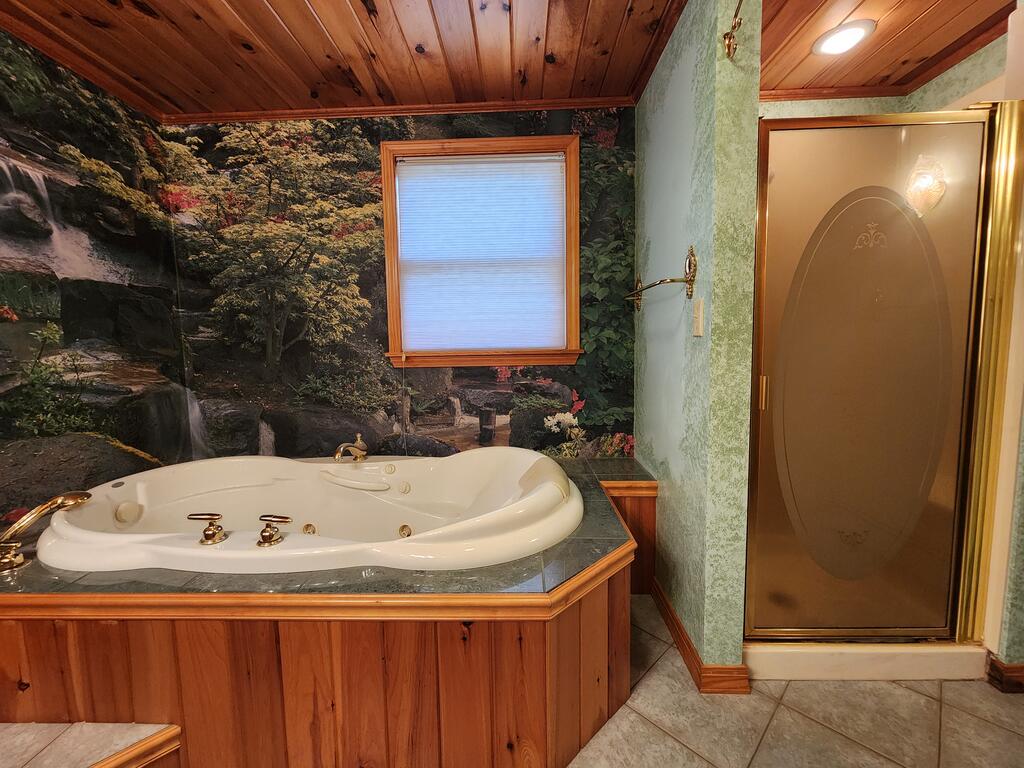
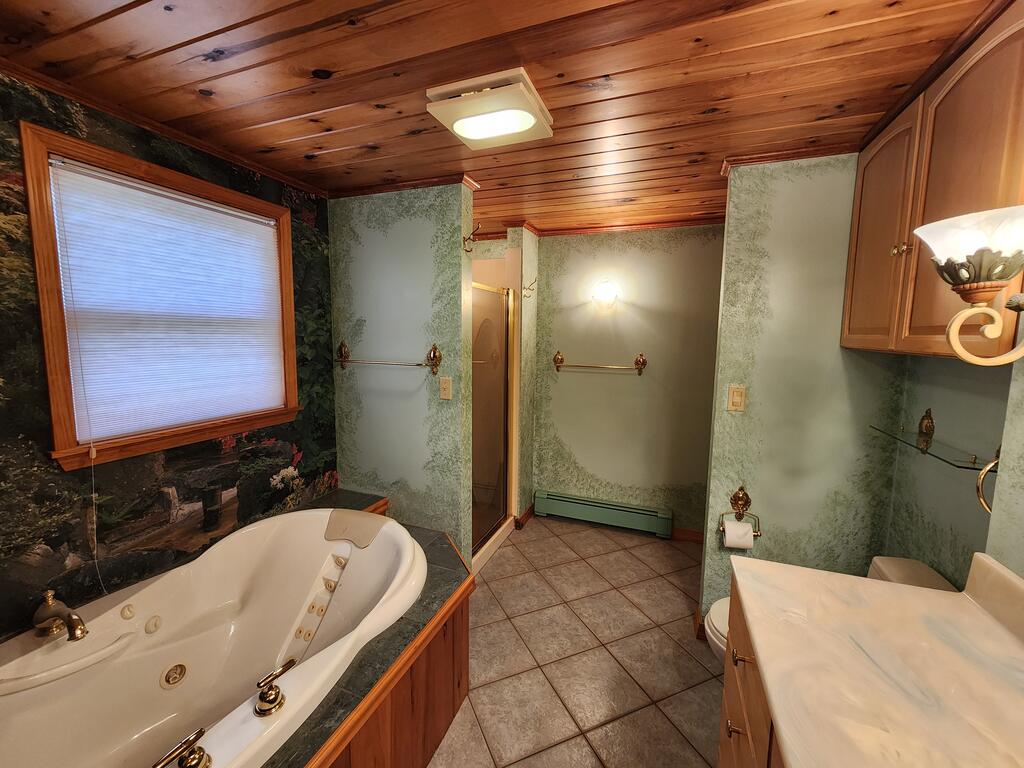
Bathroom with a built-in whirlpool tub, forest mural, and glass-enclosed shower.
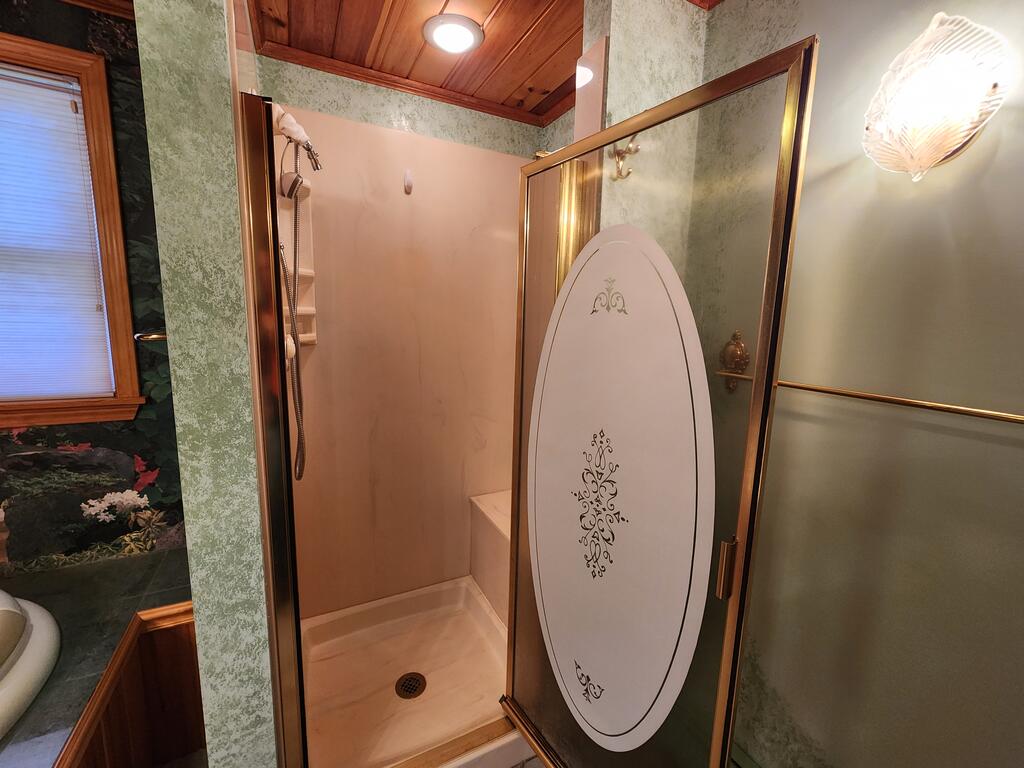
Bathroom with a glass-enclosed shower, decorative oval panel, and wood-plank ceiling.
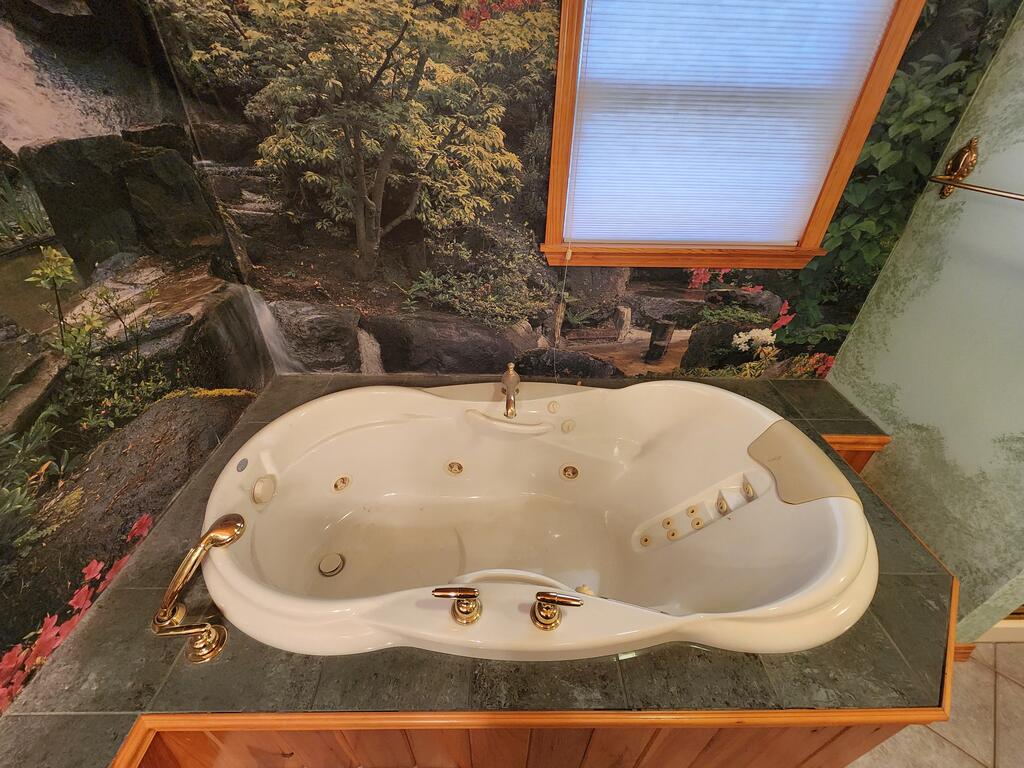
Whirlpool bathtub beneath a window, surrounded by a woodland mural.
Bathroom with a wide wooden vanity, matching wall cabinets, tiled floor, and wood-paneled ceiling.
Bathroom with a jetted tub, wood-plank ceiling, tiled floor, and large vanity.
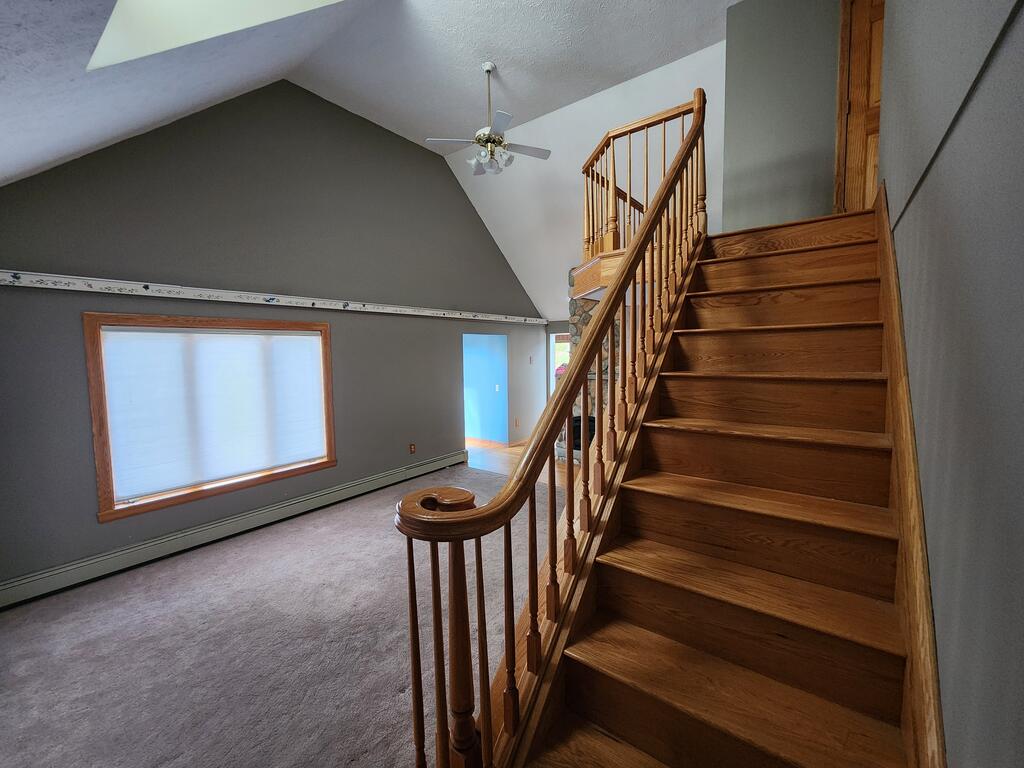
Carpeted room with a vaulted ceiling and prominent wooden staircase.
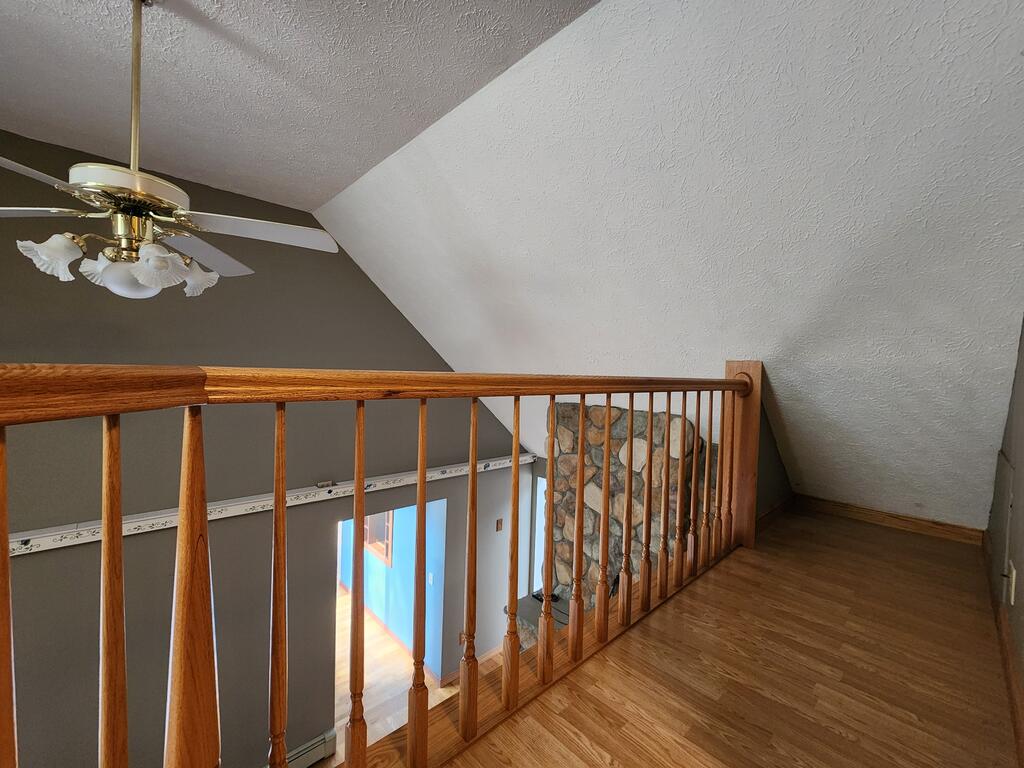
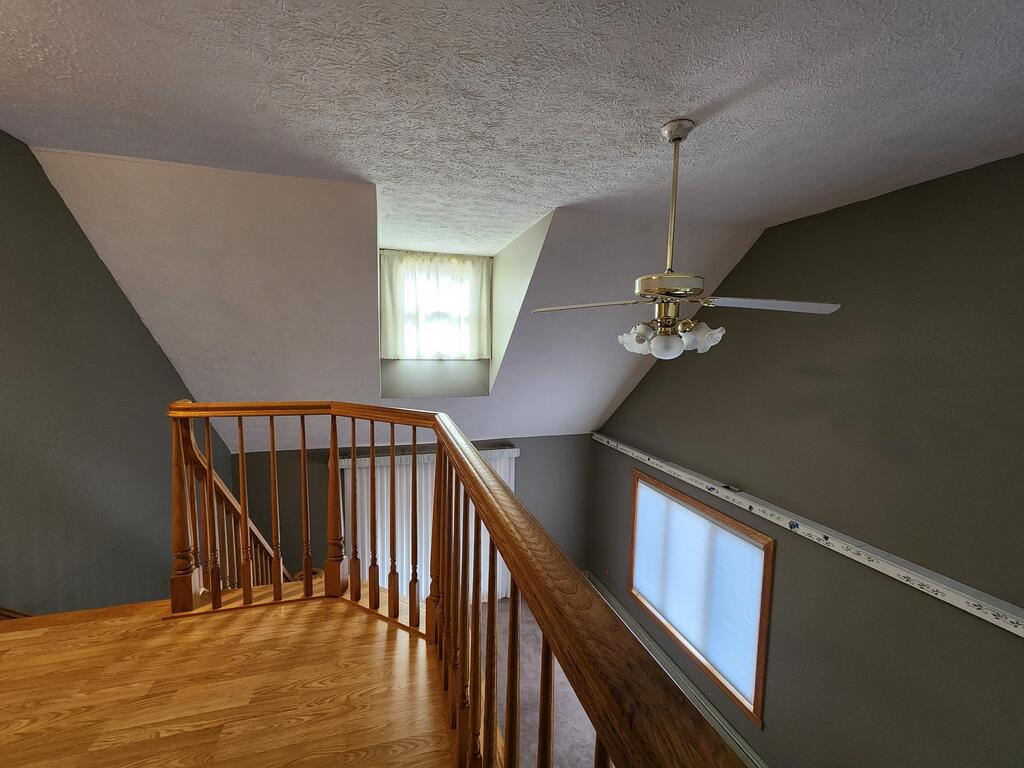
Loft landing with a wooden railing, hardwood floor, and ceiling fan.
Stair landing with a wooden railing, hardwood floor, sloped ceiling, and ceiling fan.
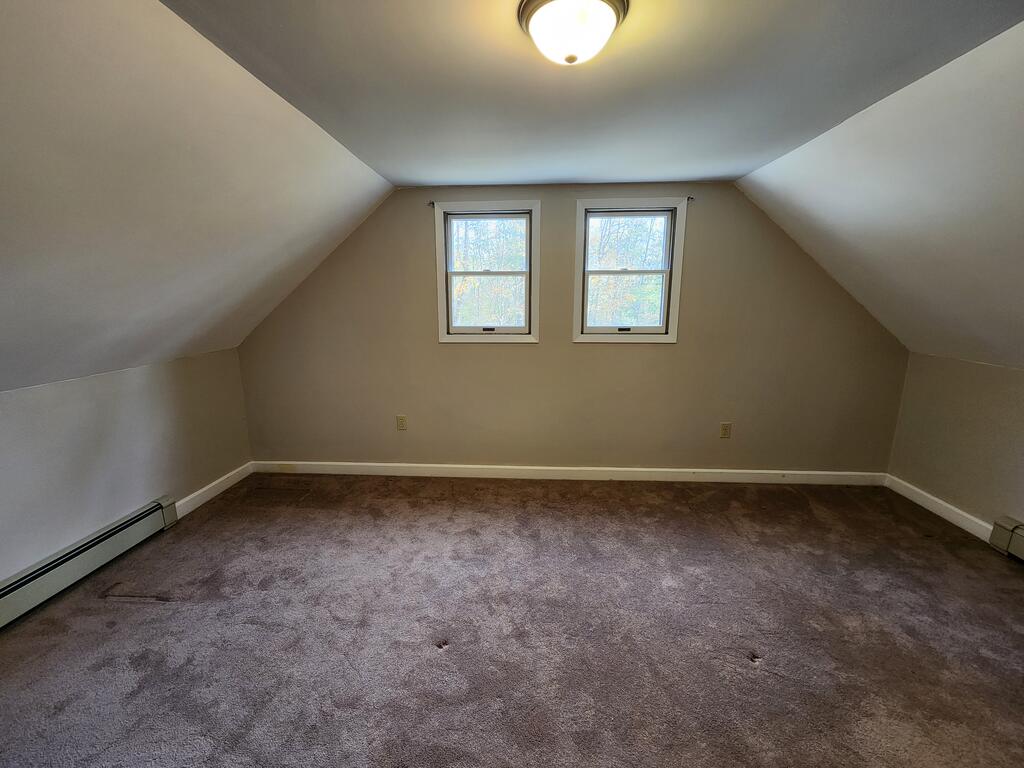
Empty carpeted room with sloped ceilings and two windows.
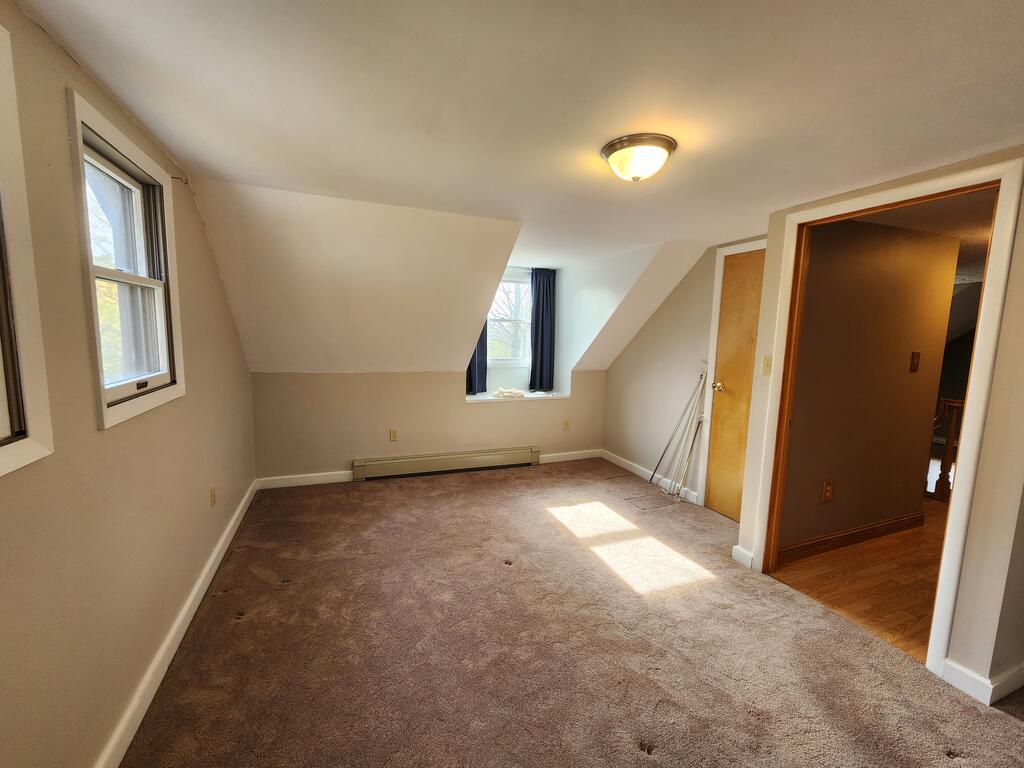
Vacant carpeted bedroom with a sloped ceiling, two windows, and a baseboard heater.
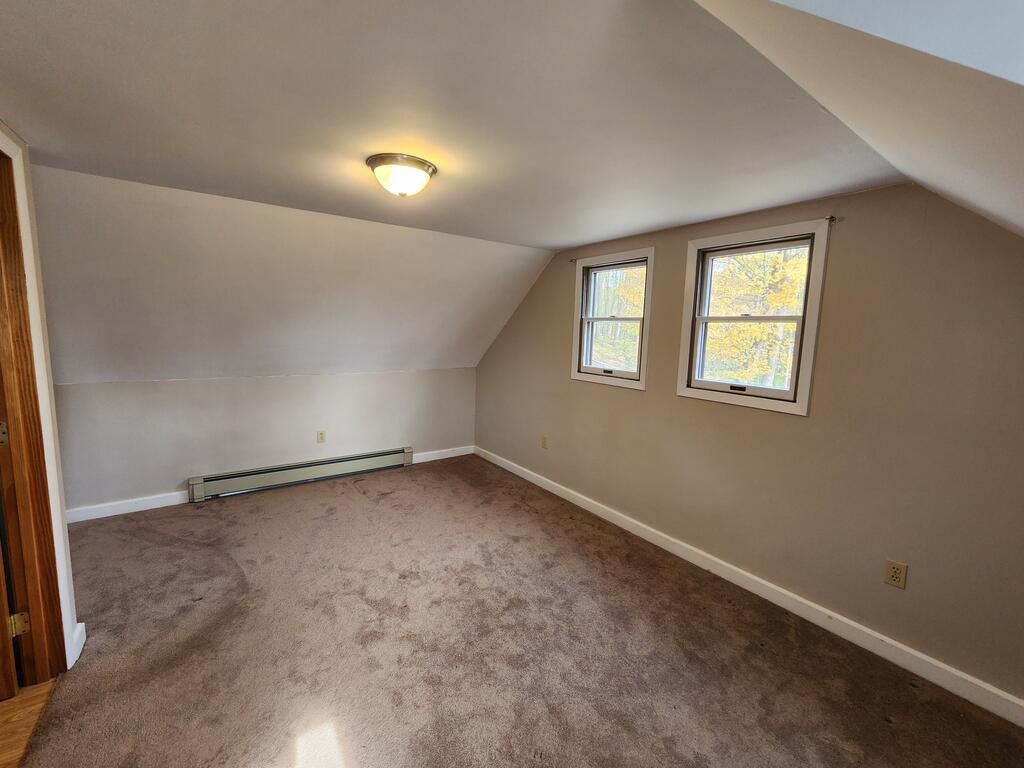
Empty carpeted upstairs room with sloped ceilings, three windows, and a wall-mounted heater.
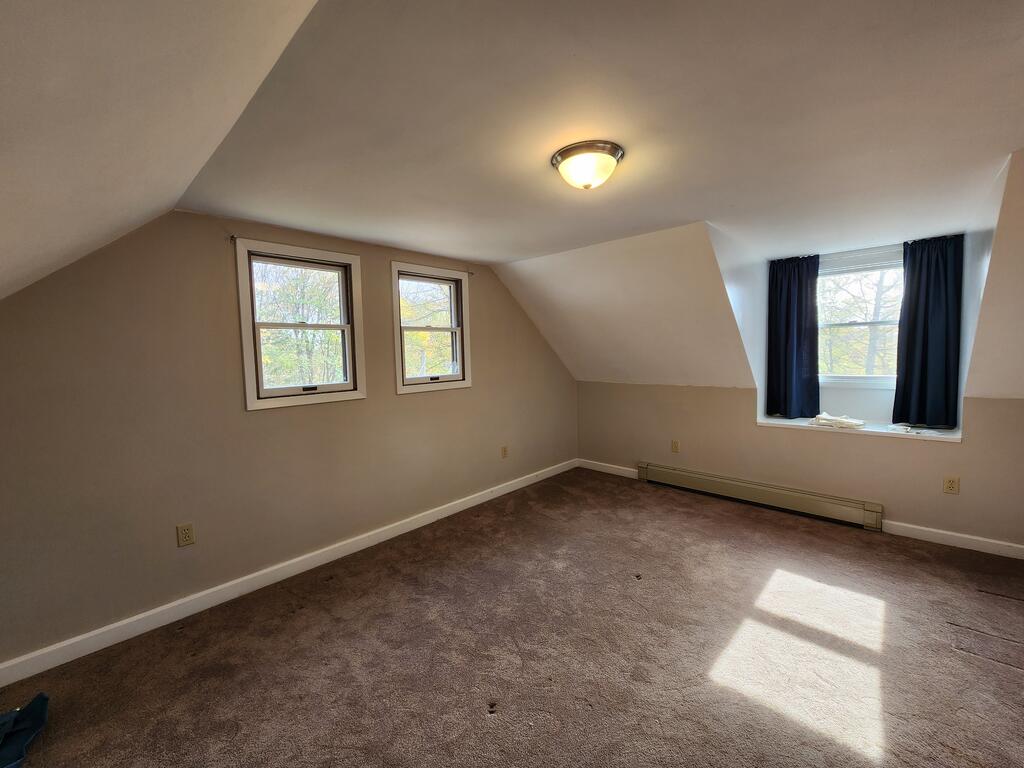
Carpeted upstairs room with sloped ceilings, multiple windows, and a baseboard heater.
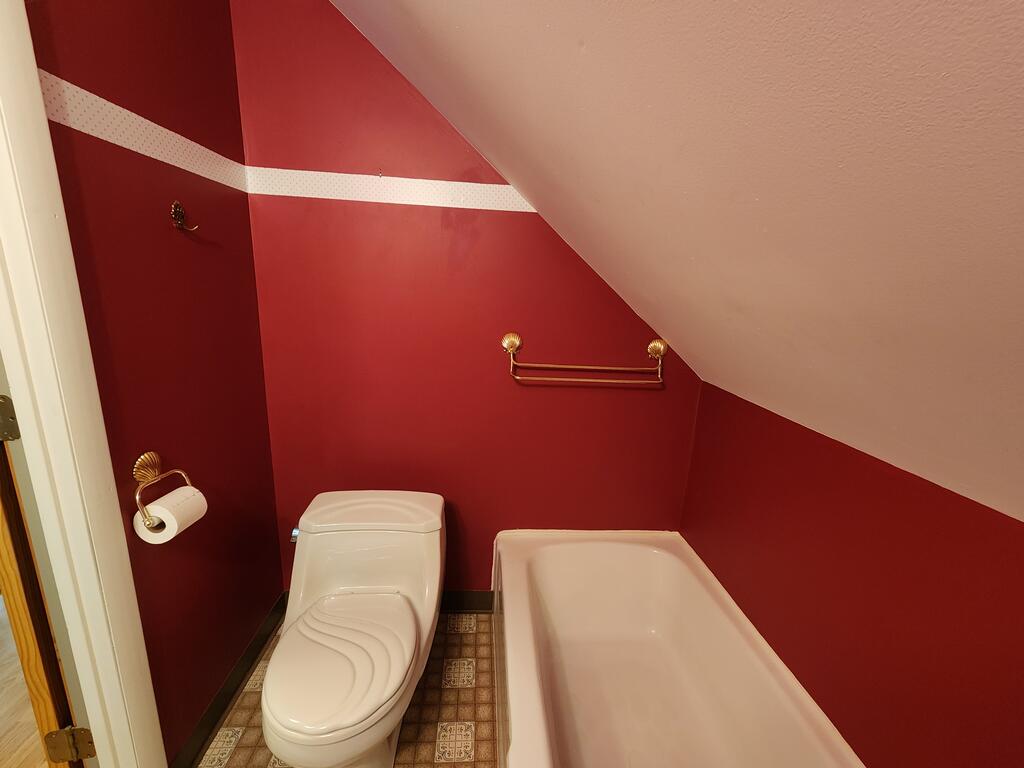
Bathroom with a bathtub and toilet beneath a sloped ceiling, featuring deep red walls and patterned tile flooring.
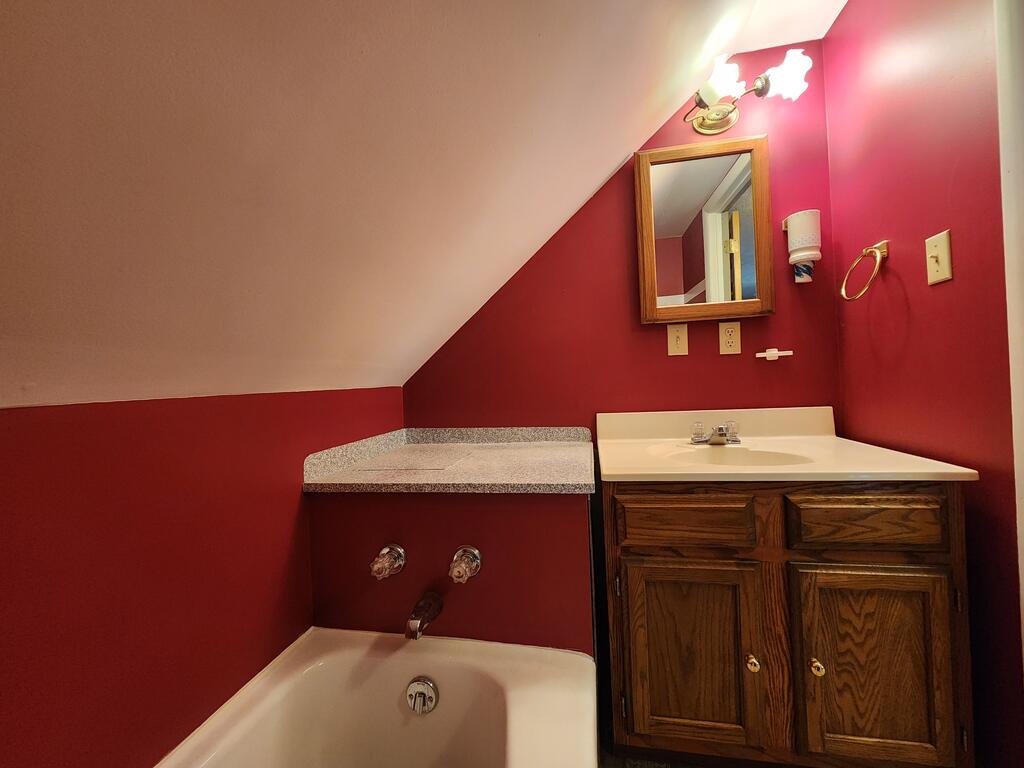
Bathroom with a bathtub, wood vanity, and red walls beneath a sloped ceiling.
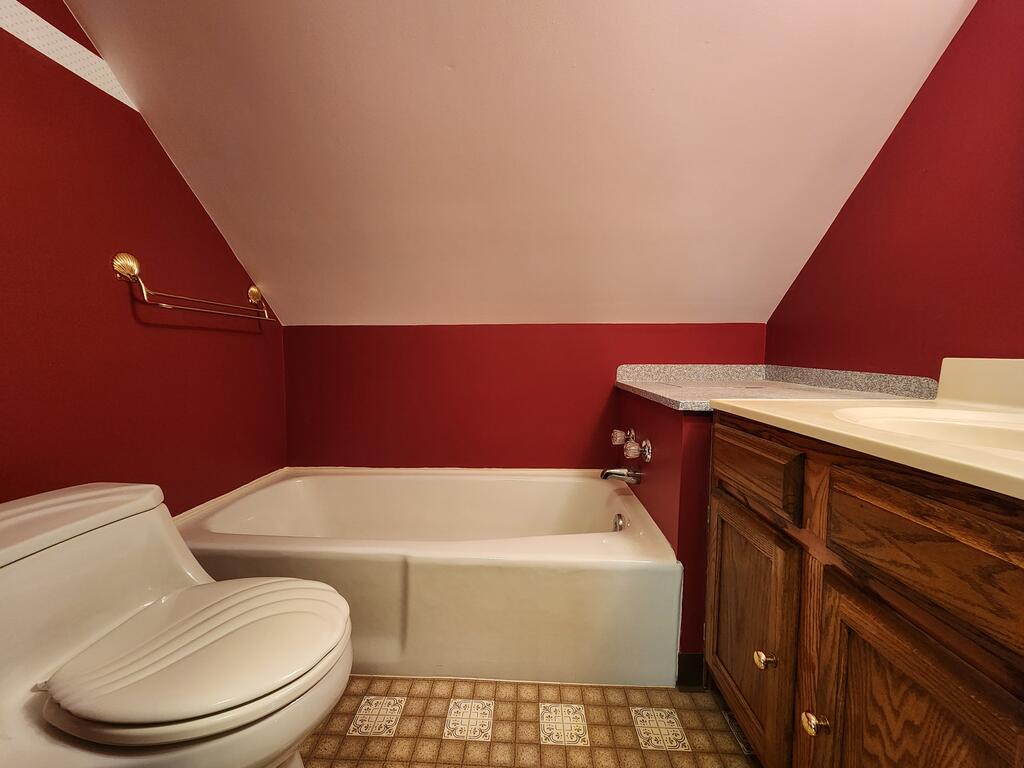
Bathroom with a bathtub, toilet, and dark wood vanity beneath a sloped ceiling.
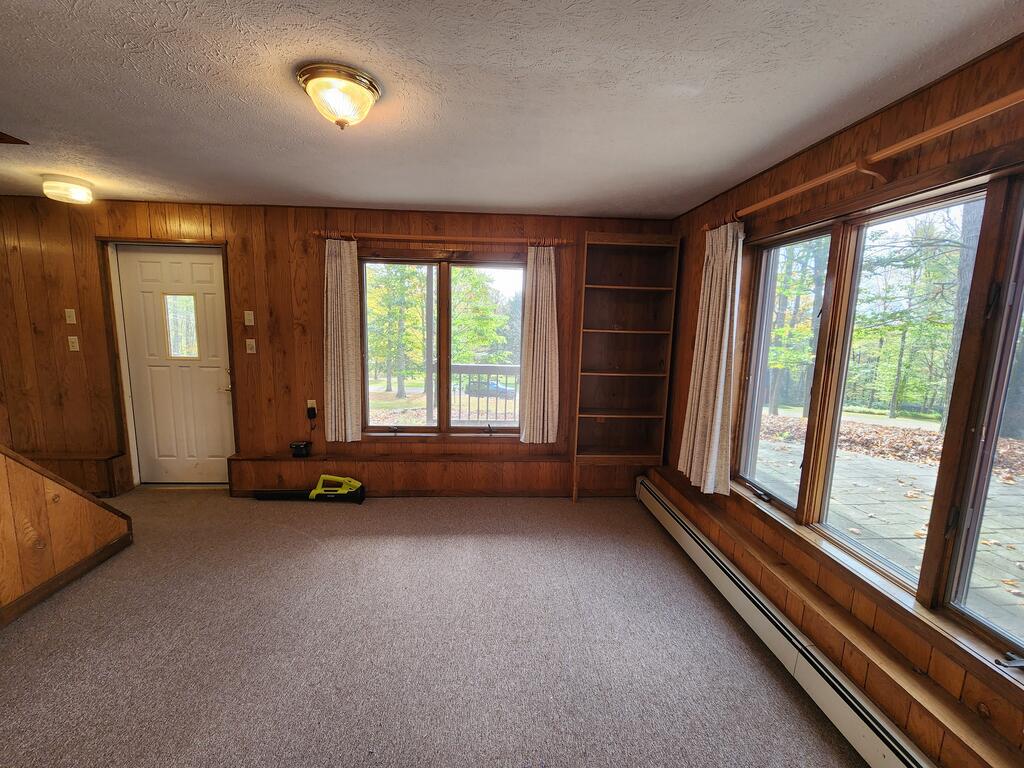
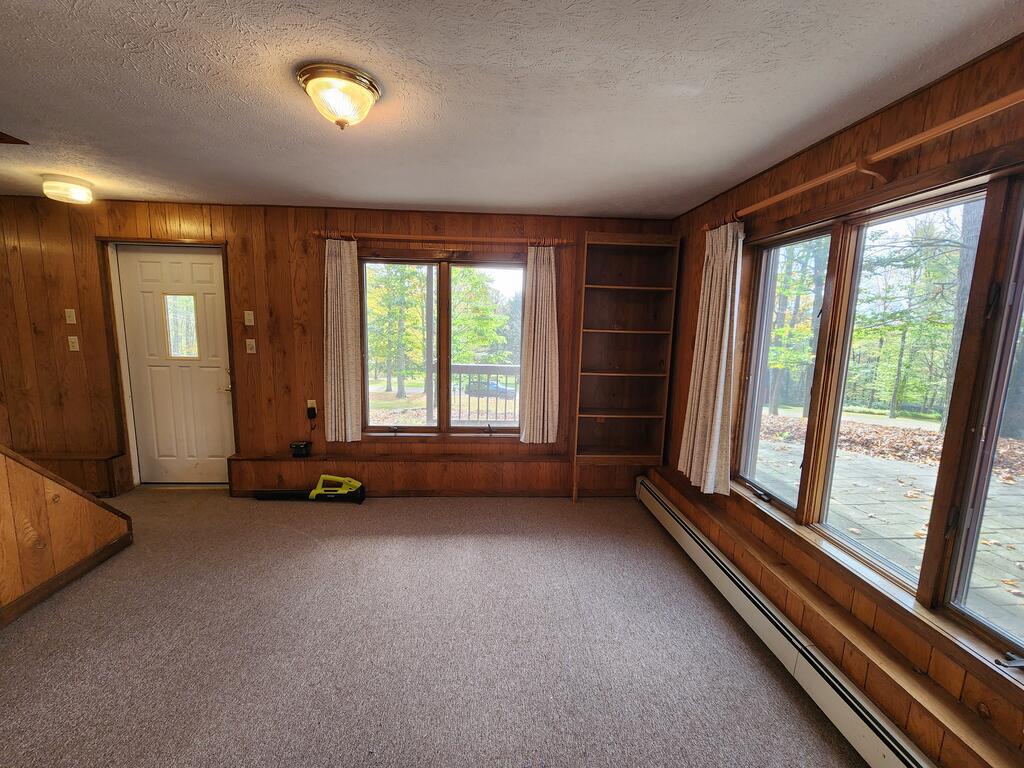
Wood-paneled living room with built-in shelving and large windows overlooking a patio and trees.
Living room with wood-paneled walls, built-in shelving, and large windows overlooking a patio.
Living room with wood-paneled walls, carpet, built-in shelving, and large windows.
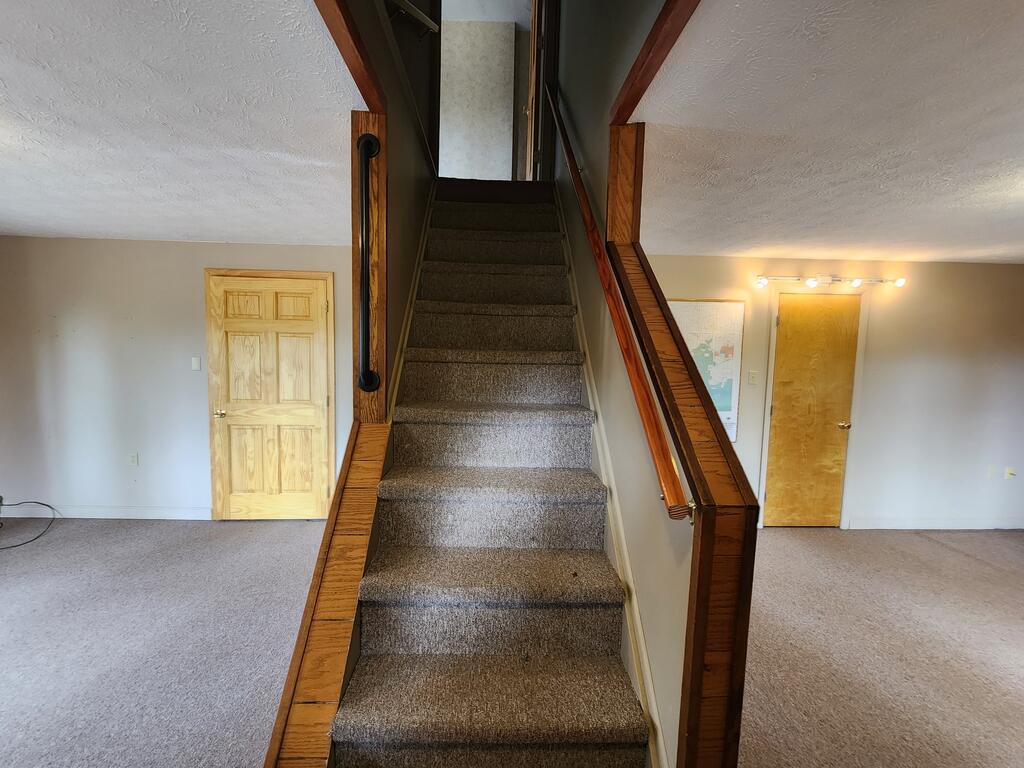
Carpeted staircase with wood railings between two empty rooms.
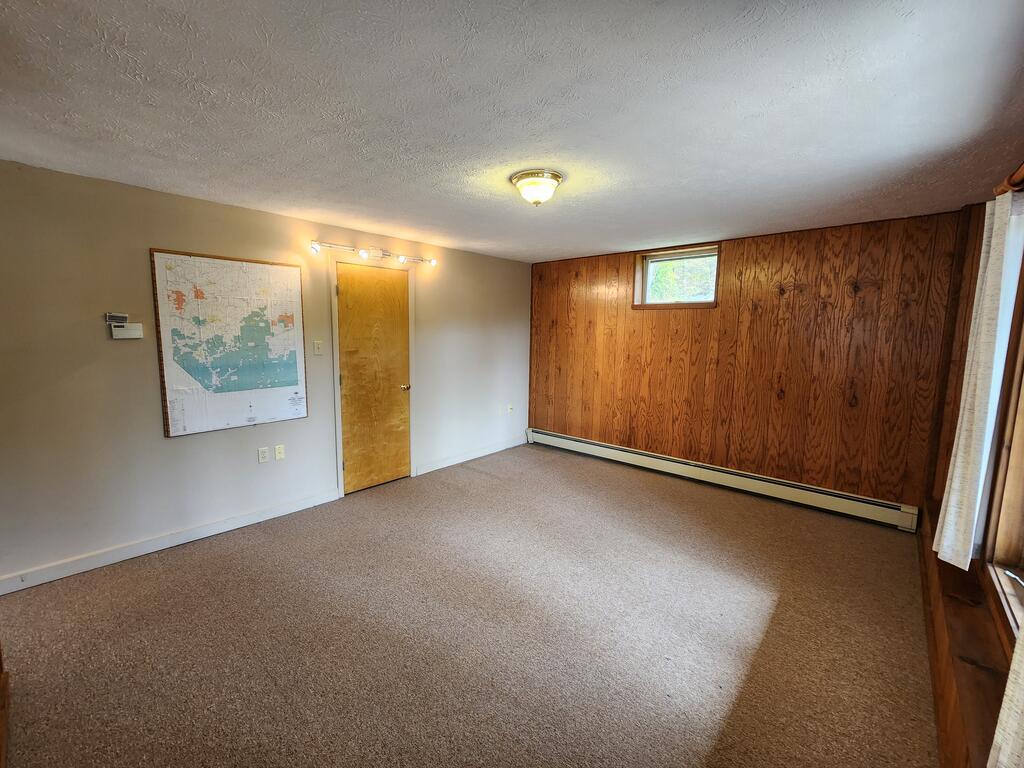
Carpeted room with a wood-paneled wall, small high window, and baseboard heater.
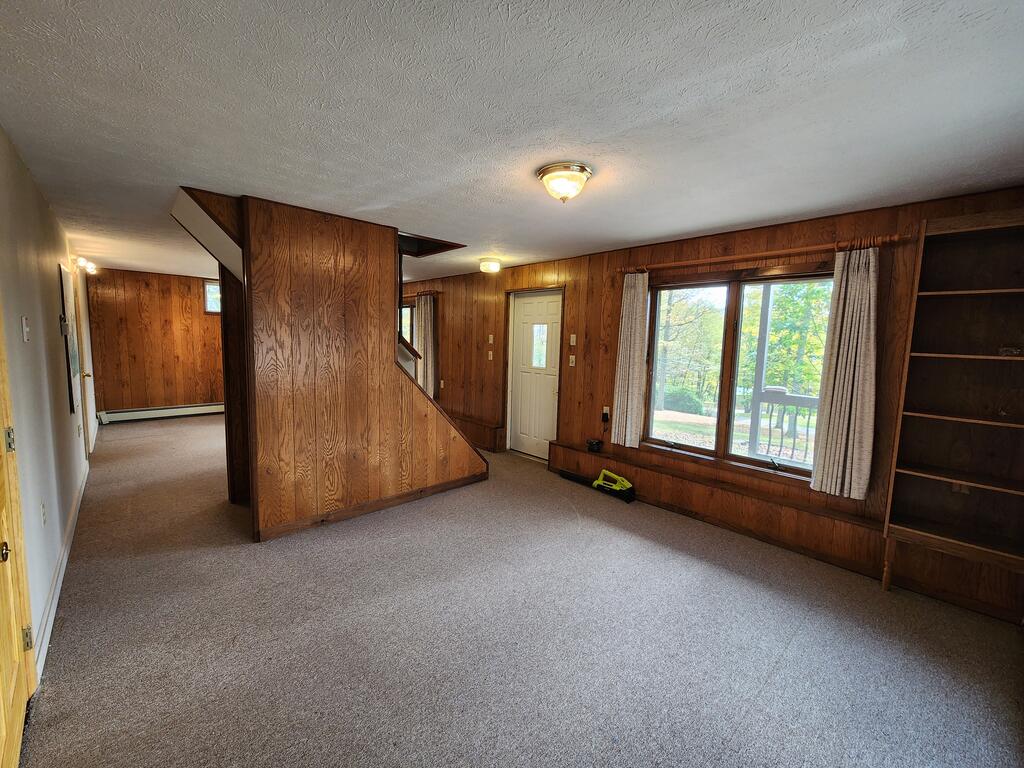
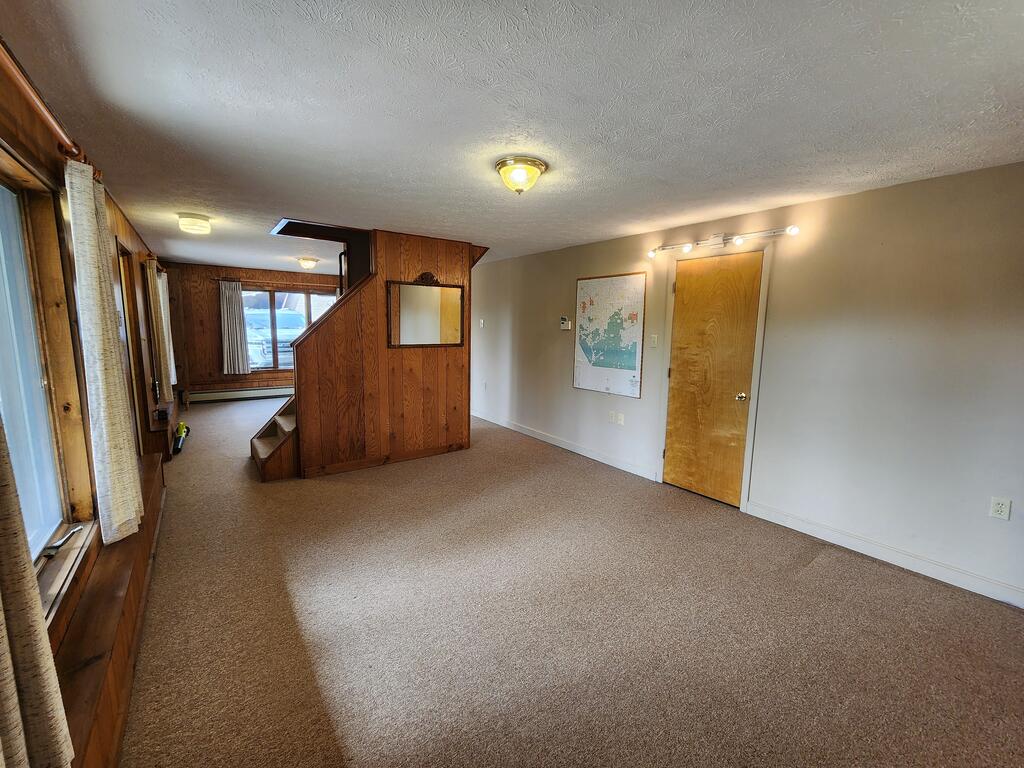
Carpeted living room with a wood-paneled staircase, large windows, and a wall map.
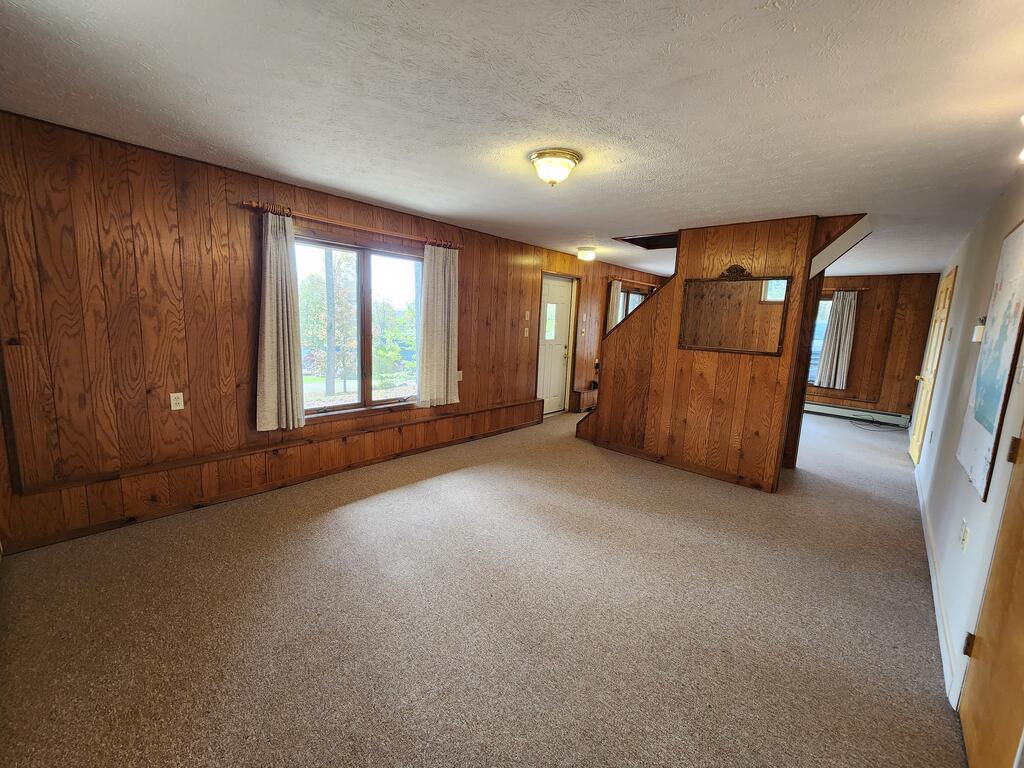
Living room with wood-paneled walls, beige carpet, and a large window.
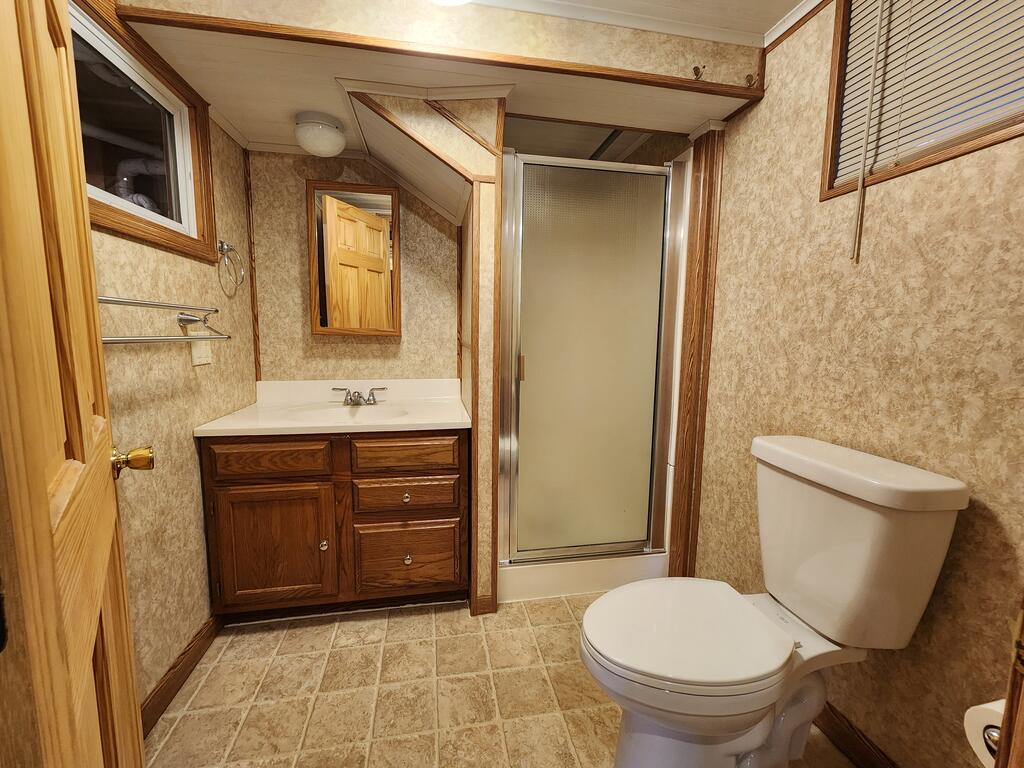
Bathroom with a wood vanity, frosted-glass shower, and toilet.
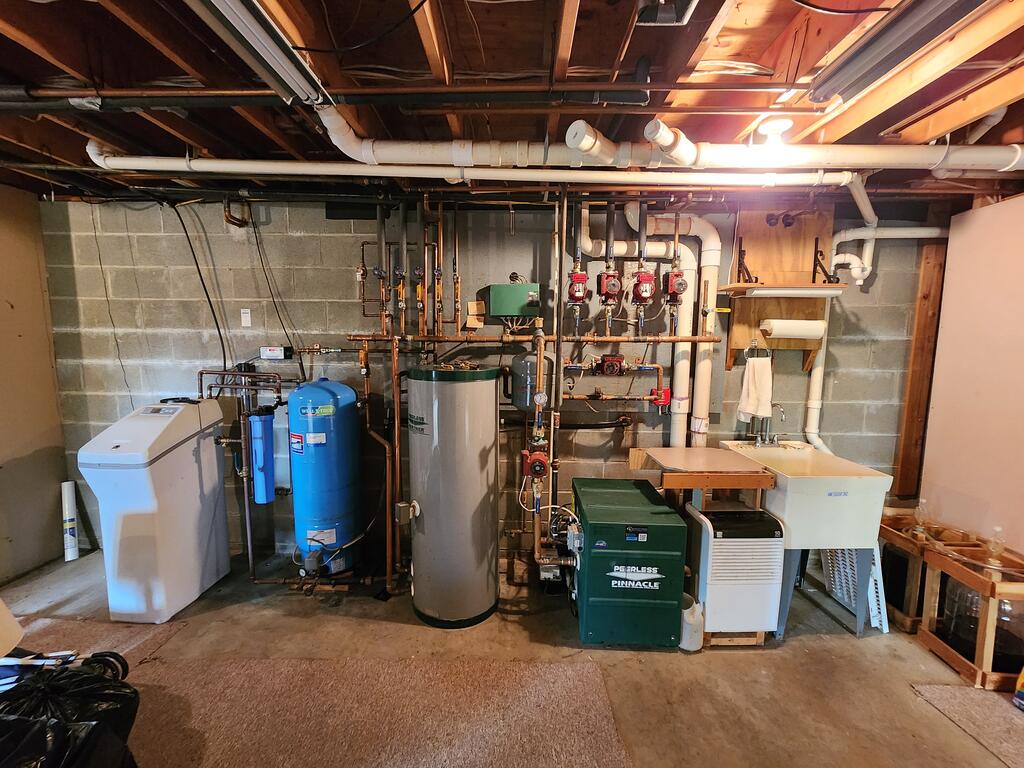
Basement mechanical room with boilers, storage tanks, and exposed piping.
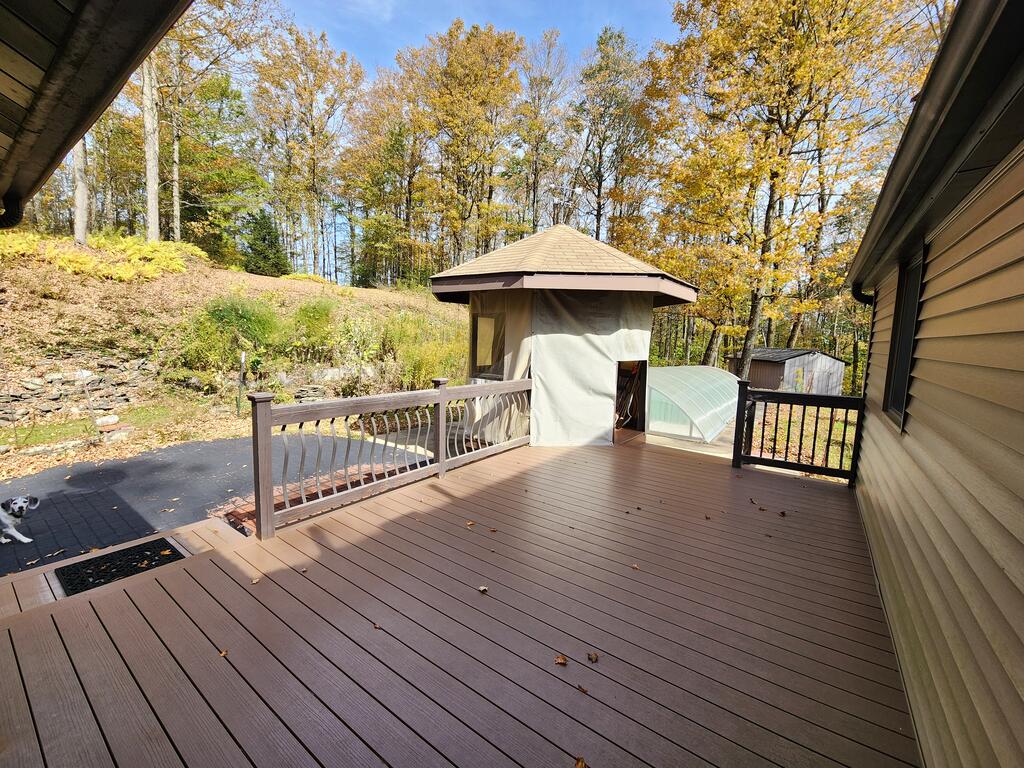
Rear deck overlooking a covered swimming pool and wooded hillside in autumn.
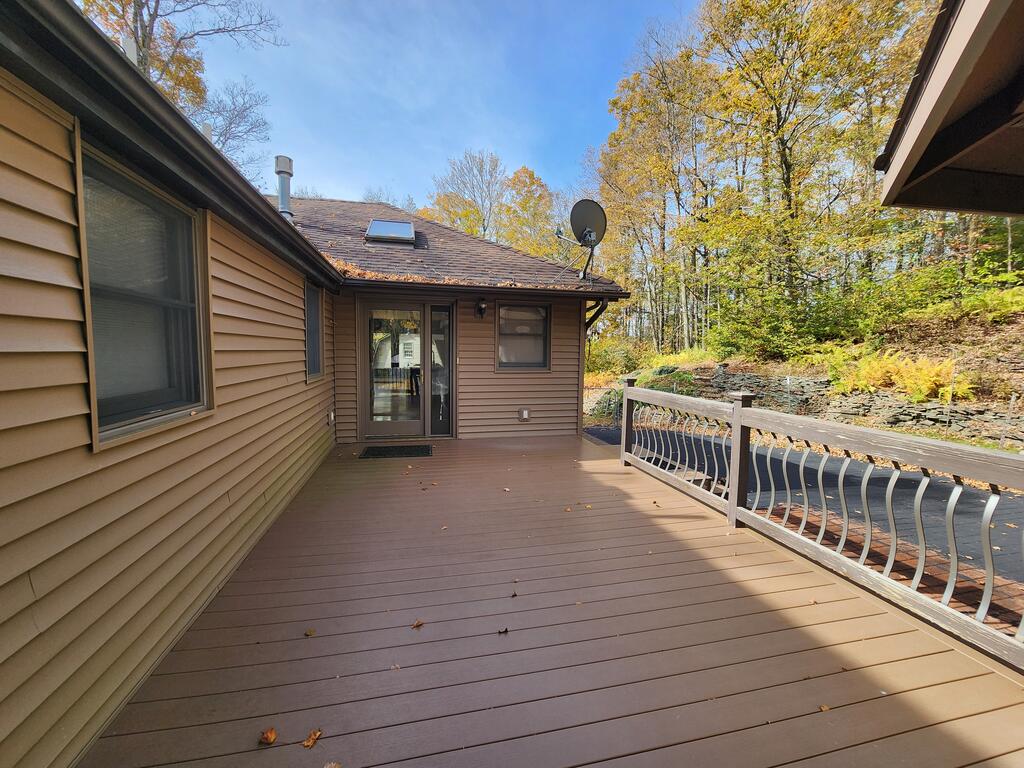
A spacious brown composite deck beside the home, with a railing overlooking autumn trees.
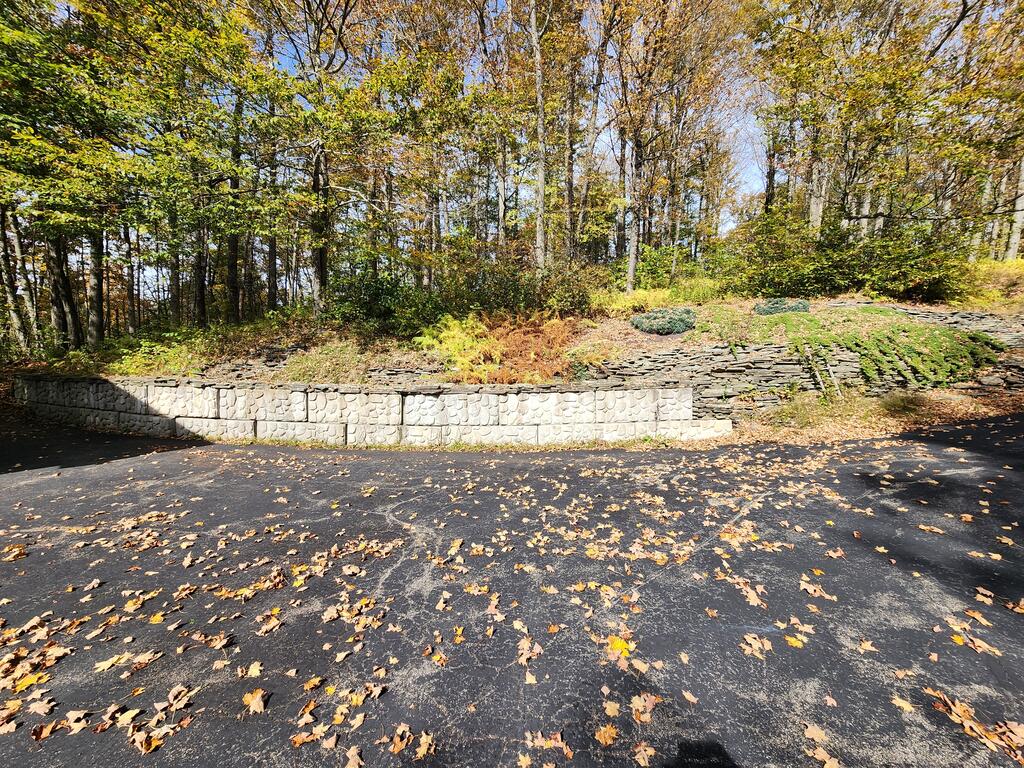
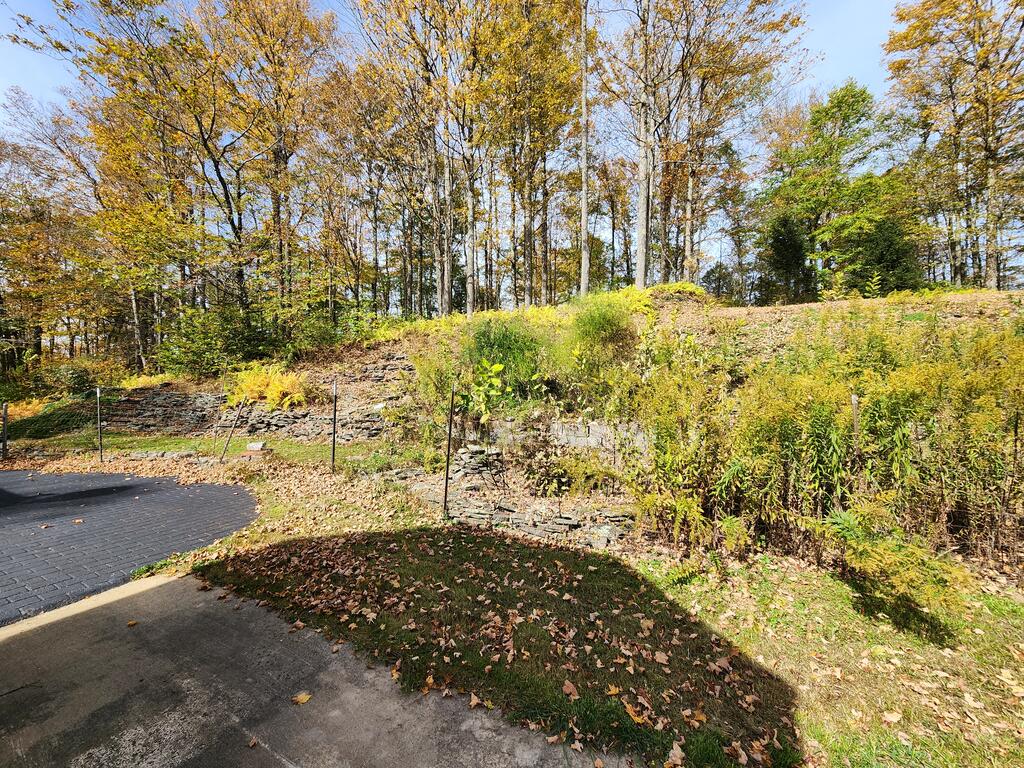
Stone retaining wall and wooded, landscaped slope beside a leaf-strewn driveway.
Sloped wooded lot with stone retaining walls beside a paved driveway, framed by autumn trees.
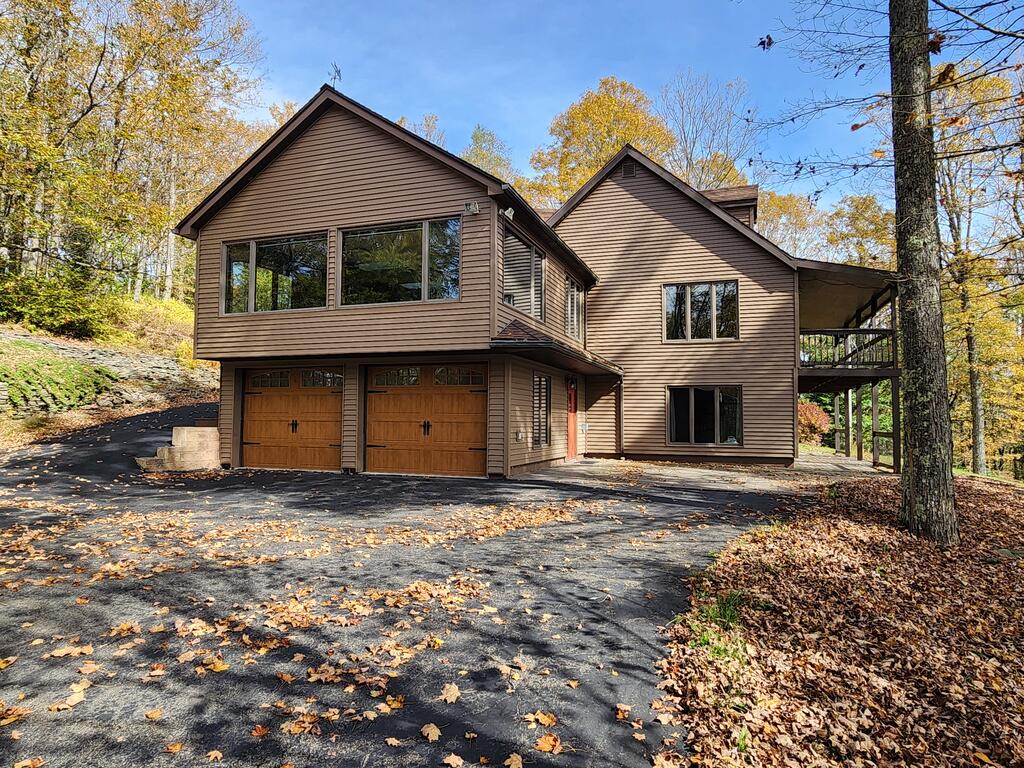
Brown multi-level home with garage beside a broad, leaf-strewn driveway and autumn woods.
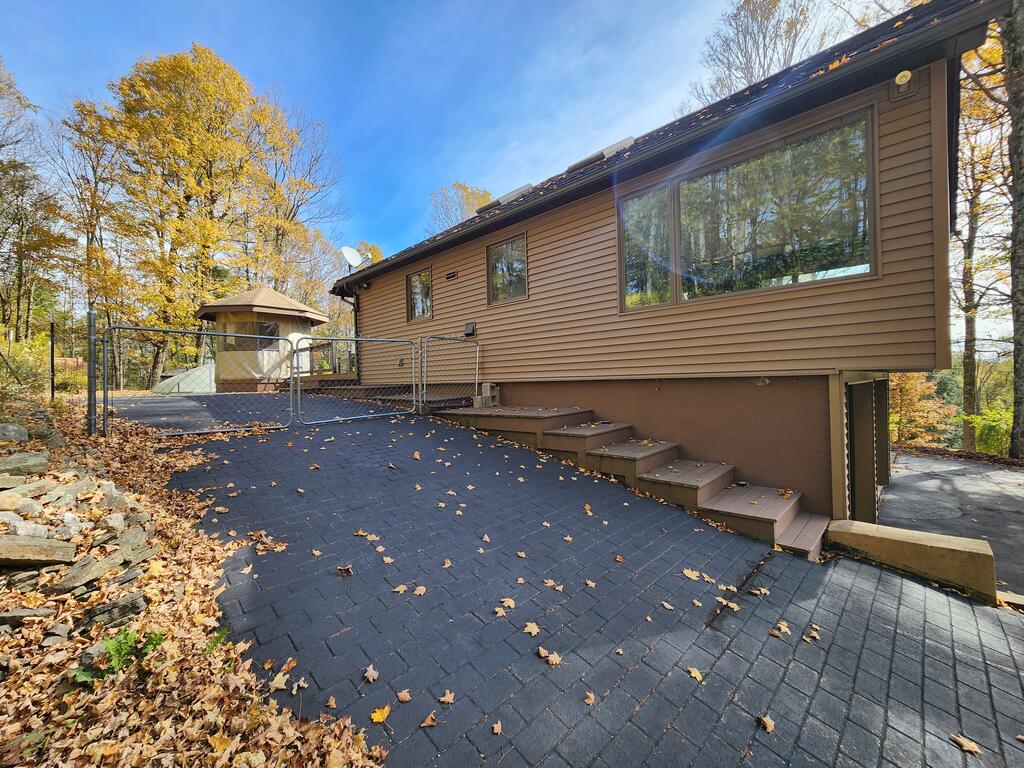
Brown-sided home beside a broad paved driveway, with deck steps and a gazebo among autumn trees.
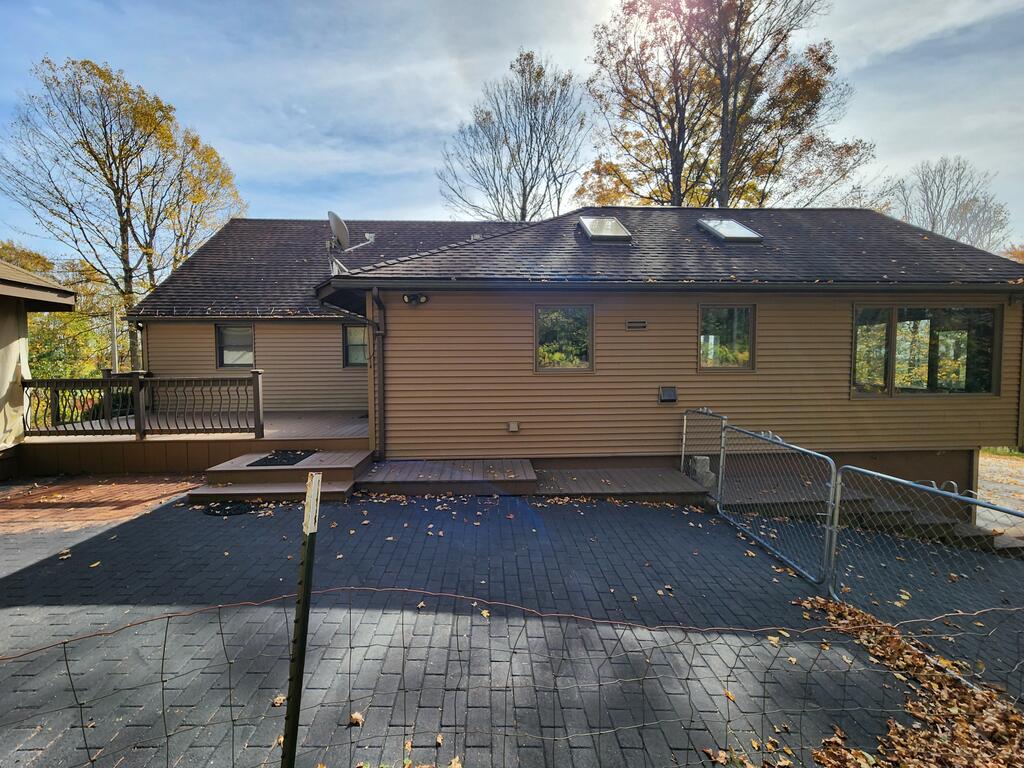
Rear exterior of a brown-sided home with a broad paved patio, raised deck, and autumn trees.
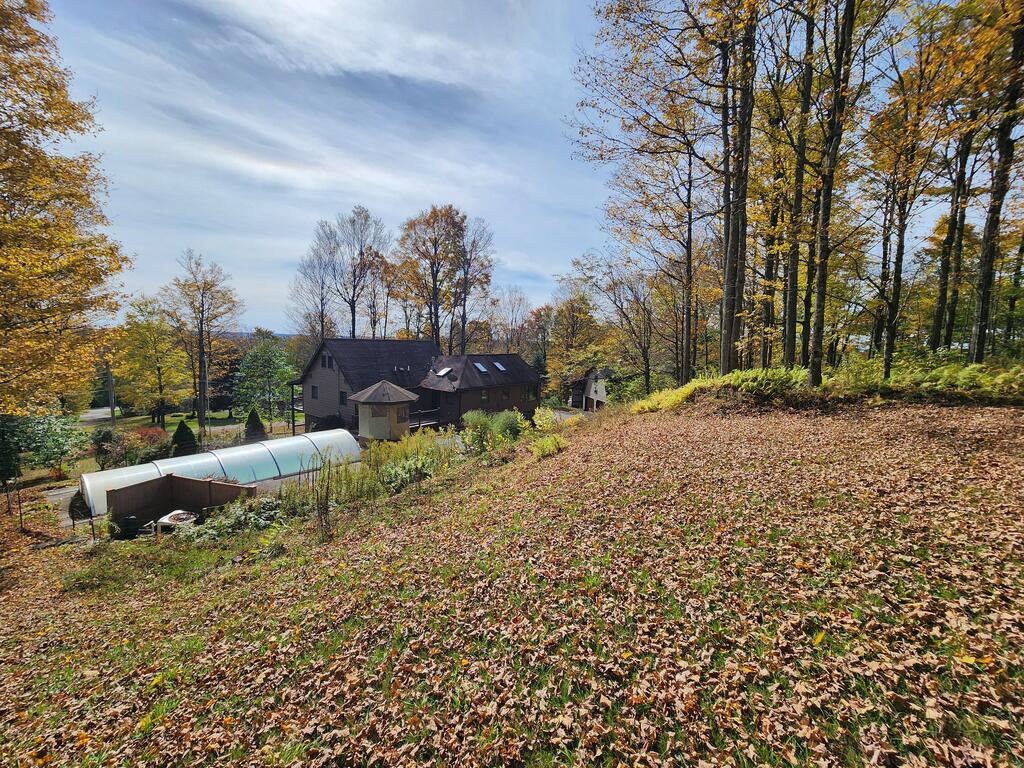
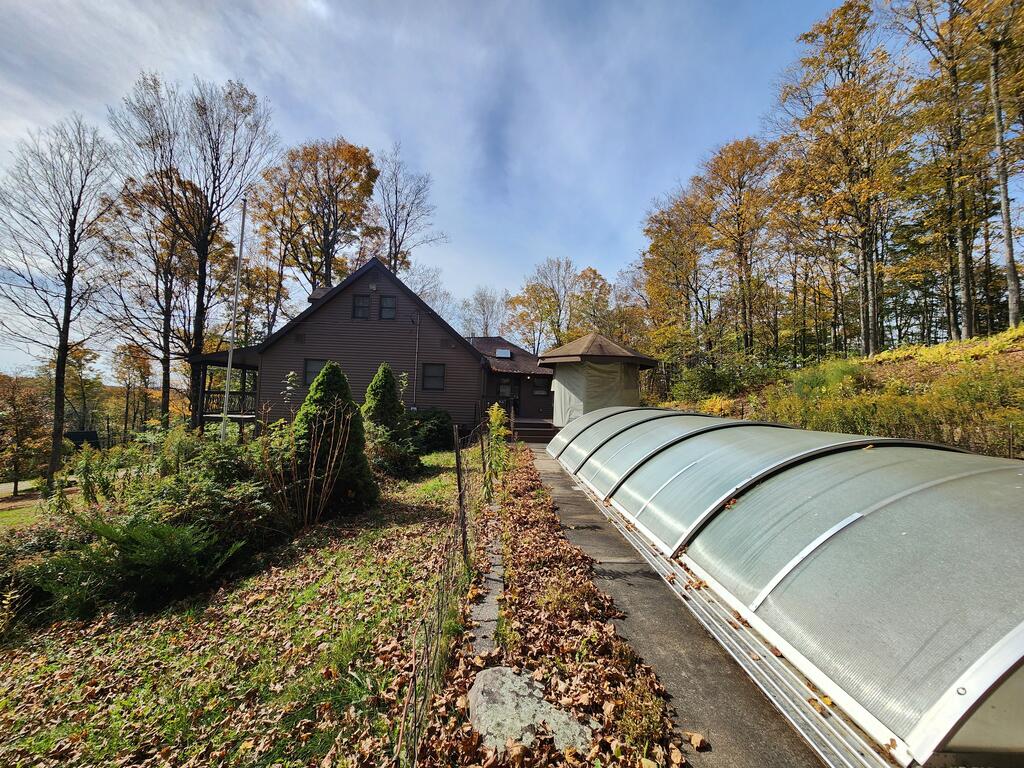
House on a wooded hillside beside a covered swimming pool, surrounded by autumn foliage.
Wood-sided house among autumn trees beside a covered swimming pool.
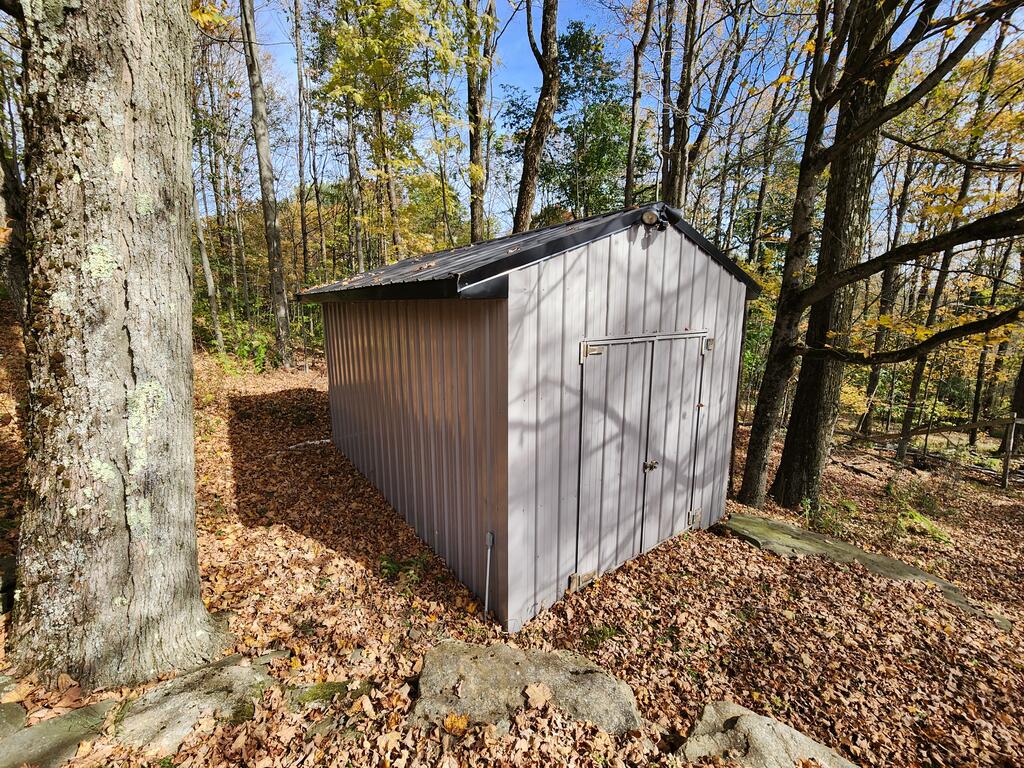
Metal storage shed among autumn trees and fallen leaves.
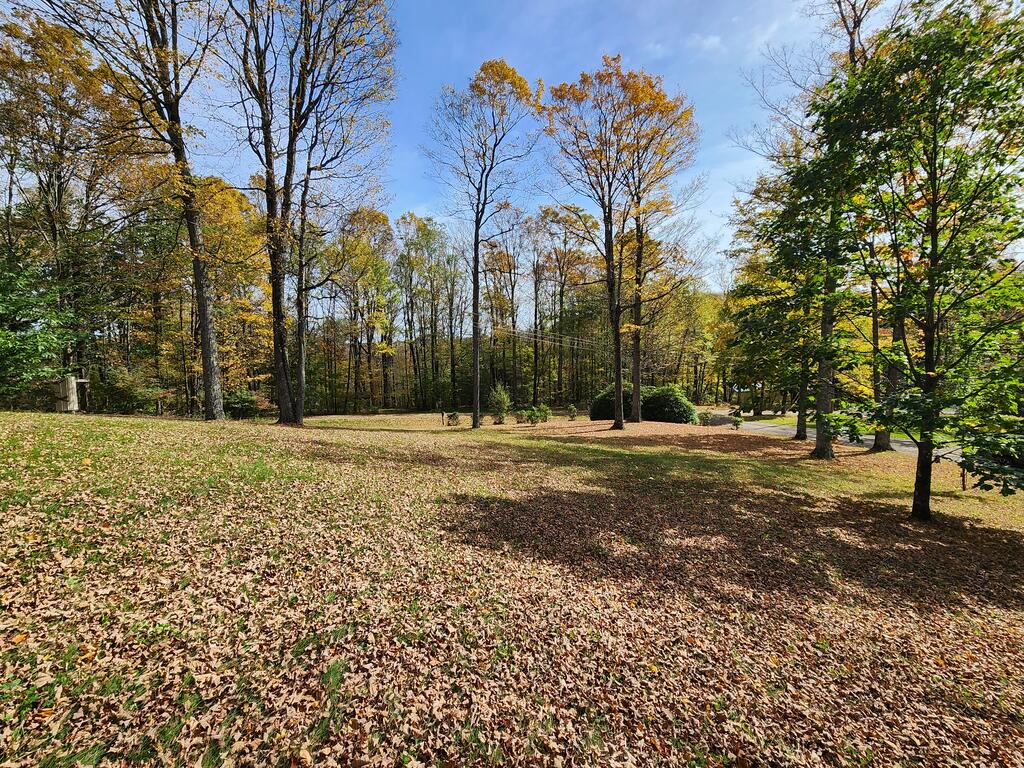
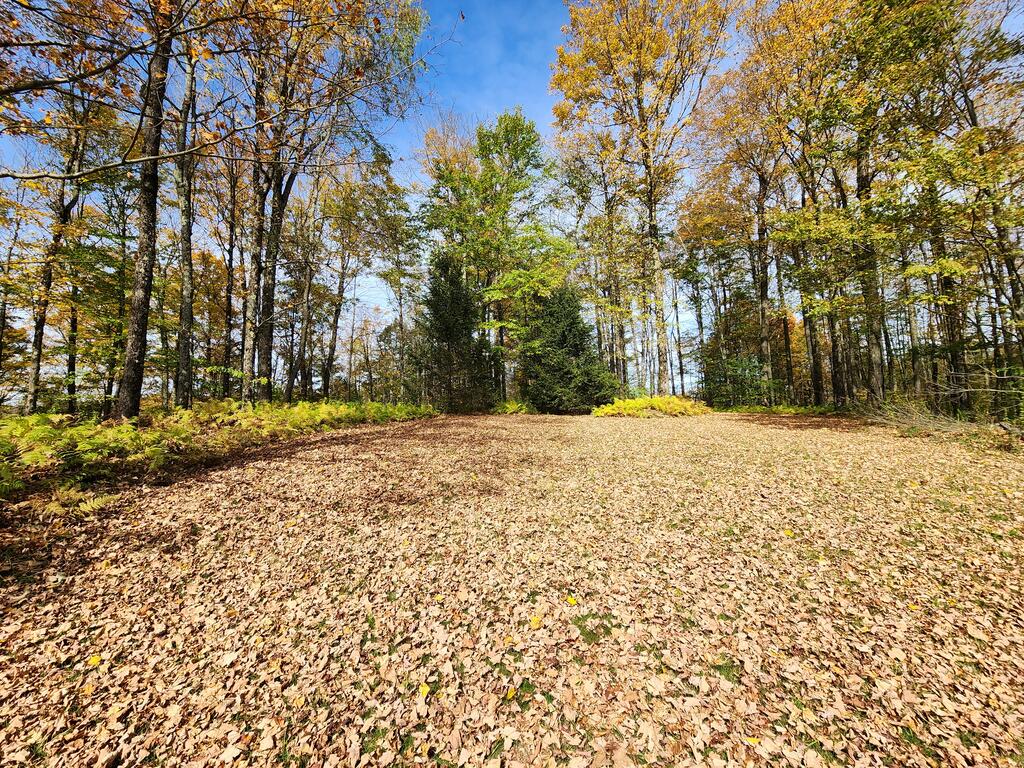
Leaf-covered clearing bordered by autumn trees beside a curving driveway.
Leaf-covered clearing surrounded by autumn trees and evergreens.
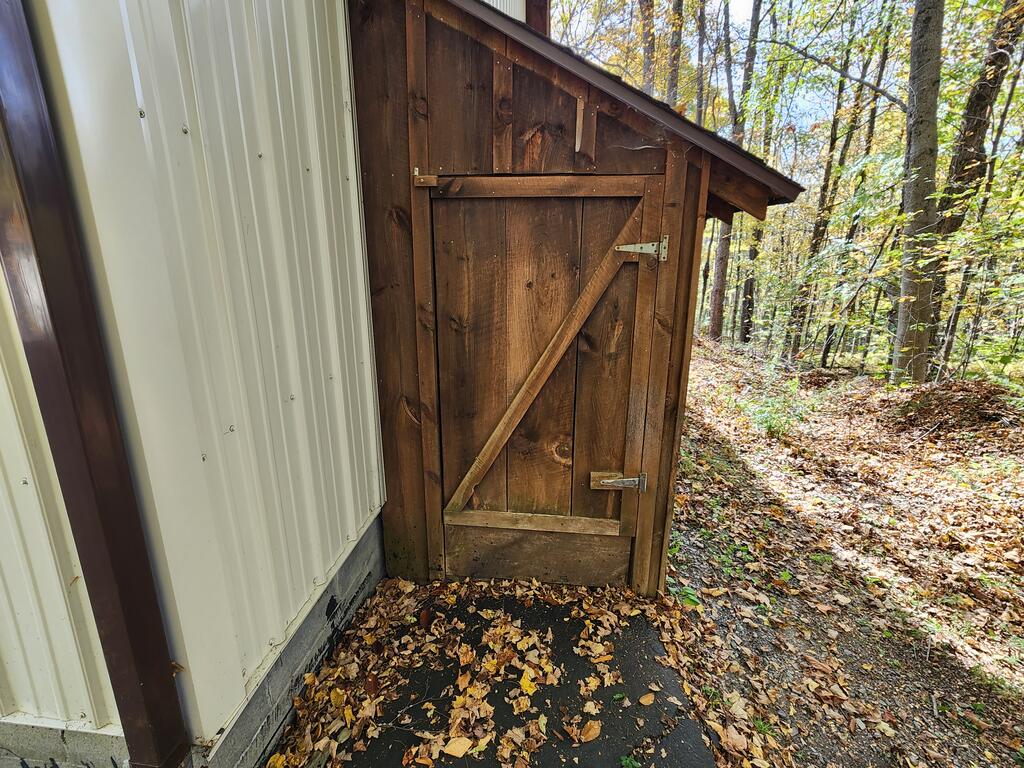
Wooden shed door beside a metal-sided building in a wooded, leaf-covered setting.
House exterior with two garage doors, wooded setting, and elevated deck.
Brown multi-level home with a covered wraparound deck among autumn trees.
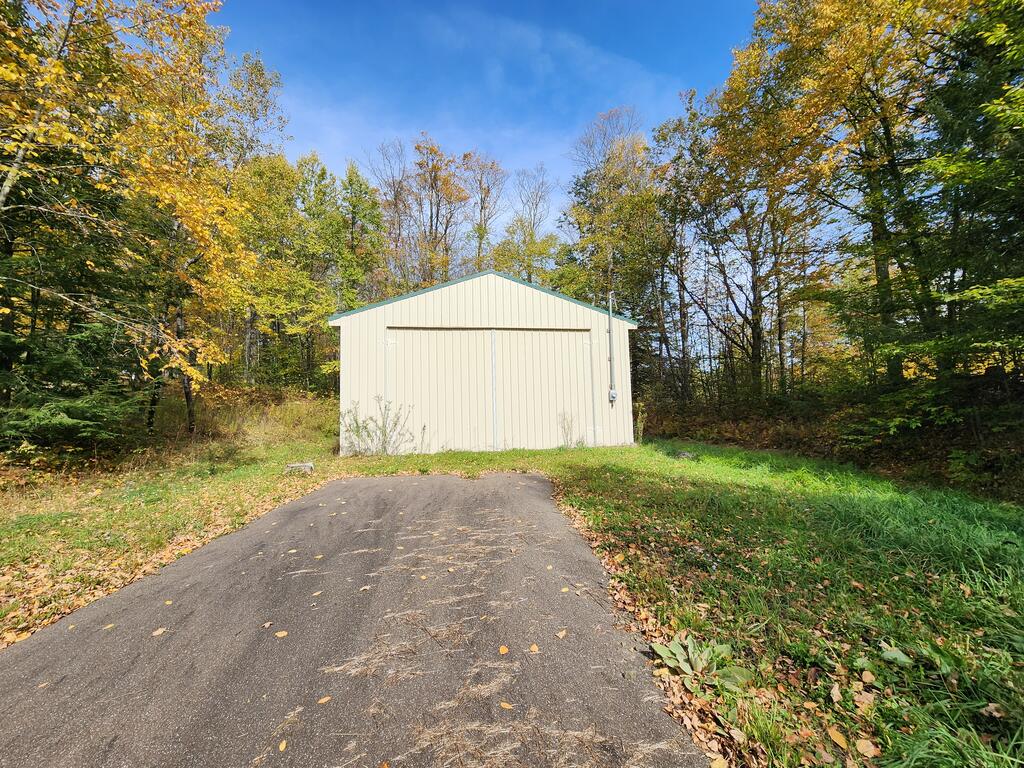
Detached cream-colored metal garage at the end of a paved driveway, surrounded by autumn trees.
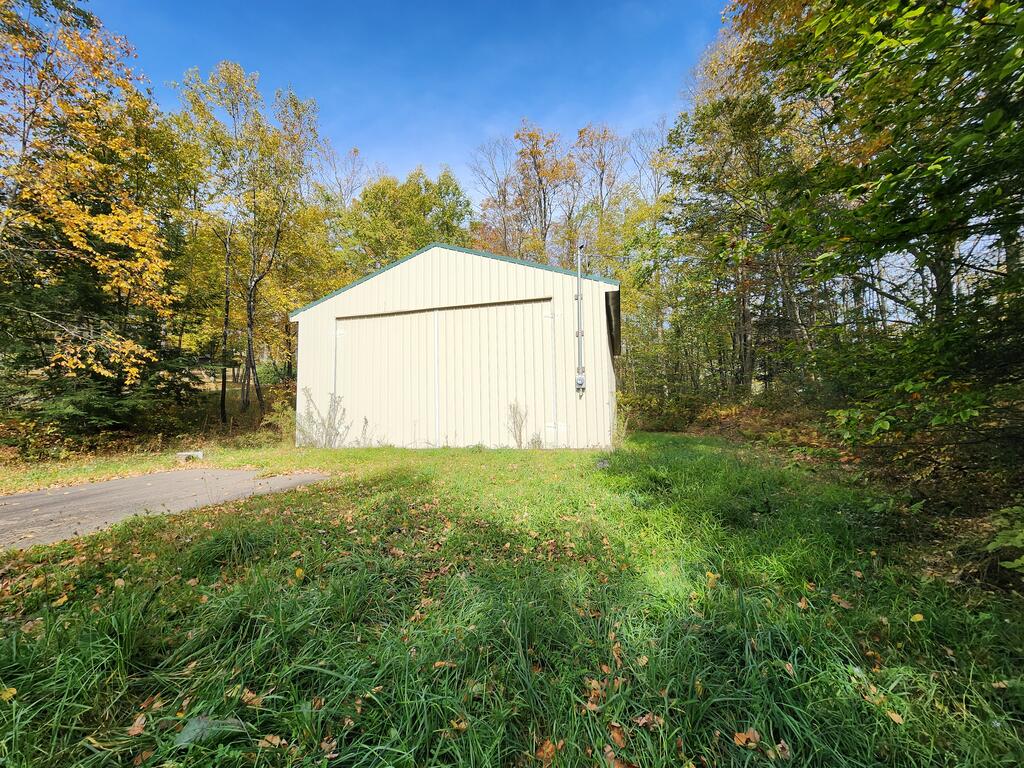
Detached cream-colored garage beside a driveway in a wooded autumn yard.
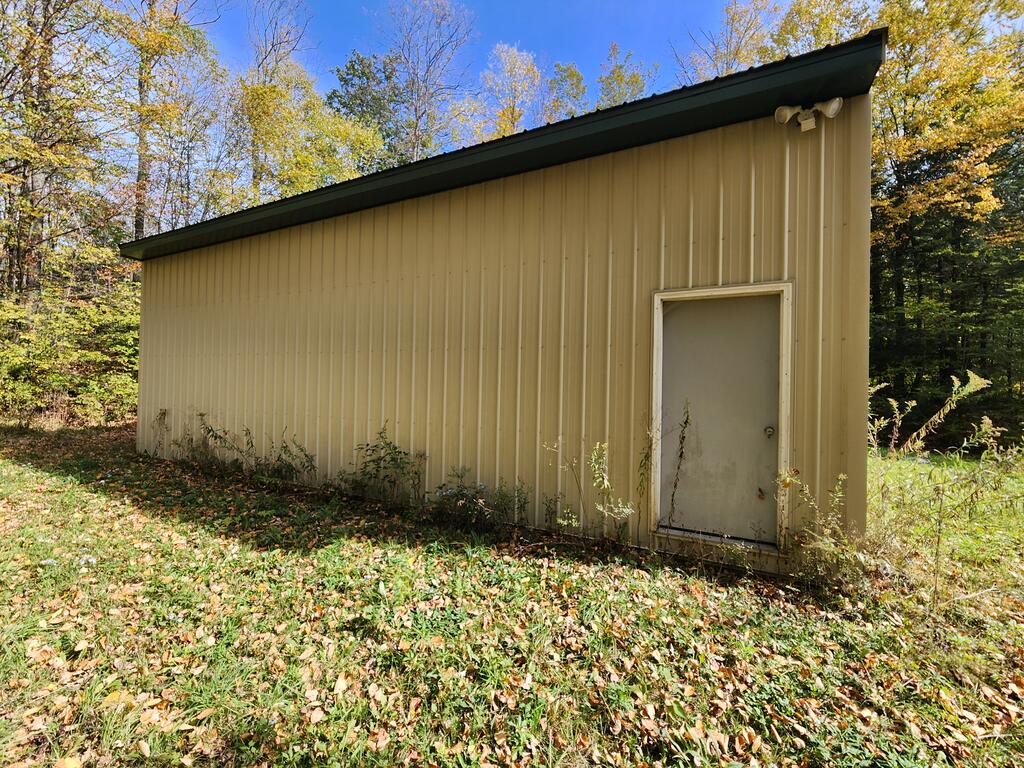
Tan metal-sided outbuilding with a single door, surrounded by autumn woods.
SEE ALL PHOTOS
Brown two-story home with a deep covered porch on a wooded, leaf-covered slope.
Brown multi-level home with a covered upper deck, surrounded by autumn trees and fallen leaves.
Two-story brown-sided home with a raised balcony, paved patio, and orange entry door.
House exterior with a red front door, broad covered porch, and upper-level balcony.
Detached brown garage with two wooden doors beside a paved driveway in autumn woods.
Open dining and living area with hardwood floors, blue walls, chandelier, and adjoining kitchen.
Dining room with hardwood floors, a chandelier, and large windows overlooking trees.
Open dining area with hardwood floors, blue walls, and a large picture window overlooking trees.
Kitchen with dark wood cabinets, two white islands, hardwood floors, and skylights.
Kitchen with dark wood cabinets, a large island, skylights, and hardwood floors.
Kitchen with dark wood cabinetry, white counters, a double sink, and two skylights.
Kitchen with dark wood cabinetry, a stone counter, skylights, and windows overlooking trees.
Kitchen with dark wood cabinetry, a gas cooktop, and windows overlooking trees.
Kitchen with dark wood cabinetry, white refrigerator, gas cooktop, and windows overlooking greenery.
Kitchen with a large peninsula sink, dark wood cabinetry, and windows overlooking trees.
Kitchen with a built-in oven, dark wood cabinets, and a doorway to a narrow pantry area.
Built-in wooden cabinetry with open shelves, drawers, and a speckled countertop.
Built-in wooden desk with shelving and drawers in a small alcove.
Narrow blue-walled interior with hardwood floors, tall windows, and built-in cabinets.
Hallway with a skylight, patterned floor, and glass doors opening to a deck.
Laundry room with front-loading washer and dryer, utility sink, and turquoise cabinets.
Laundry room with two front-loading machines beneath turquoise cabinets.
Bathroom vanity with a sink, mosaic tile backsplash, turquoise walls, and rustic wood cabinets.
Entryway opening into a carpeted living room beside a stone wall, hardwood flooring, and a vaulted skylight.
Living room with vaulted ceiling, loft railing, stone fireplace and sliding glass doors.
Empty carpeted room with a vaulted ceiling, skylight, and sliding glass doors.
Living room with a stone fireplace and a wooden staircase leading to an upper landing.
Living room with a stone fireplace, vaulted ceiling, and wooden staircase.
Living room with a tall stone fireplace, hardwood floors, and an open staircase.
Stone fireplace with a black insert, raised hearth, and hardwood floors.
Stone fireplace with a black insert and fire tools, set above a hardwood floor.
Empty carpeted room with brown walls, a baseboard heater, and sliding glass doors to a balcony.
Empty carpeted room with brown walls, sliding glass doors, and a balcony beyond.
Wood-framed glass doors open to a leaf-strewn deck overlooking wooded hills.
Covered wooden porch with dark railing overlooking a leafy yard and autumn trees.
Covered wooden porch with decorative railing overlooking trees and a roadside.
Empty carpeted room with wood-framed sliding glass doors opening to a deck.
Empty room with hardwood floors, patterned wainscoting, and an arched stained-glass window.
Hallway with hardwood flooring, closet doors, and a built-in alcove.
Interior room with wood flooring, shuttered windows, and open closet shelving.
Bathroom with a jetted soaking tub, wood vanity, and woodland mural.
Bathroom with a built-in whirlpool tub, forest mural, and glass-enclosed shower.
Bathroom with a glass-enclosed shower, decorative oval panel, and wood-plank ceiling.
Whirlpool bathtub beneath a window, surrounded by a woodland mural.
Bathroom with a wide wooden vanity, matching wall cabinets, tiled floor, and wood-paneled ceiling.
Bathroom with a jetted tub, wood-plank ceiling, tiled floor, and large vanity.
Carpeted room with a vaulted ceiling and prominent wooden staircase.
Loft landing with a wooden railing, hardwood floor, and ceiling fan.
Stair landing with a wooden railing, hardwood floor, sloped ceiling, and ceiling fan.
Empty carpeted room with sloped ceilings and two windows.
Vacant carpeted bedroom with a sloped ceiling, two windows, and a baseboard heater.
Empty carpeted upstairs room with sloped ceilings, three windows, and a wall-mounted heater.
Carpeted upstairs room with sloped ceilings, multiple windows, and a baseboard heater.
Bathroom with a bathtub and toilet beneath a sloped ceiling, featuring deep red walls and patterned tile flooring.
Bathroom with a bathtub, wood vanity, and red walls beneath a sloped ceiling.
Bathroom with a bathtub, toilet, and dark wood vanity beneath a sloped ceiling.
Wood-paneled living room with built-in shelving and large windows overlooking a patio and trees.
Living room with wood-paneled walls, built-in shelving, and large windows overlooking a patio.
Living room with wood-paneled walls, carpet, built-in shelving, and large windows.
Carpeted staircase with wood railings between two empty rooms.
Carpeted room with a wood-paneled wall, small high window, and baseboard heater.
Carpeted living room with a wood-paneled staircase, large windows, and a wall map.
Living room with wood-paneled walls, beige carpet, and a large window.
Bathroom with a wood vanity, frosted-glass shower, and toilet.
Basement mechanical room with boilers, storage tanks, and exposed piping.
Rear deck overlooking a covered swimming pool and wooded hillside in autumn.
A spacious brown composite deck beside the home, with a railing overlooking autumn trees.
Stone retaining wall and wooded, landscaped slope beside a leaf-strewn driveway.
Sloped wooded lot with stone retaining walls beside a paved driveway, framed by autumn trees.
Brown multi-level home with garage beside a broad, leaf-strewn driveway and autumn woods.
Brown-sided home beside a broad paved driveway, with deck steps and a gazebo among autumn trees.
Rear exterior of a brown-sided home with a broad paved patio, raised deck, and autumn trees.
House on a wooded hillside beside a covered swimming pool, surrounded by autumn foliage.
Wood-sided house among autumn trees beside a covered swimming pool.
Metal storage shed among autumn trees and fallen leaves.
Leaf-covered clearing bordered by autumn trees beside a curving driveway.
Leaf-covered clearing surrounded by autumn trees and evergreens.
Wooden shed door beside a metal-sided building in a wooded, leaf-covered setting.
House exterior with two garage doors, wooded setting, and elevated deck.
Brown multi-level home with a covered wraparound deck among autumn trees.
Detached cream-colored metal garage at the end of a paved driveway, surrounded by autumn trees.
Detached cream-colored garage beside a driveway in a wooded autumn yard.
Tan metal-sided outbuilding with a single door, surrounded by autumn woods.
For Sale

26 Jenkins Hill West

26 Jenkins Hill West, Coudersport, PA 16915

$575,000
Escape to this spectacular 3-bedroom, 3-bathroom home offering peaceful country living, beautiful views, and an easy-access blacktop driveway. Features a large open living room with a beautiful stone fireplace that opens directly to the front porch. Includes a large dining room and a convenient dumbwaiter. Relax on the spacious back deck with direct access to your swimming pool. Includes a large detached garage with 2nd-floor storage plus a massive pole barn on the lower lot. Features a partially finished basement for extra living space and a manual generator for peace of mind. This property perfectly combines space, comfort, and functionality in a gorgeous setting!

3
beds

3
baths

1,844 Sq.Ft. LIVING AREA

5.16 Acres lot

Karen  Ott

Karen Ott

Features & Amenities

Interior

  • total bedrooms3
  • Total bathrooms3
  • full bathrooms3
  • Flooring Hardwood, Wood, Carpet, Tile, Vinyl
  • APPLIANCES Gas Water Heater, Oven, Cooktop, Dishwasher, Dryer, Microwave, Refrigerator, Washer, Water Softener

Area & Lot

  • Status For Sale
  • Living Area1,844 Sq.Ft.
  • Total Area1,844 Sq.Ft.
  • Lot Area5.16 Acres
  • MLS® ID31728418
  • TypeResidential
  • Architecture StylesContemporary
  • School DistrictCoudersport Area

Exterior

  • STORIES2
  • Garage Space2.0
  • water SourceWell
  • roofShingle
  • parking2 Car Garage, 2 Story, 3 Car Garage, Attached, Barn, Basement, Detached, Heated Garage, Oversized, Paved, Workshop
  • HEAT TYPEBaseboard, Fireplace(s), Hot Water, Natural Gas
  • AIR CONDITIONINGNone
  • sewerIn Ground
  • SubstructureBlock

Financial

  • Sales Price$575,000
View Virtual Tour
Brown multi-level home with a covered upper deck, surrounded by autumn trees and fallen leaves.

Schedule a Showing

I would love to show you our beautiful property. Please select your preferred date and time below. I will be in touch shortly to confirm your appointment.

Schedule a Showing

I would love to show you our beautiful property. Please select your preferred date and time below. I will be in touch shortly to confirm your appointment.

Thank you for your interest in 26 Jenkins Hill West, Coudersport, PA 16915. We are reviewing your request and will be in touch shortly!

Mortgage Calculator

Estimate your monthly mortgage payment, including the principal and interest, property taxes, and HOA. Adjust the values to generate a more accurate rate.

All estimates are provided for informational purposes only. Actual amounts may vary.
$0,000 Your Payment 20 15 65
$0,000 Your Payment

Work With Us

We listen carefully to understand your real estate goals and work hard to create solutions that make sense for you. Whether you are new to the market or an experienced investor, we have the expertise, proven track record, and resources to help you achieve your real estate goals.

Follow Me on Instagram