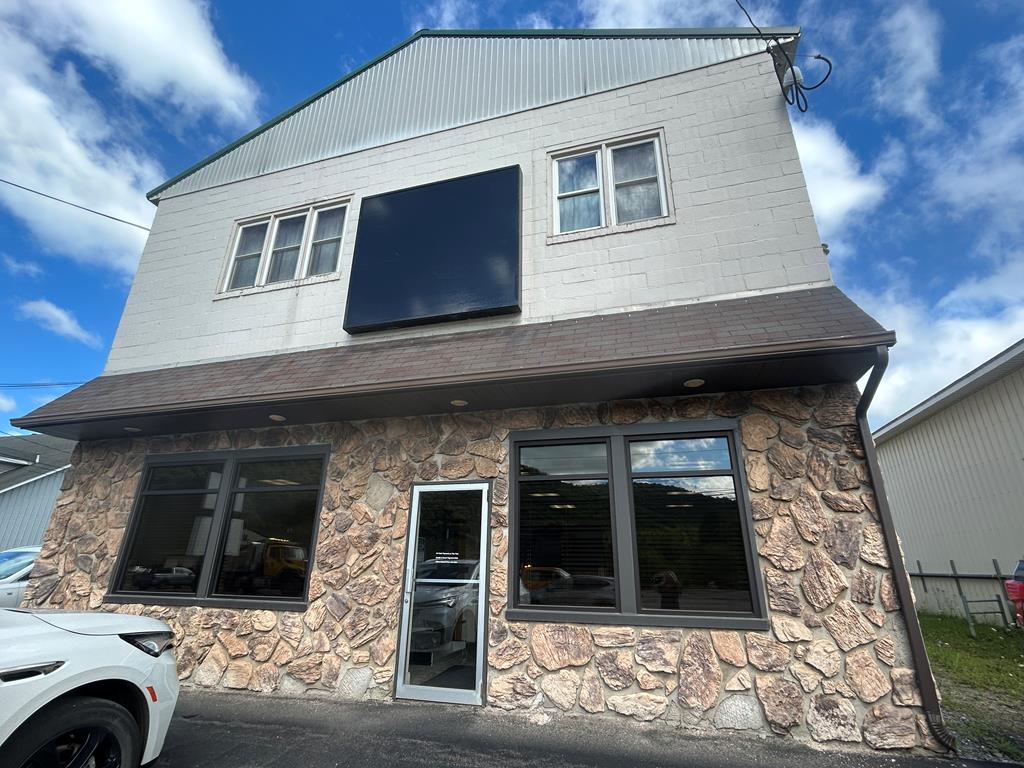
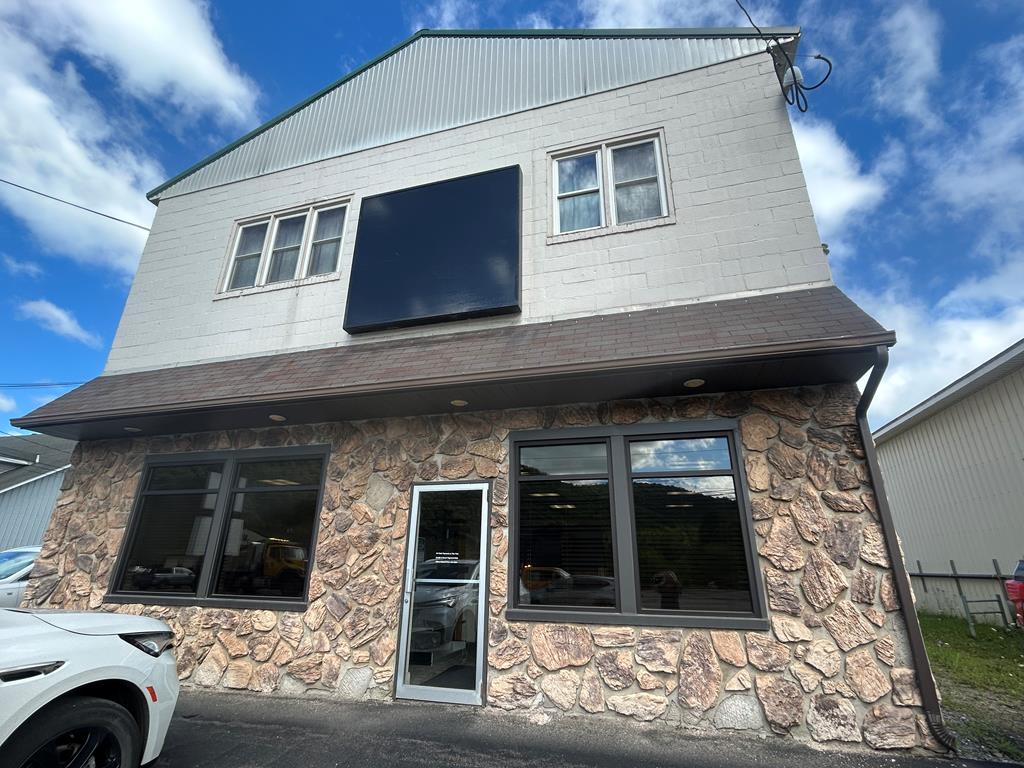
Two-story stone-fronted commercial building with a large blank sign panel above the entrance.
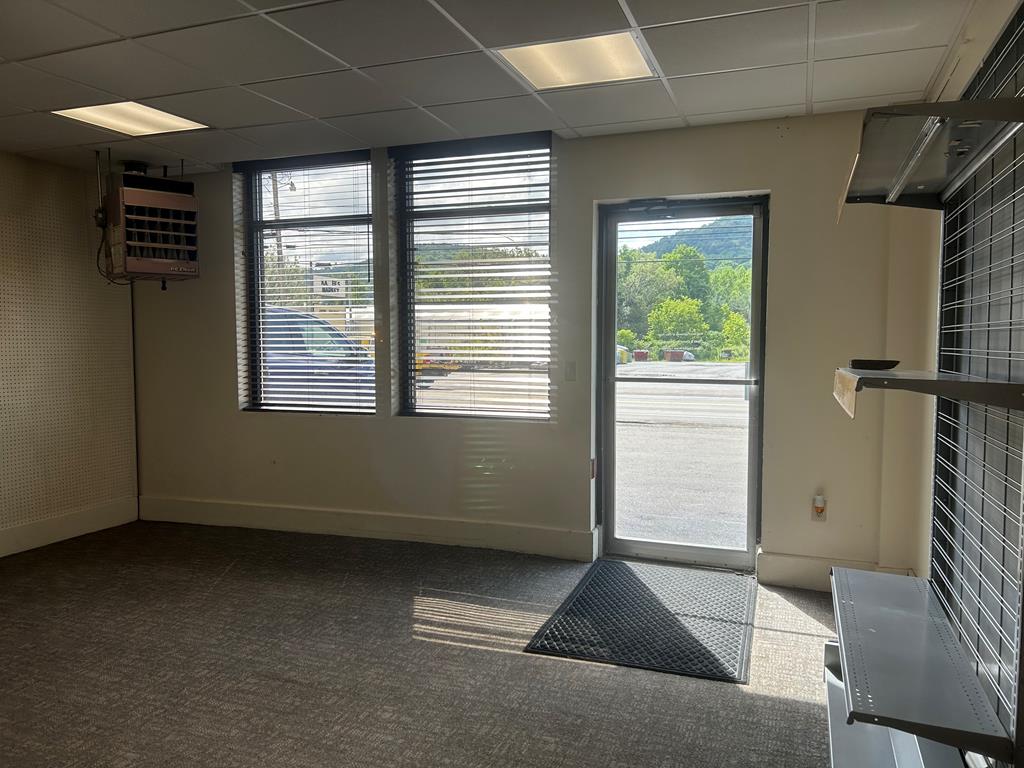
Empty commercial room with metal shelving, two blinded windows, and a glass entrance door.
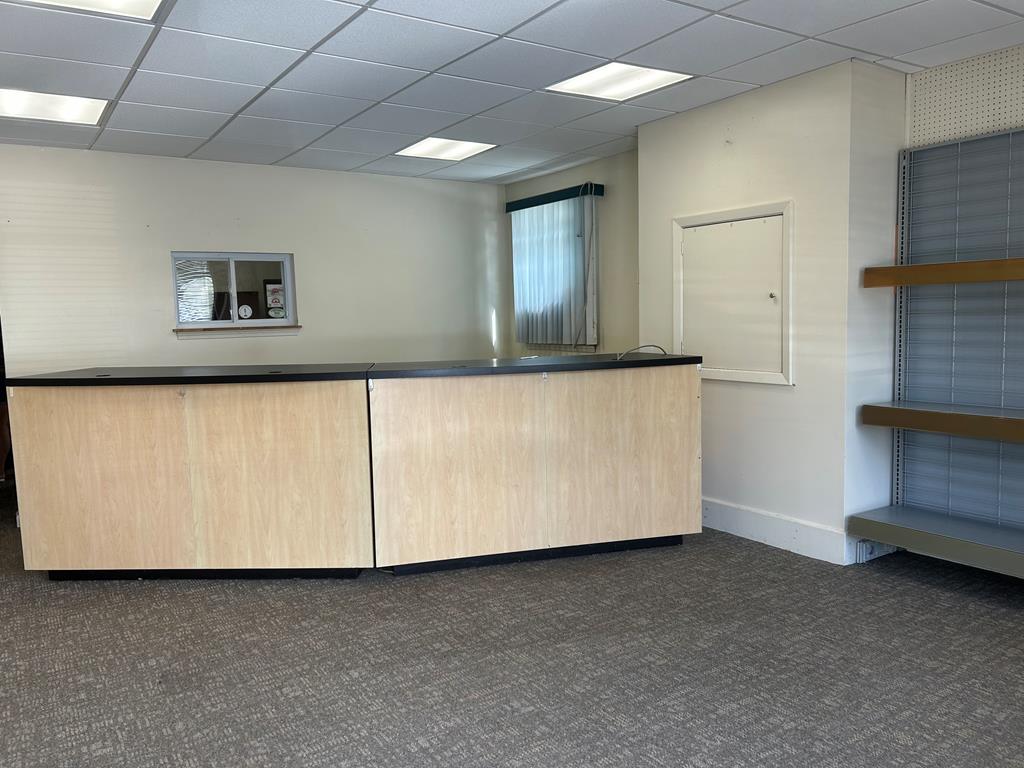
Empty office reception area with a long wood-front counter and built-in wall shelving.
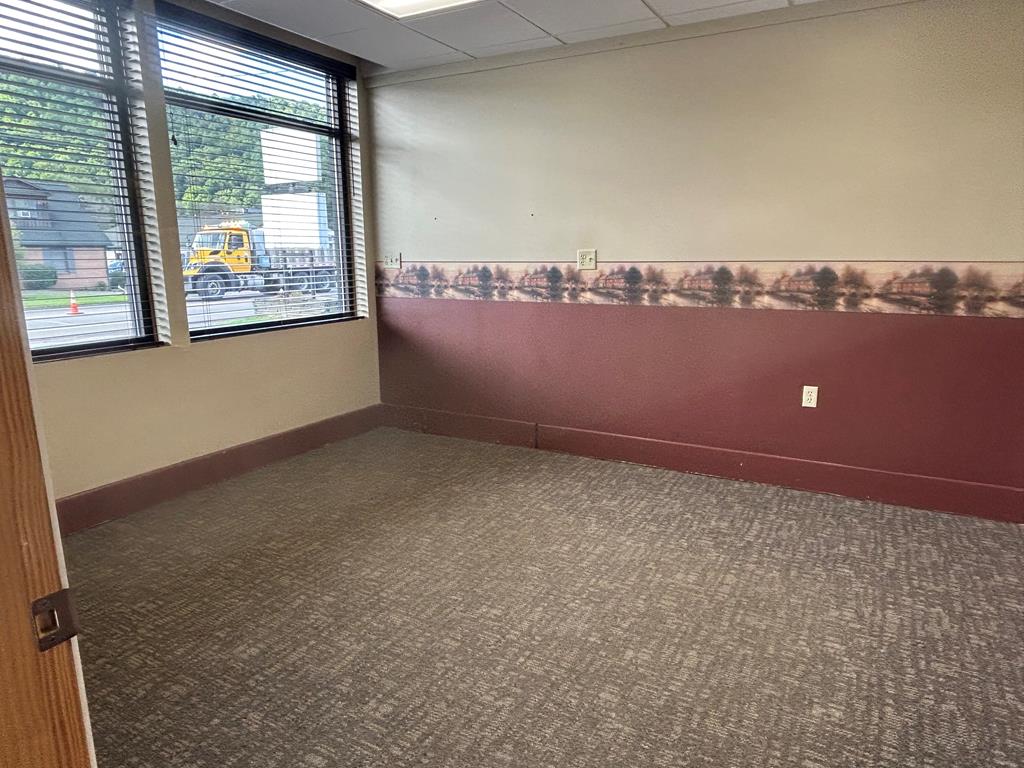
Empty room with patterned carpet, window blinds, and a tree-patterned wallpaper border.
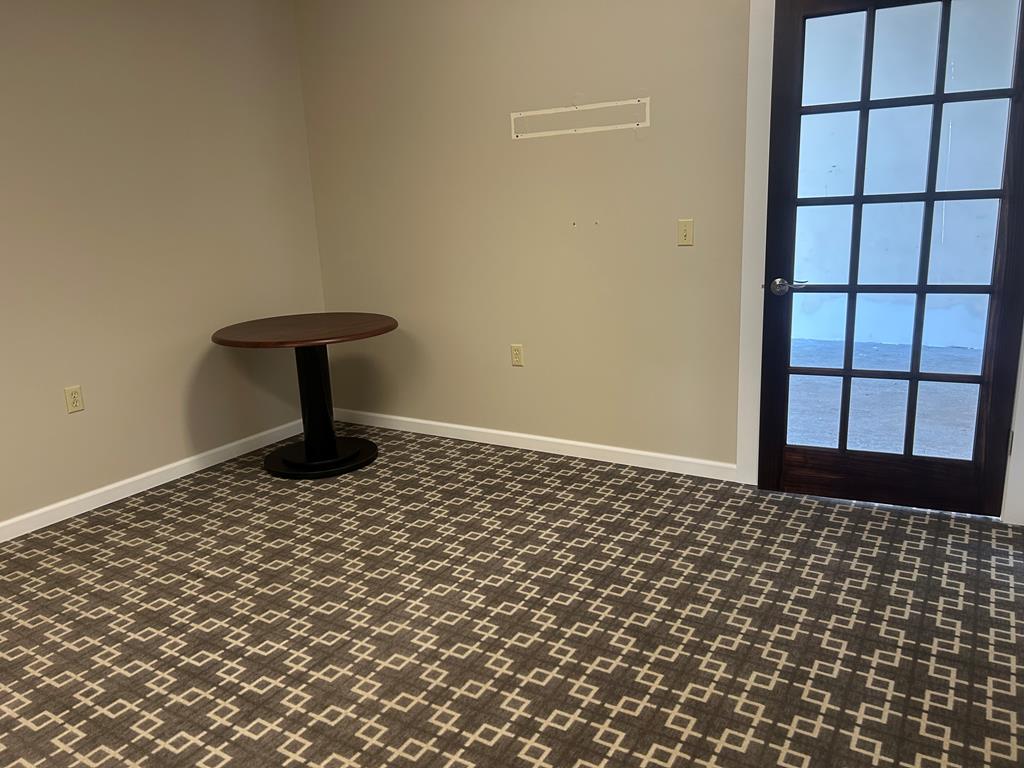
Interior room with patterned carpet, a small round table, and a glass-paneled door.
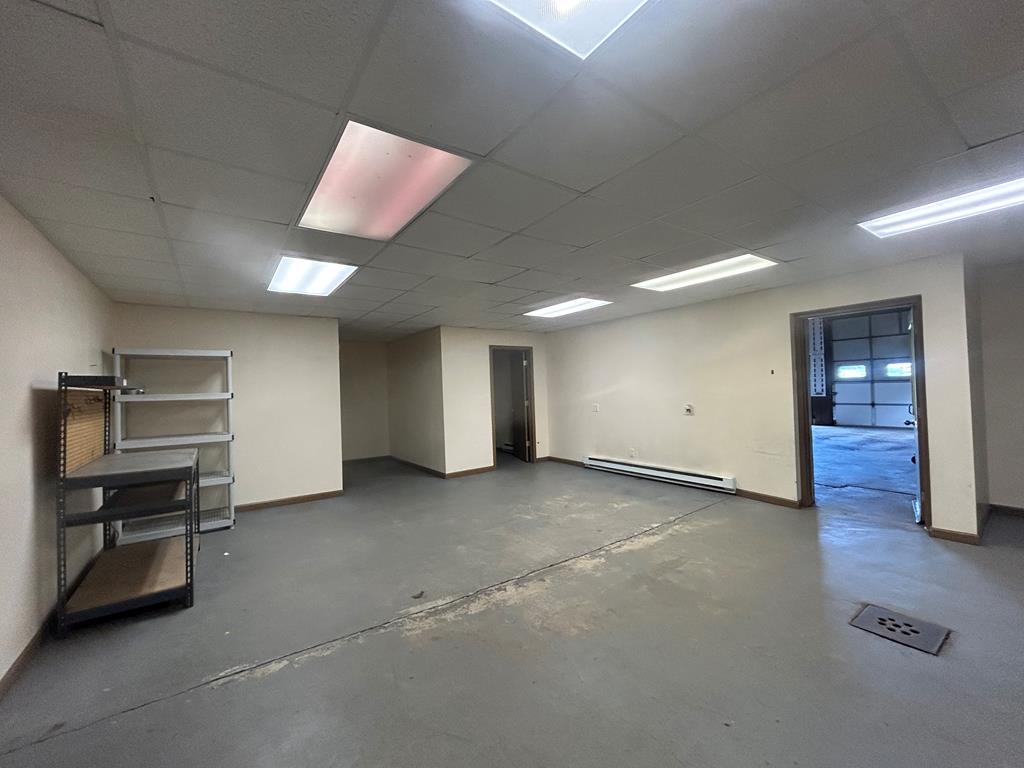
Vacant commercial room with concrete floor, metal shelving, and an open doorway to a garage bay.
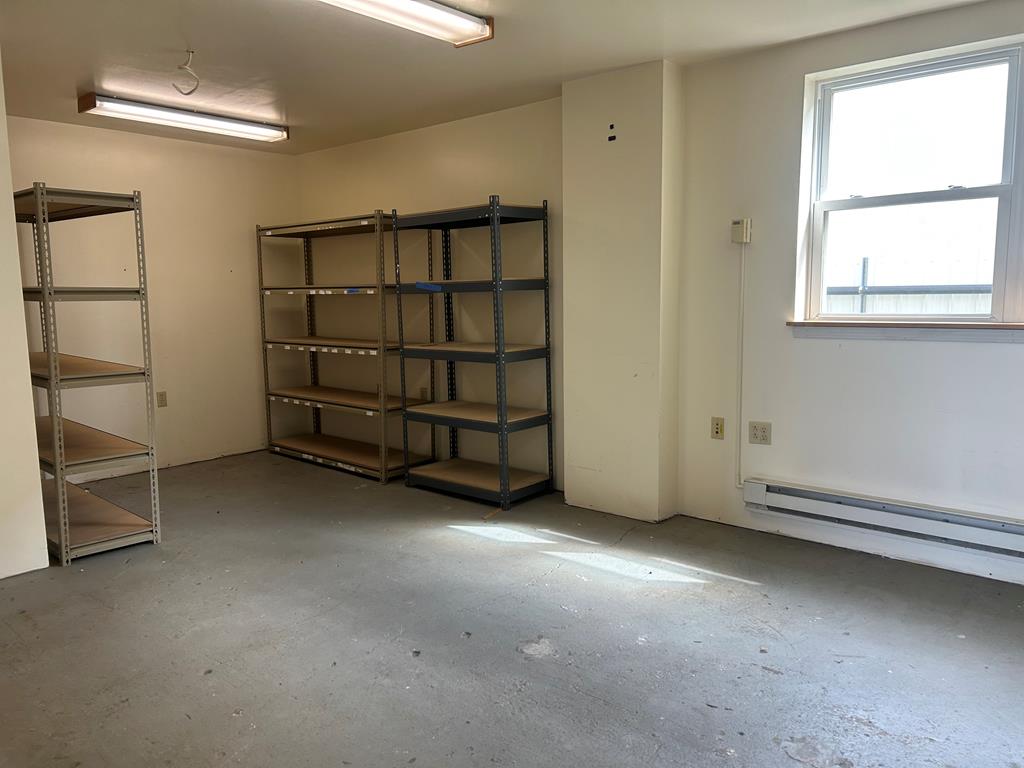
Empty storage room with metal shelving, concrete floor, and a large window.
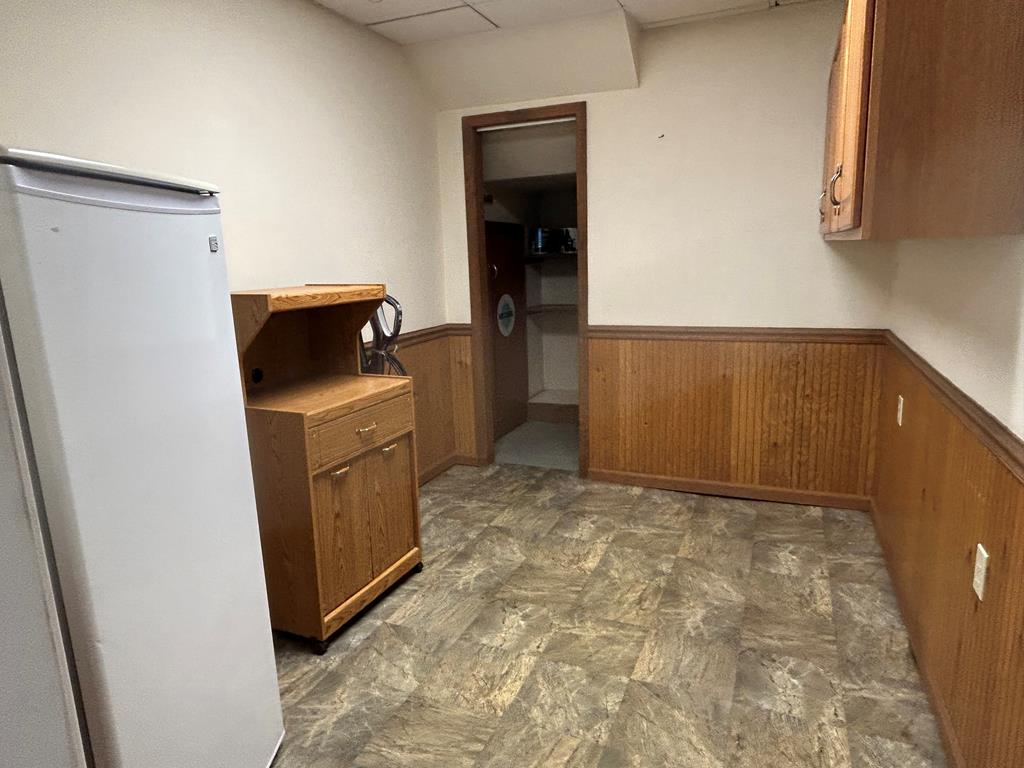
Small kitchenette with a white refrigerator, wooden cabinets, and an open doorway.
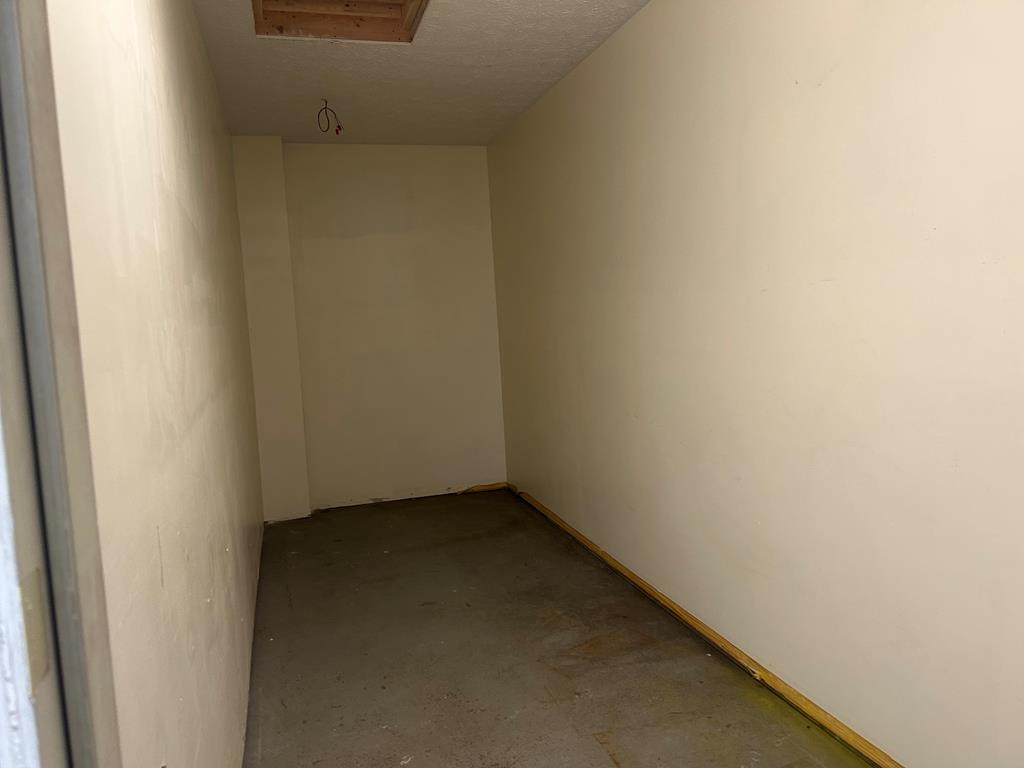
Narrow empty room with a concrete floor and an unfinished ceiling opening.
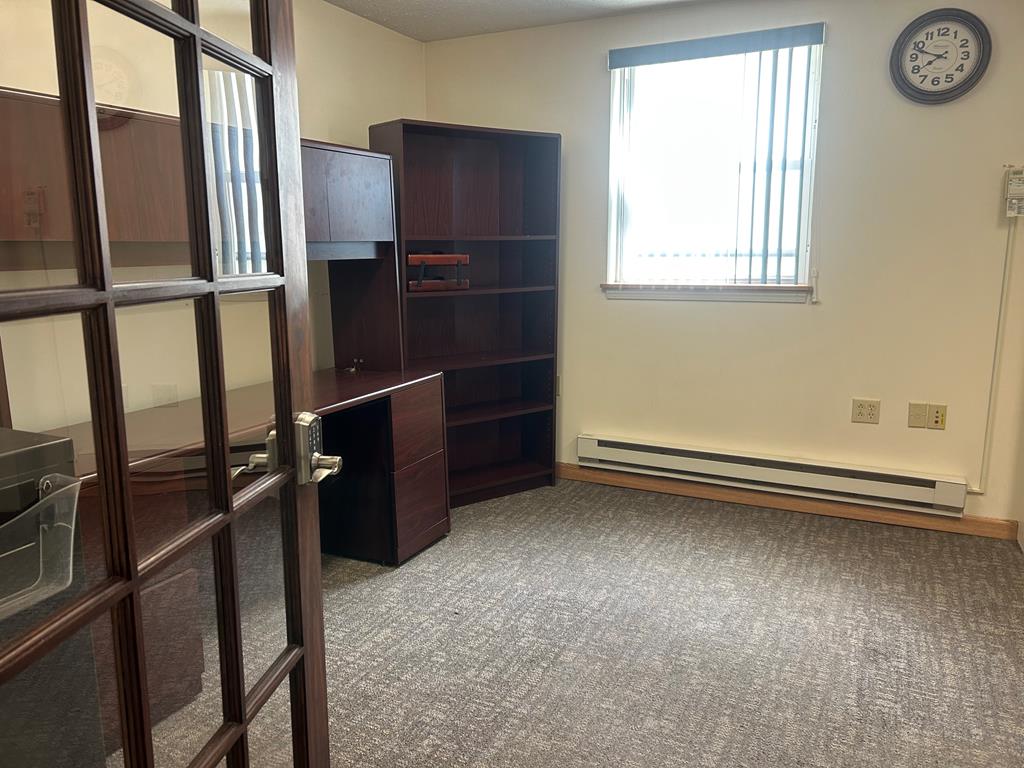
Office with dark wood shelving and desk, gray carpet, and a window with vertical blinds.
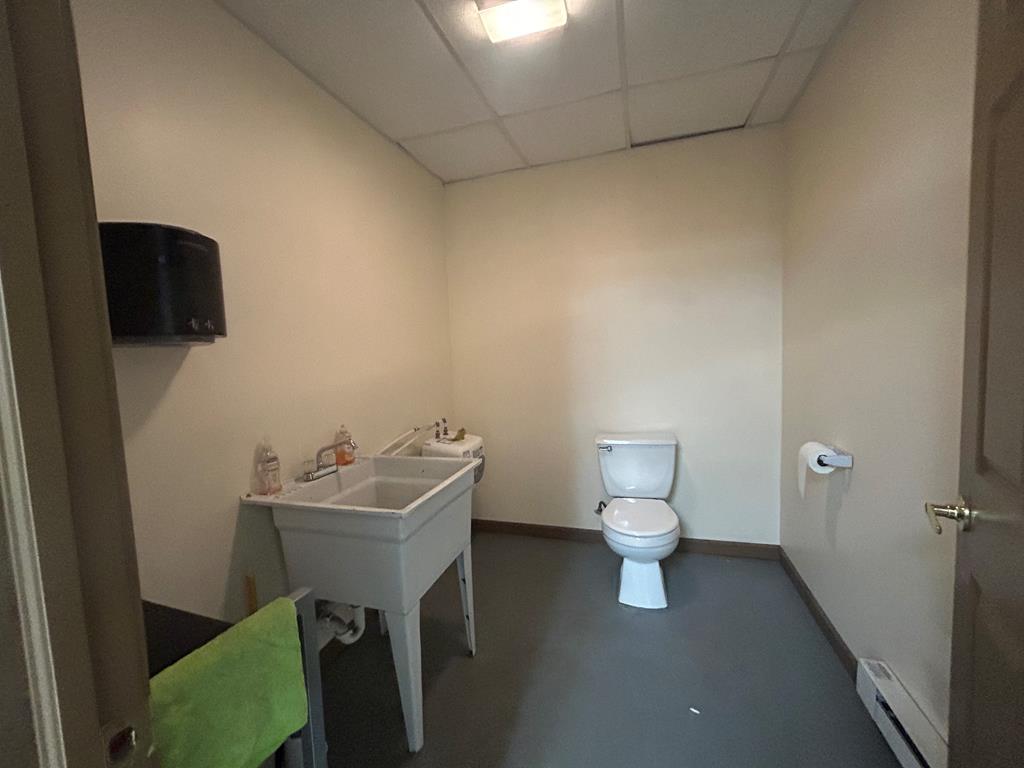
Bathroom with a toilet, deep utility sink, and gray floor.
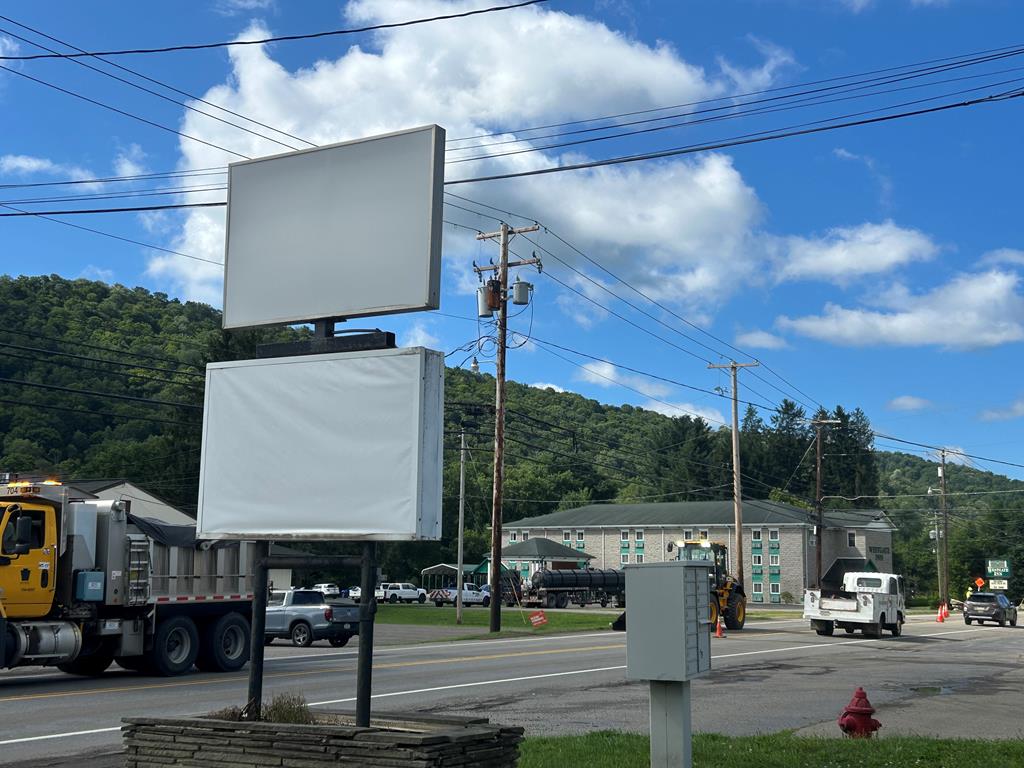
Blank roadside sign beside a highway, with a commercial building and wooded hills in the background.
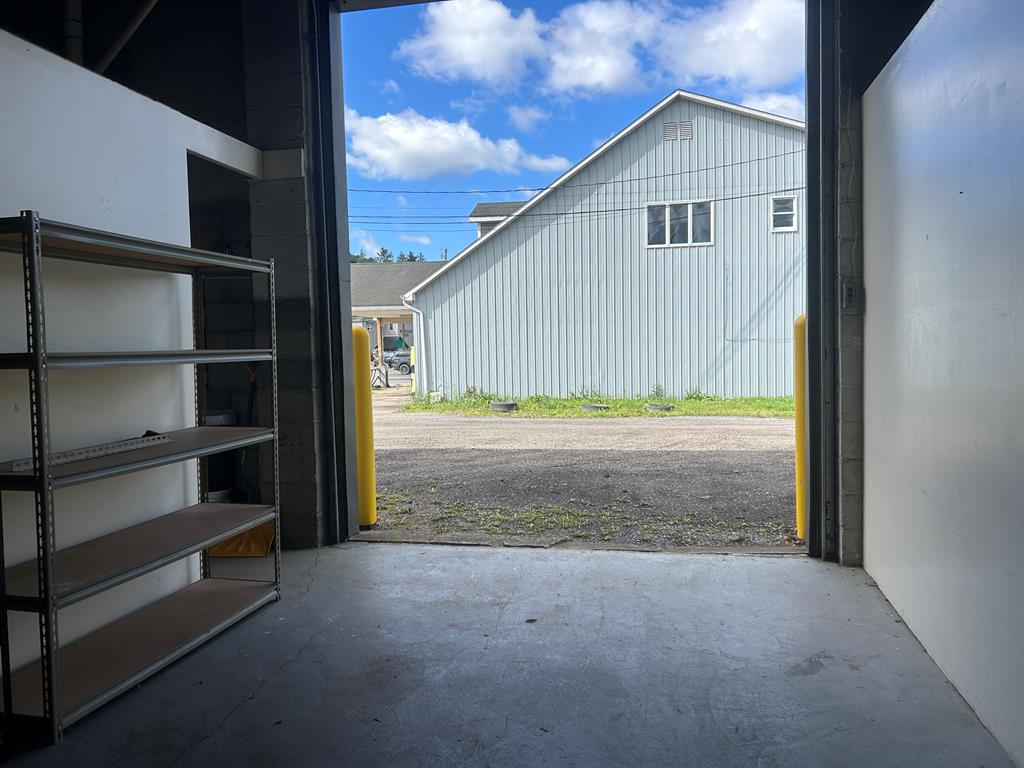
Garage bay opening toward a light-blue metal building, with shelving along the left wall.
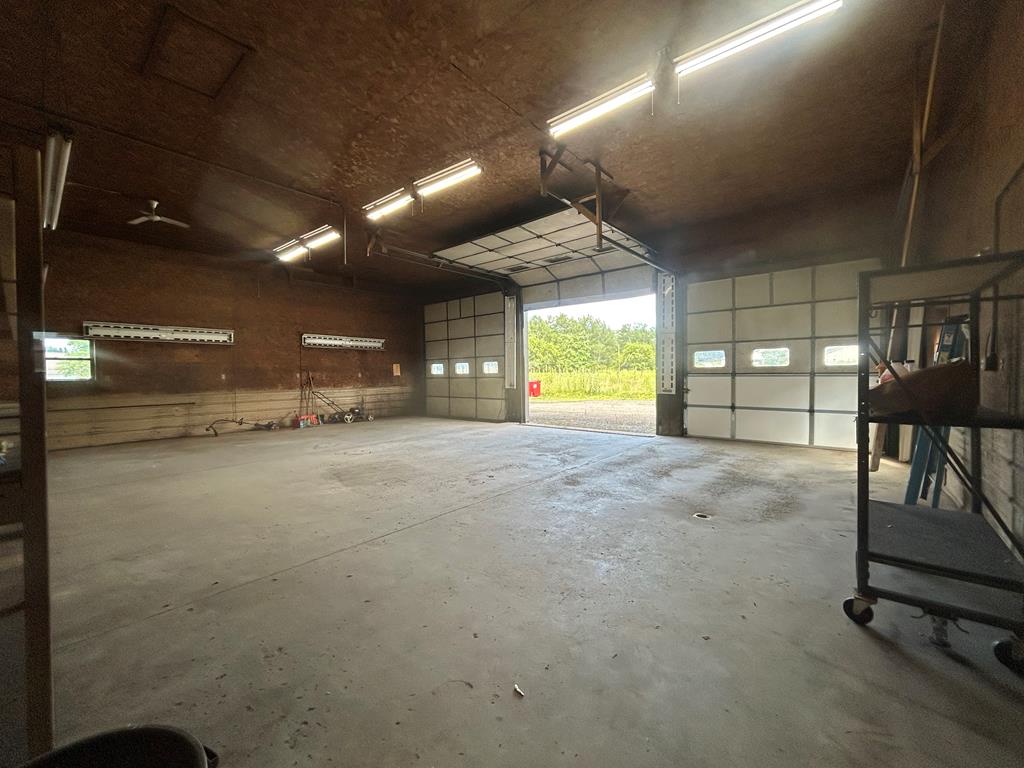
Vacant garage interior with concrete floor, fluorescent lights, and a large open overhead door.
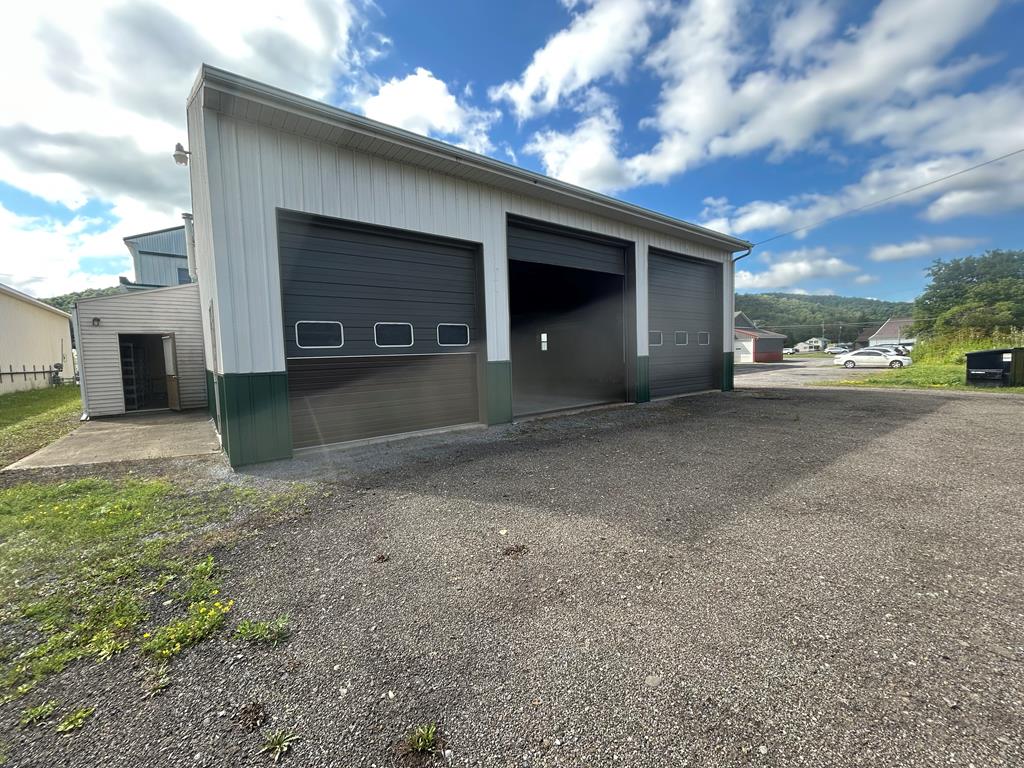
Metal-sided commercial garage with three overhead doors, one open, beside a gravel parking area.
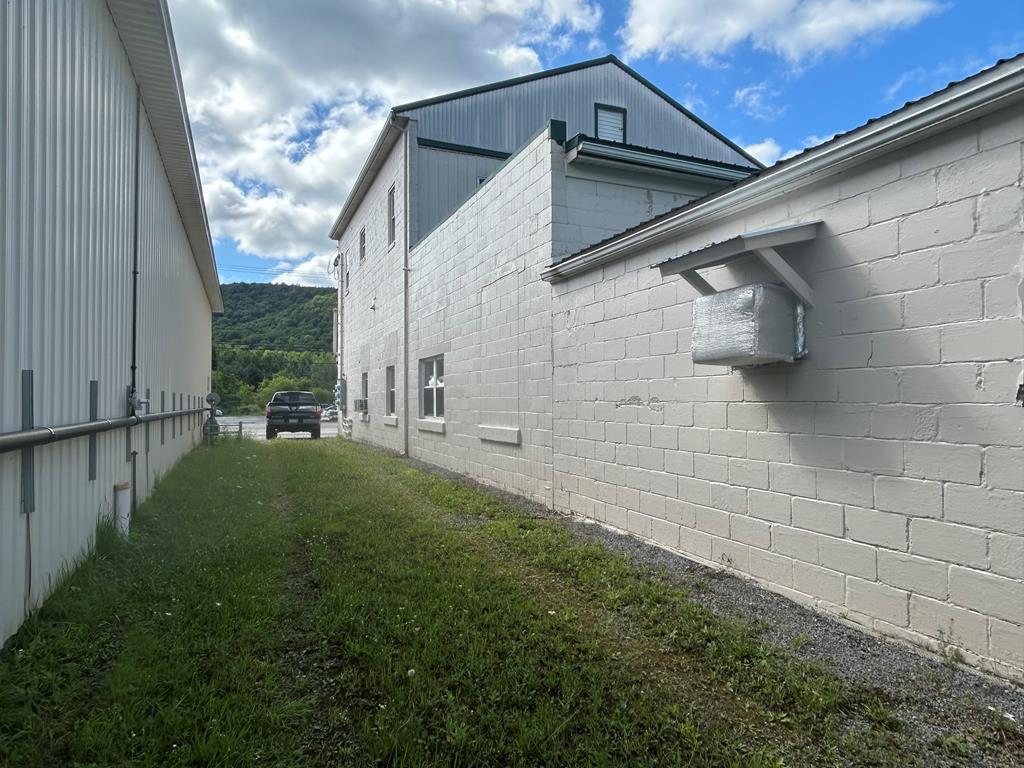
Commercial building’s white block side wall beside a grassy passage, with wooded hills beyond.
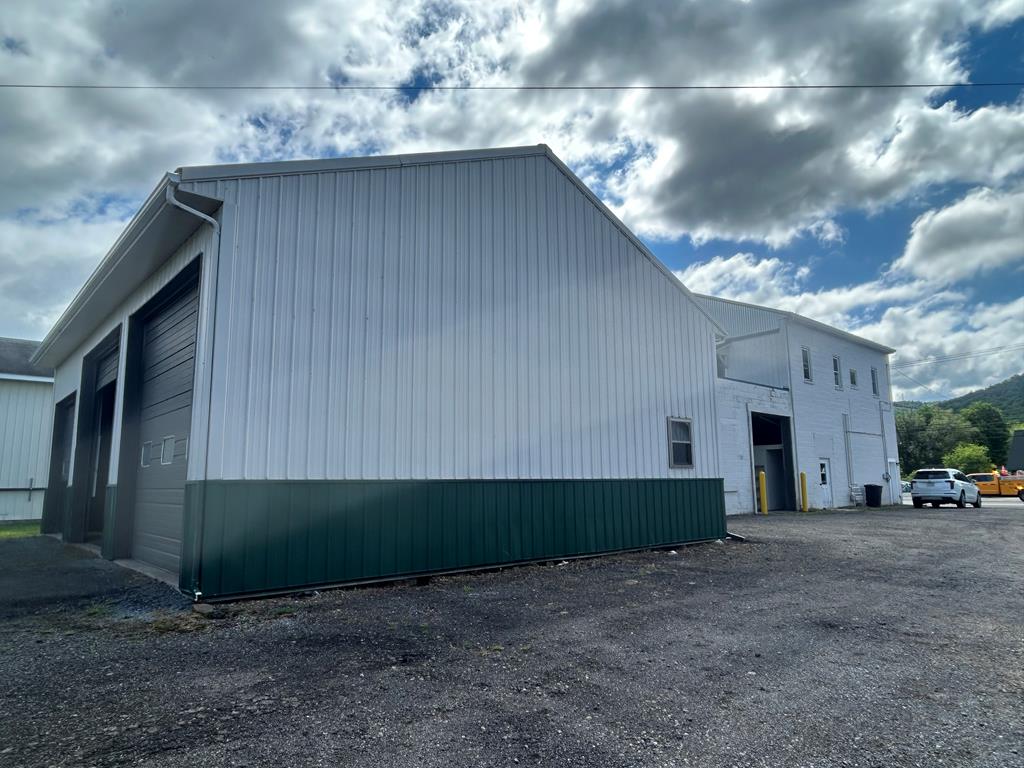
Commercial metal-sided building with large garage doors beside a gravel lot.
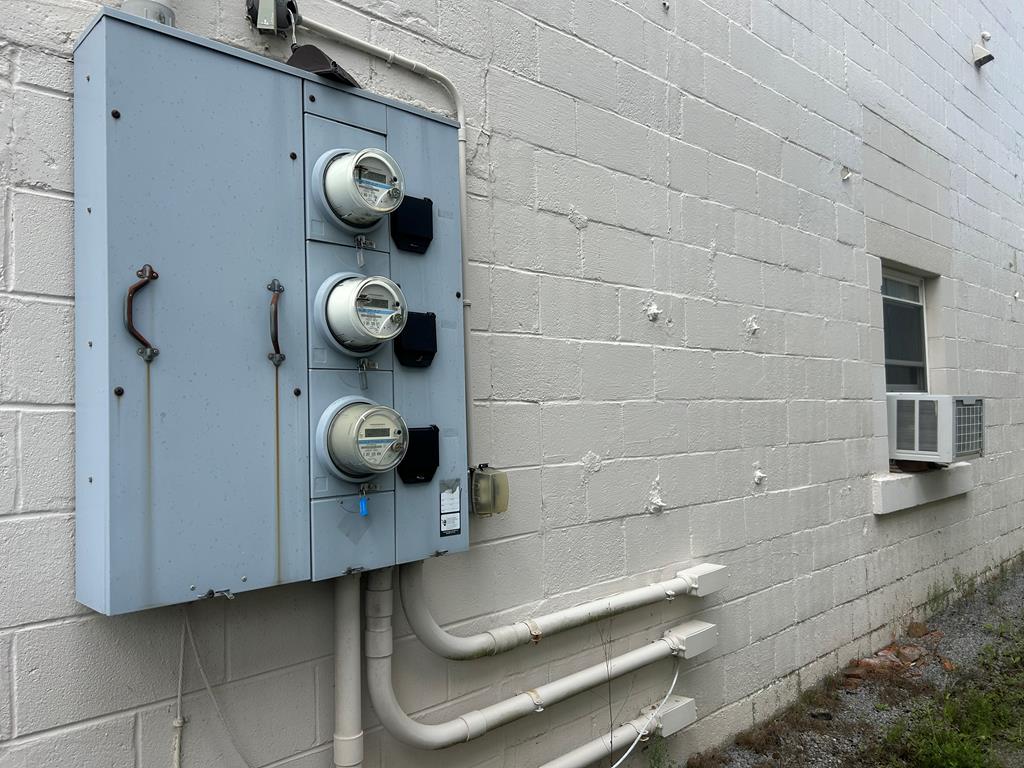
Building exterior with three electric meters and a window air conditioner.
Commercial building with a stone facade, dark storefront windows, and a large blank sign panel.
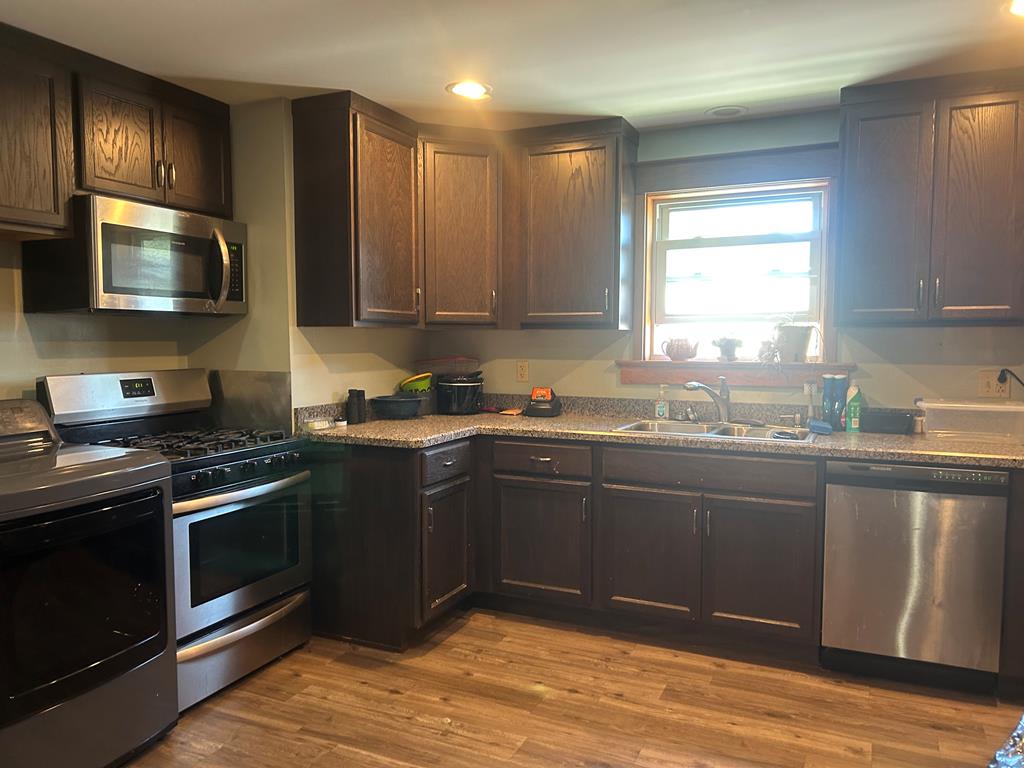
Kitchen with dark wood cabinets, granite countertops, and a gas range beside a stainless steel dishwasher.
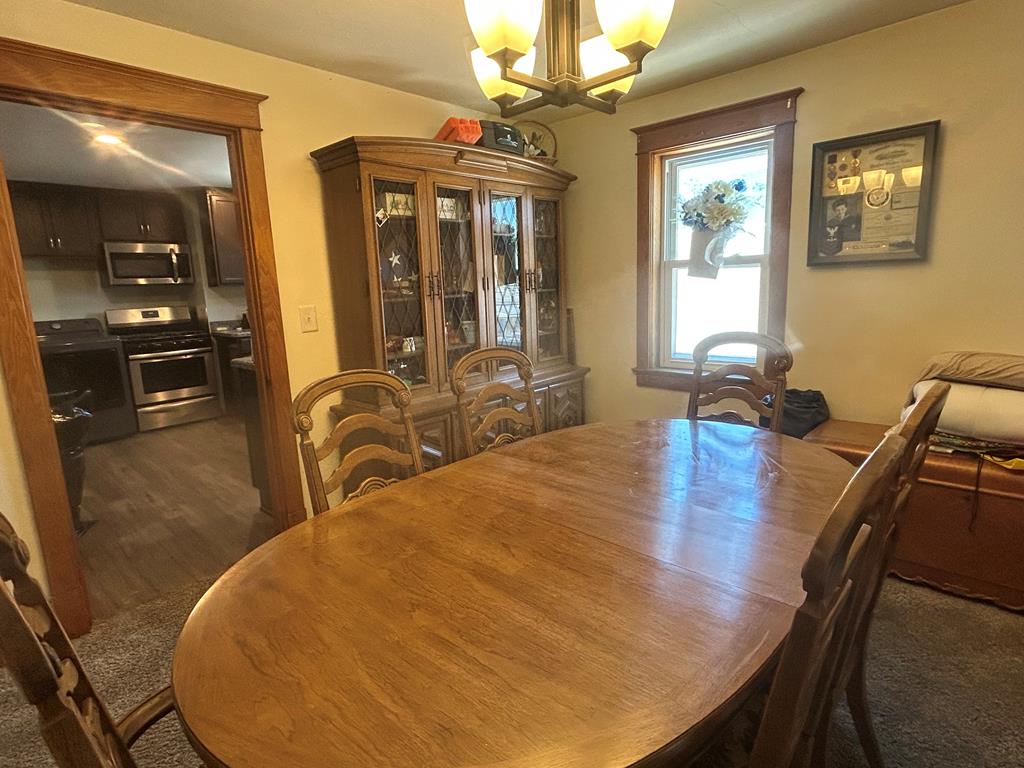
Dining room with a large wooden table, china cabinet, and adjoining kitchen.
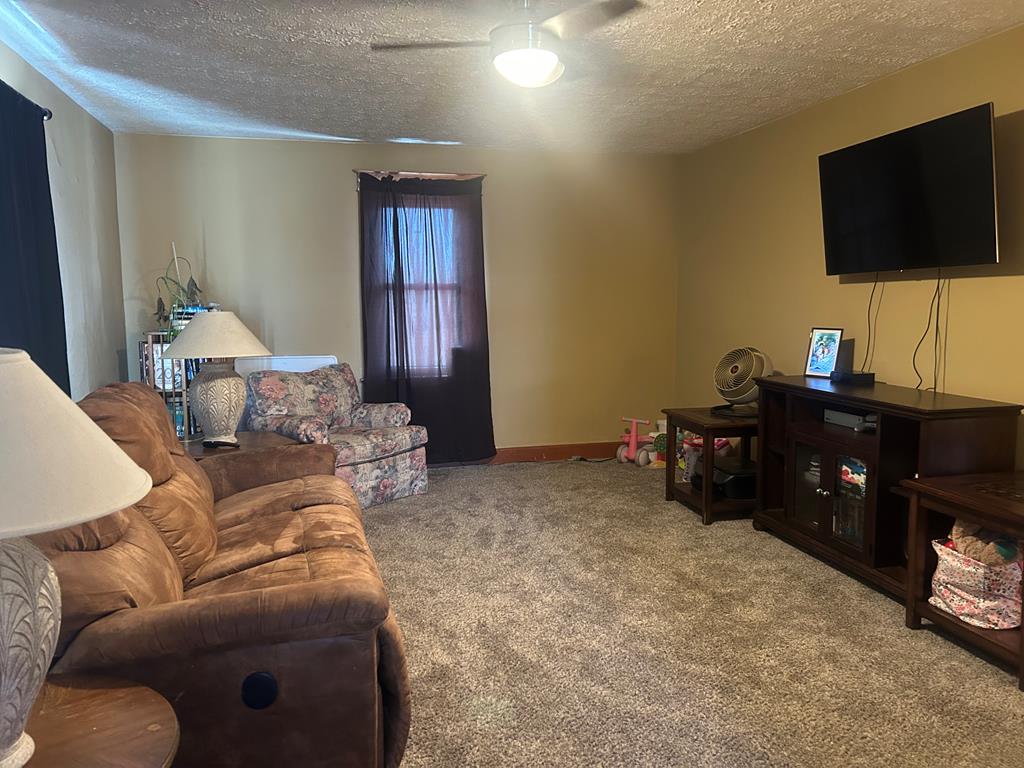
Furnished living room with brown leather sofas, a floral armchair, and a wall-mounted television.
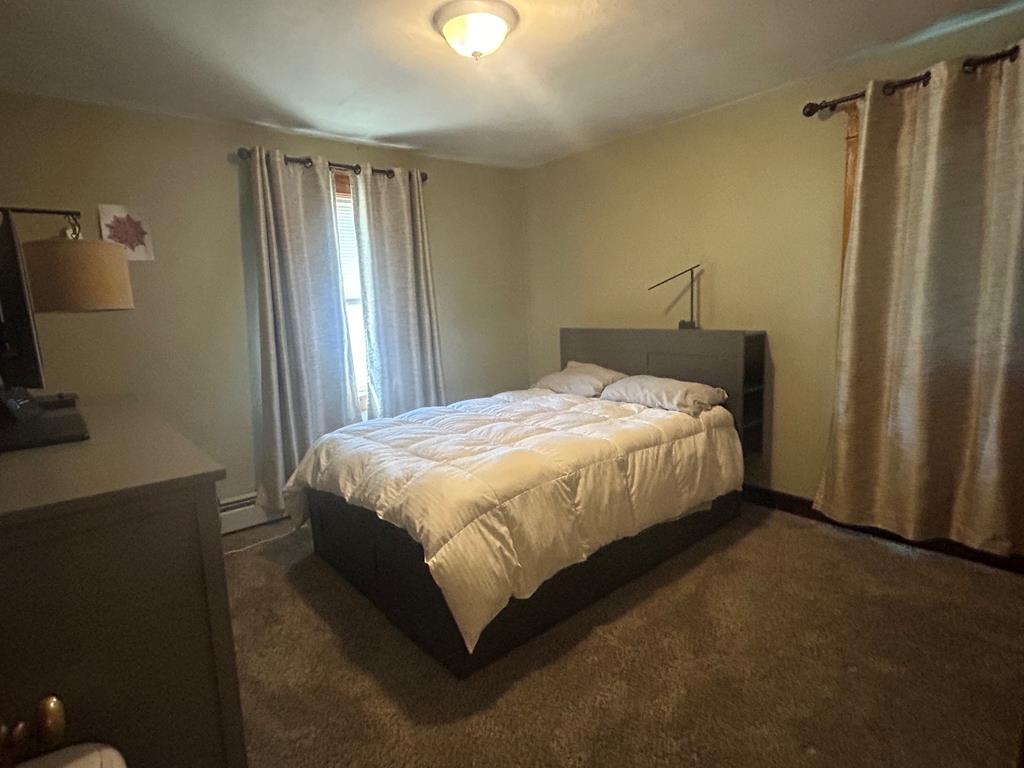
Furnished bedroom with a dark platform bed, white bedding, and curtained windows.
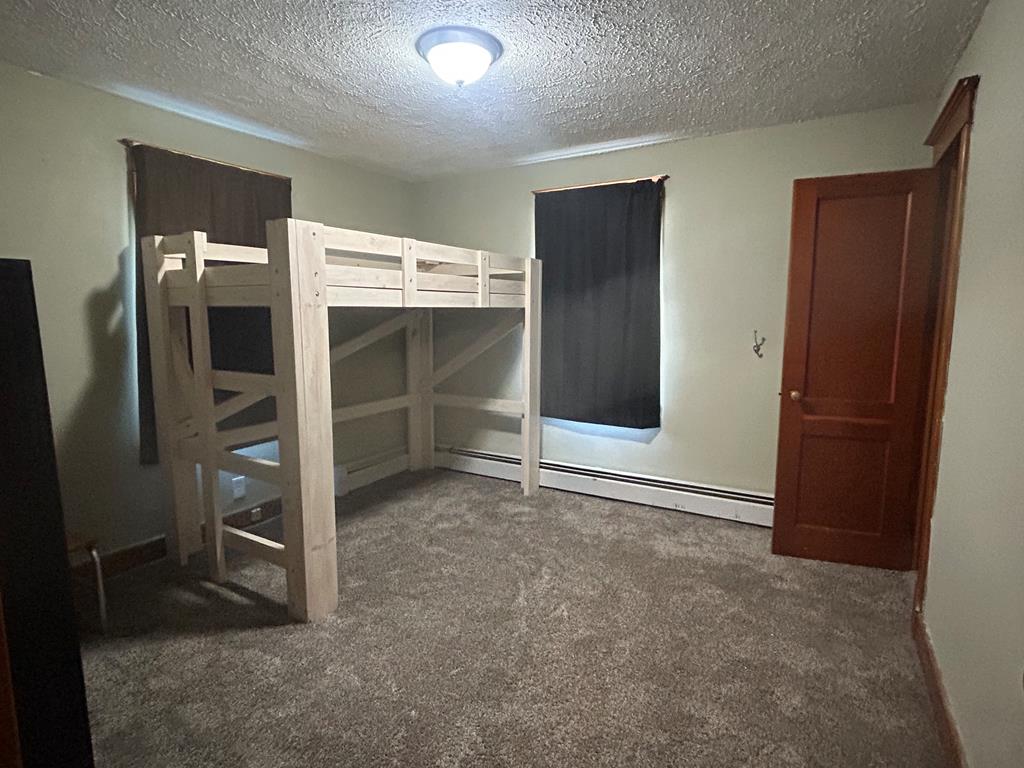
Bedroom with a light wood bunk bed frame, dark curtains, and carpeted floor.
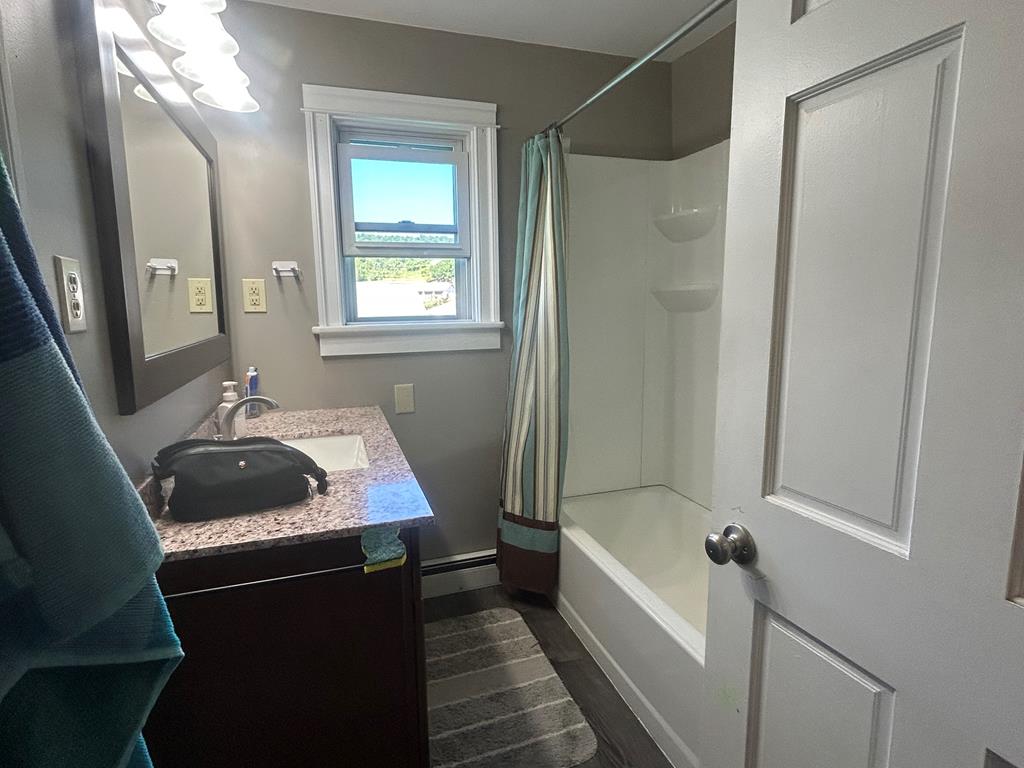
Bathroom with a dark wood vanity, speckled countertop, window, and bathtub behind a striped shower curtain.
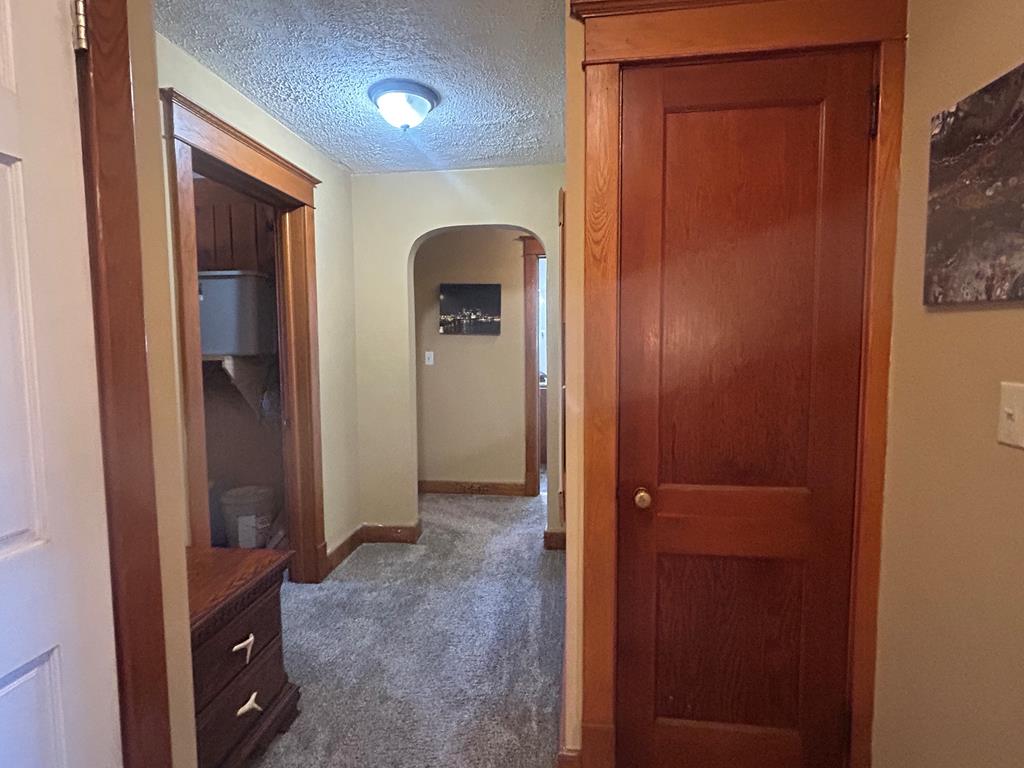
Carpeted hallway with paneled wooden doors, an arched opening, and a small chest of drawers.
SEE ALL PHOTOS
Two-story stone-fronted commercial building with a large blank sign panel above the entrance.
Empty commercial room with metal shelving, two blinded windows, and a glass entrance door.
Empty office reception area with a long wood-front counter and built-in wall shelving.
Empty room with patterned carpet, window blinds, and a tree-patterned wallpaper border.
Interior room with patterned carpet, a small round table, and a glass-paneled door.
Vacant commercial room with concrete floor, metal shelving, and an open doorway to a garage bay.
Empty storage room with metal shelving, concrete floor, and a large window.
Small kitchenette with a white refrigerator, wooden cabinets, and an open doorway.
Narrow empty room with a concrete floor and an unfinished ceiling opening.
Office with dark wood shelving and desk, gray carpet, and a window with vertical blinds.
Bathroom with a toilet, deep utility sink, and gray floor.
Blank roadside sign beside a highway, with a commercial building and wooded hills in the background.
Garage bay opening toward a light-blue metal building, with shelving along the left wall.
Vacant garage interior with concrete floor, fluorescent lights, and a large open overhead door.
Metal-sided commercial garage with three overhead doors, one open, beside a gravel parking area.
Commercial building’s white block side wall beside a grassy passage, with wooded hills beyond.
Commercial metal-sided building with large garage doors beside a gravel lot.
Building exterior with three electric meters and a window air conditioner.
Commercial building with a stone facade, dark storefront windows, and a large blank sign panel.
Kitchen with dark wood cabinets, granite countertops, and a gas range beside a stainless steel dishwasher.
Dining room with a large wooden table, china cabinet, and adjoining kitchen.
Furnished living room with brown leather sofas, a floral armchair, and a wall-mounted television.
Furnished bedroom with a dark platform bed, white bedding, and curtained windows.
Bedroom with a light wood bunk bed frame, dark curtains, and carpeted floor.
Bathroom with a dark wood vanity, speckled countertop, window, and bathtub behind a striped shower curtain.
Carpeted hallway with paneled wooden doors, an arched opening, and a small chest of drawers.
For Sale

278 Rt 6 West

278 Rt 6 West, Coudersport, PA 16915

$375,000
Large commercial building in Coudersport on Route 6 W. The building sits on .37 acres and is in great condition. It features a newer paved parking lot, a renovated storefront, 5 offices, a workroom, a conference room, 4 overhead doors, and a three-bedroom apartment upstairs. There is plenty of storage area and room to make more office space if needed. Included are 2 half baths and one full bath in the apartment. All appliances will stay. The store front has newer windows and carpeting. There are 3 electric and gas meters and 2 for water and sewer. Check out the great location and call for a showing today!

3
baths

5,662 Sq.Ft. LIVING AREA

0.37 Acres lot

Gretchen  Songster

Gretchen Songster

Features & Amenities

Interior

  • Total bathrooms3
  • full bathroom1
  • half bathrooms2
  • APPLIANCES Appliances

Area & Lot

  • Status For Sale
  • Living Area5,662 Sq.Ft.
  • Total Area5,662 Sq.Ft.
  • Lot Area0.37 Acres
  • MLS® ID31727912
  • TypeCommercial
  • NeighborhoodCoudersport
  • School DistrictCoudersport Area

Exterior

  • water SourcePublic
  • roofMetal
  • parkingPaved
  • HEAT TYPE2 Furnaces, Electric, Natural Gas
  • AIR CONDITIONINGWindow Unit(s)
  • sewerPublic Sewer
  • SubstructureSlab

Financial

  • Sales Price$375,000
View Virtual Tour
Empty commercial room with metal shelving, two blinded windows, and a glass entrance door.

Schedule a Showing

I would love to show you our beautiful property. Please select your preferred date and time below. I will be in touch shortly to confirm your appointment.

Schedule a Showing

I would love to show you our beautiful property. Please select your preferred date and time below. I will be in touch shortly to confirm your appointment.

Thank you for your interest in 278 Rt 6 West, Coudersport, PA 16915. We are reviewing your request and will be in touch shortly!

Mortgage Calculator

Estimate your monthly mortgage payment, including the principal and interest, property taxes, and HOA. Adjust the values to generate a more accurate rate.

All estimates are provided for informational purposes only. Actual amounts may vary.
$0,000 Your Payment 20 15 65
$0,000 Your Payment

Coudersport

Explore

Work With Us

We listen carefully to understand your real estate goals and work hard to create solutions that make sense for you. Whether you are new to the market or an experienced investor, we have the expertise, proven track record, and resources to help you achieve your real estate goals.

Follow Me on Instagram