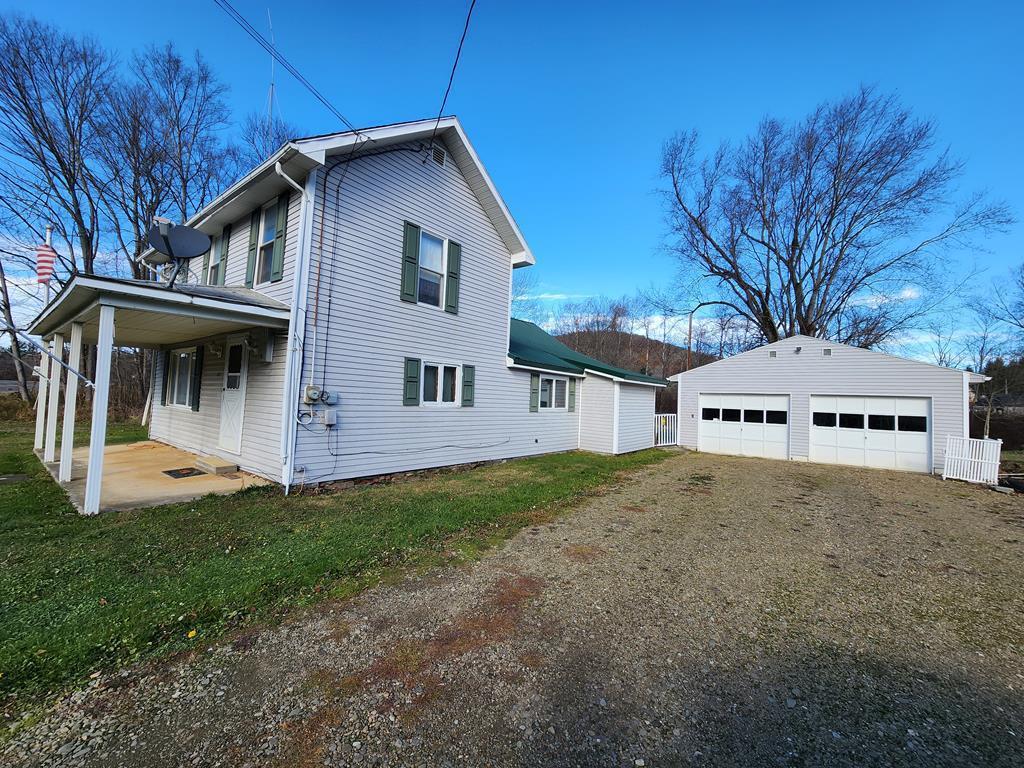
Two-story light-colored house with a covered porch and detached white garage beside a gravel driveway.
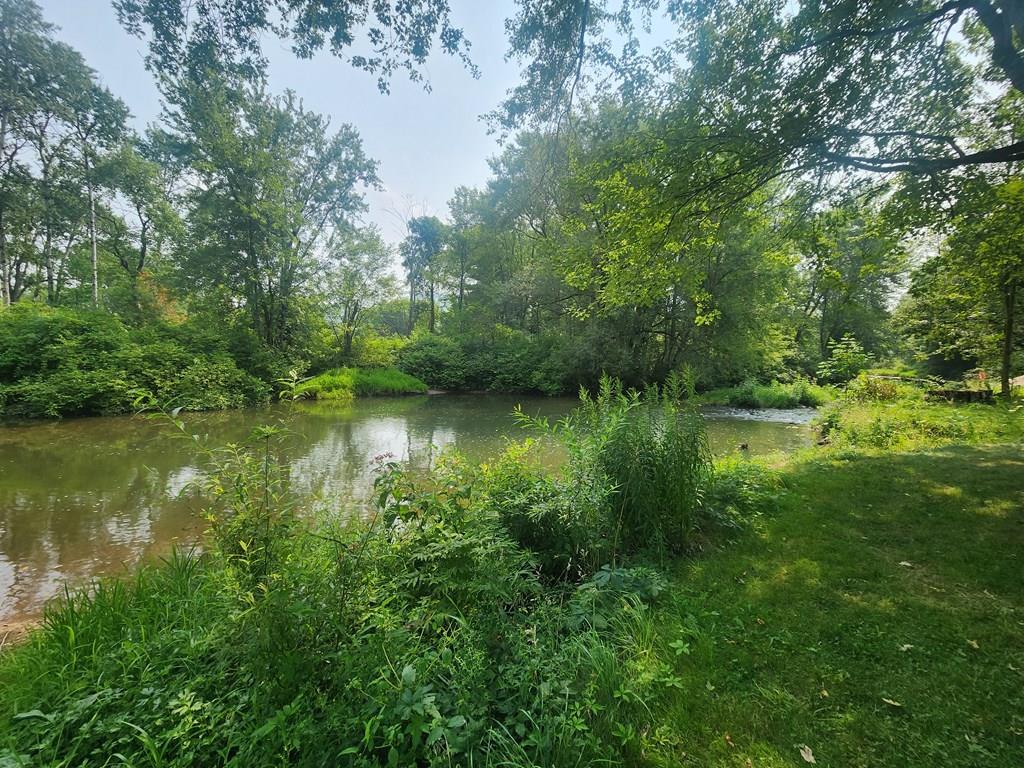
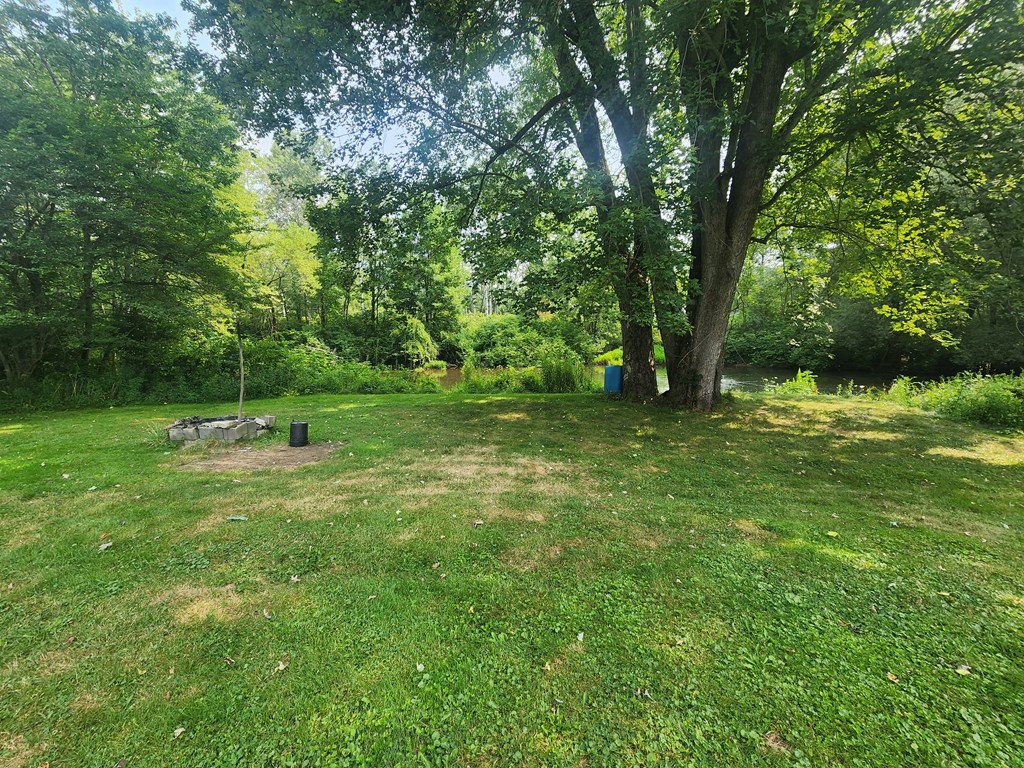
Wooded property creek bordered by dense greenery and a grassy bank.
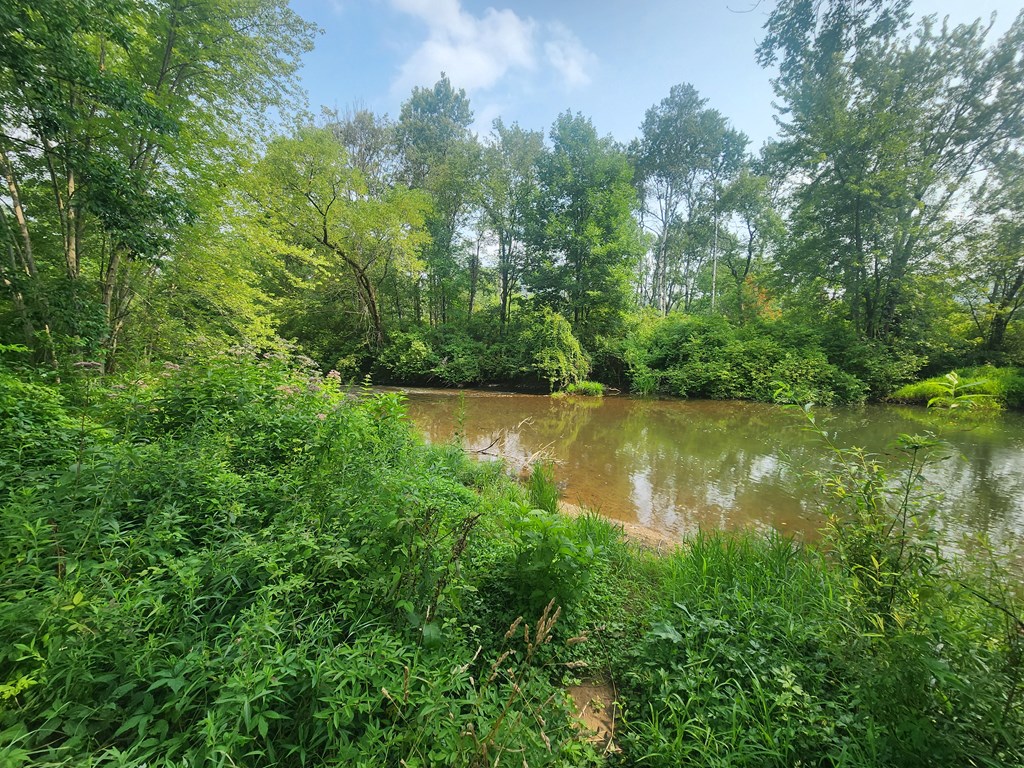
Wooded creek bordered by dense summer greenery and trees.
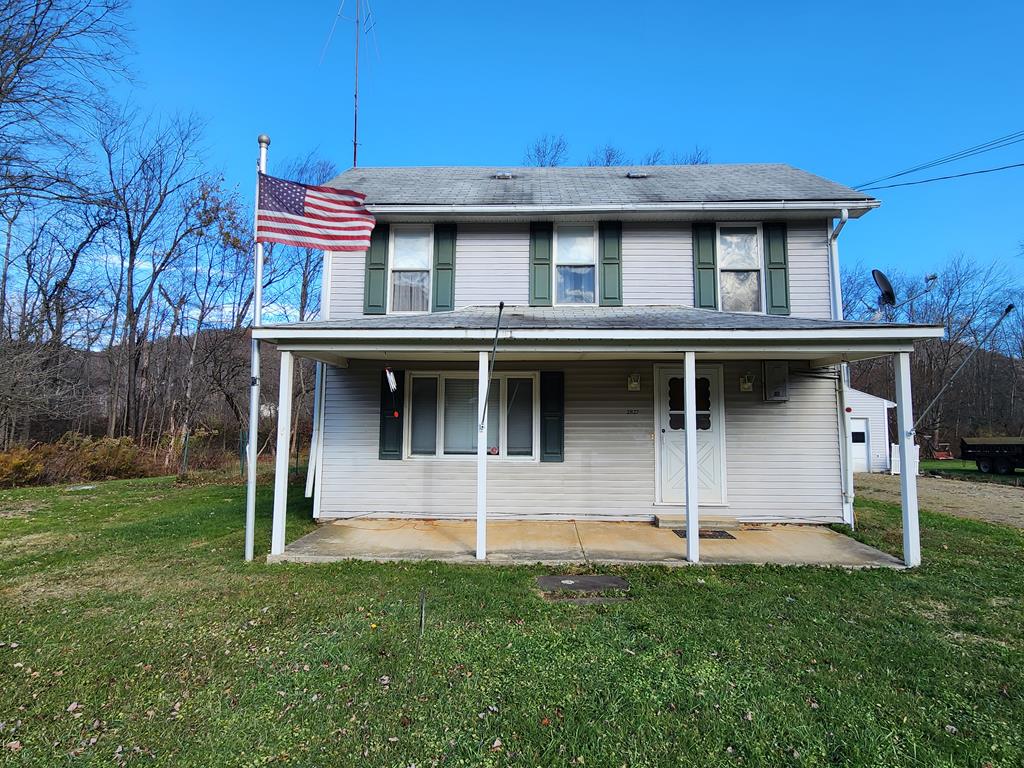
Two-story house with green shutters, a covered porch, and an American flag.
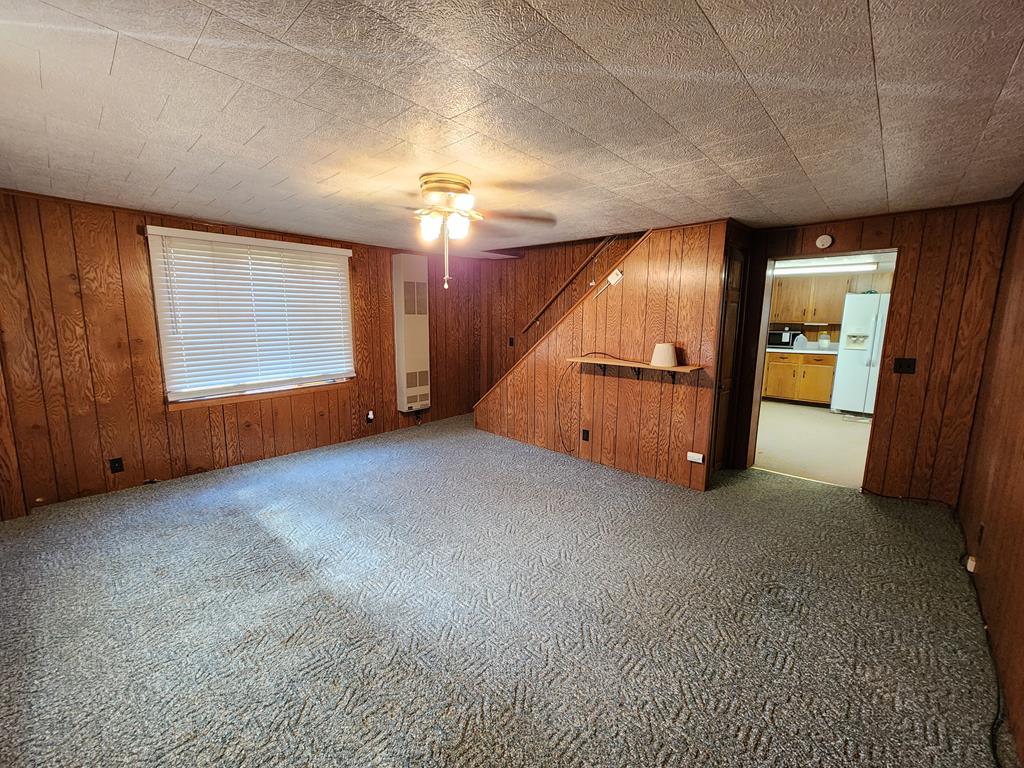
Carpeted living room with wood-paneled walls, stairs, and a doorway to the kitchen.
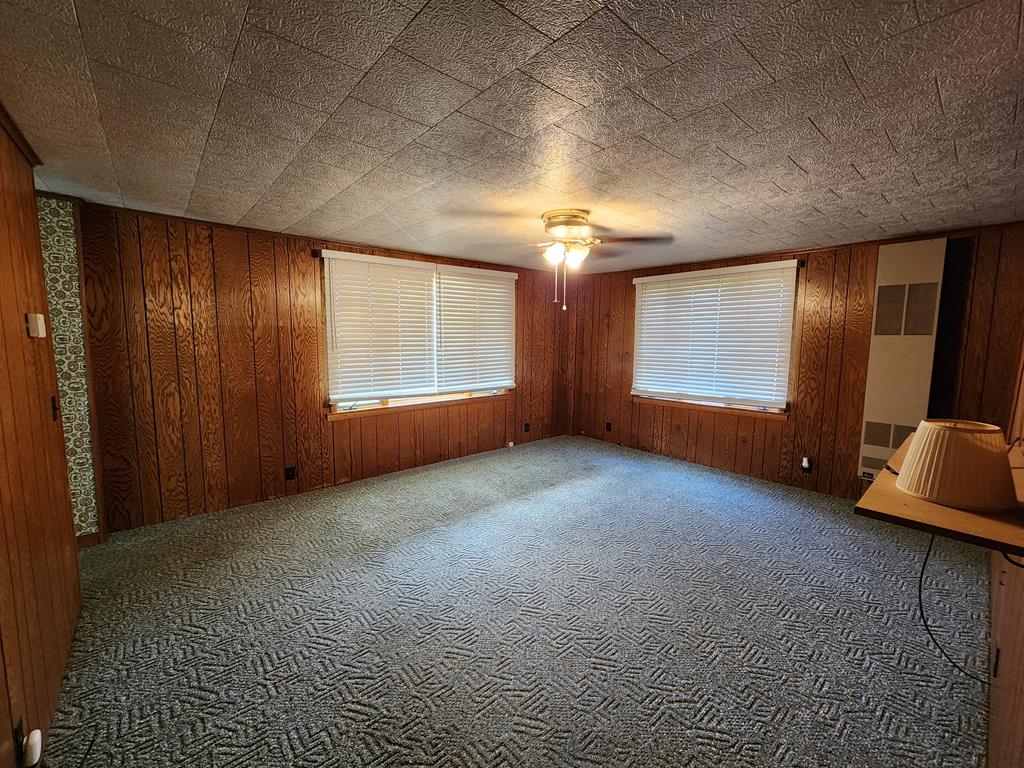
Empty room with wood-paneled walls, patterned carpet, two blinded windows, and a ceiling fan.
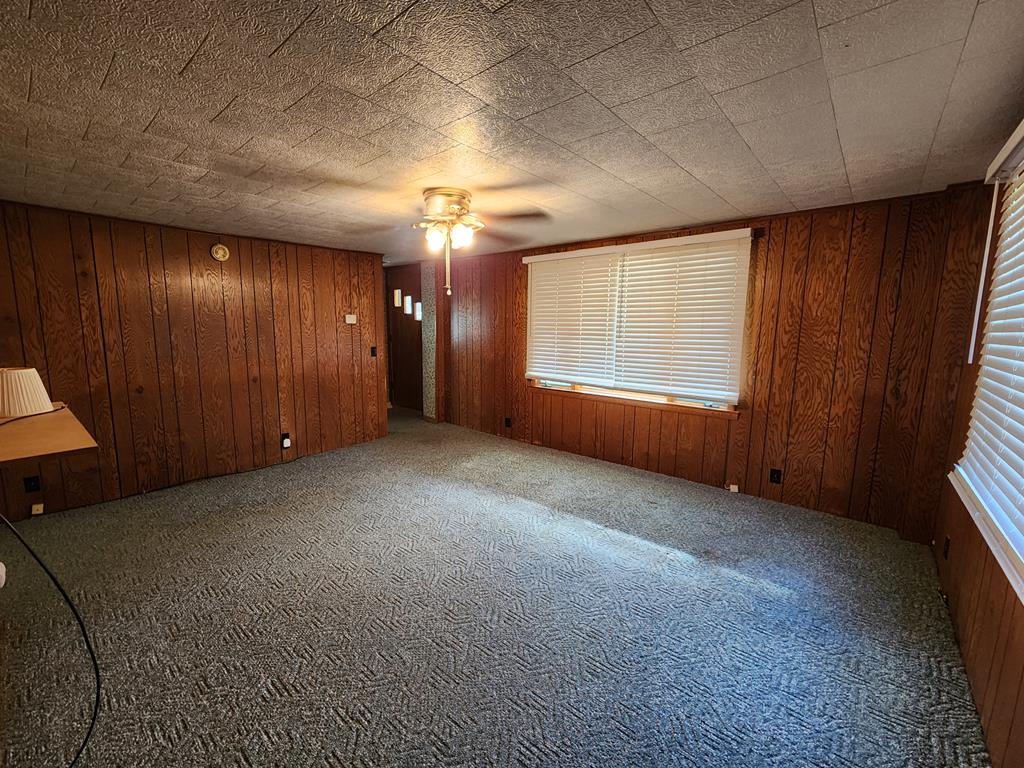
Mostly empty room with wood-paneled walls, gray carpet, and a lit ceiling fan.
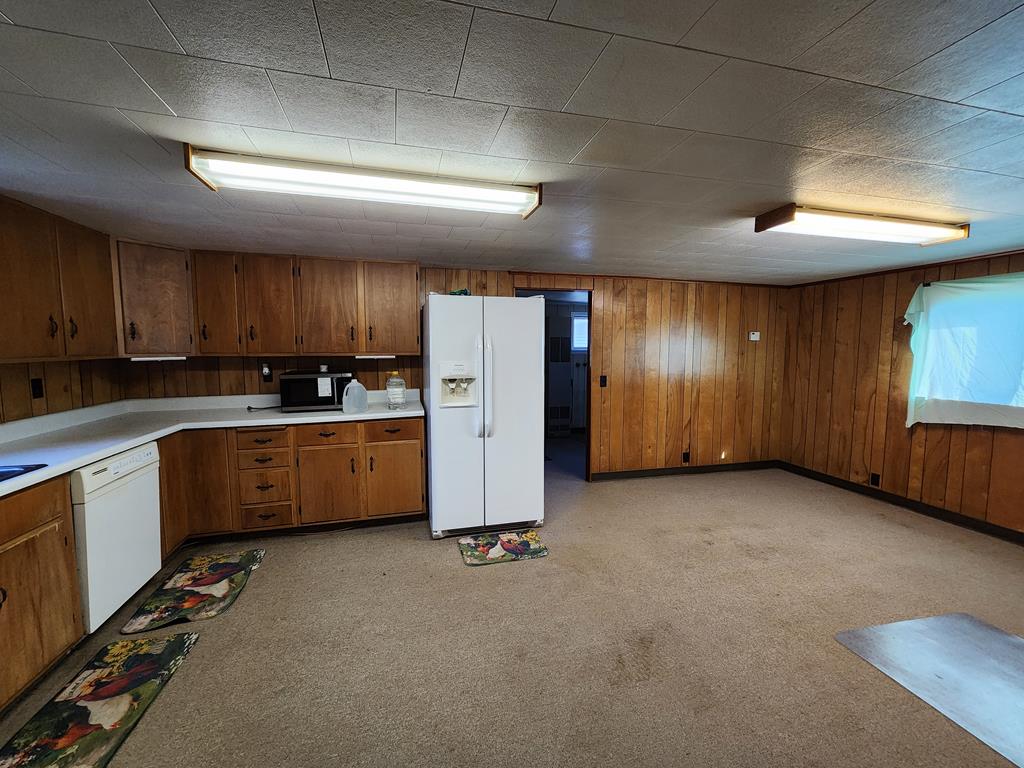
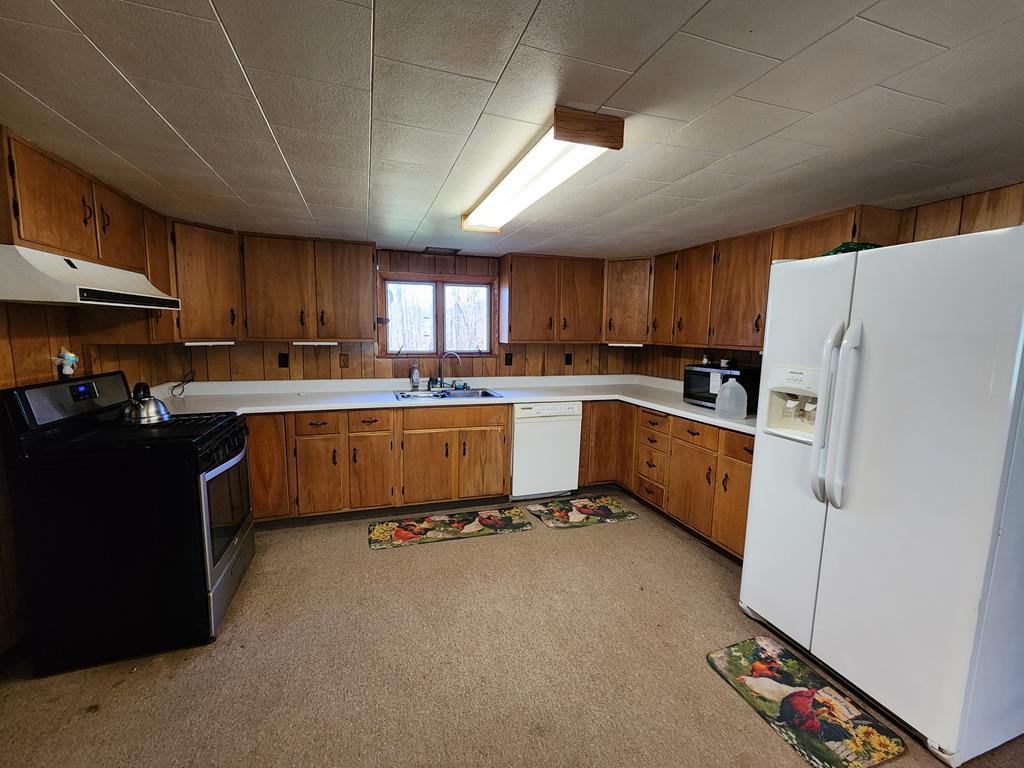
Kitchen with wood-paneled walls, extensive cabinetry, white appliances, and a large carpeted open area.
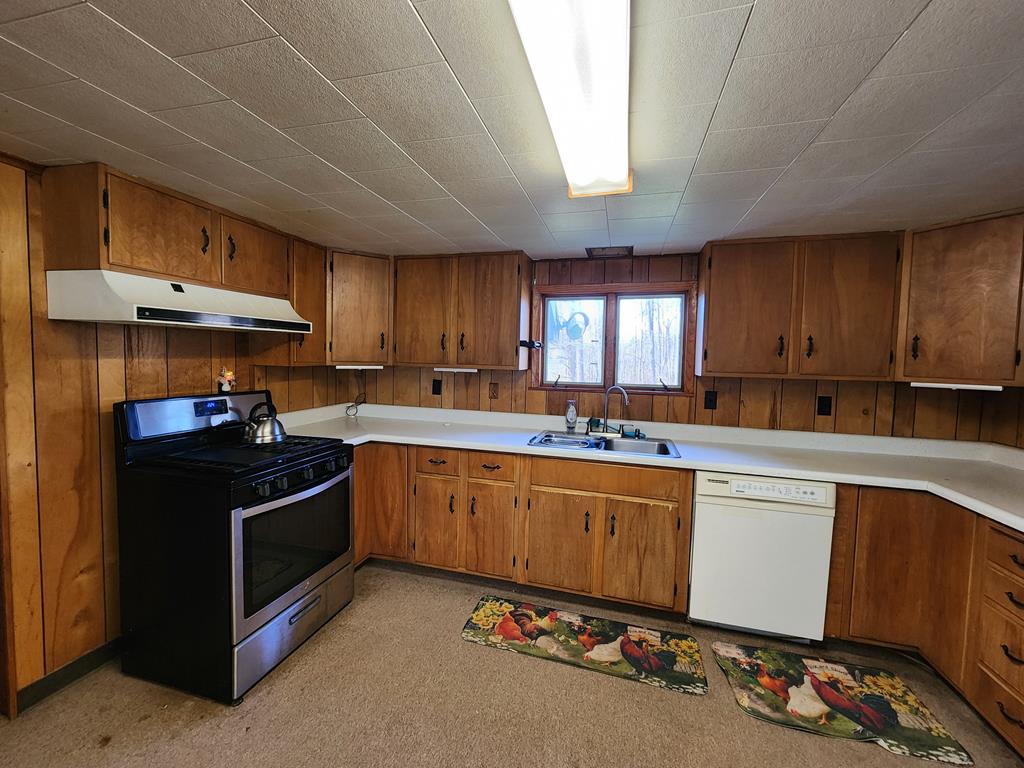
Kitchen with wood cabinets, white counters, and a double-basin sink beneath a window.
U-shaped kitchen with wood cabinets, white appliances, and colorful floor mats.
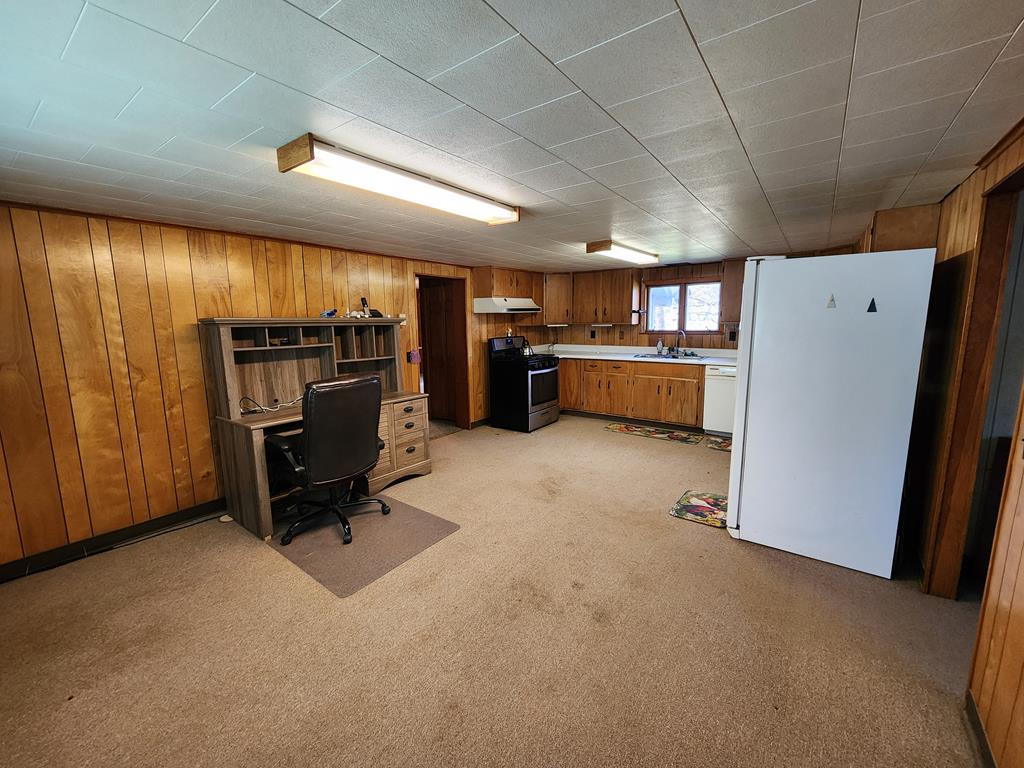
Wood-paneled kitchen and office area with a desk, carpet, and white refrigerator.
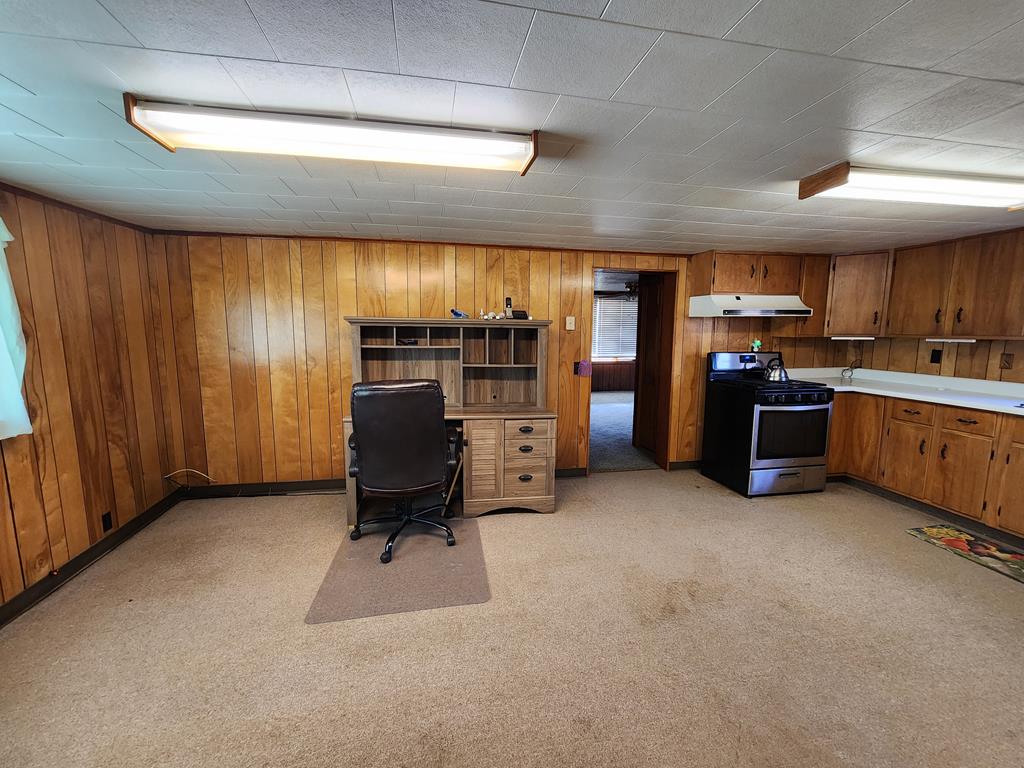
Wood-paneled kitchen and workspace with built-in cabinets, black stove, desk, and carpet.
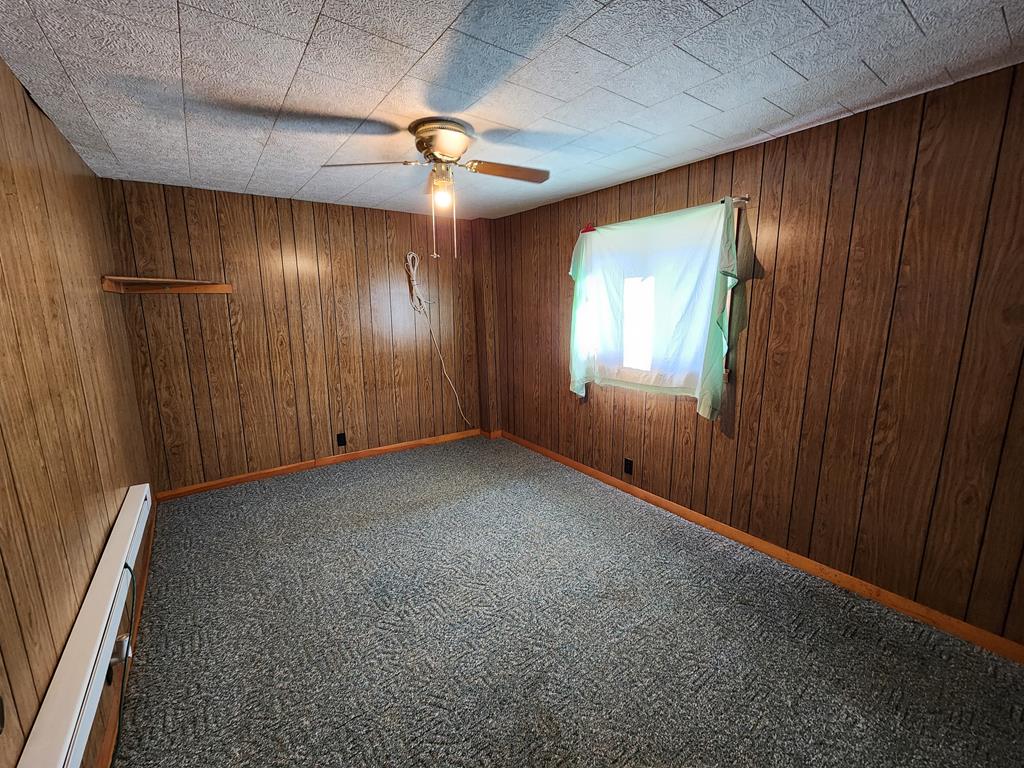
Empty bedroom with wood-paneled walls, gray carpet, a ceiling fan, and a curtained window.
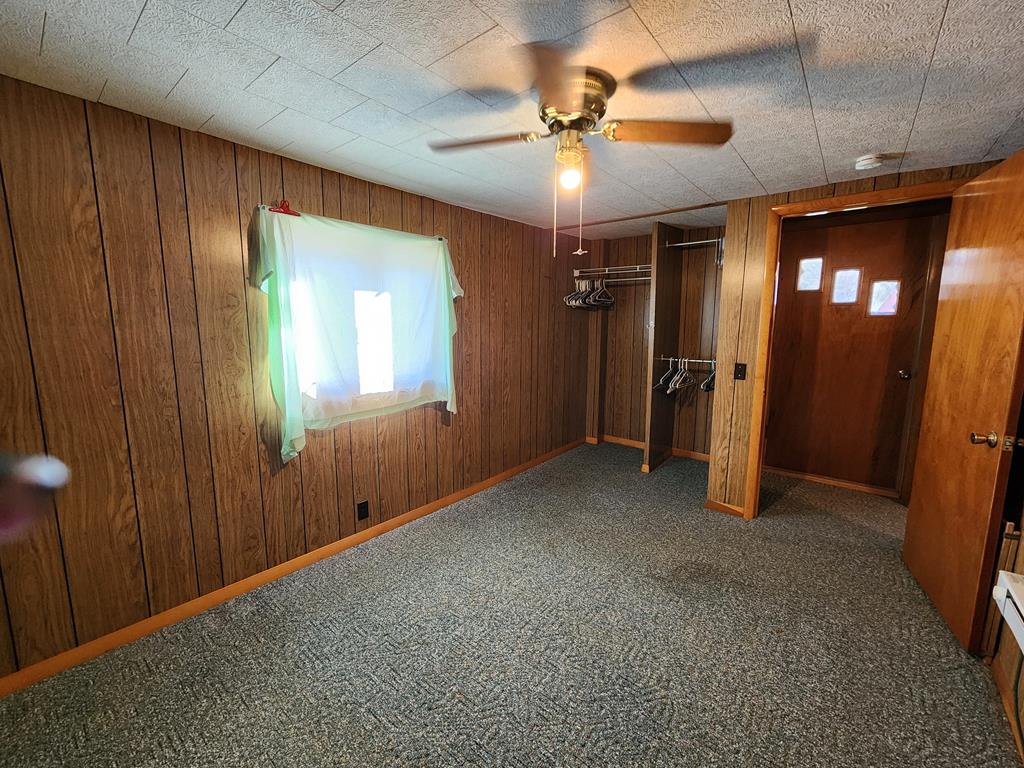
Empty bedroom with wood-paneled walls, gray carpet, open closet, and ceiling fan.
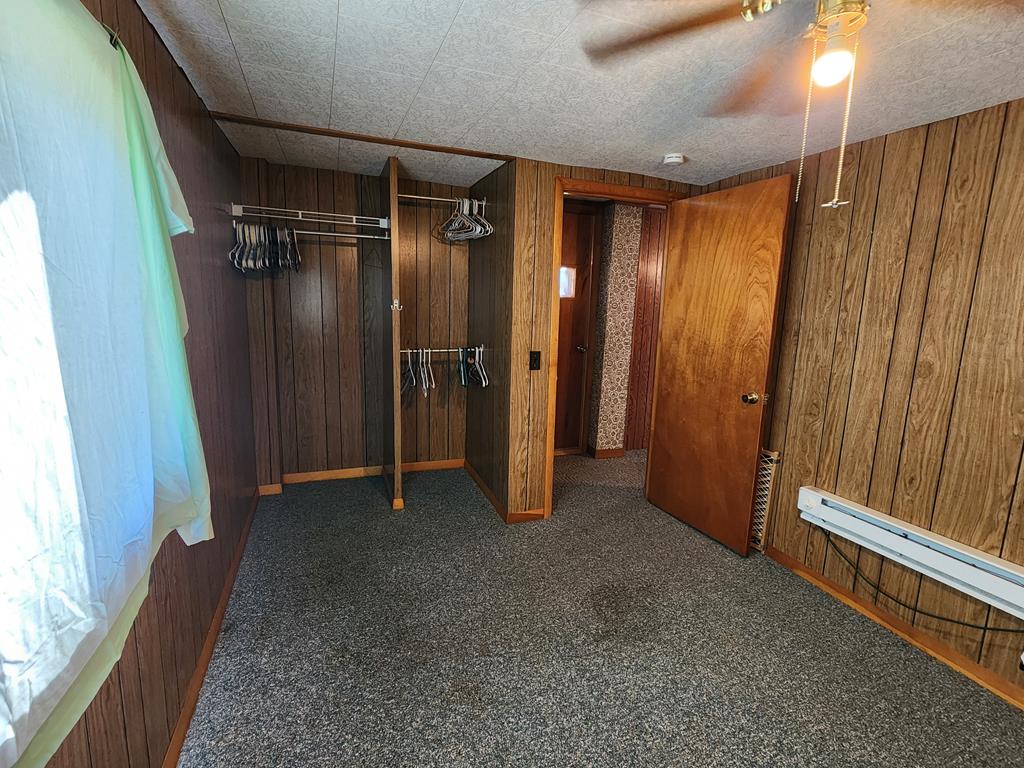
Empty carpeted bedroom with wood-paneled walls, clothing racks, and an open doorway.
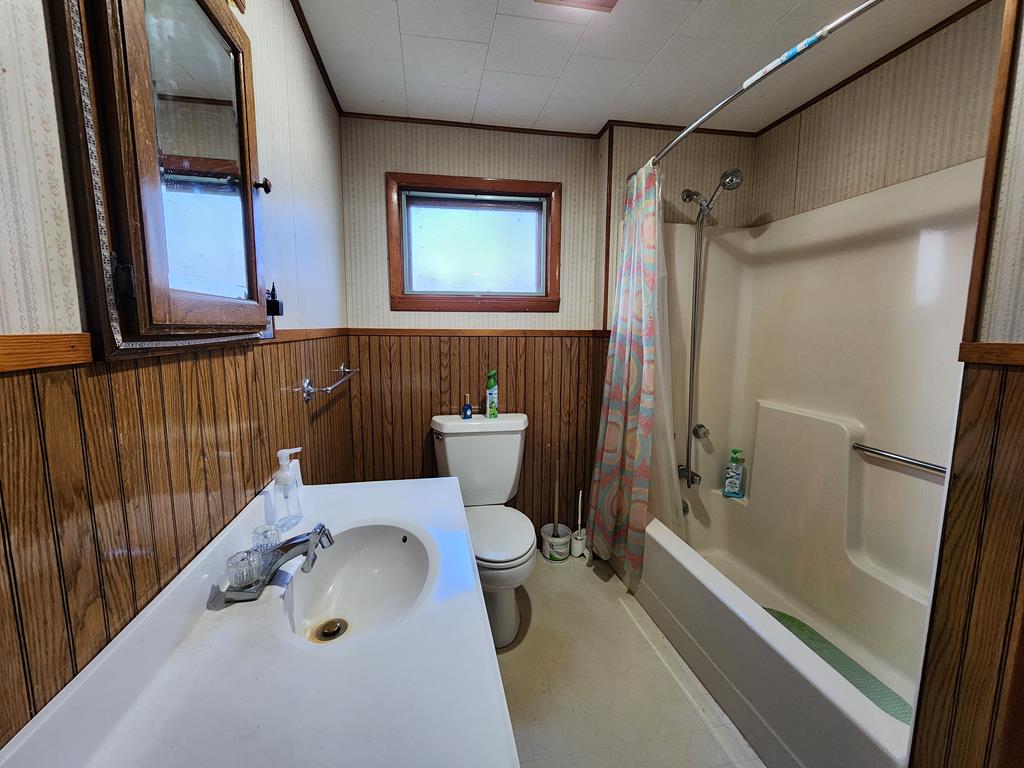
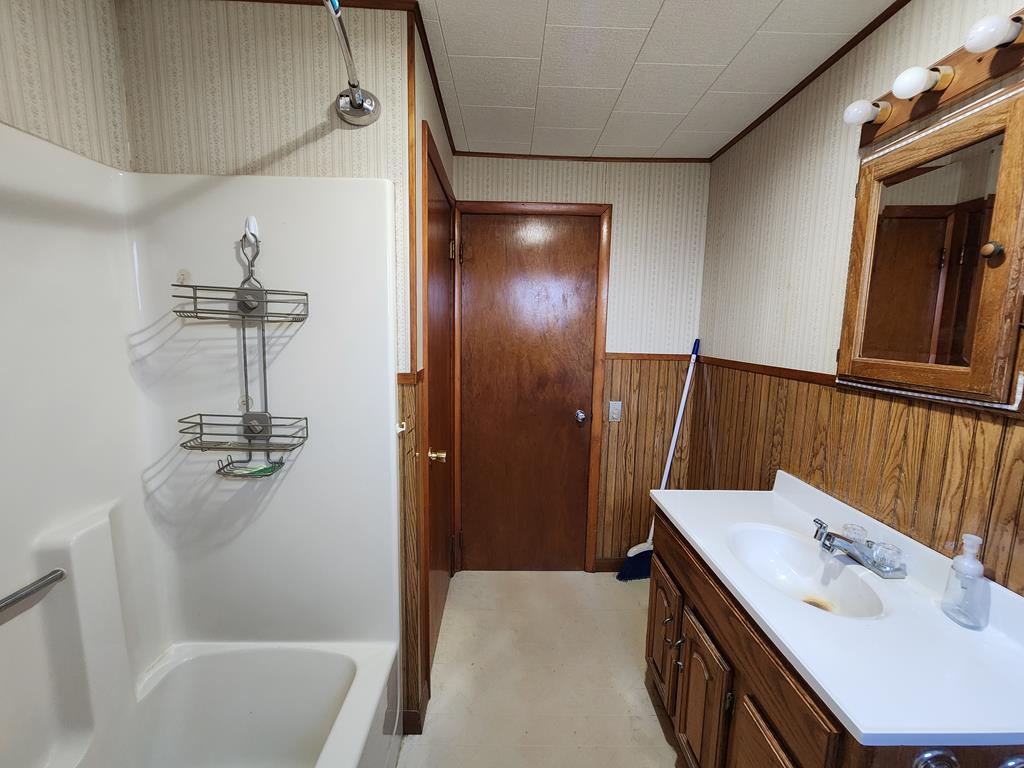
Bathroom with wood-paneled walls, a sink, toilet, and bathtub-shower.
Bathroom with a white tub and shower, wood vanity, and wood-paneled walls.
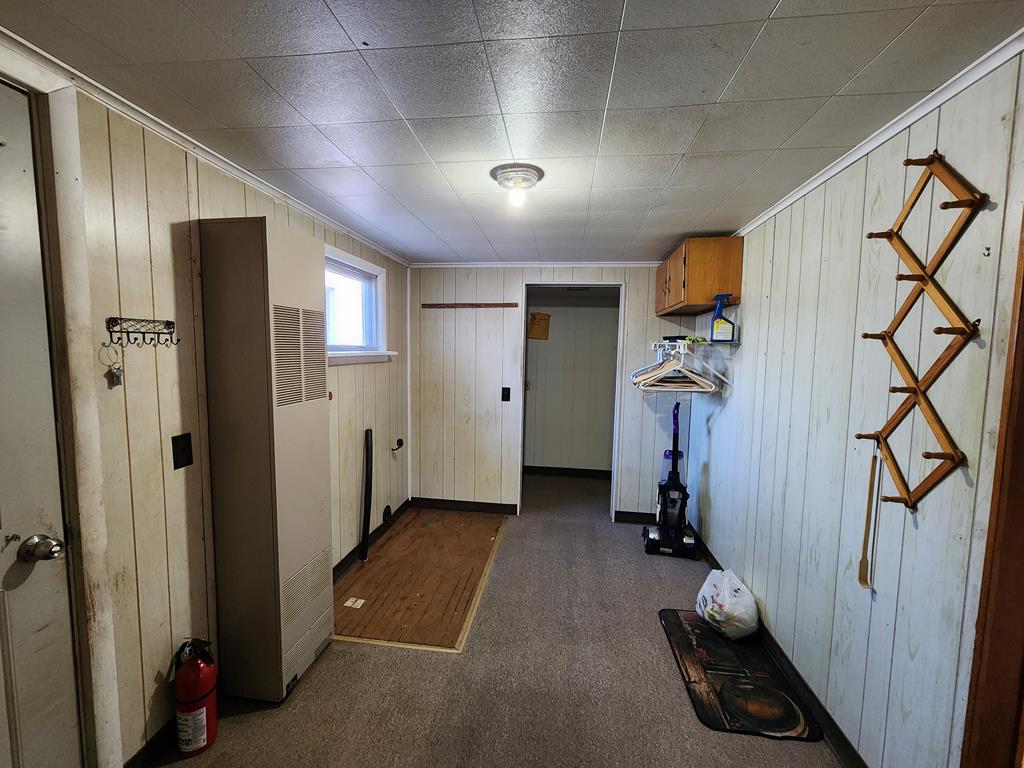
Narrow utility room with paneled walls, a freestanding heater, and a wall-mounted coat rack.
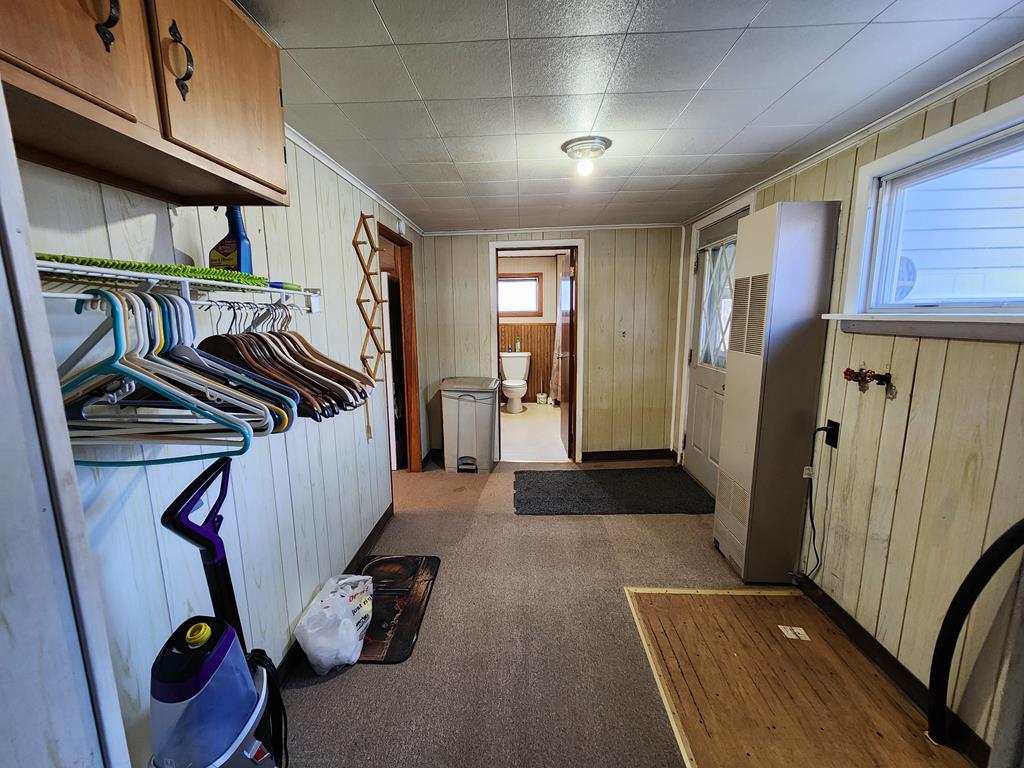
Utility room with hanging clothes, overhead cabinets, and a bathroom doorway.
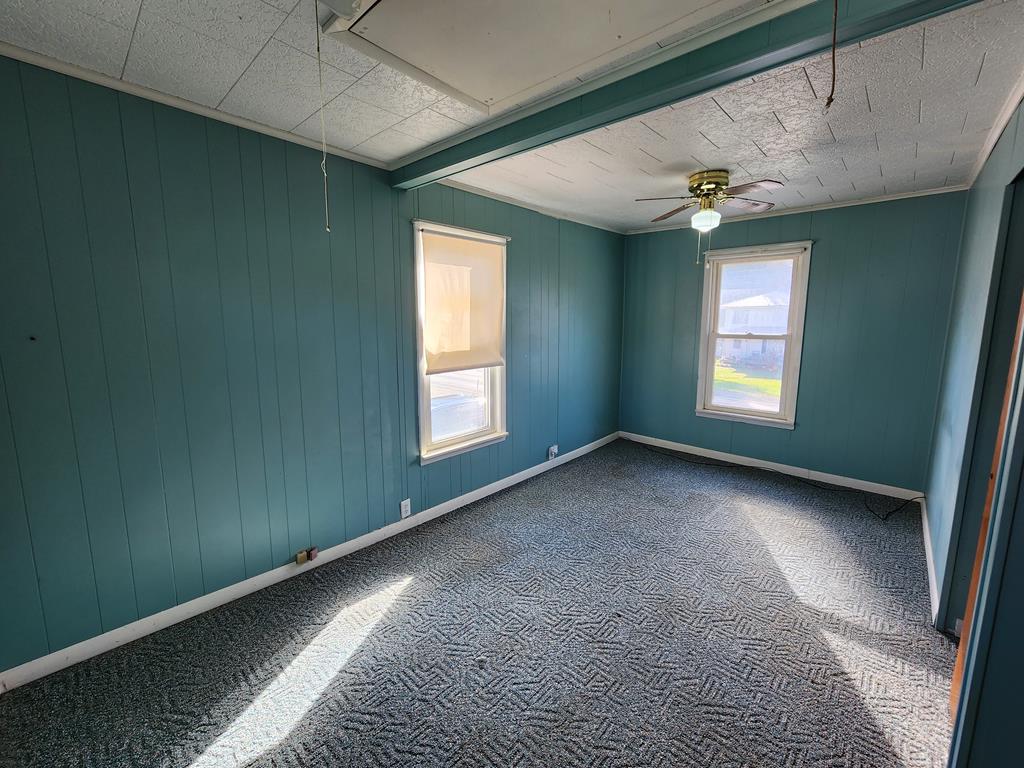
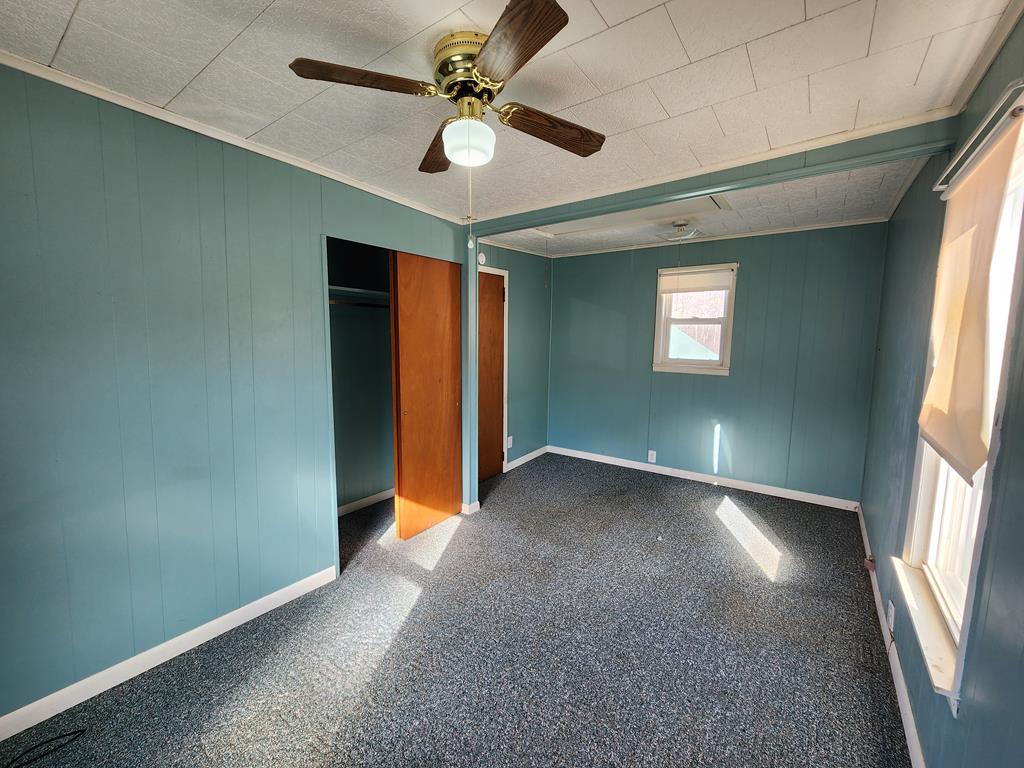
Empty room with teal paneled walls, patterned carpet, two windows, and a ceiling fan.
Empty room with teal paneled walls, gray carpet, ceiling fan, and open closet.
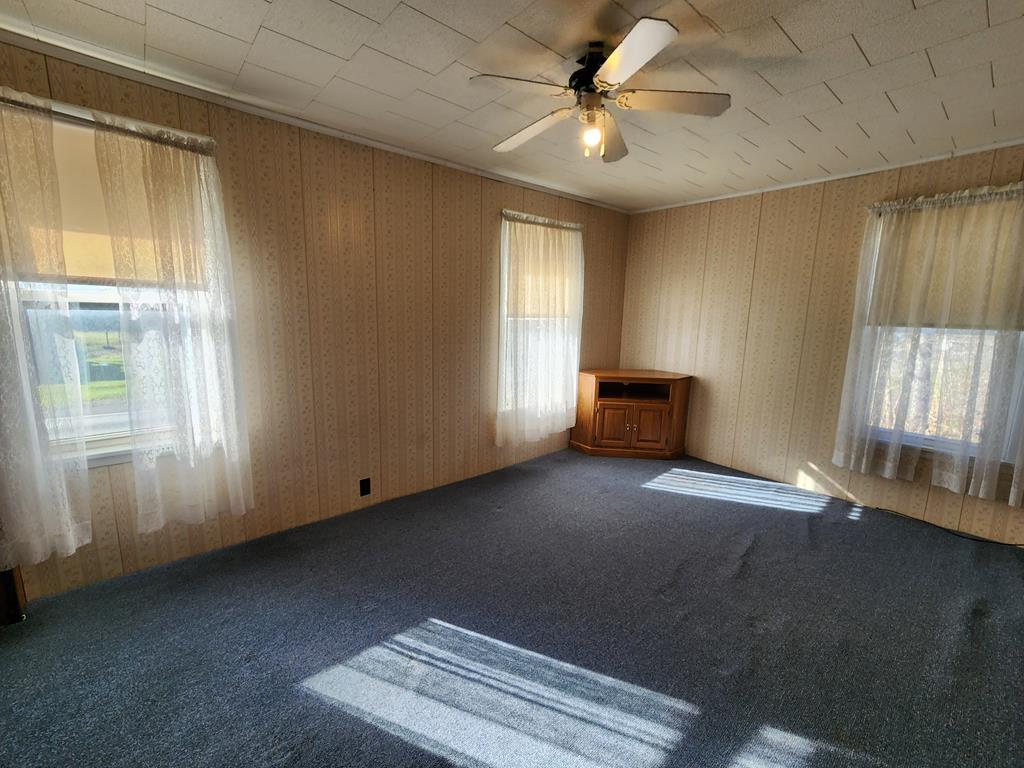
Unfurnished living room with dark carpet, curtained windows, and a ceiling fan.
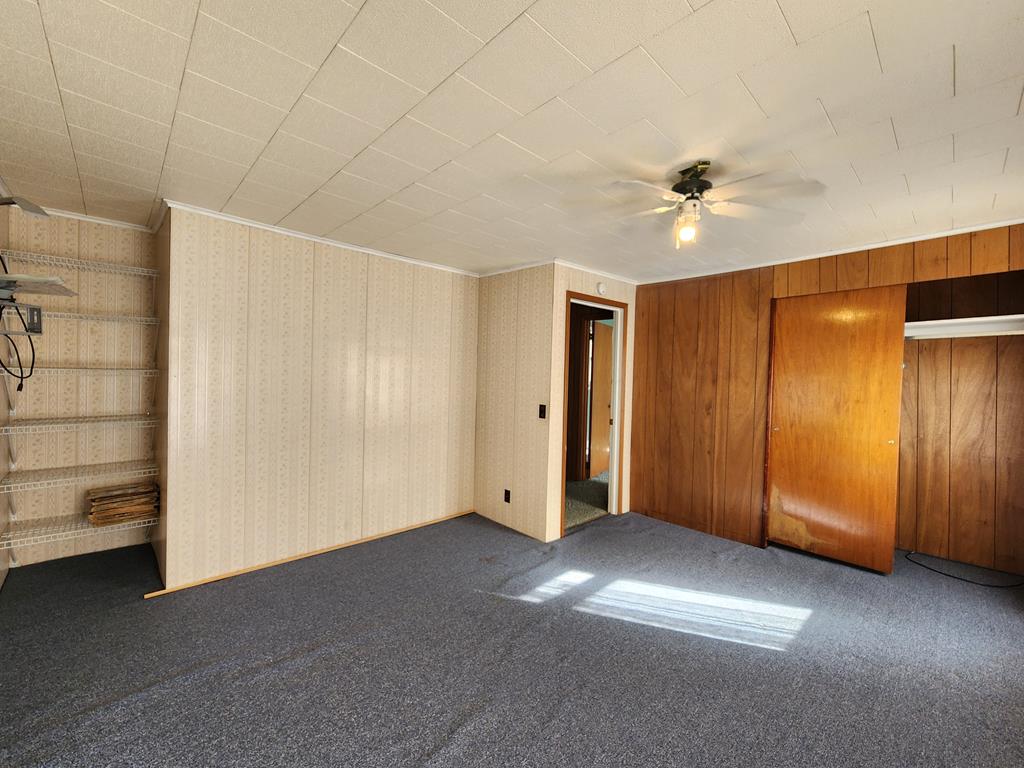
Empty carpeted room with wood-paneled walls, built-in shelves, and sliding closet doors.
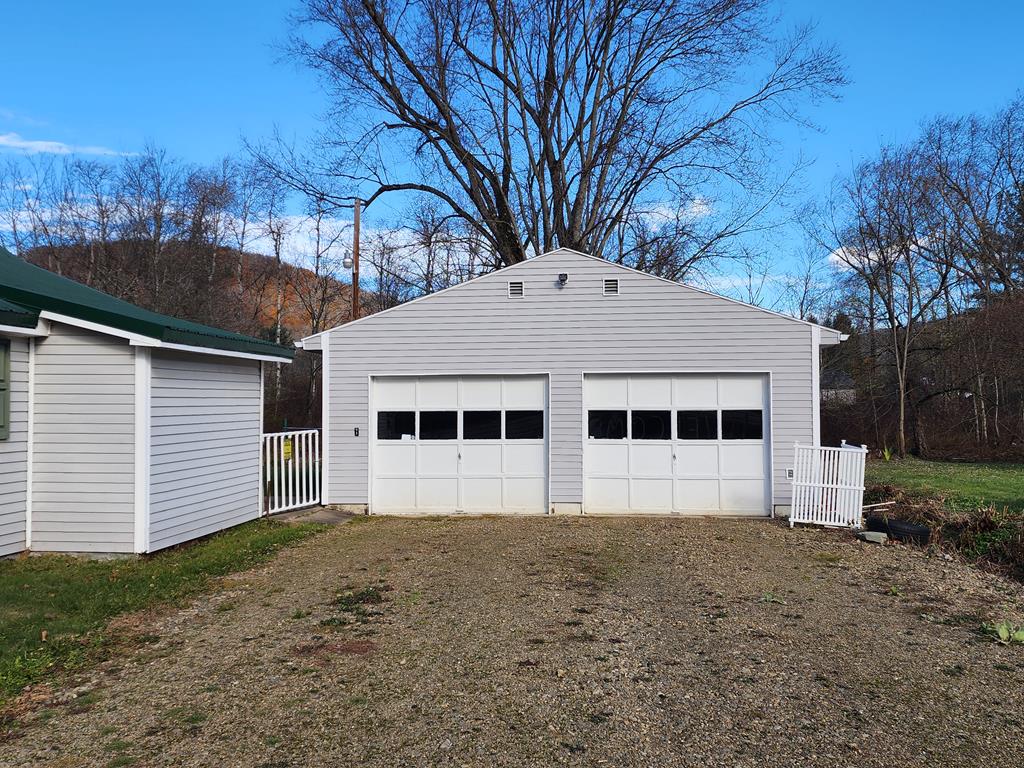
Detached two-door garage beside a smaller outbuilding with a green roof.
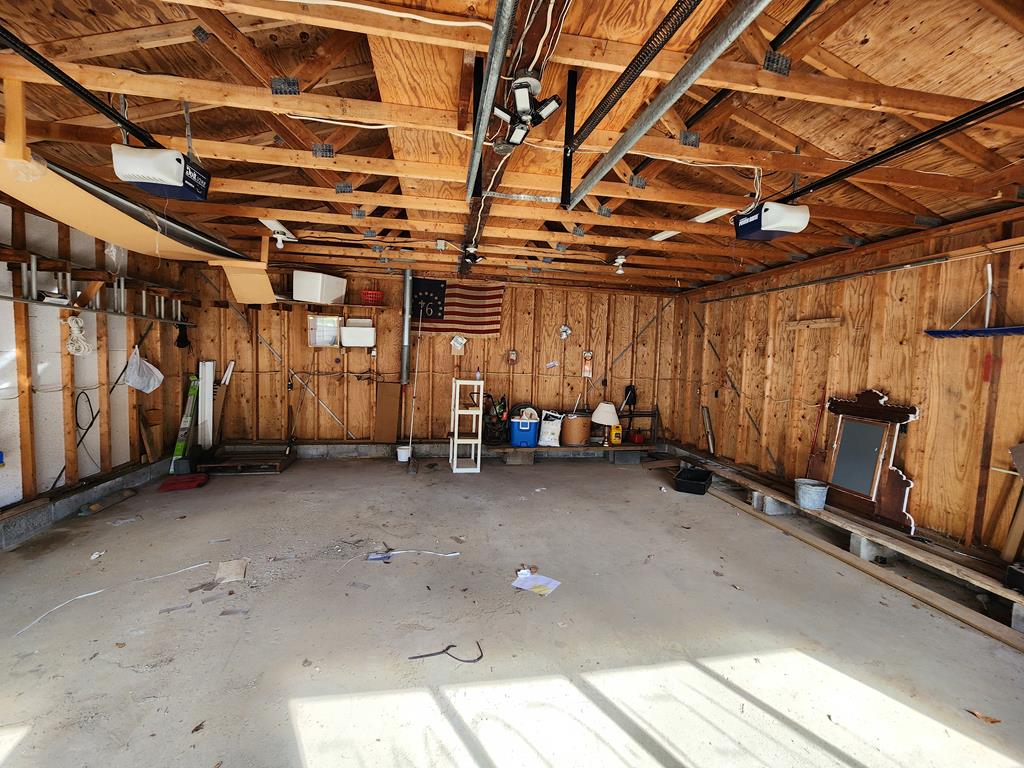
Wood-framed garage with exposed rafters, a broad concrete floor, and storage along the walls.
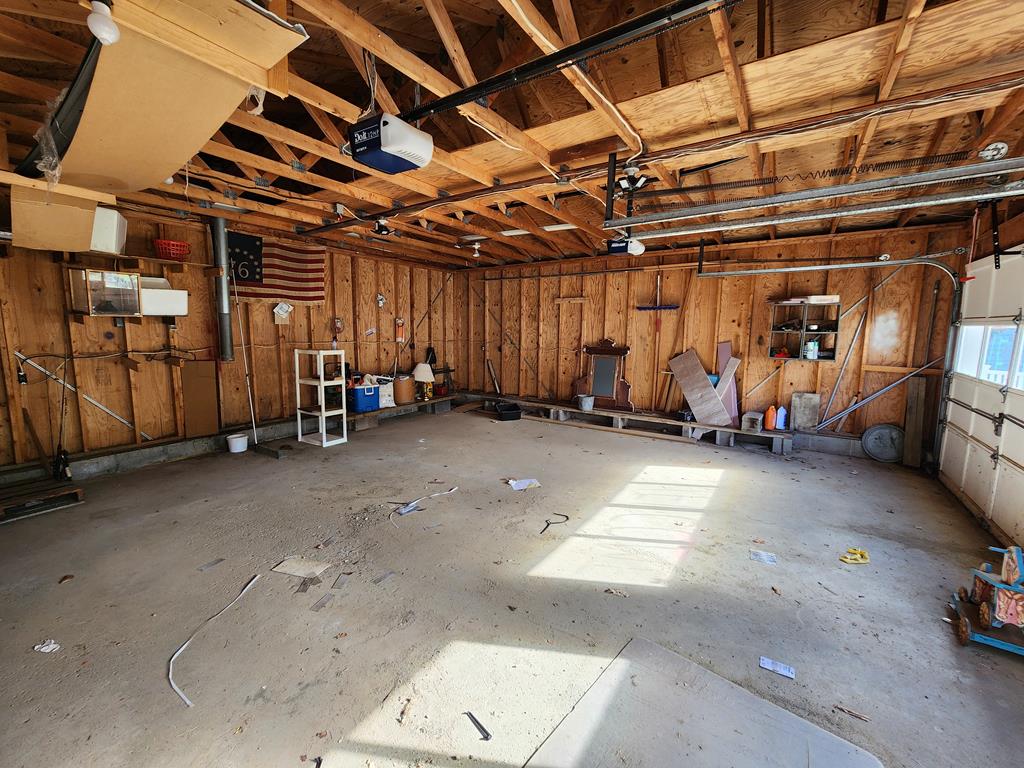
Large unfinished garage with exposed wooden rafters, concrete floor, and overhead door tracks.
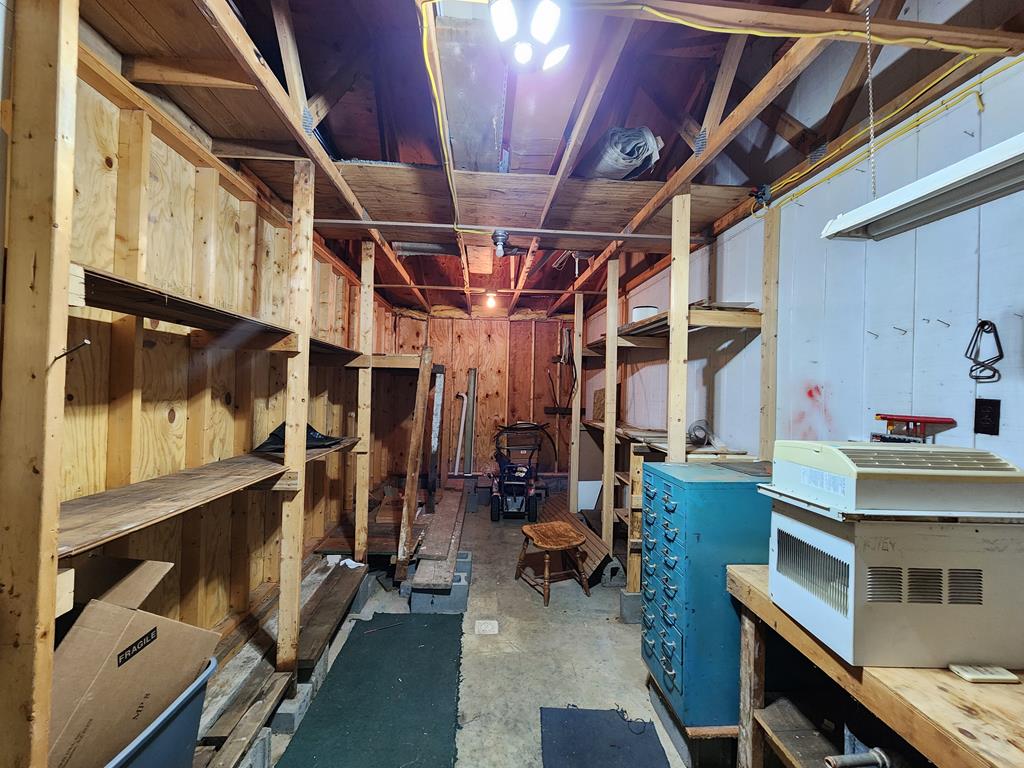
Unfinished workshop with exposed framing, built-in shelves, and a blue tool cabinet.
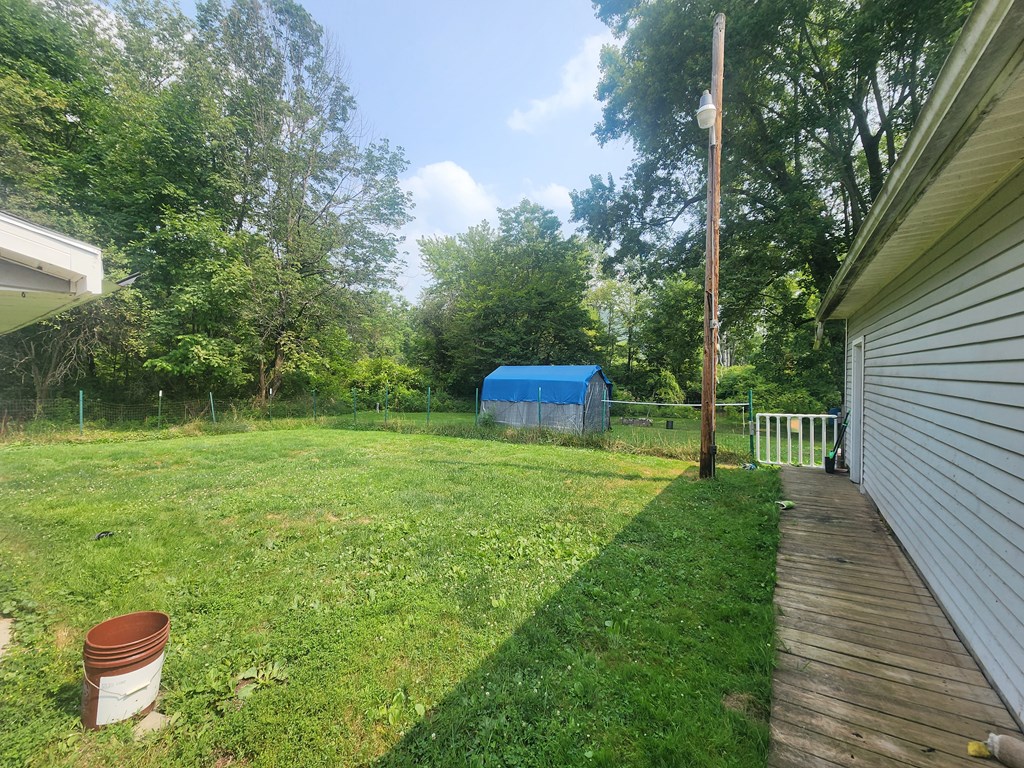
Backyard with a broad lawn, mature trees, fenced area, and wooden walkway beside the house.
Grassy yard beneath mature trees, with a circular stone border and water visible through the trees.
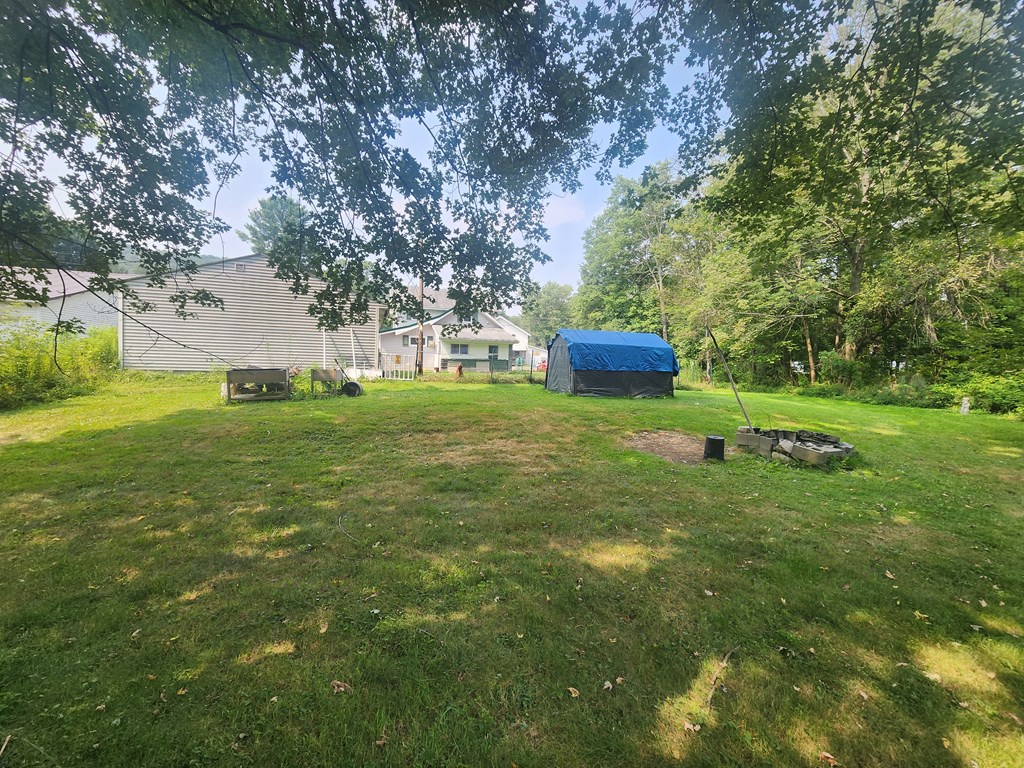
Grassy backyard bordered by mature trees, with a blue-covered shelter and stone fire ring.
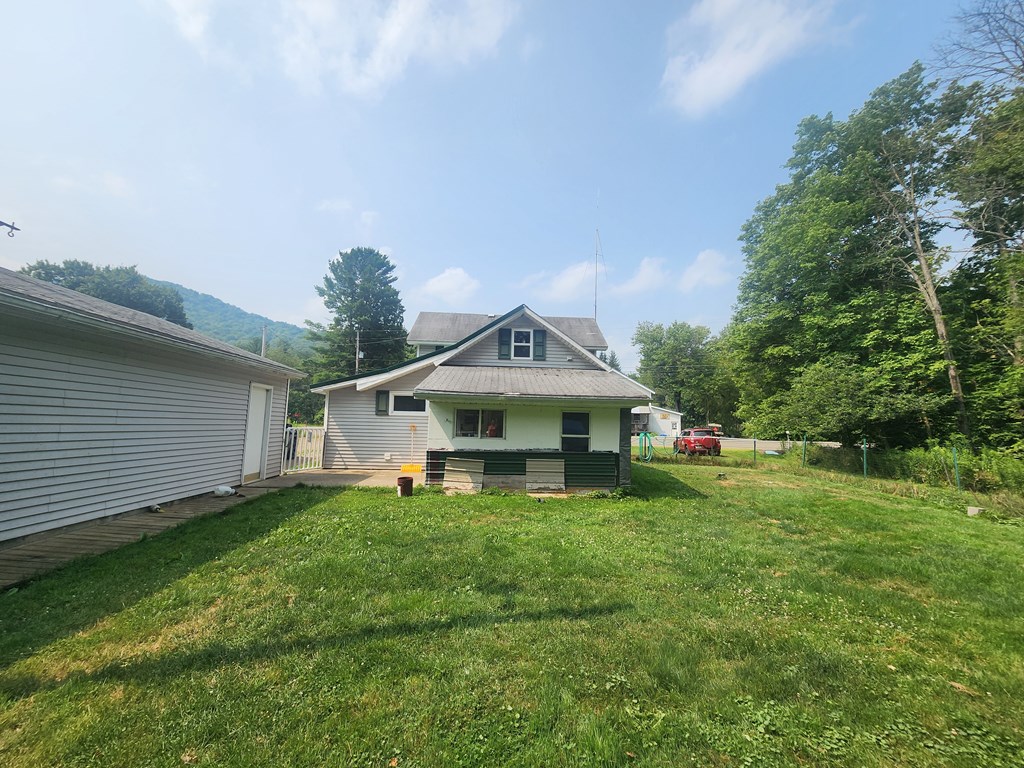
House with a covered rear porch and dormer, beside a detached outbuilding and grassy yard.
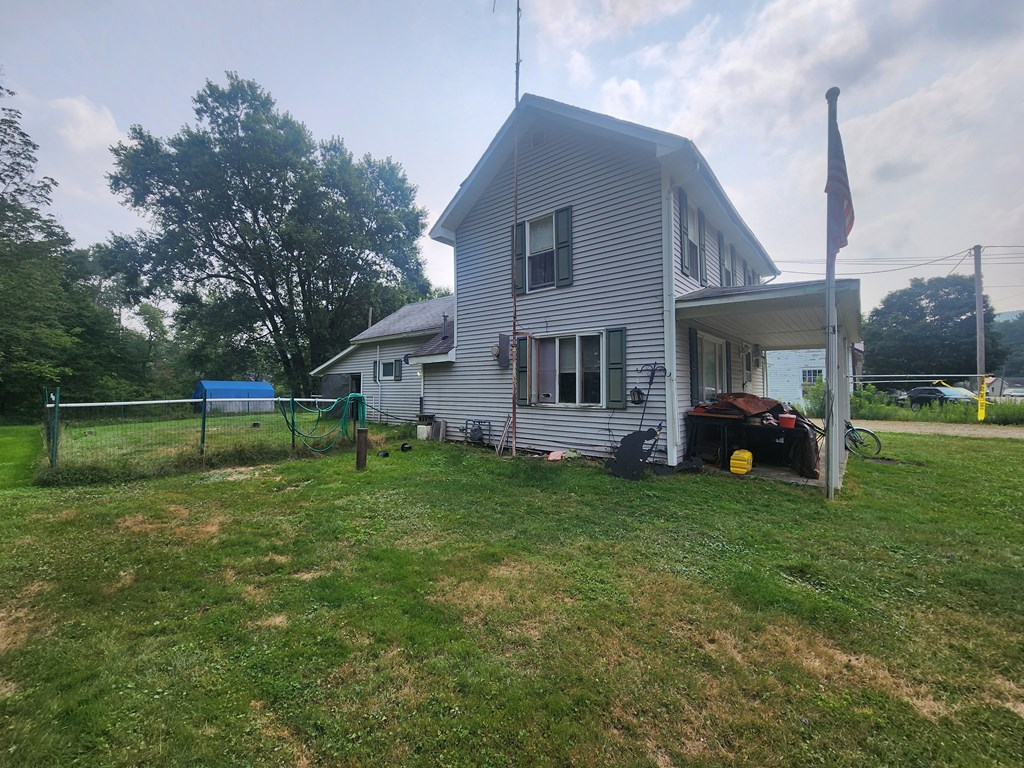
Two-story gray-sided house with a covered carport, flagpole, and fenced grassy yard.
SEE ALL PHOTOS
Two-story light-colored house with a covered porch and detached white garage beside a gravel driveway.
Wooded property creek bordered by dense greenery and a grassy bank.
Wooded creek bordered by dense summer greenery and trees.
Two-story house with green shutters, a covered porch, and an American flag.
Carpeted living room with wood-paneled walls, stairs, and a doorway to the kitchen.
Empty room with wood-paneled walls, patterned carpet, two blinded windows, and a ceiling fan.
Mostly empty room with wood-paneled walls, gray carpet, and a lit ceiling fan.
Kitchen with wood-paneled walls, extensive cabinetry, white appliances, and a large carpeted open area.
Kitchen with wood cabinets, white counters, and a double-basin sink beneath a window.
U-shaped kitchen with wood cabinets, white appliances, and colorful floor mats.
Wood-paneled kitchen and office area with a desk, carpet, and white refrigerator.
Wood-paneled kitchen and workspace with built-in cabinets, black stove, desk, and carpet.
Empty bedroom with wood-paneled walls, gray carpet, a ceiling fan, and a curtained window.
Empty bedroom with wood-paneled walls, gray carpet, open closet, and ceiling fan.
Empty carpeted bedroom with wood-paneled walls, clothing racks, and an open doorway.
Bathroom with wood-paneled walls, a sink, toilet, and bathtub-shower.
Bathroom with a white tub and shower, wood vanity, and wood-paneled walls.
Narrow utility room with paneled walls, a freestanding heater, and a wall-mounted coat rack.
Utility room with hanging clothes, overhead cabinets, and a bathroom doorway.
Empty room with teal paneled walls, patterned carpet, two windows, and a ceiling fan.
Empty room with teal paneled walls, gray carpet, ceiling fan, and open closet.
Unfurnished living room with dark carpet, curtained windows, and a ceiling fan.
Empty carpeted room with wood-paneled walls, built-in shelves, and sliding closet doors.
Detached two-door garage beside a smaller outbuilding with a green roof.
Wood-framed garage with exposed rafters, a broad concrete floor, and storage along the walls.
Large unfinished garage with exposed wooden rafters, concrete floor, and overhead door tracks.
Unfinished workshop with exposed framing, built-in shelves, and a blue tool cabinet.
Backyard with a broad lawn, mature trees, fenced area, and wooden walkway beside the house.
Grassy yard beneath mature trees, with a circular stone border and water visible through the trees.
Grassy backyard bordered by mature trees, with a blue-covered shelter and stone fire ring.
House with a covered rear porch and dormer, beside a detached outbuilding and grassy yard.
Two-story gray-sided house with a covered carport, flagpole, and fenced grassy yard.
Active Under Contract

2827 Route 44 South

2827 Route 44 South, Shinglehouse, PA 16748

$125,000
This is a rare opportunity to own a fisherman's dream along the scenic Oswayo River in Millport! This charming 3-bedroom, 1-bath home offers first-floor living with a spacious bedroom and full bath on the main level, plus a large eat-in kitchen perfect for gatherings after a day on the water. The property features a generous 2-car garage for your gear, plus a 10' x 24' workshop--ideal for fly tying, hobbies, or extra storage. Whether you're looking for a peaceful getaway or a full-time residence with riverfront beauty, this property has endless potential!

3
beds

1
bath

1,316 Sq.Ft. LIVING AREA

0.53 Acres lot

Karen  Ott

Karen Ott

Features & Amenities

Interior

  • total bedrooms3
  • Total bathroom1
  • full bathroom1
  • Flooring Carpet
  • APPLIANCES Gas Water Heater, Dishwasher, Range/Oven, Refrigerator

Area & Lot

  • Status Active Under Contract
  • Living Area1,316 Sq.Ft.
  • Total Area1,316 Sq.Ft.
  • Lot Area0.53 Acres
  • MLS® ID31727668
  • TypeResidential
  • NeighborhoodShinglehouse
  • School DistrictOswayo Valley

Exterior

  • STORIES2
  • Garage Space2.0
  • water SourceWell
  • roofMetal, Shingle
  • parking2 Car Garage, Workshop
  • HEAT TYPEForced Air, Natural Gas, Wall Furnace
  • AIR CONDITIONINGNone
  • sewerIn Ground
  • SubstructureBlock, Stone

Financial

  • Sales Price$125,000
View Virtual Tour
Wooded property creek bordered by dense greenery and a grassy bank.

Schedule a Showing

I would love to show you our beautiful property. Please select your preferred date and time below. I will be in touch shortly to confirm your appointment.

Schedule a Showing

I would love to show you our beautiful property. Please select your preferred date and time below. I will be in touch shortly to confirm your appointment.

Thank you for your interest in 2827 Route 44 South, Shinglehouse, PA 16748. We are reviewing your request and will be in touch shortly!

Mortgage Calculator

Estimate your monthly mortgage payment, including the principal and interest, property taxes, and HOA. Adjust the values to generate a more accurate rate.

All estimates are provided for informational purposes only. Actual amounts may vary.
$0,000 Your Payment 20 15 65
$0,000 Your Payment

Shinglehouse

Explore

Work With Us

We listen carefully to understand your real estate goals and work hard to create solutions that make sense for you. Whether you are new to the market or an experienced investor, we have the expertise, proven track record, and resources to help you achieve your real estate goals.

Follow Me on Instagram