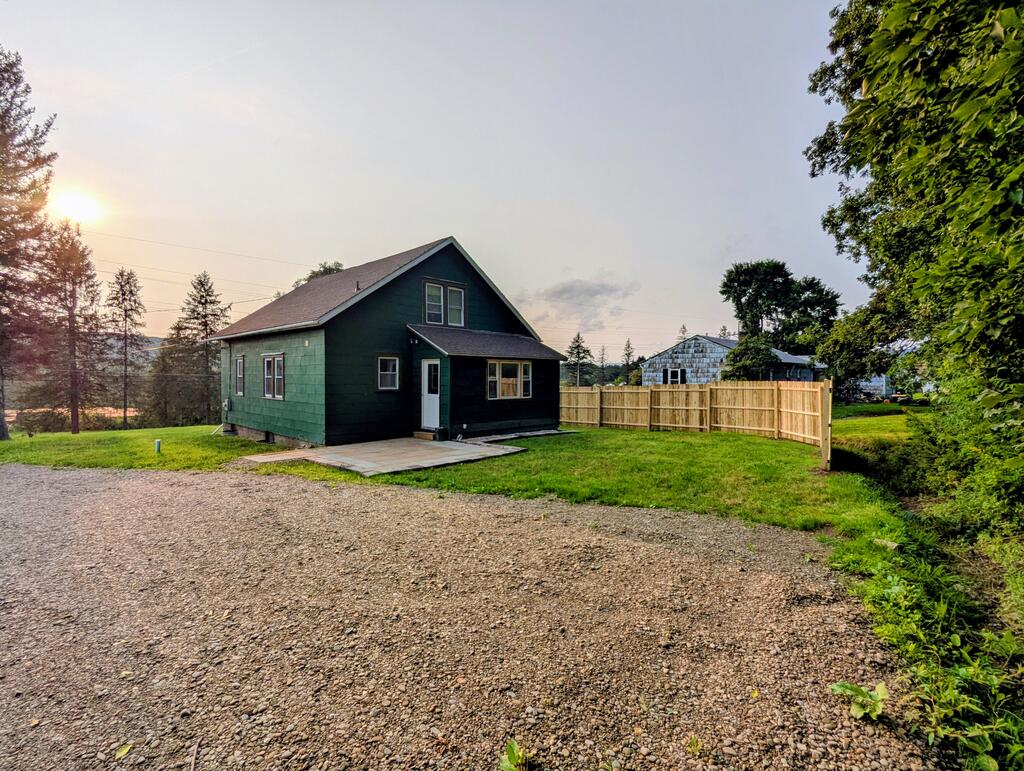
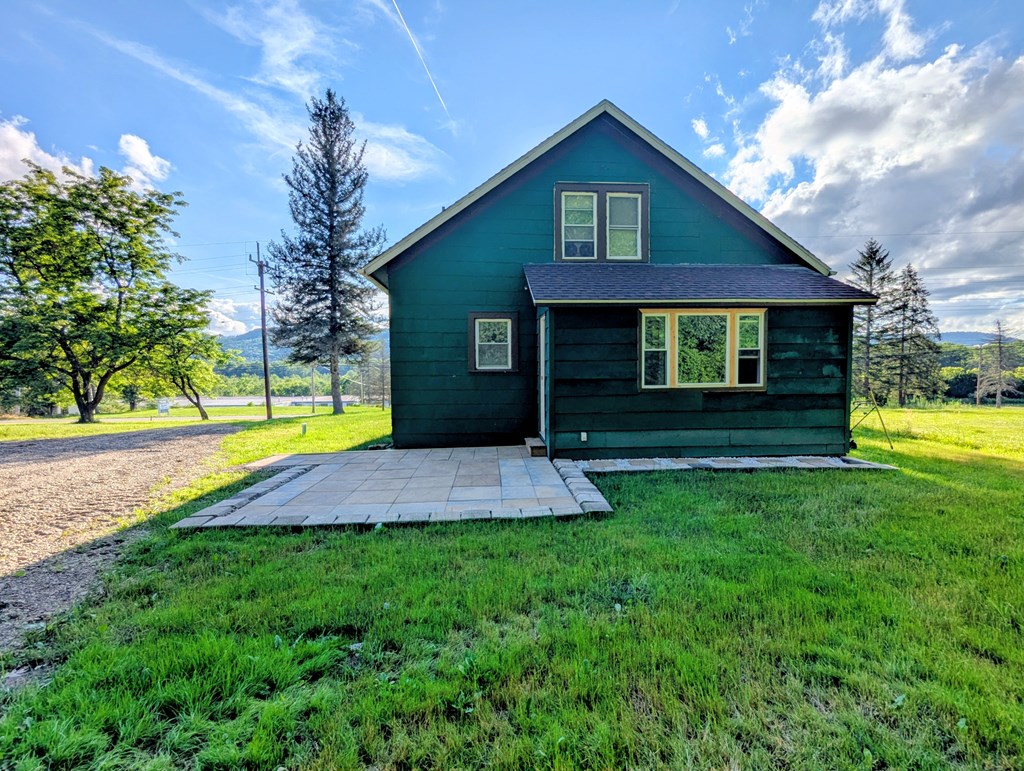
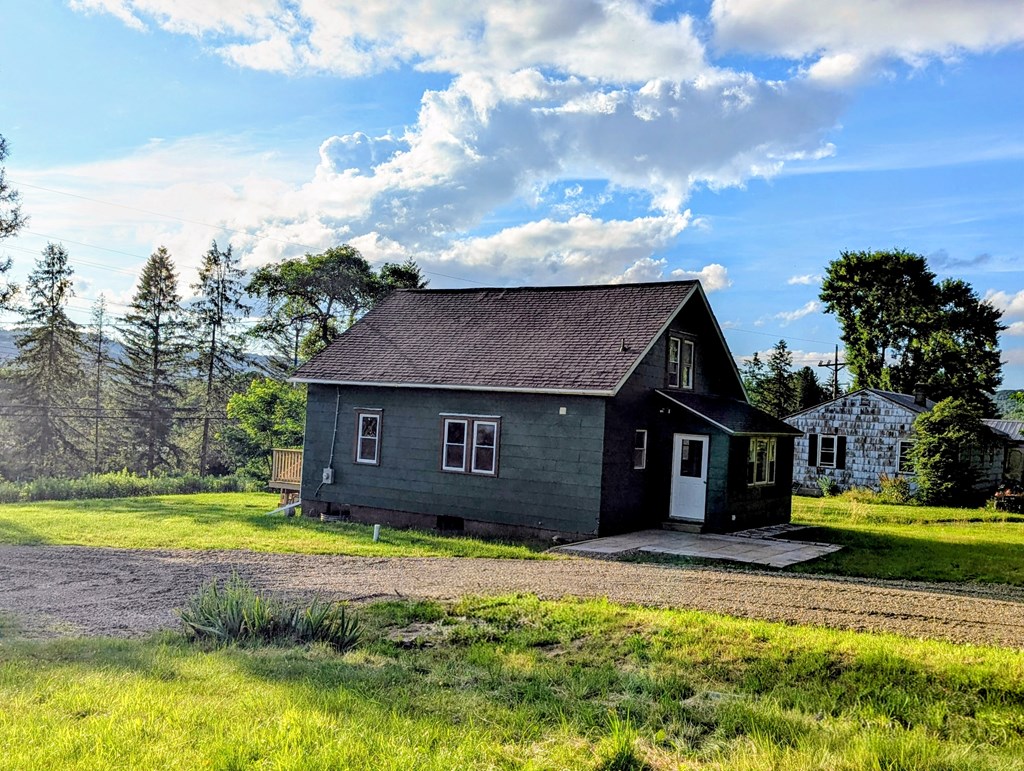
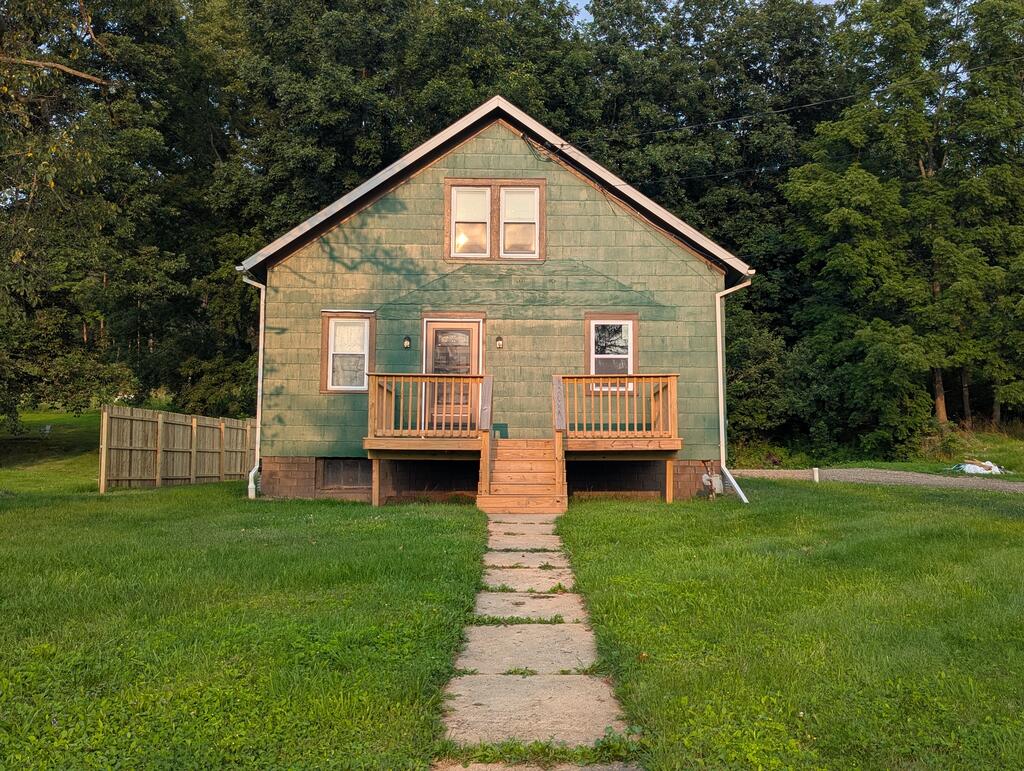
Dark green two-story house beside a gravel driveway, with a fenced lawn in evening light.
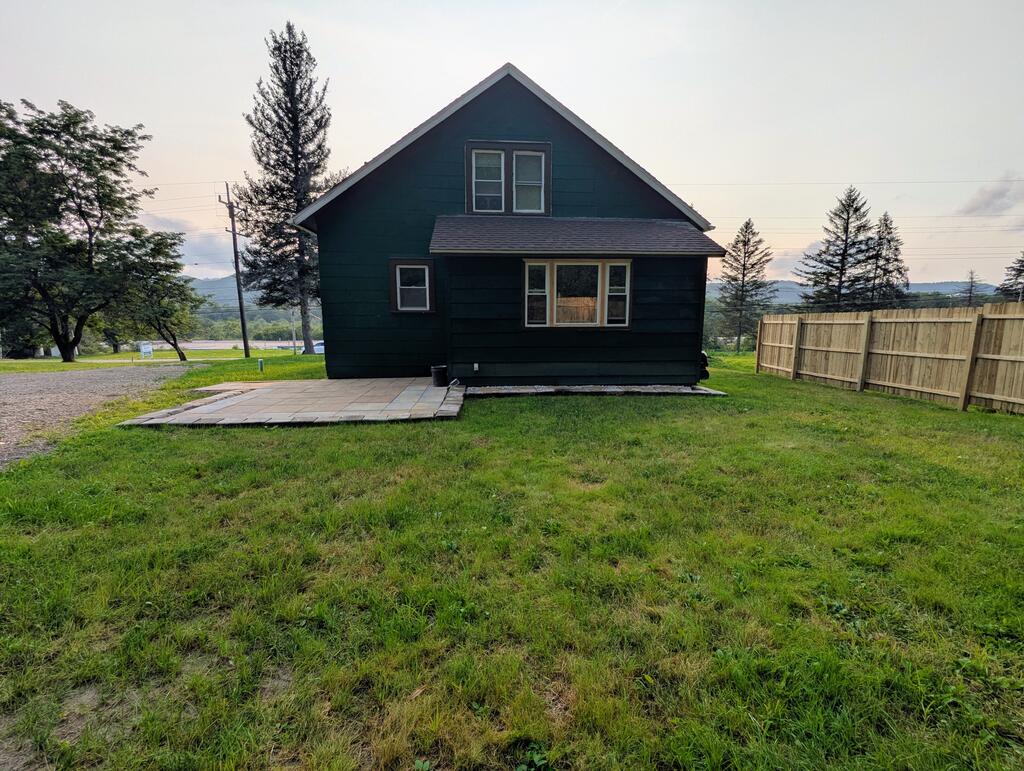
Dark green gable-roofed house with a paved patio, wooden fence, and grassy lawn.
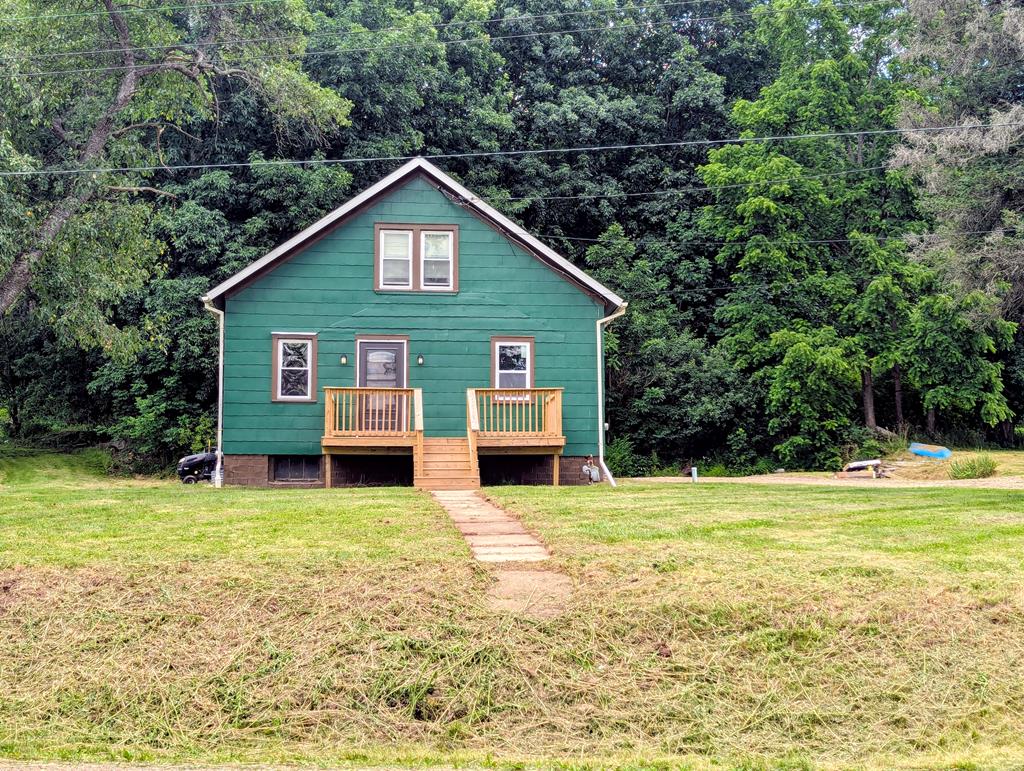
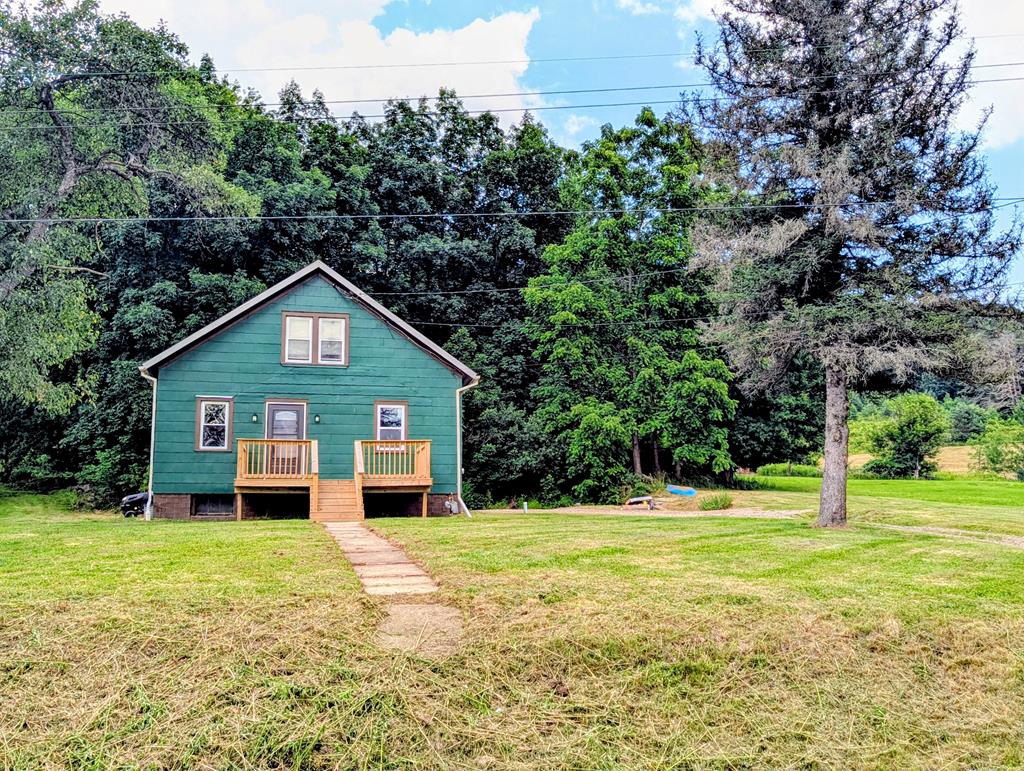
Green-sided house with two wooden porches and a path across the lawn.
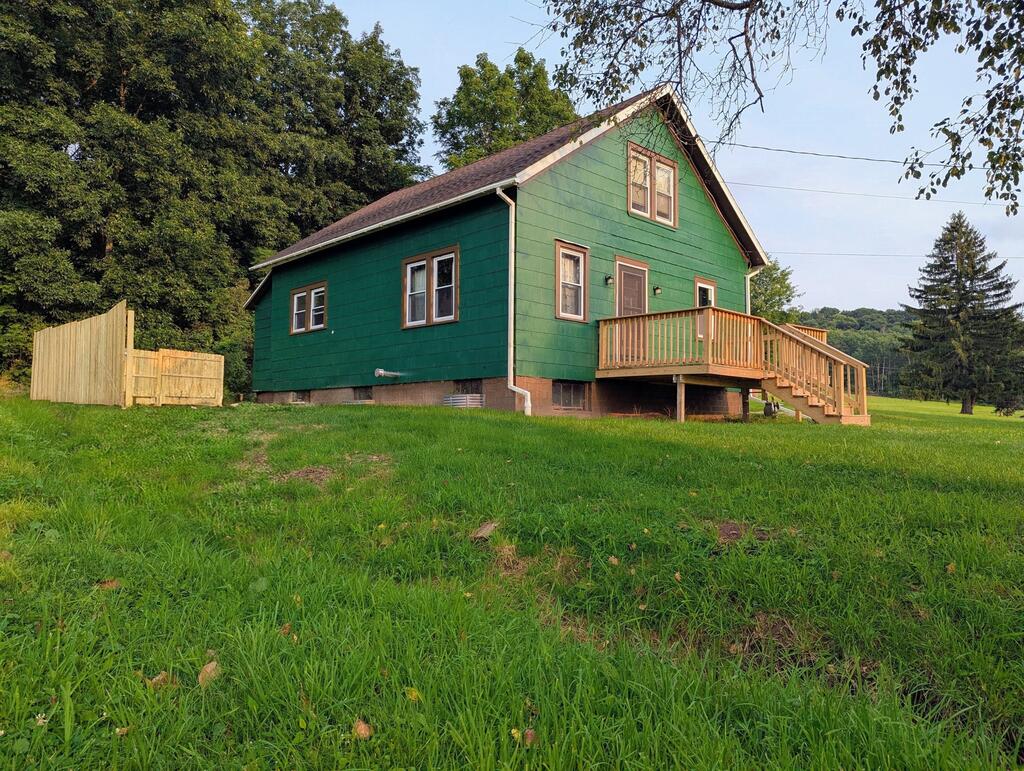
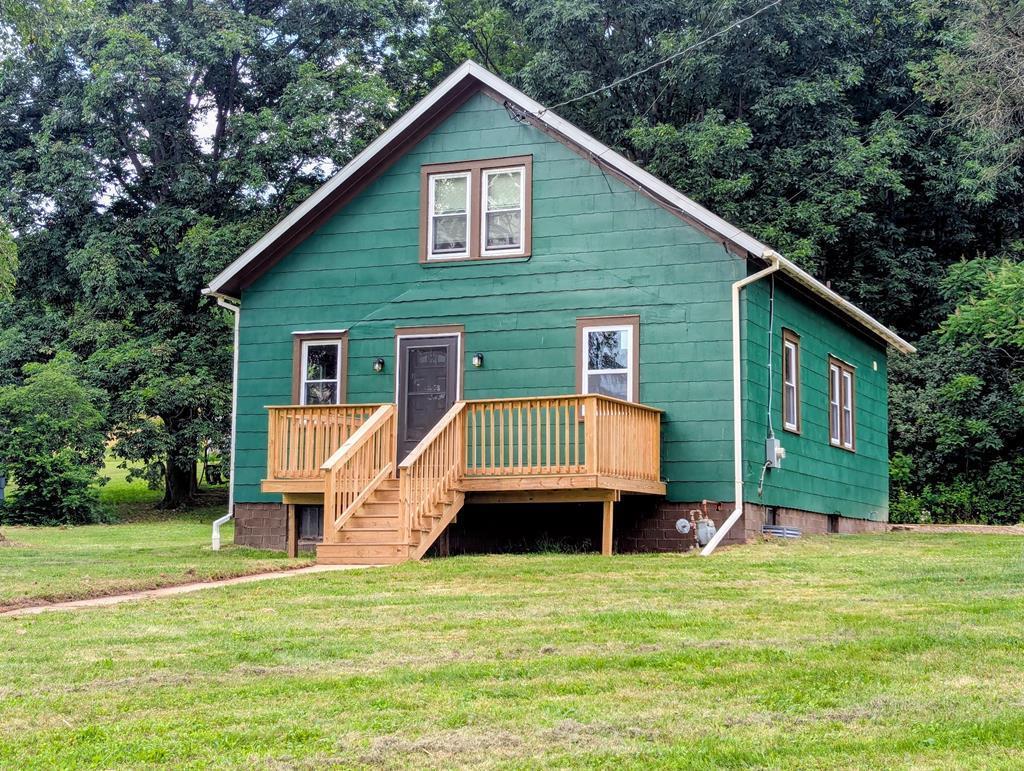
Green house with a raised wooden deck and stairs overlooking a grassy yard.
Dark teal two-story house with a paved patio and covered porch, surrounded by lawn and trees.
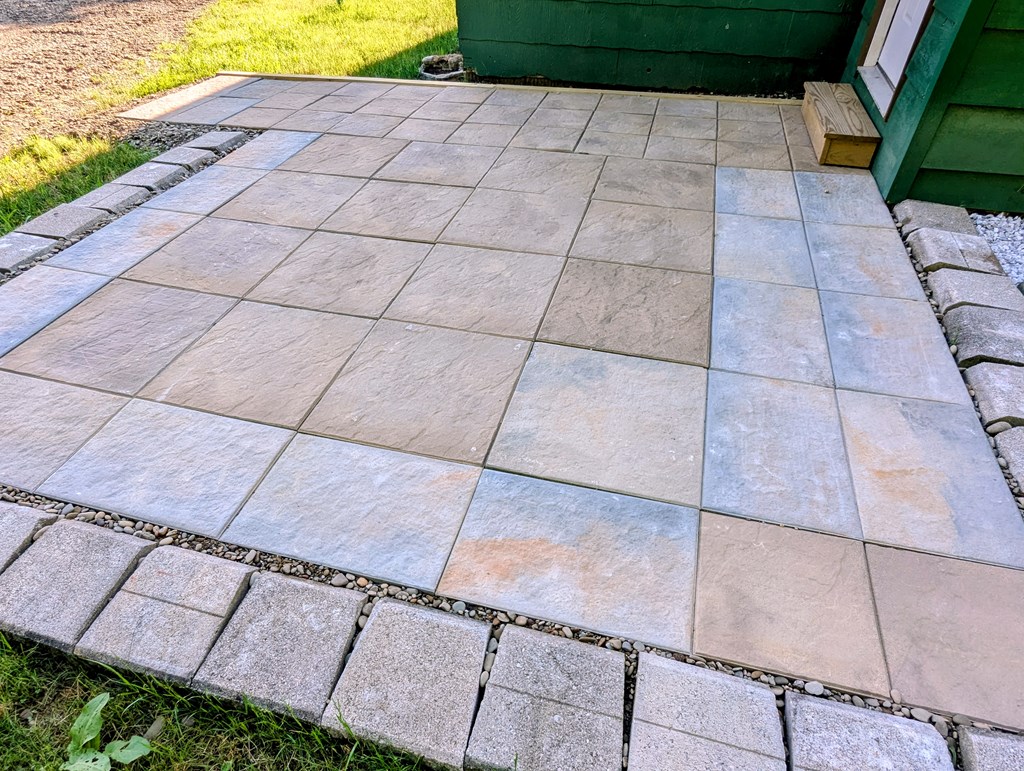
Stone-look paver patio bordered by blocks and gravel beside a green building.
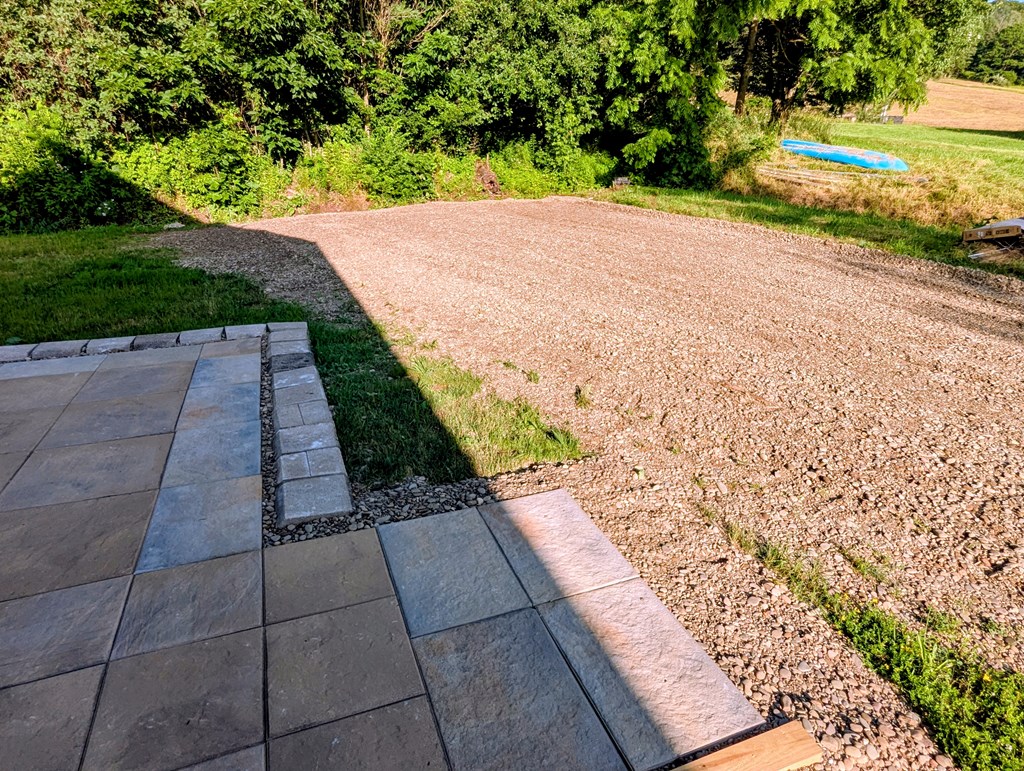
Gravel yard beside a stone patio, with trees and a blue pool in the background.
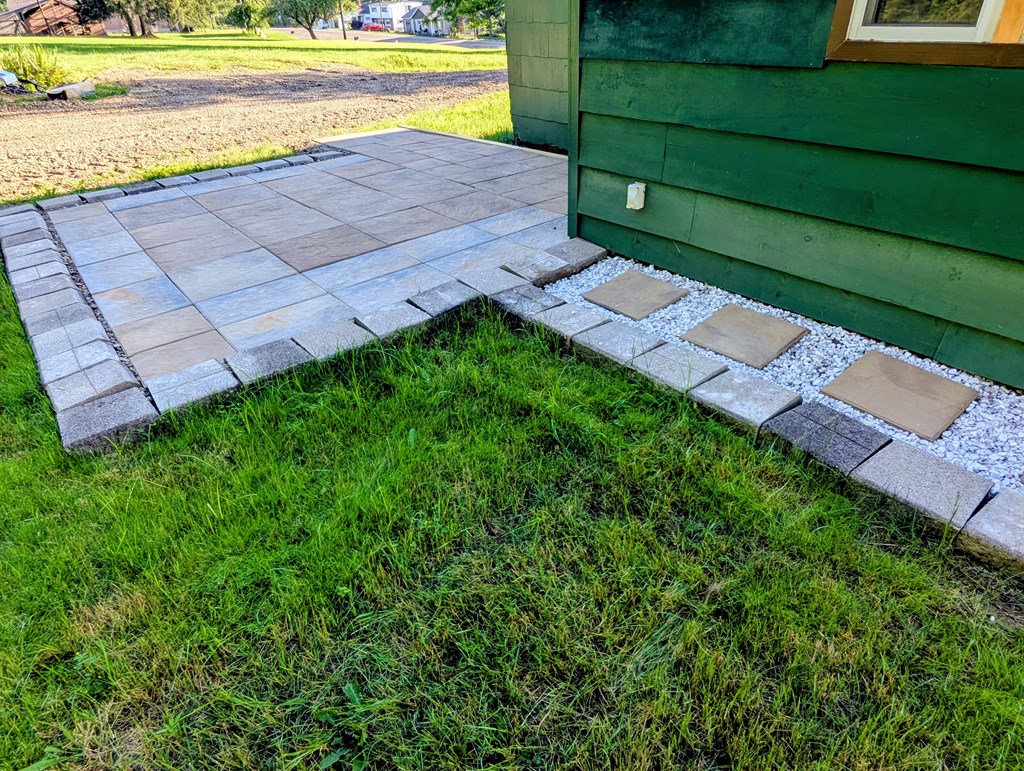
Stone-paver patio beside a green-sided house, with stepping stones and a gravel border.
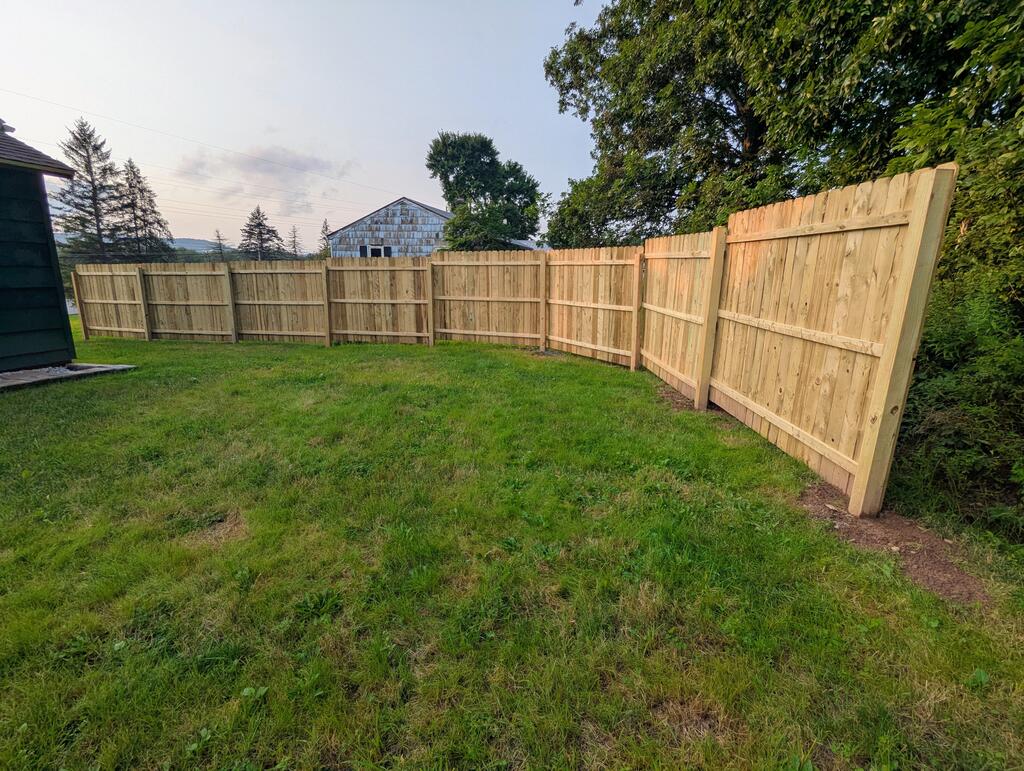
Grassy backyard enclosed by a new wooden privacy fence, with a barn visible beyond it.
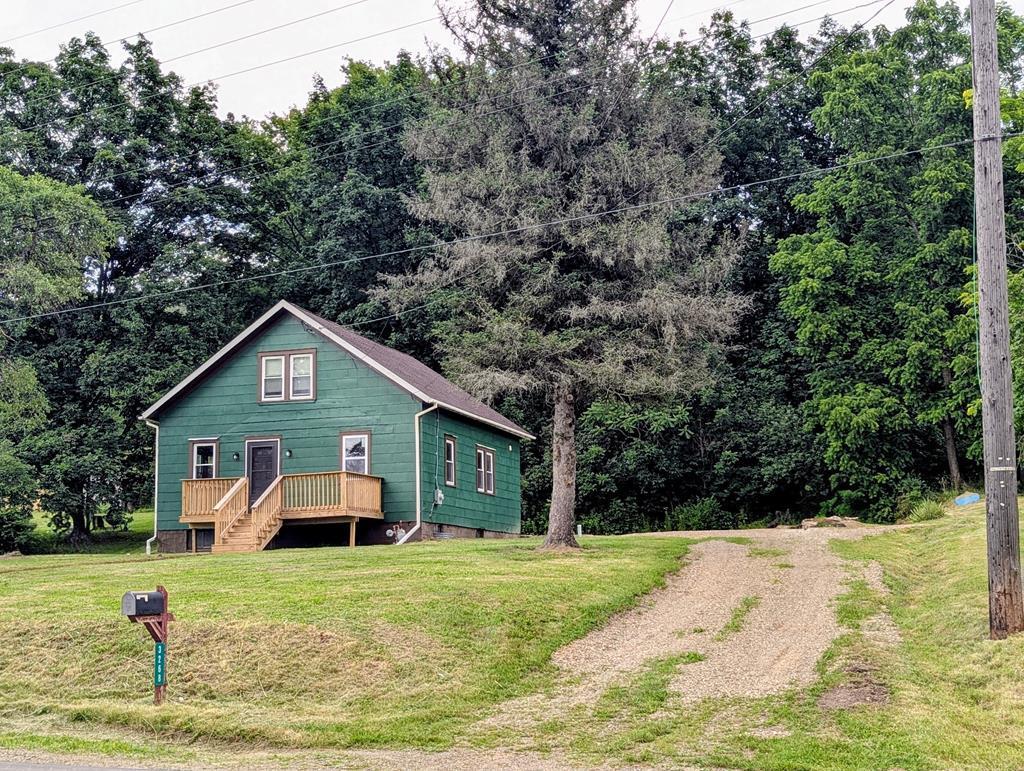
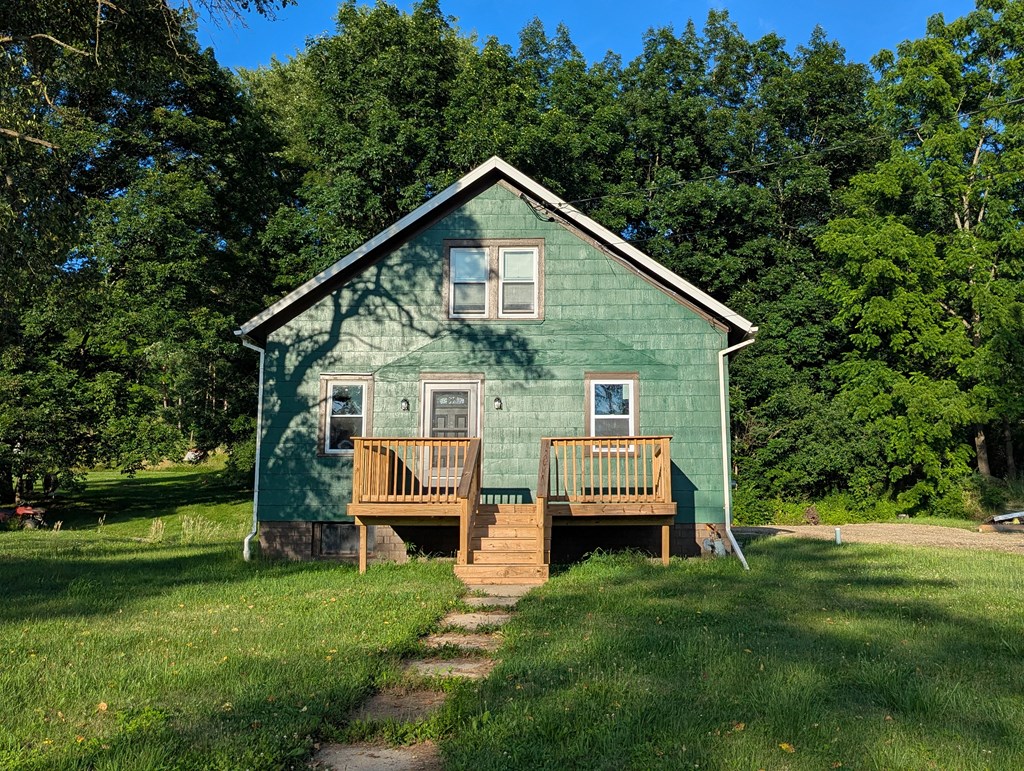
Green house with a wooden entry deck beside a gravel driveway and wooded lot.
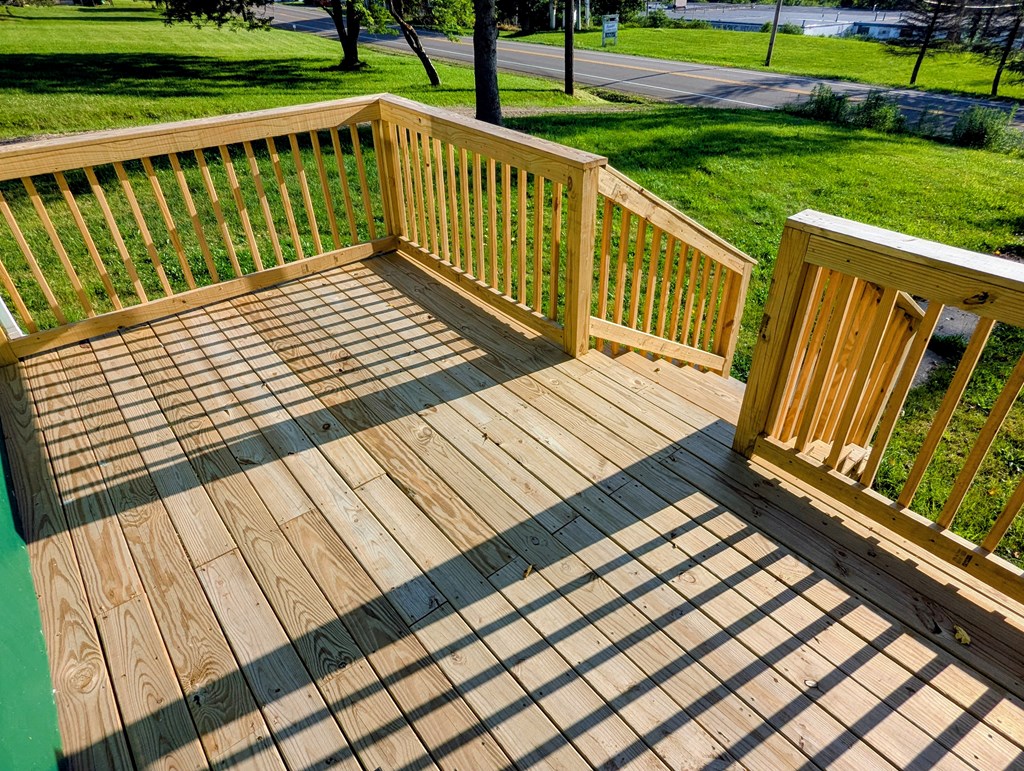
Wooden deck with plank flooring and railings overlooking a green lawn and road.
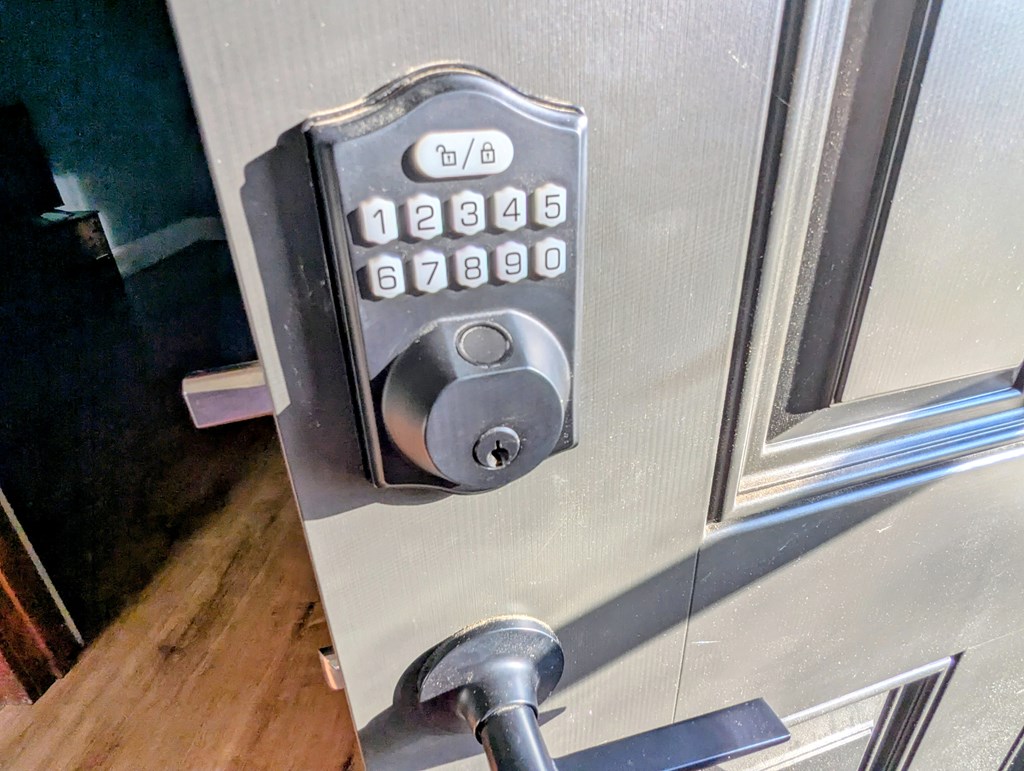
Keypad deadbolt and handle on a gray door, open to a wood-floored interior.
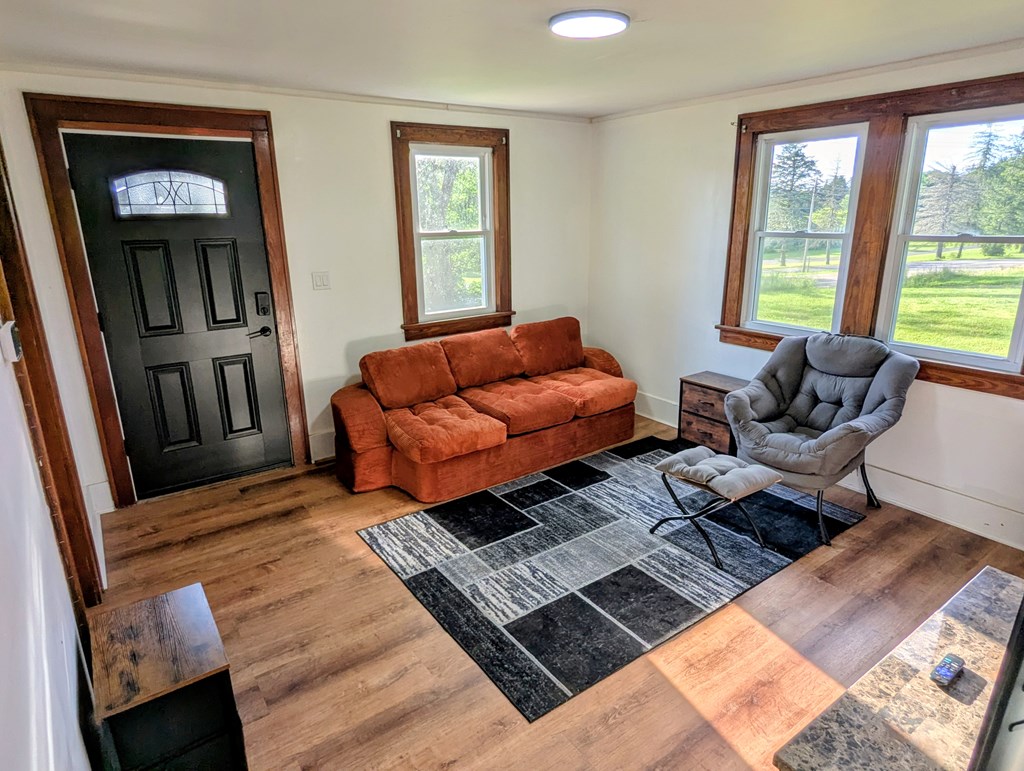
Living room with an orange sofa, gray lounge chair, wood floors, and large windows.
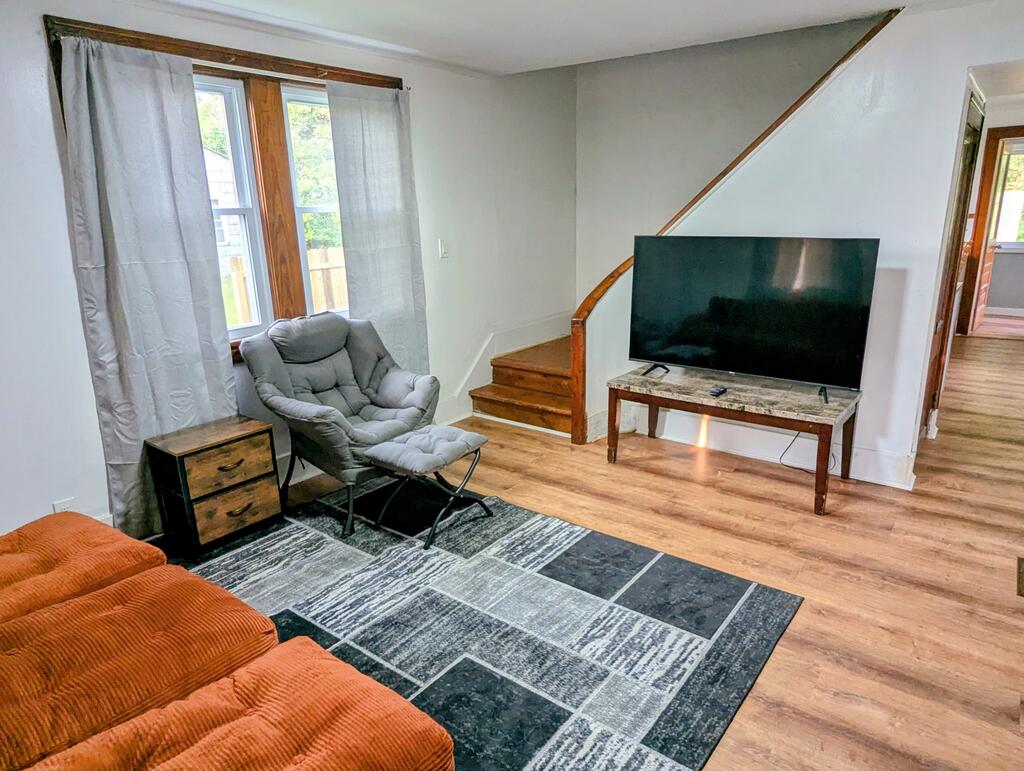
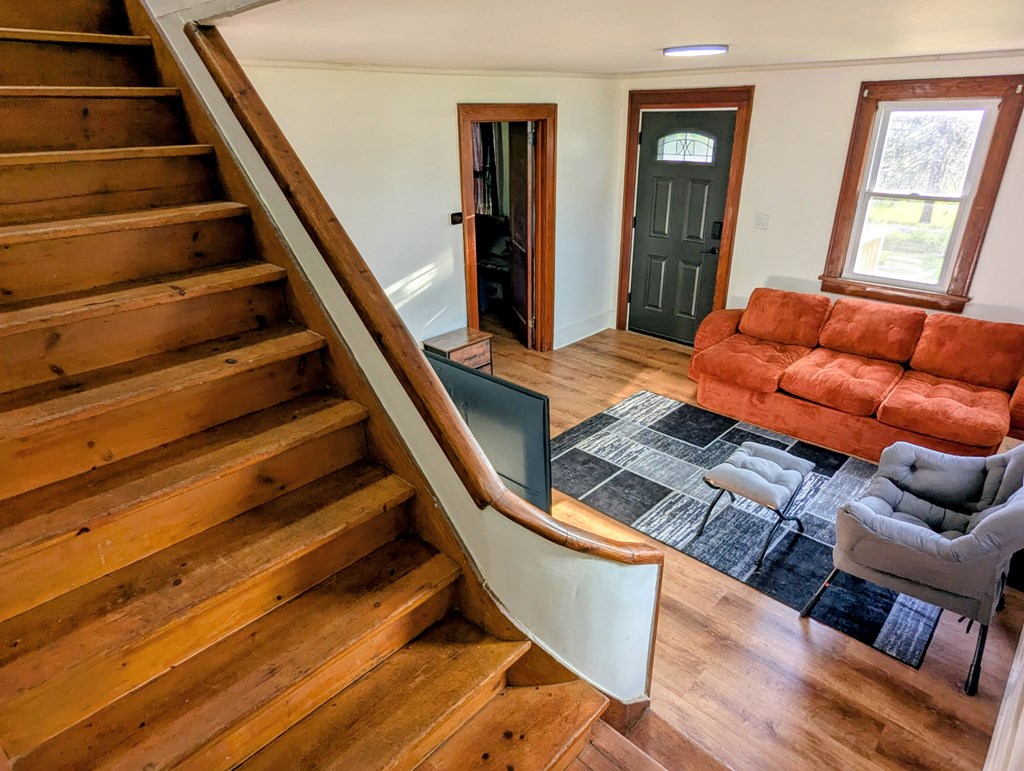
Living room with an orange sectional, gray recliner, television, and staircase.
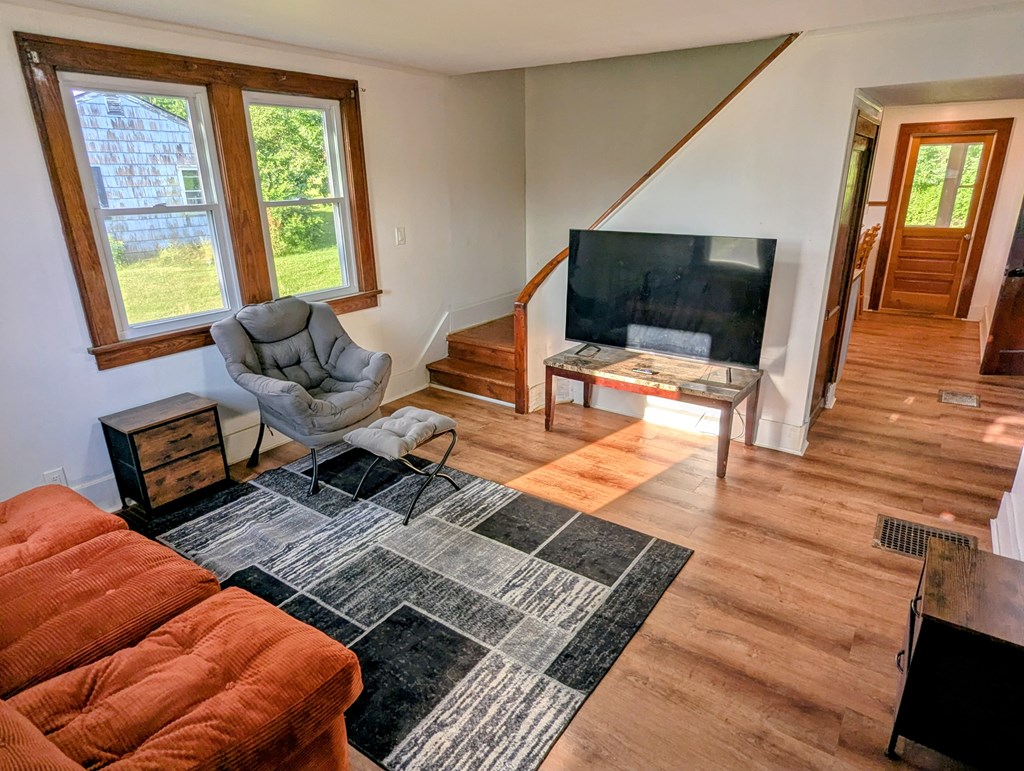
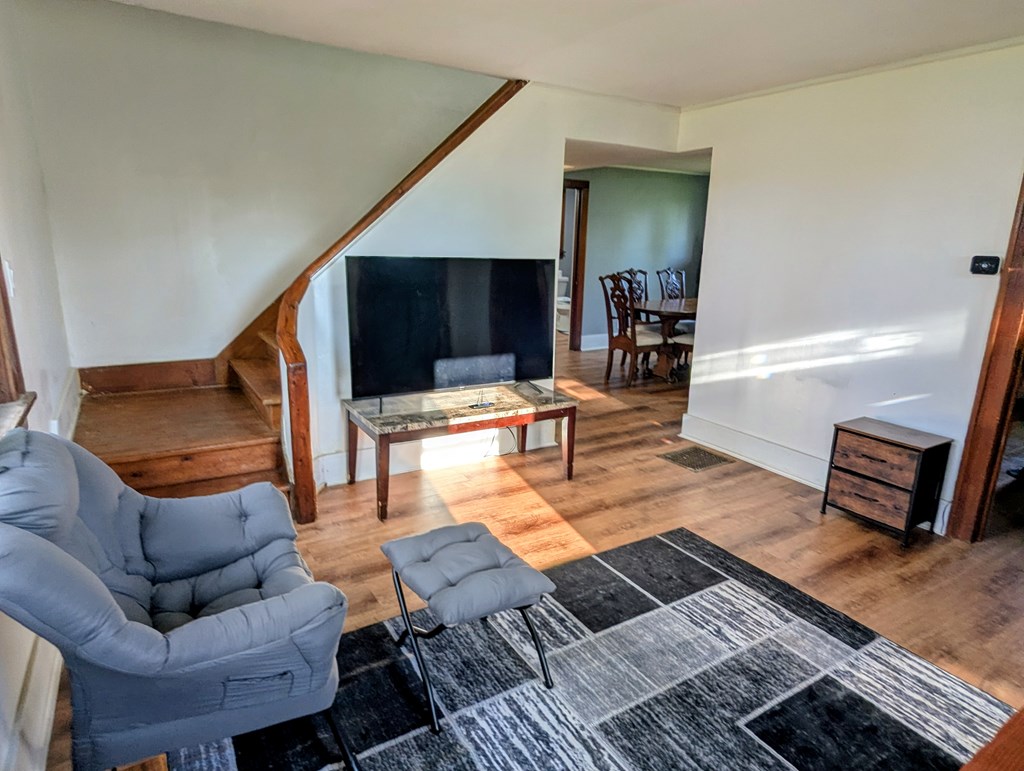
Living room with orange sectional, gray lounge chair, television beneath the staircase, and sunny windows.
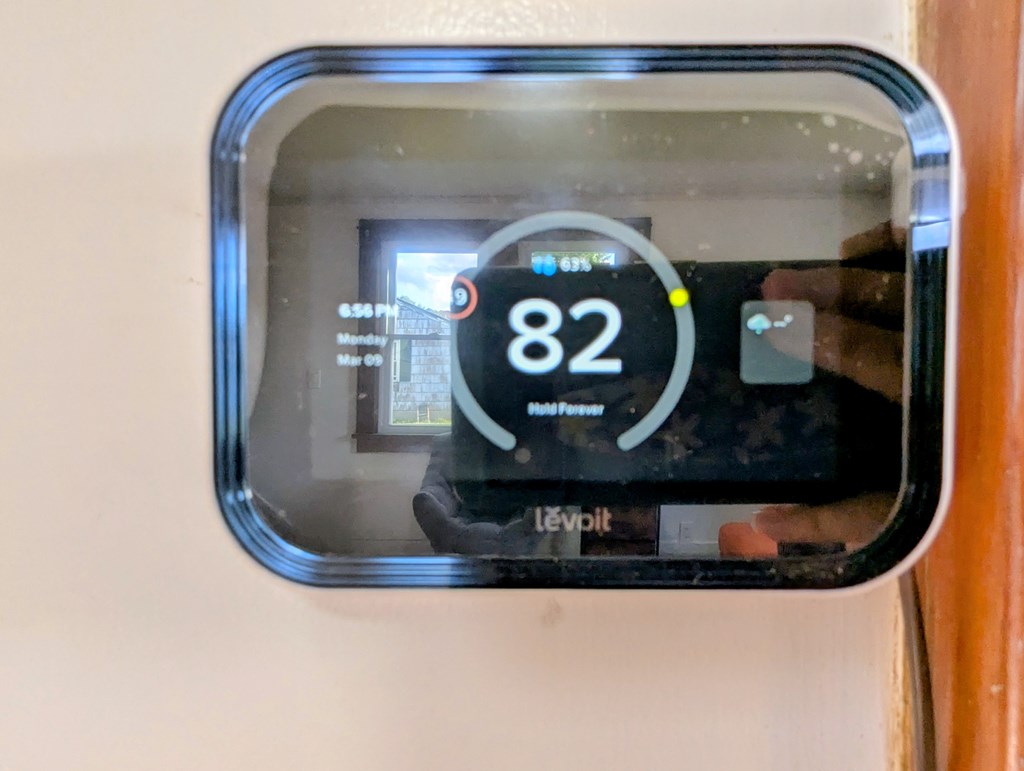
Smart thermostat displaying 82 degrees and a hold setting on an interior wall.
Living room with a blue recliner, television, geometric rug, and wooden staircase.
Furnished living room with a wooden staircase, orange sofa, and patterned rug.
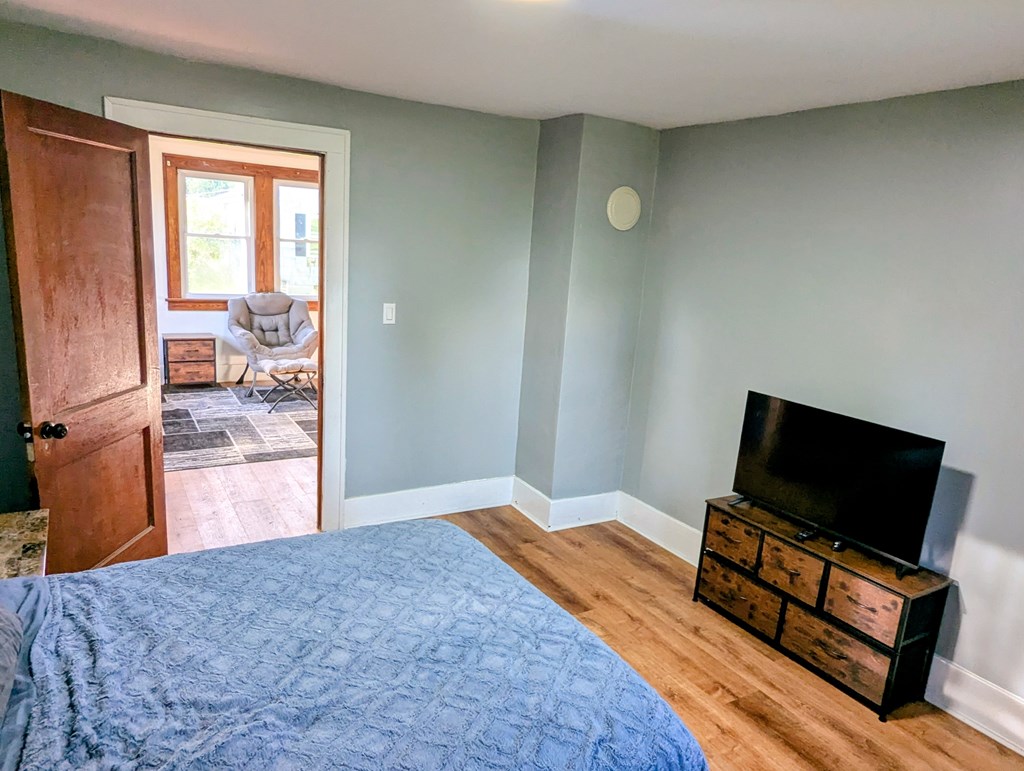
Bedroom with a blue quilted bed, wood floors, and an open doorway to a sitting area.
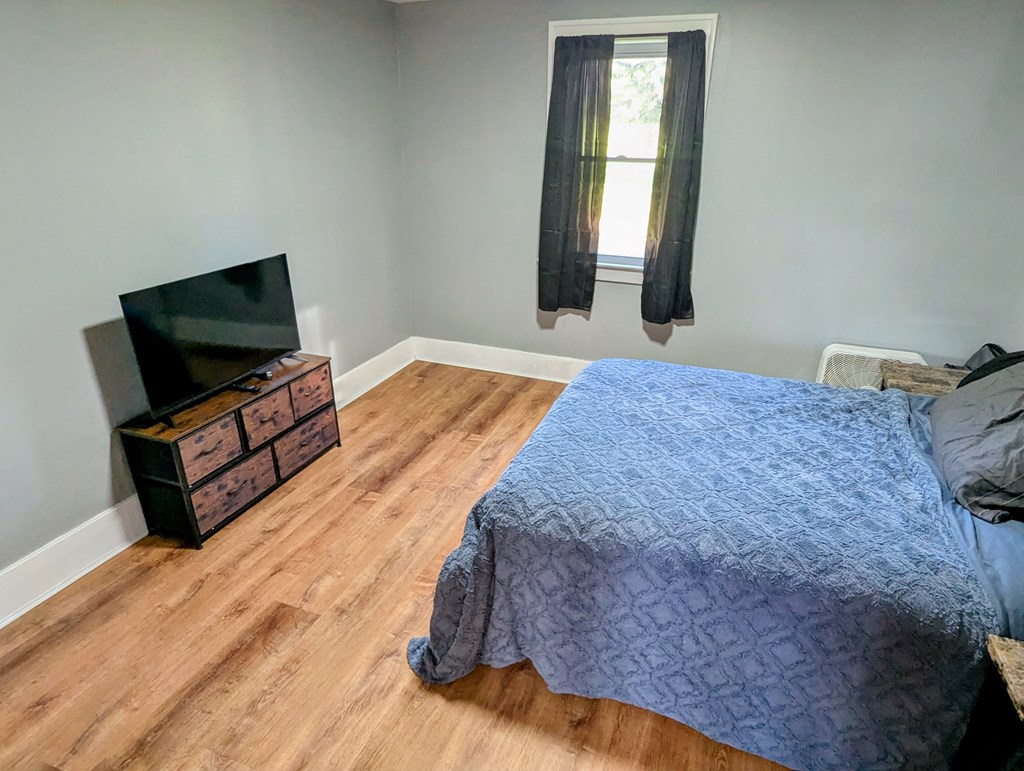
Bedroom with a blue quilted bed, wood-look flooring, and a television on a dresser.
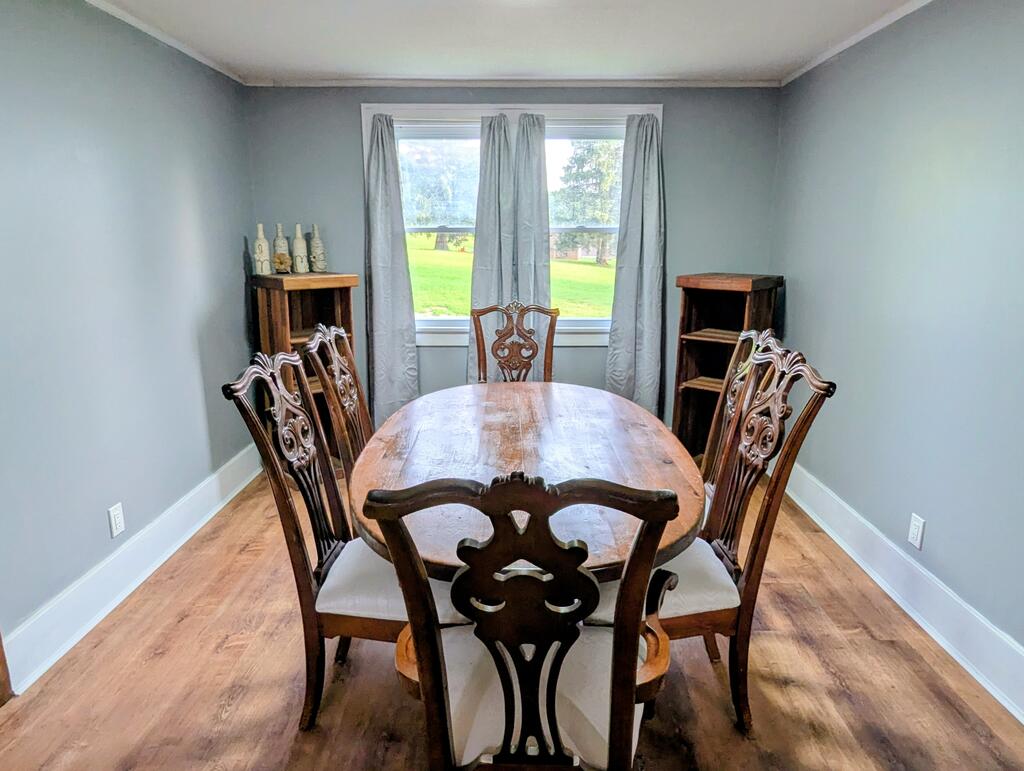
Dining room with an oval wooden table, ornate chairs, and a window overlooking a lawn.
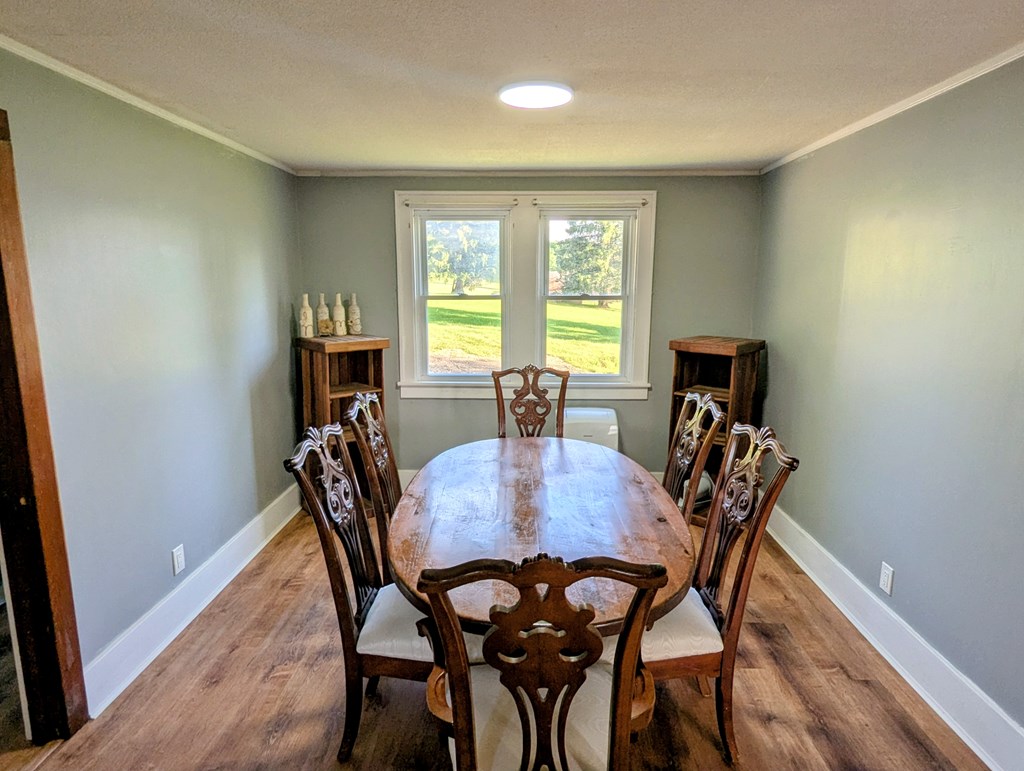
Dining room with an oval wooden table, carved chairs, and two windows overlooking a lawn.
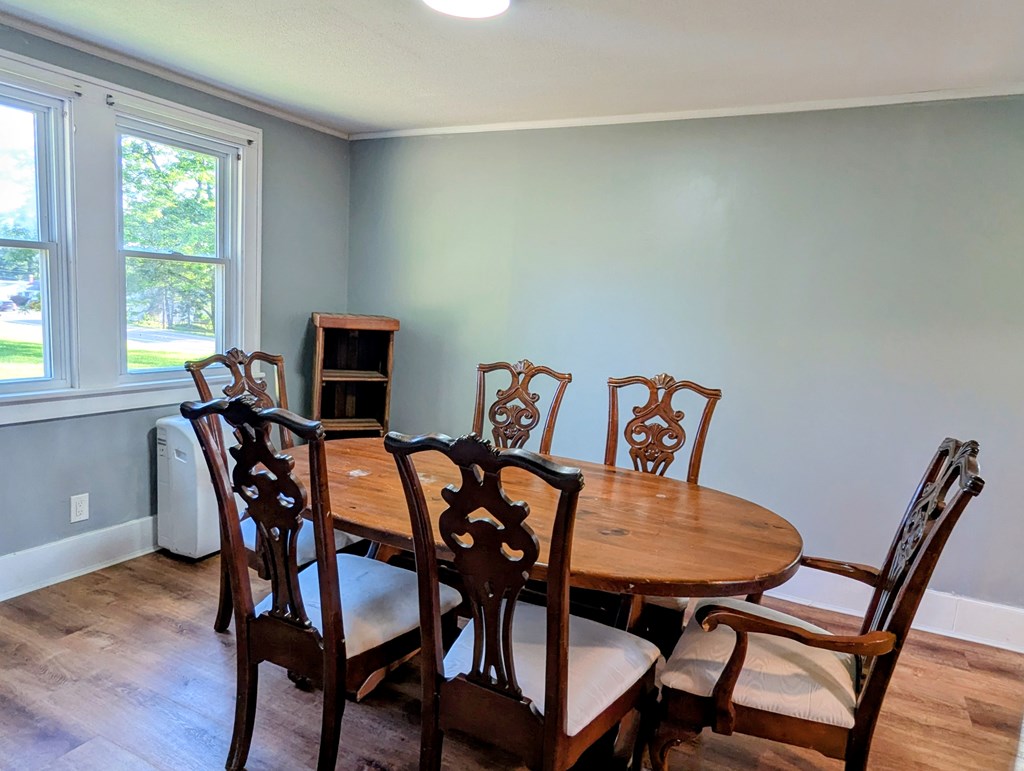
Dining room with an oval wooden table, carved chairs, and two large windows.
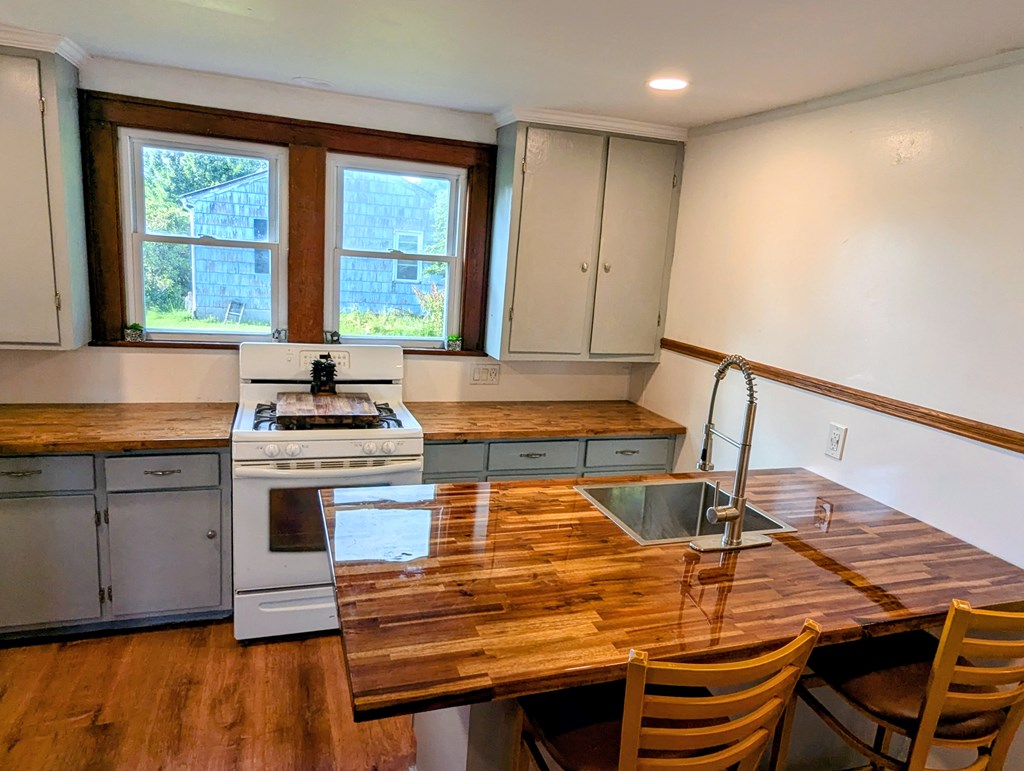
Kitchen with a wood-topped island, bar stools, white appliances, and windows overlooking trees.
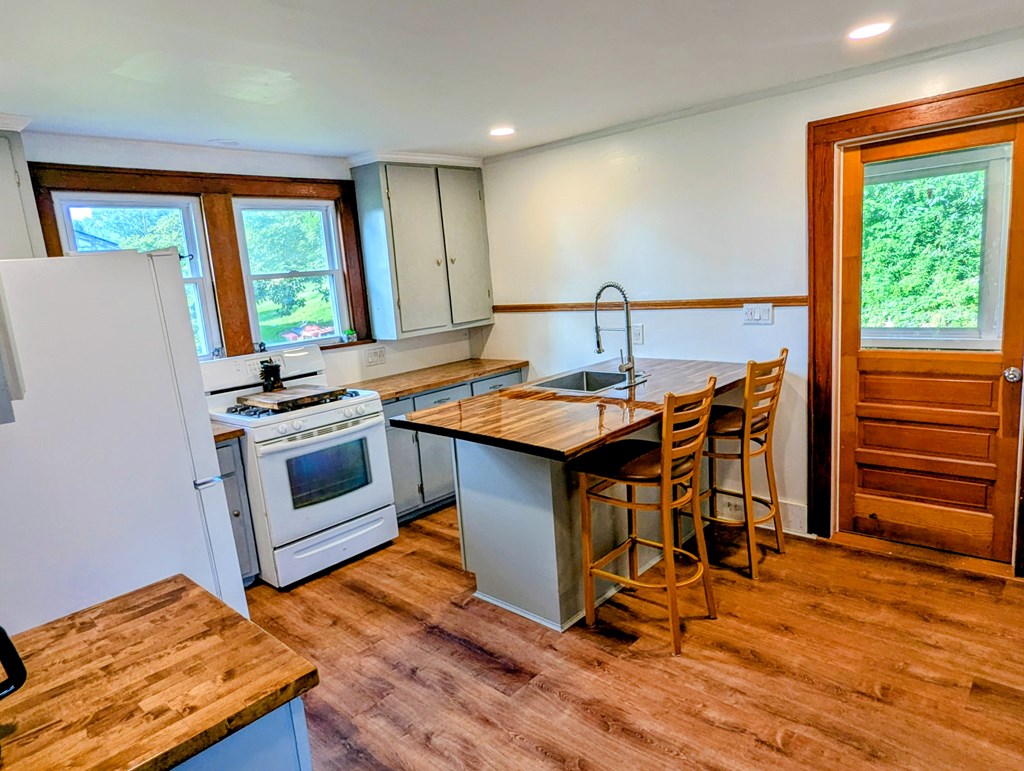
Kitchen with gray cabinets, a white stove, and a butcher-block island with a sink and chairs.
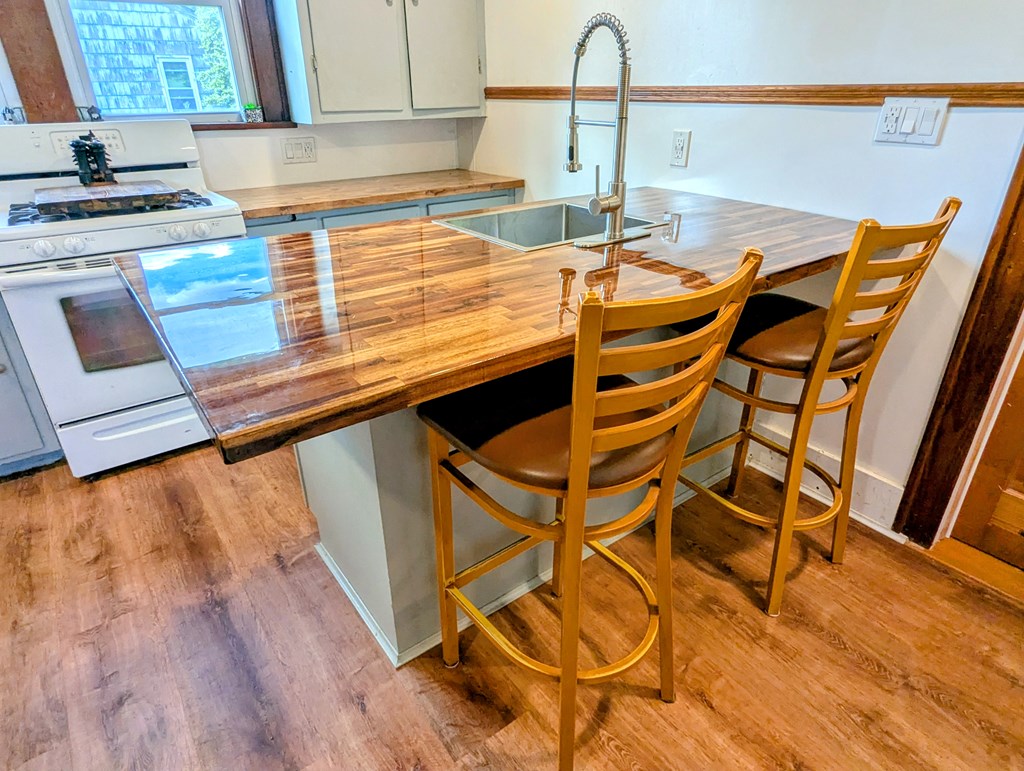
Kitchen with a broad wood-topped island, inset sink, and two wooden bar stools.
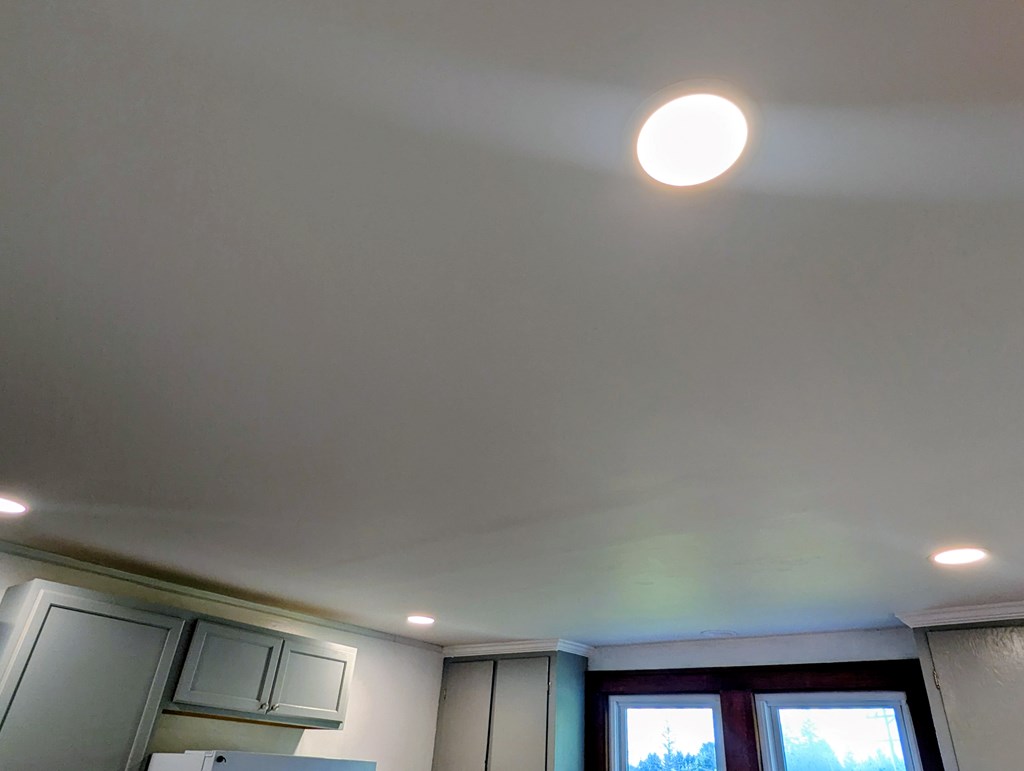
Kitchen ceiling with recessed lights above gray cabinets and dark-trimmed windows.
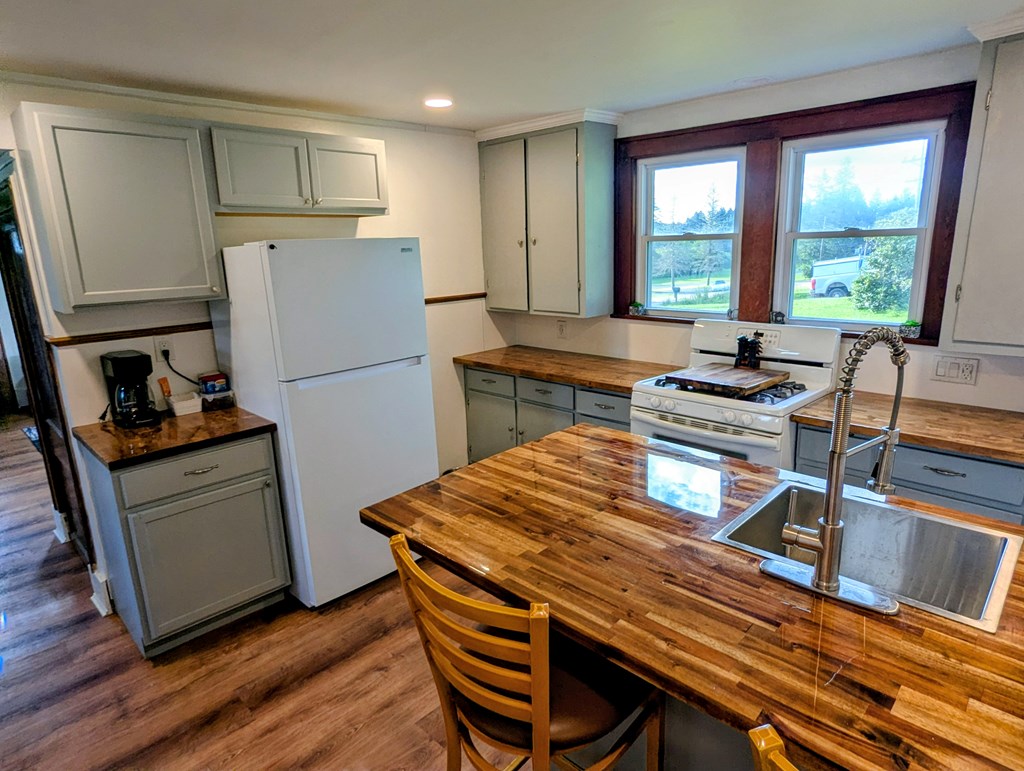
Kitchen with a butcher-block island, inset sink, gray cabinets, and large dark-trimmed windows.
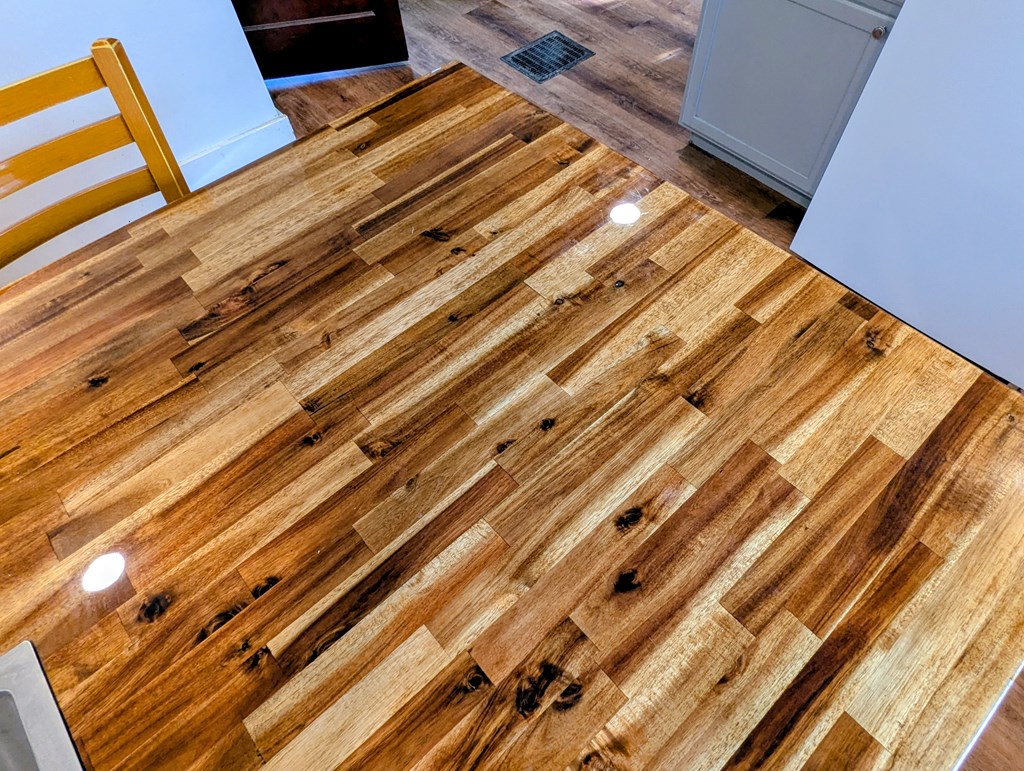
Kitchen countertop with warm, varied wood grain and white cabinetry
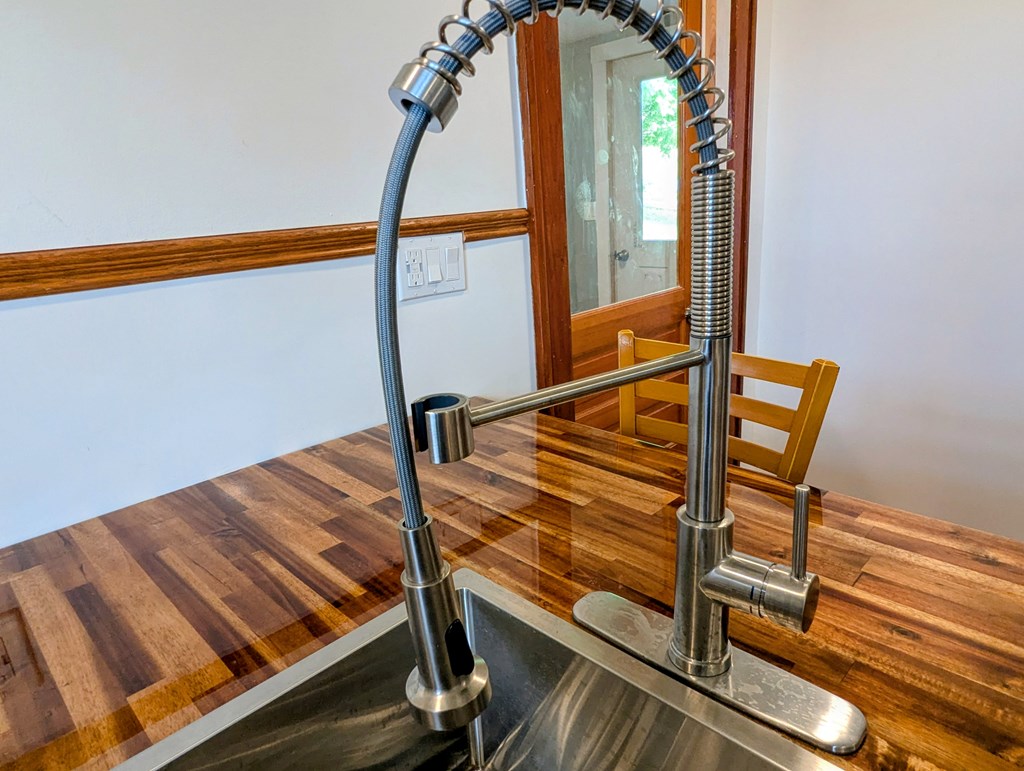
Kitchen sink with a spring-coil faucet set into a butcher-block countertop.
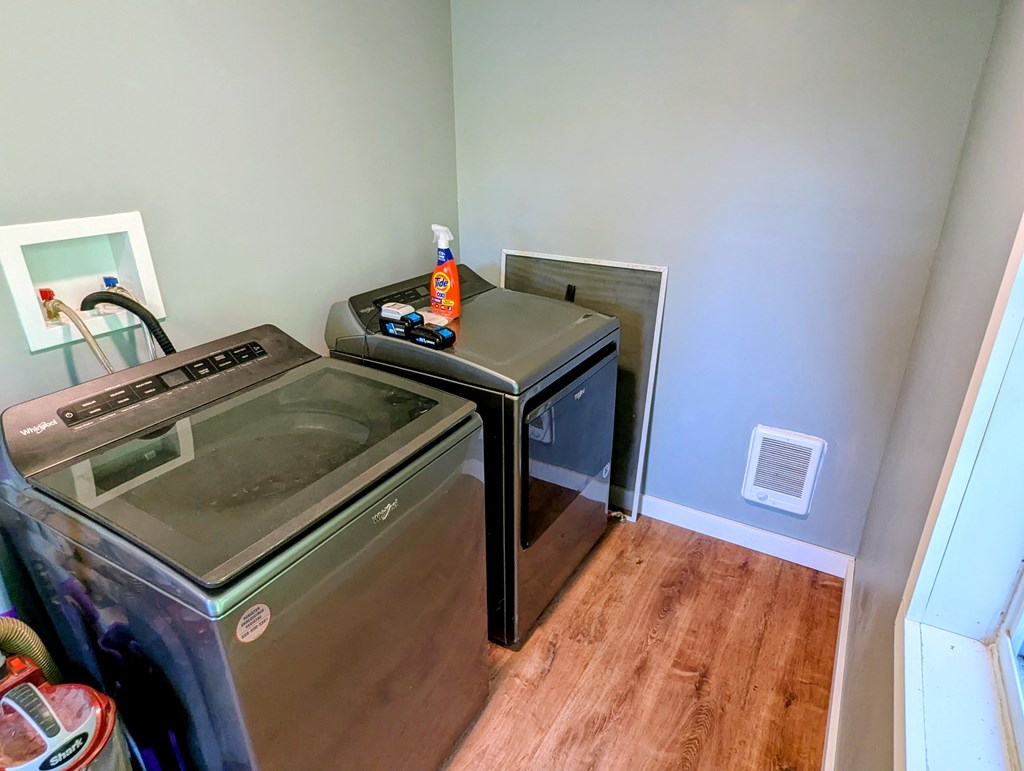
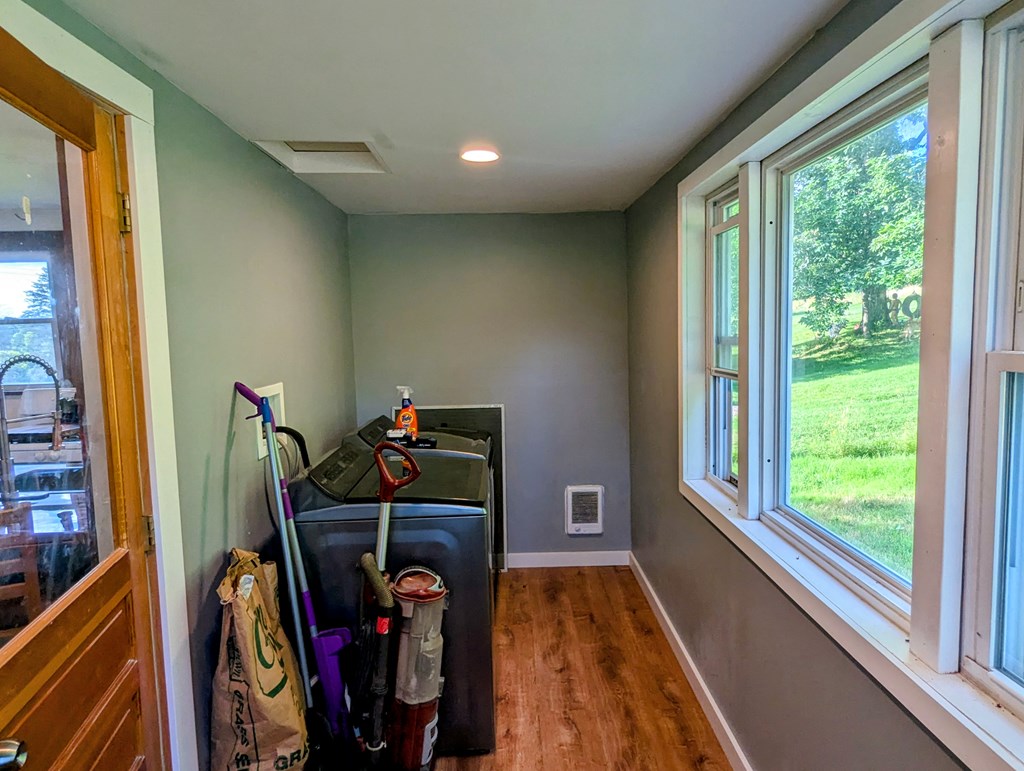
Laundry room with a washer and dryer, wood-look flooring, and cleaning supplies.
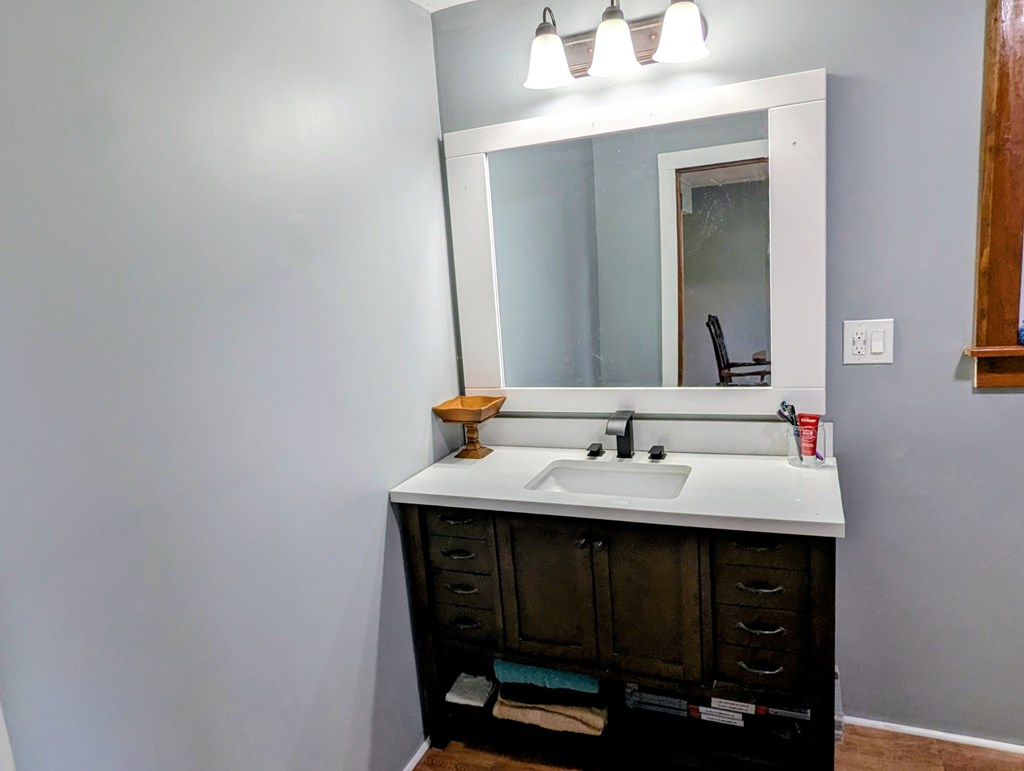
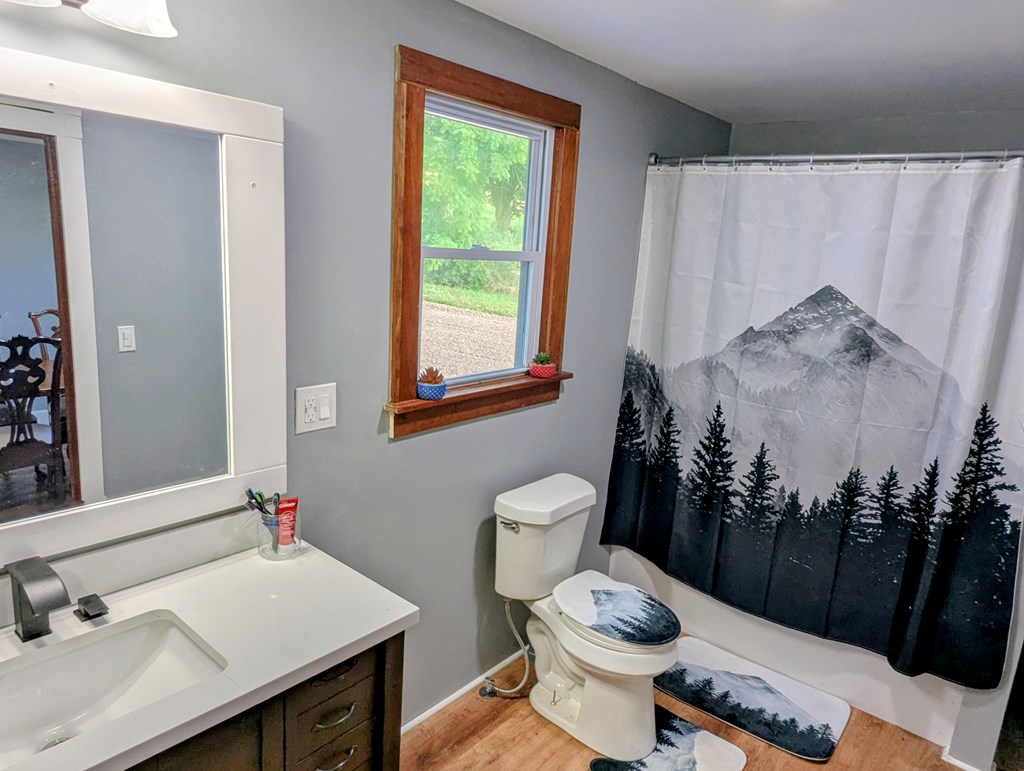
Bathroom vanity with dark wood cabinetry, a white sink counter, and a large mirror.
Bathroom with a white vanity and a mountain-and-evergreen shower curtain.
Laundry room with washer and dryer, cleaning supplies, and large windows overlooking a lawn.
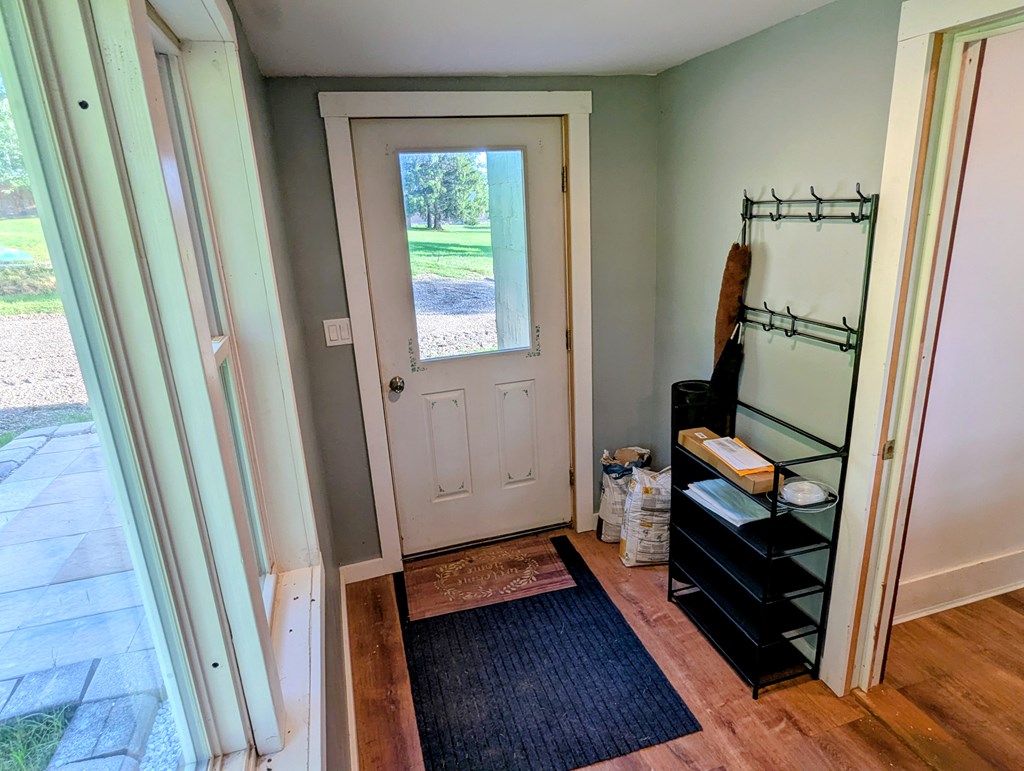
Entryway with a glass-paneled front door, wood flooring, and black storage rack.
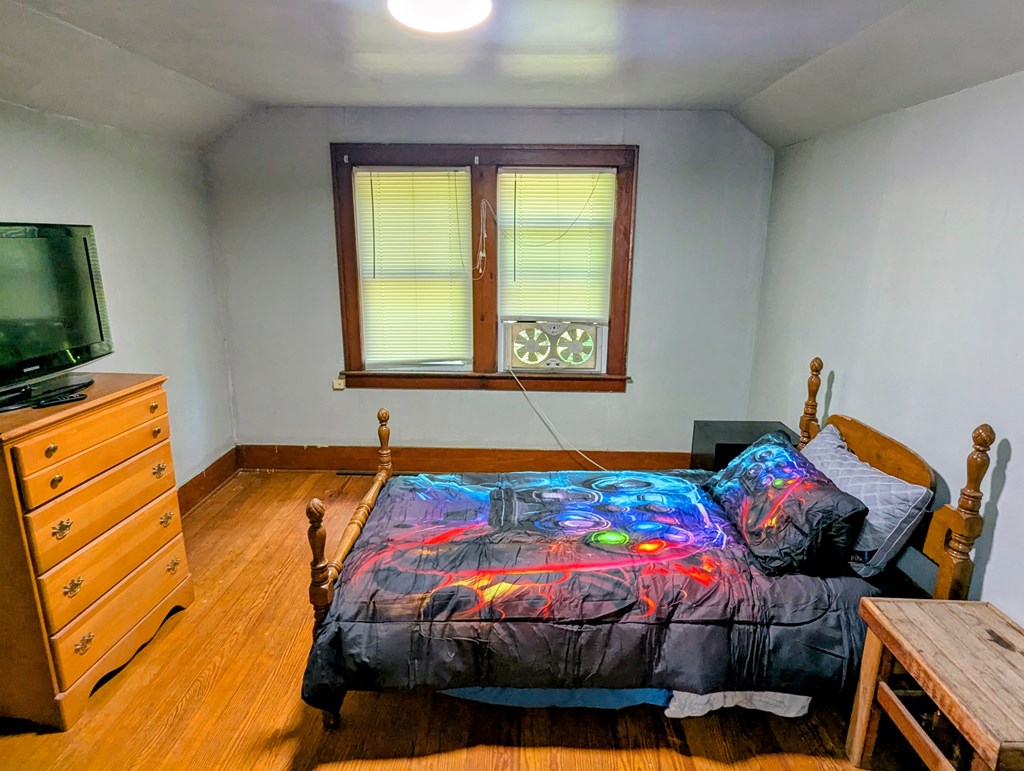
Furnished bedroom with a colorful bedspread, wooden dresser, and window air conditioner.
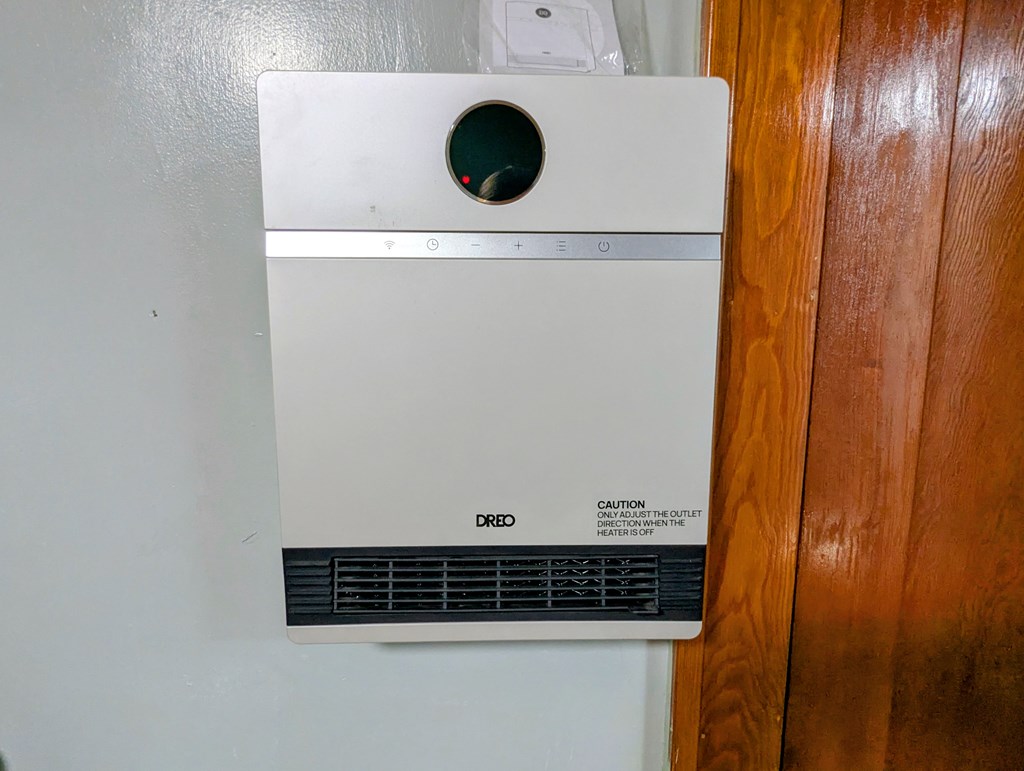
Wall-mounted DREO space heater with a circular display and black vent beside a wooden door.
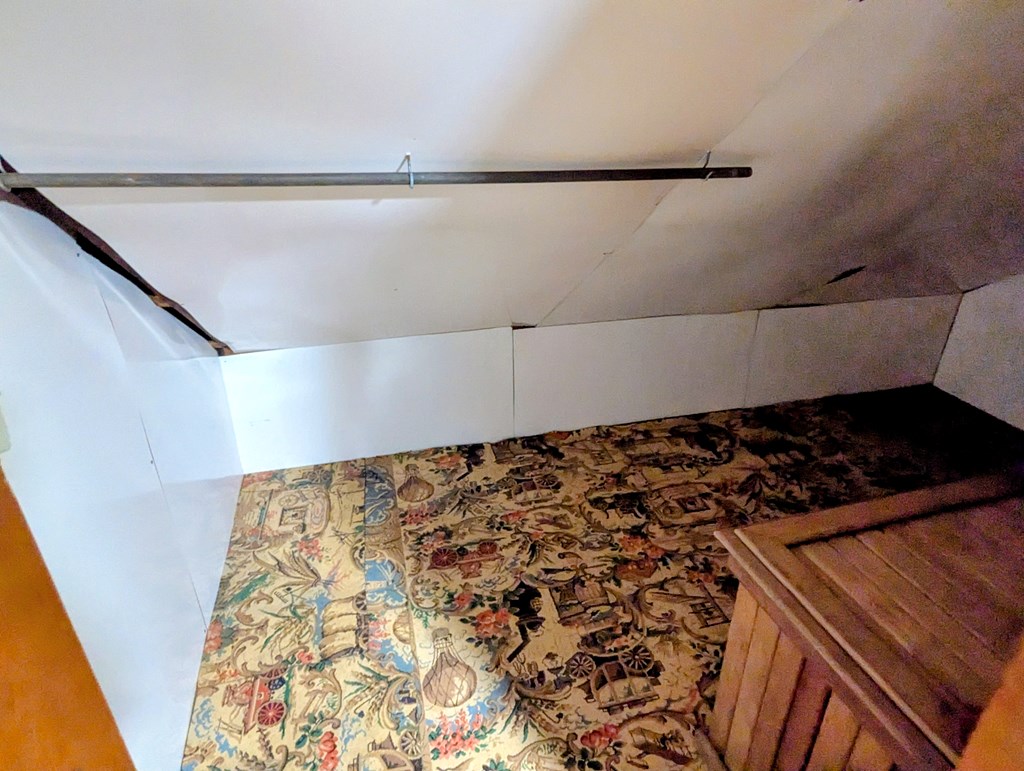
Low-ceiling attic stairwell with patterned flooring, sloped panels, and a wooden railing.
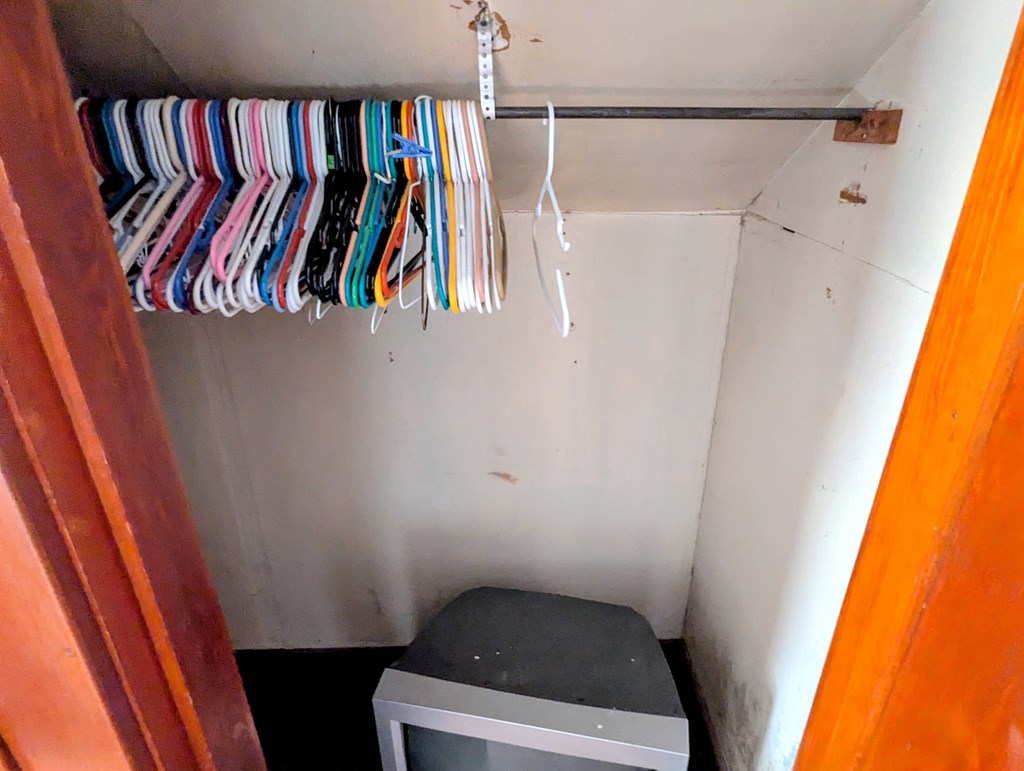
Small closet with colorful hangers on a rod and a low gray table or appliance below.
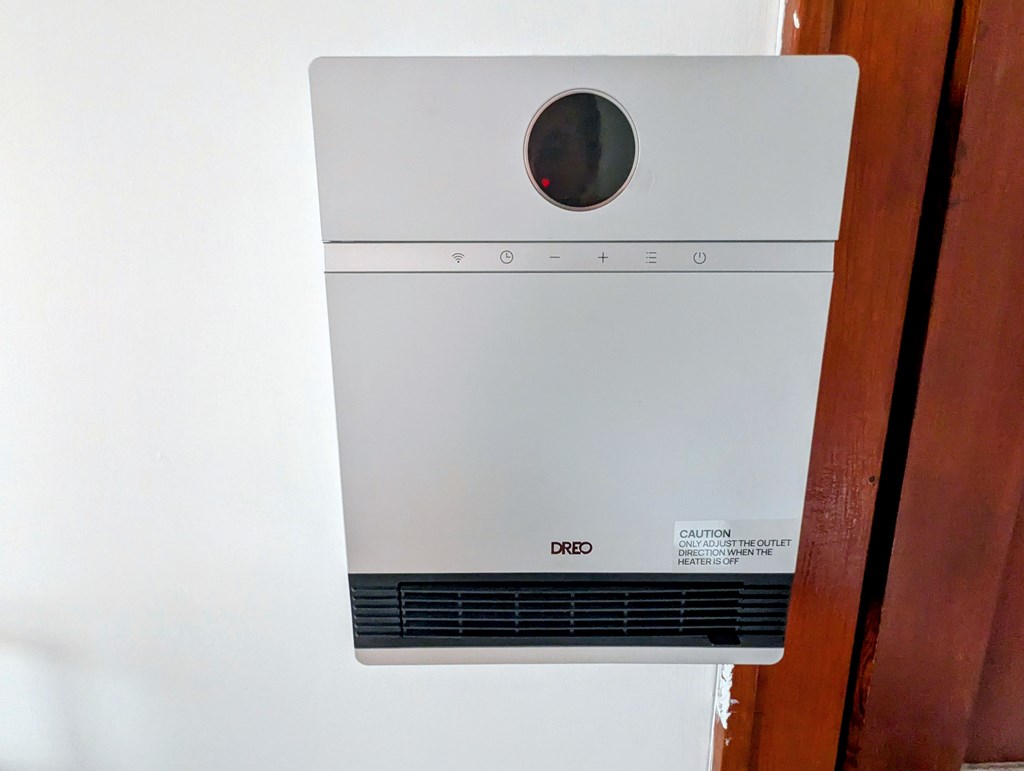
White DREO wall-mounted heater with a circular display and black air outlet grille.
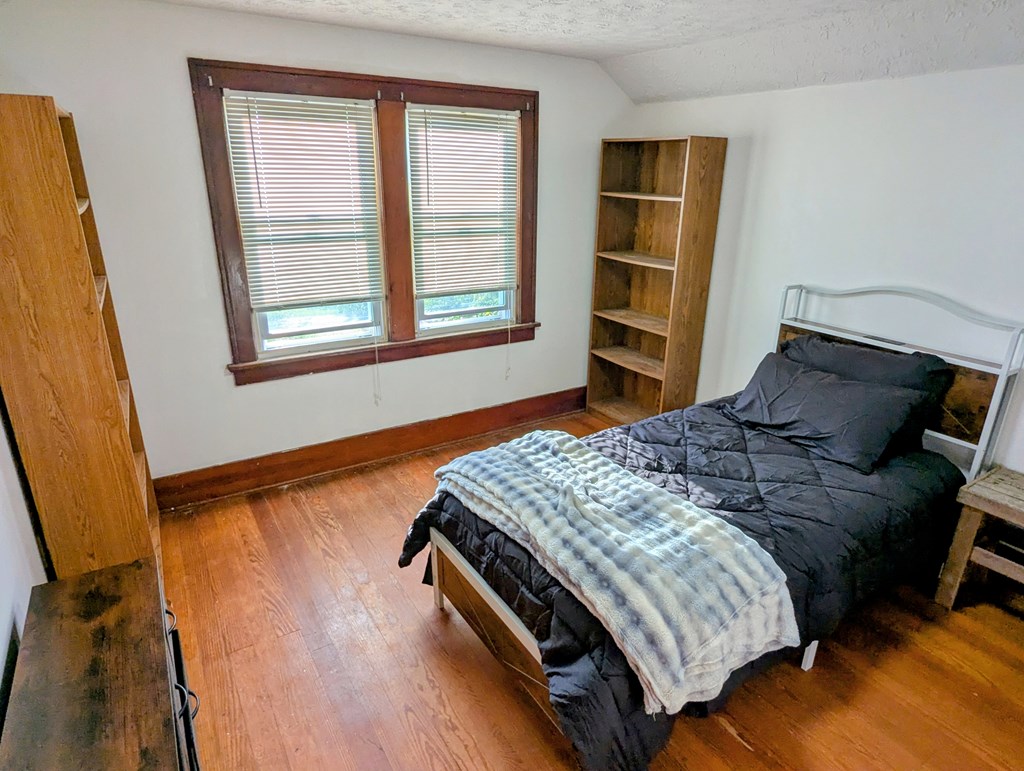
Bedroom with a dark-bedded bed, hardwood floors, wooden bookcases, and a double window.
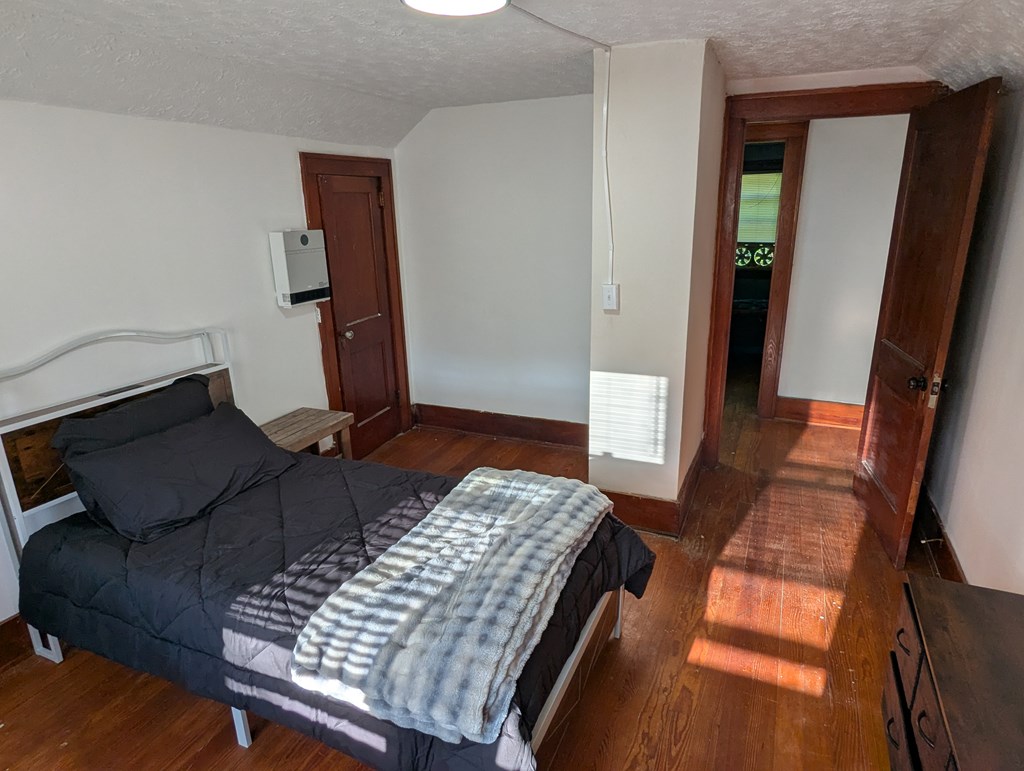
Bedroom with a dark bed, gray throw, wood floors, and open doors to a hallway.
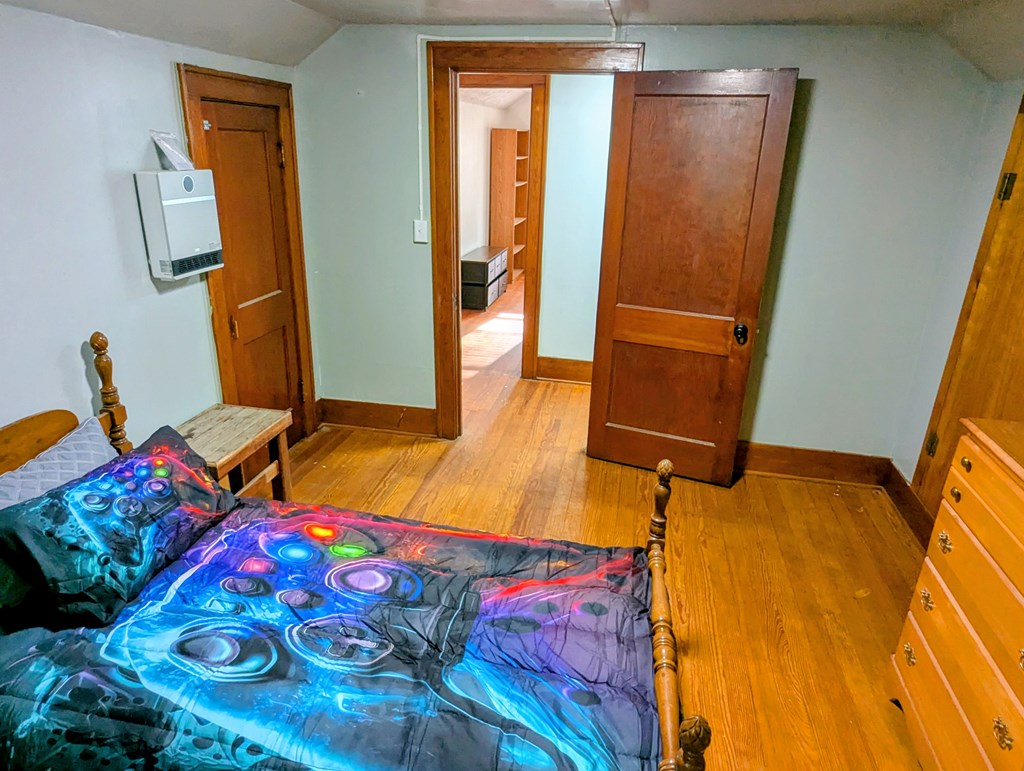
Bedroom with colorful bedding, hardwood floors, and an open doorway to a room with built-in shelving.
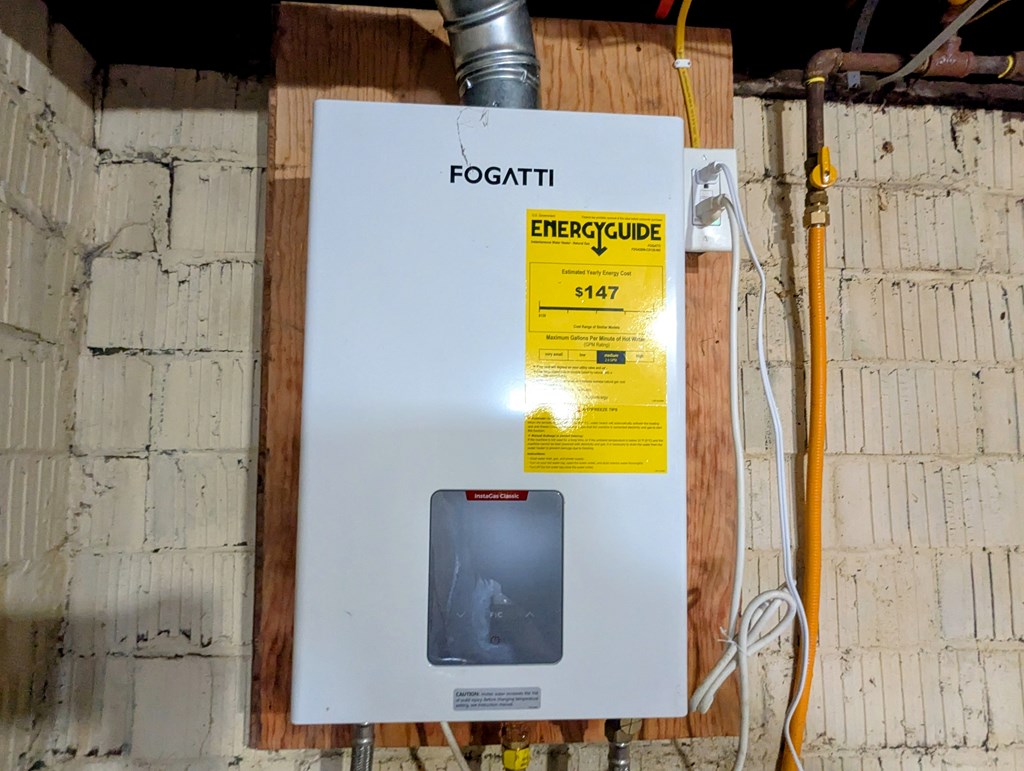
Wall-mounted Fogatti tankless water heater with an EnergyGuide label and exposed basement piping.
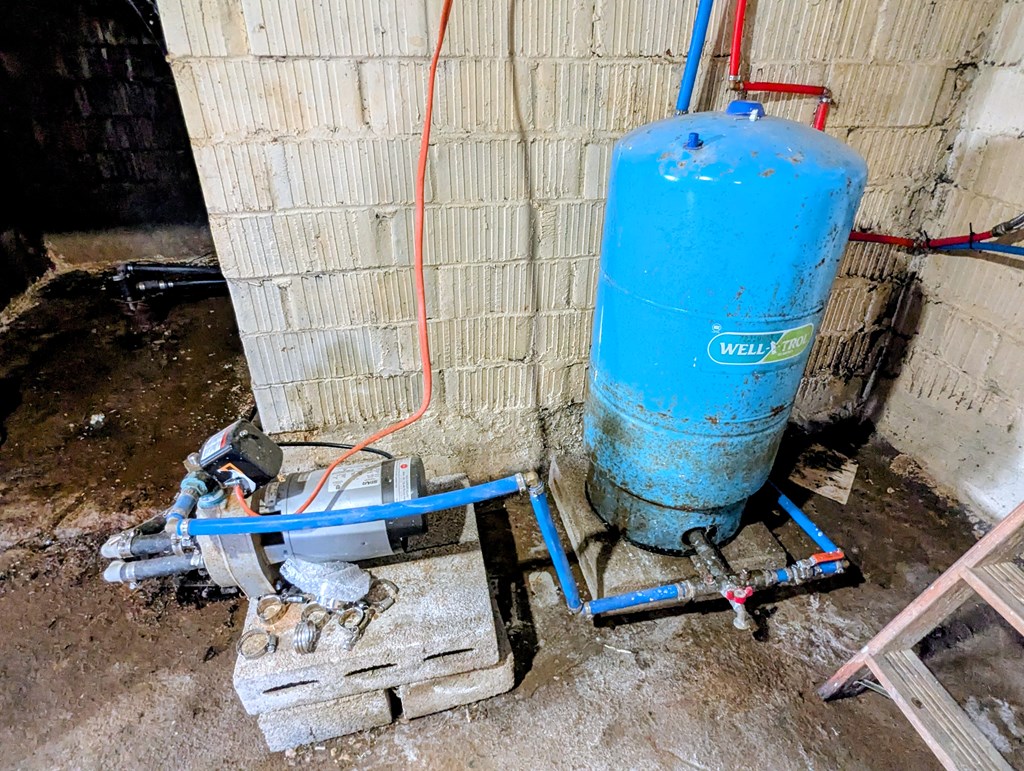
Basement water pressure tank and pump connected by blue piping.
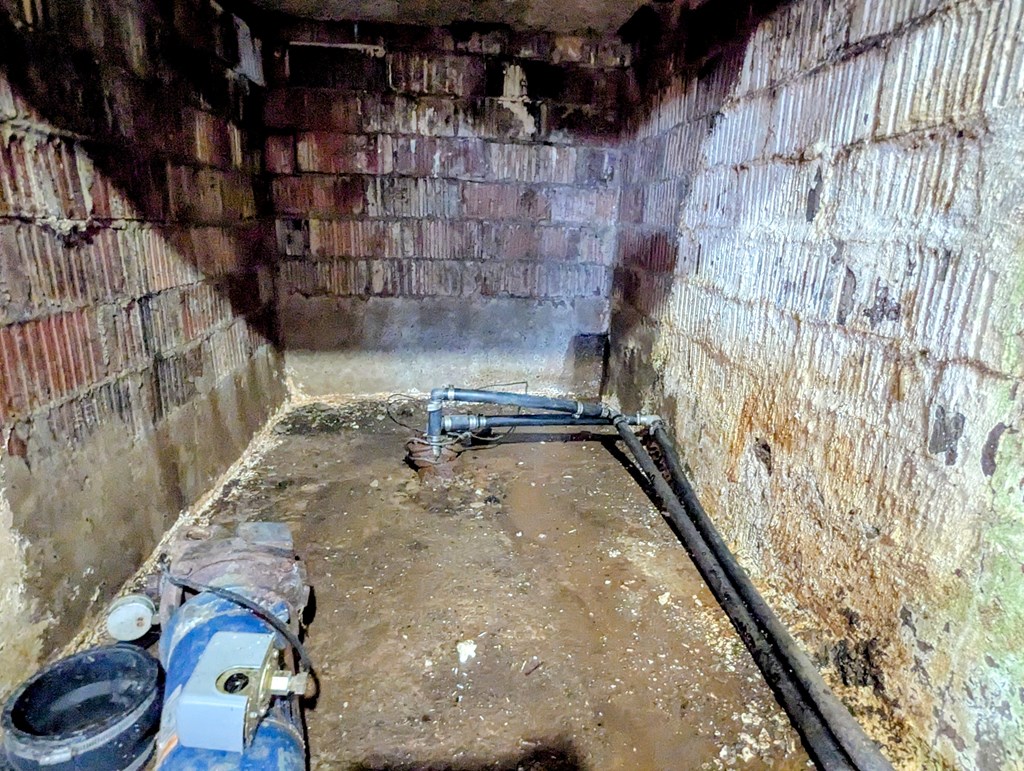
Unfinished basement utility area with exposed masonry walls, floor pipes, and pump equipment.
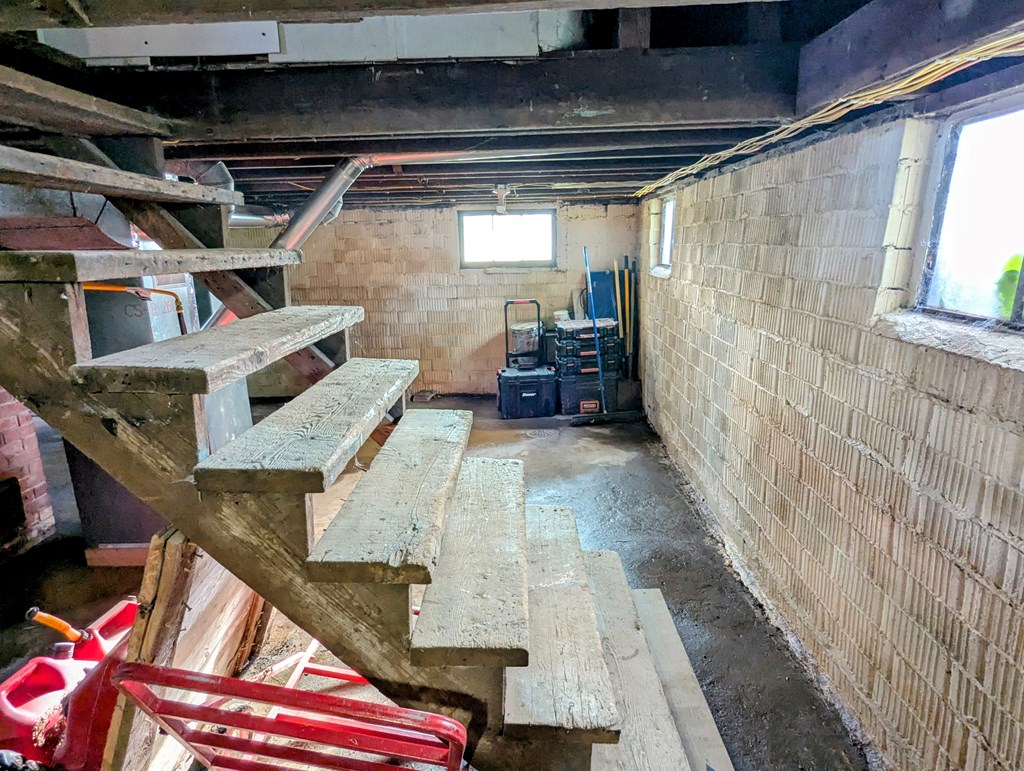
Unfinished basement with rough wooden stairs, exposed joists, block walls, and stored equipment.
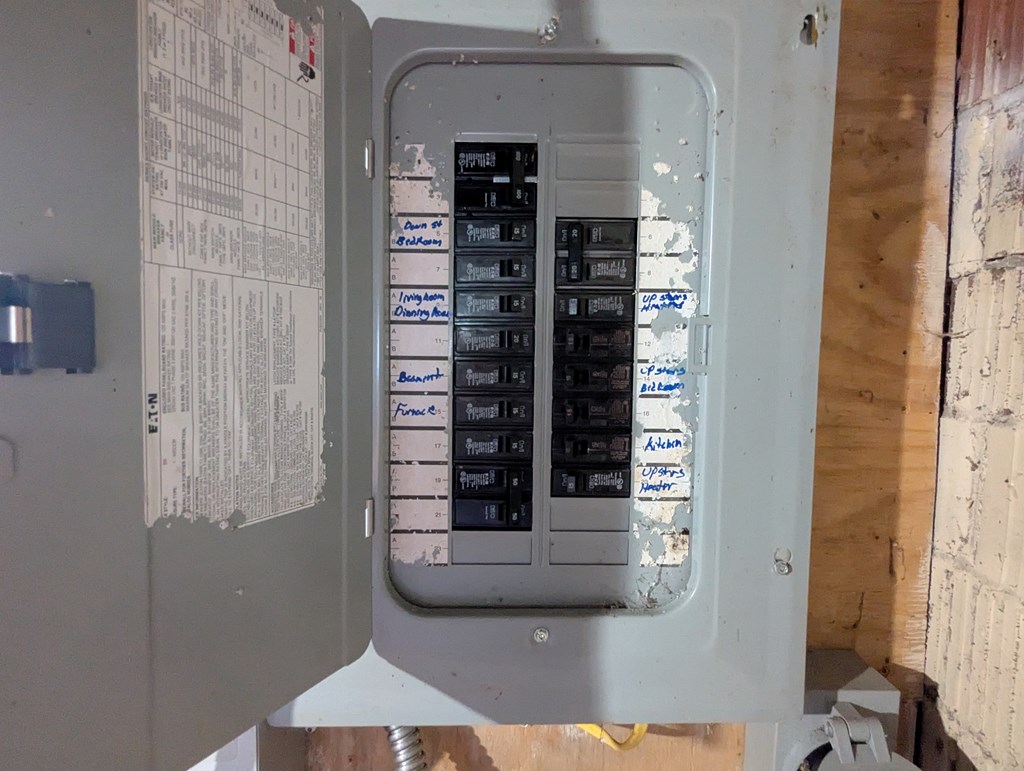
Open electrical breaker panel with handwritten circuit labels in an unfinished area.
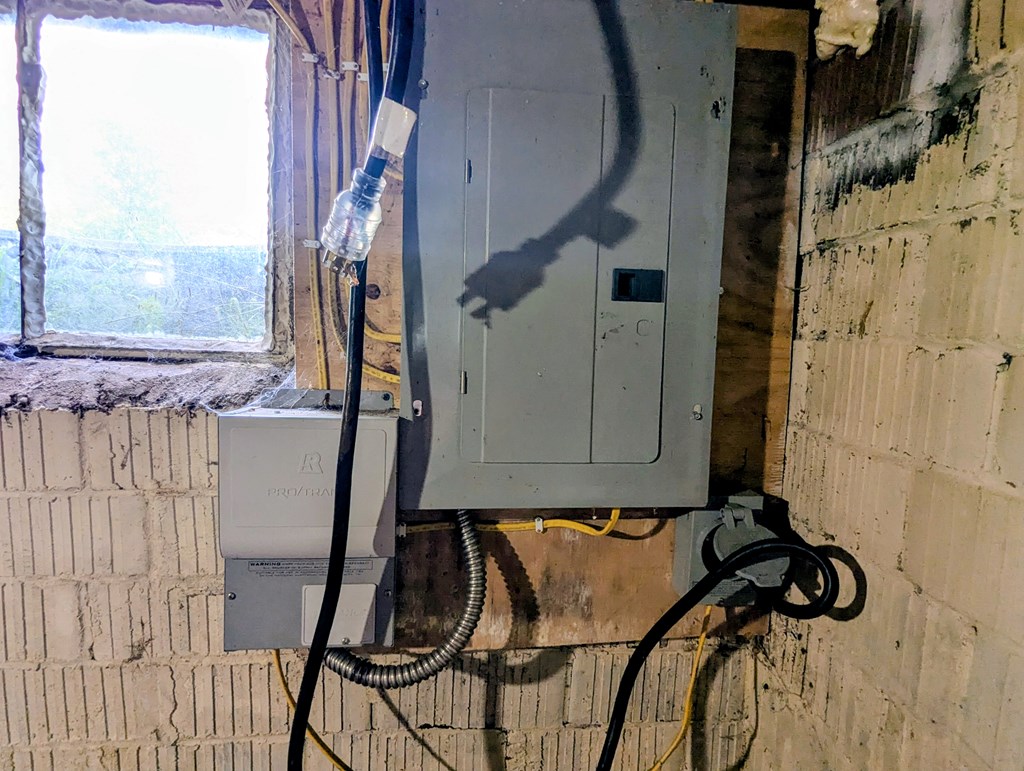
Basement electrical panel beside exposed wiring and a small window.
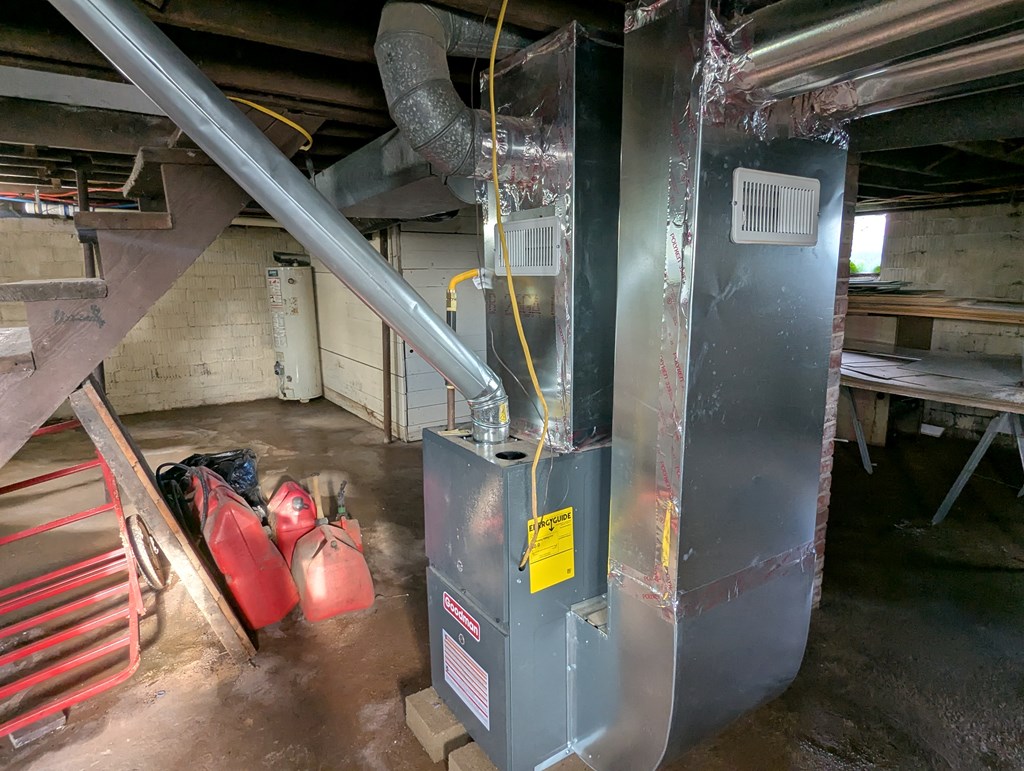
Basement furnace and large HVAC ducts beside exposed joists and fuel cans.
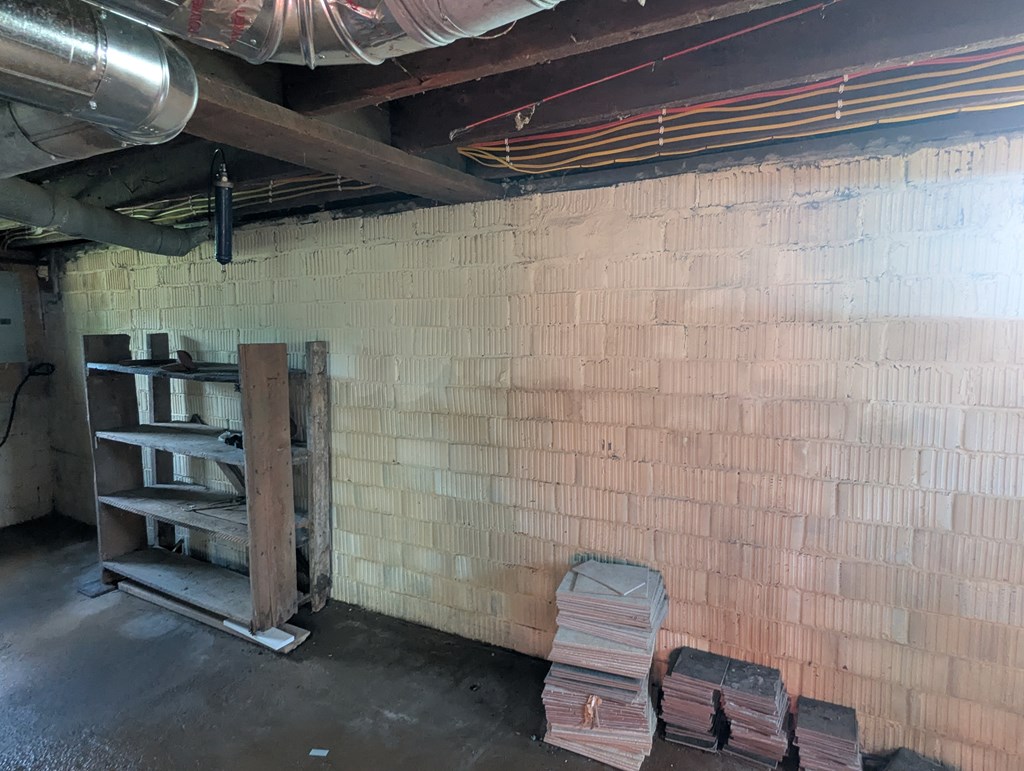
Unfinished basement with exposed block walls, overhead ductwork, shelving, and stacked tiles.
Green house with a small raised front porch and steps, surrounded by trees.
Dark gray house with a steep roof beside a gravel drive and grassy yard.
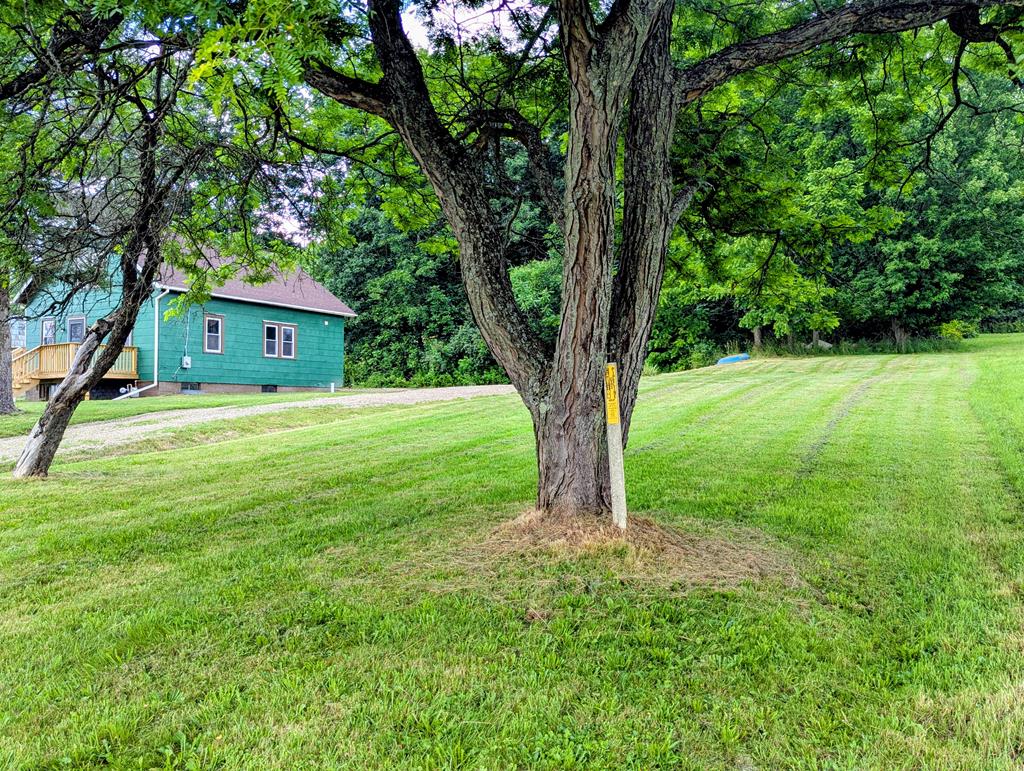
Green-sided house and wooden deck beside a wide lawn shaded by mature trees.
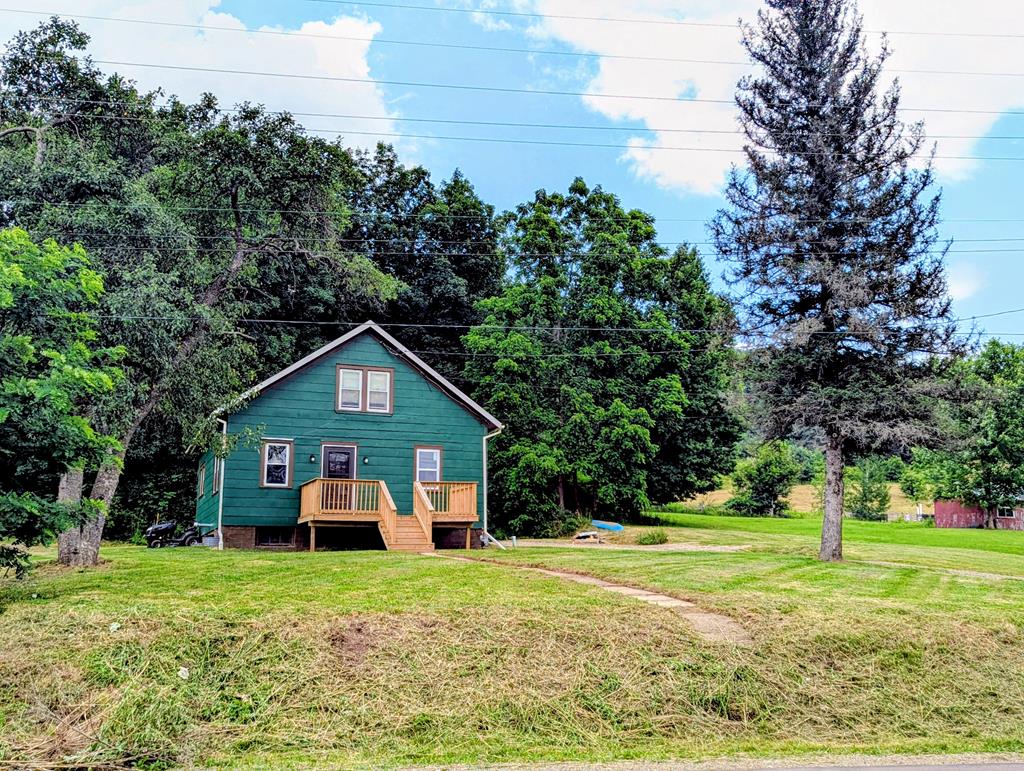
Green house with a wooden entry deck and walkway on a broad lawn backed by dense trees.
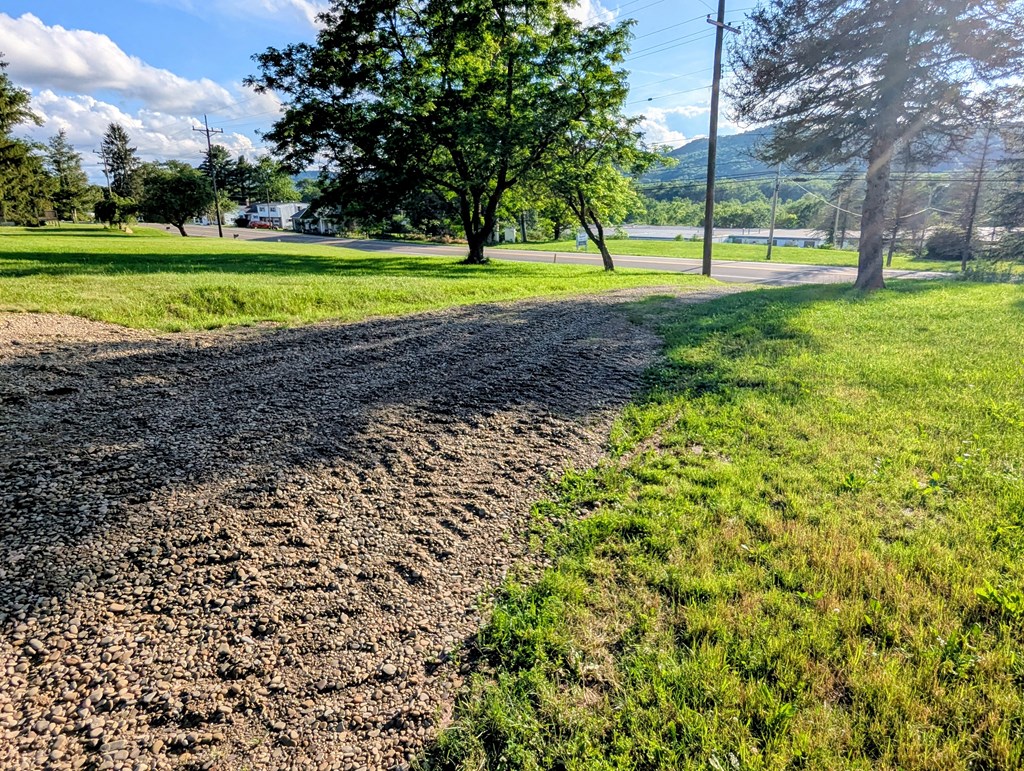
Gravel driveway and grassy roadside property shaded by mature trees, with wooded hills beyond.
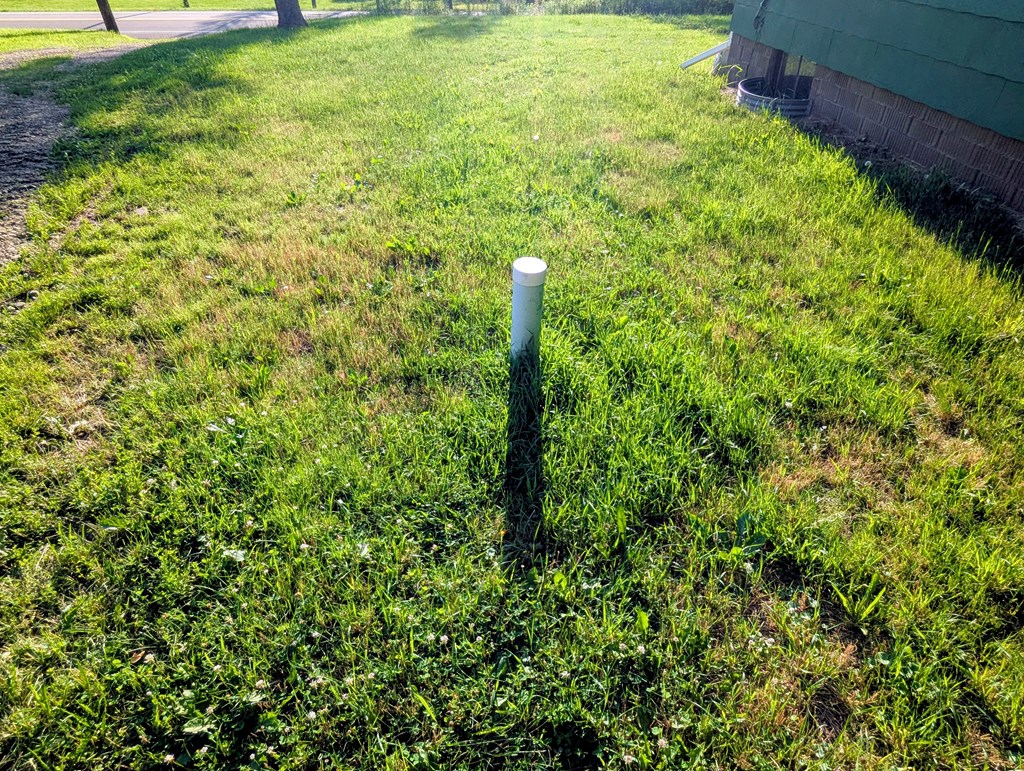
Grassy yard with a white capped pipe near the building and road.
Green-sided house with a wooden front deck, broad lawn, and mature trees.
Green house with white trim and a raised wooden front porch, surrounded by trees.
Green-sided house with two small wooden porches and a stepping-stone path through the lawn.
SEE ALL PHOTOS
Dark green two-story house beside a gravel driveway, with a fenced lawn in evening light.
Dark green gable-roofed house with a paved patio, wooden fence, and grassy lawn.
Green-sided house with two wooden porches and a path across the lawn.
Green house with a raised wooden deck and stairs overlooking a grassy yard.
Dark teal two-story house with a paved patio and covered porch, surrounded by lawn and trees.
Stone-look paver patio bordered by blocks and gravel beside a green building.
Gravel yard beside a stone patio, with trees and a blue pool in the background.
Stone-paver patio beside a green-sided house, with stepping stones and a gravel border.
Grassy backyard enclosed by a new wooden privacy fence, with a barn visible beyond it.
Green house with a wooden entry deck beside a gravel driveway and wooded lot.
Wooden deck with plank flooring and railings overlooking a green lawn and road.
Keypad deadbolt and handle on a gray door, open to a wood-floored interior.
Living room with an orange sofa, gray lounge chair, wood floors, and large windows.
Living room with an orange sectional, gray recliner, television, and staircase.
Living room with orange sectional, gray lounge chair, television beneath the staircase, and sunny windows.
Smart thermostat displaying 82 degrees and a hold setting on an interior wall.
Living room with a blue recliner, television, geometric rug, and wooden staircase.
Furnished living room with a wooden staircase, orange sofa, and patterned rug.
Bedroom with a blue quilted bed, wood floors, and an open doorway to a sitting area.
Bedroom with a blue quilted bed, wood-look flooring, and a television on a dresser.
Dining room with an oval wooden table, ornate chairs, and a window overlooking a lawn.
Dining room with an oval wooden table, carved chairs, and two windows overlooking a lawn.
Dining room with an oval wooden table, carved chairs, and two large windows.
Kitchen with a wood-topped island, bar stools, white appliances, and windows overlooking trees.
Kitchen with gray cabinets, a white stove, and a butcher-block island with a sink and chairs.
Kitchen with a broad wood-topped island, inset sink, and two wooden bar stools.
Kitchen ceiling with recessed lights above gray cabinets and dark-trimmed windows.
Kitchen with a butcher-block island, inset sink, gray cabinets, and large dark-trimmed windows.
Kitchen countertop with warm, varied wood grain and white cabinetry
Kitchen sink with a spring-coil faucet set into a butcher-block countertop.
Laundry room with a washer and dryer, wood-look flooring, and cleaning supplies.
Bathroom vanity with dark wood cabinetry, a white sink counter, and a large mirror.
Bathroom with a white vanity and a mountain-and-evergreen shower curtain.
Laundry room with washer and dryer, cleaning supplies, and large windows overlooking a lawn.
Entryway with a glass-paneled front door, wood flooring, and black storage rack.
Furnished bedroom with a colorful bedspread, wooden dresser, and window air conditioner.
Wall-mounted DREO space heater with a circular display and black vent beside a wooden door.
Low-ceiling attic stairwell with patterned flooring, sloped panels, and a wooden railing.
Small closet with colorful hangers on a rod and a low gray table or appliance below.
White DREO wall-mounted heater with a circular display and black air outlet grille.
Bedroom with a dark-bedded bed, hardwood floors, wooden bookcases, and a double window.
Bedroom with a dark bed, gray throw, wood floors, and open doors to a hallway.
Bedroom with colorful bedding, hardwood floors, and an open doorway to a room with built-in shelving.
Wall-mounted Fogatti tankless water heater with an EnergyGuide label and exposed basement piping.
Basement water pressure tank and pump connected by blue piping.
Unfinished basement utility area with exposed masonry walls, floor pipes, and pump equipment.
Unfinished basement with rough wooden stairs, exposed joists, block walls, and stored equipment.
Open electrical breaker panel with handwritten circuit labels in an unfinished area.
Basement electrical panel beside exposed wiring and a small window.
Basement furnace and large HVAC ducts beside exposed joists and fuel cans.
Unfinished basement with exposed block walls, overhead ductwork, shelving, and stacked tiles.
Green house with a small raised front porch and steps, surrounded by trees.
Dark gray house with a steep roof beside a gravel drive and grassy yard.
Green-sided house and wooden deck beside a wide lawn shaded by mature trees.
Green house with a wooden entry deck and walkway on a broad lawn backed by dense trees.
Gravel driveway and grassy roadside property shaded by mature trees, with wooded hills beyond.
Grassy yard with a white capped pipe near the building and road.
Green-sided house with a wooden front deck, broad lawn, and mature trees.
Green house with white trim and a raised wooden front porch, surrounded by trees.
Green-sided house with two small wooden porches and a stepping-stone path through the lawn.
For Sale

3268 Route 446

3268 Route 446, Eldred, PA 16731

$167,900
Enjoy peaceful country living on 2 acres just minutes from town! This extensively updated 3-bedroom, 1-bath home offers the convenience of a first-floor bedroom, first-floor bathroom, and first-floor laundry. Bright, inviting living spaces feature fresh paint, abundant natural light, and modern smart-home technology. Recent improvements include an on-demand water heater, water pump, plumbing and water lines, gas lines, high-efficiency furnace, updated electrical with a 200-amp service and generator hookup ready to go, Bluetooth/Alexa-controlled thermostat and zoned room heaters, new windows, entry door, flooring throughout, countertops, cabinets, sink, deck, patio, privacy fence and a heated mudroom. Move right in and enjoy the perfect blend of comfort, efficiency, and country charm!

3
beds

1
bath

1,133 Sq.Ft. LIVING AREA

2 Acres lot

Features & Amenities

Interior

  • total bedrooms3
  • Total bathroom1
  • full bathroom1
  • Flooring Vinyl, Hardwood
  • APPLIANCES Tankless Water Heater, Dryer, Range/Oven, Refrigerator, Washer

Area & Lot

  • Status For Sale
  • Living Area1,133 Sq.Ft.
  • Total Area1,133 Sq.Ft.
  • Lot Area2 Acres
  • MLS® ID31727779
  • TypeResidential
  • School DistrictOtto-Eldred

Exterior

  • STORIES2
  • water SourceWell
  • roofShingle
  • parkingDriveway, Oversized
  • HEAT TYPEElectric, Forced Air, Multiple Furnaces, Natural Gas
  • AIR CONDITIONINGNone
  • sewerSeptic Tank
  • SubstructureBlock

Financial

  • Sales Price$167,900
View Virtual Tour
Dark green gable-roofed house with a paved patio, wooden fence, and grassy lawn.

Schedule a Showing

I would love to show you our beautiful property. Please select your preferred date and time below. I will be in touch shortly to confirm your appointment.

Schedule a Showing

I would love to show you our beautiful property. Please select your preferred date and time below. I will be in touch shortly to confirm your appointment.

Thank you for your interest in 3268 Route 446, Eldred, PA 16731. We are reviewing your request and will be in touch shortly!

Mortgage Calculator

Estimate your monthly mortgage payment, including the principal and interest, property taxes, and HOA. Adjust the values to generate a more accurate rate.

All estimates are provided for informational purposes only. Actual amounts may vary.
$0,000 Your Payment 20 15 65
$0,000 Your Payment

Work With Us

We listen carefully to understand your real estate goals and work hard to create solutions that make sense for you. Whether you are new to the market or an experienced investor, we have the expertise, proven track record, and resources to help you achieve your real estate goals.

Follow Me on Instagram