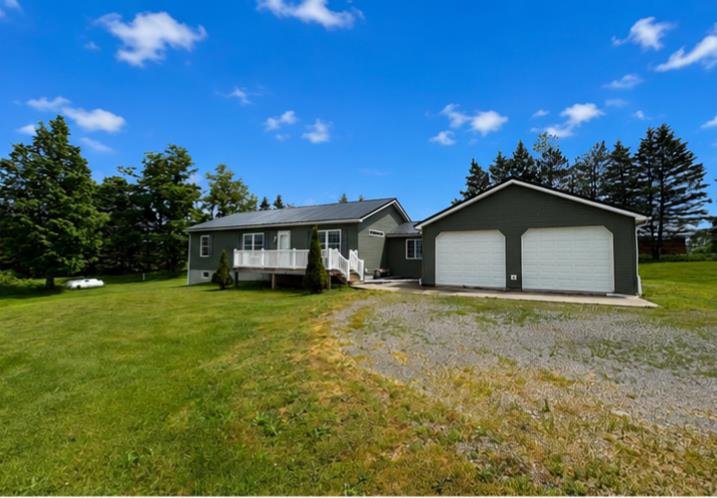
Gray single-story home with a white-railed porch, two-door garage, and gravel driveway.
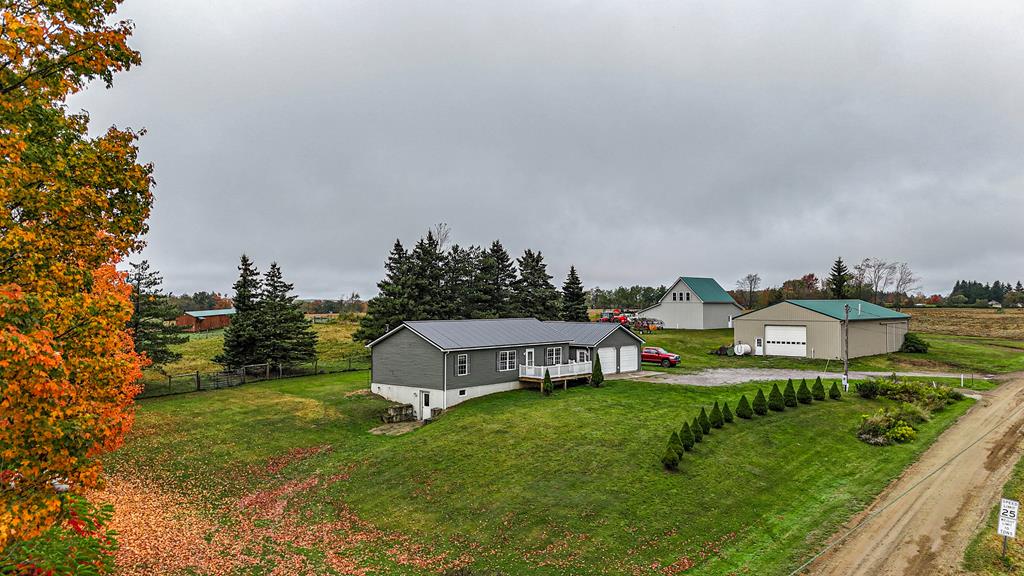
Aerial view of gray property buildings, green lawn, autumn trees, and a rural road.
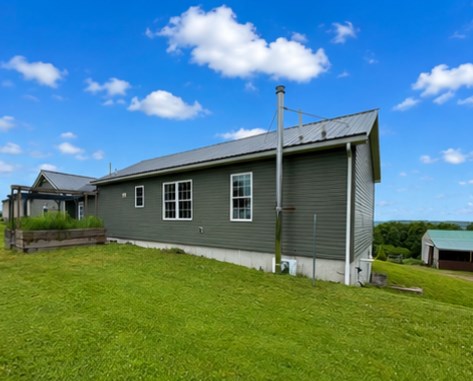
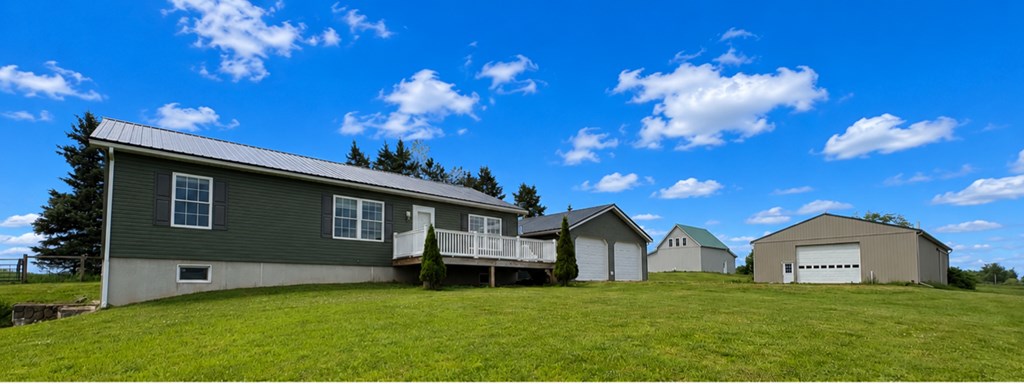
Gray-green house with metal roof and covered porch on a broad grassy lawn.
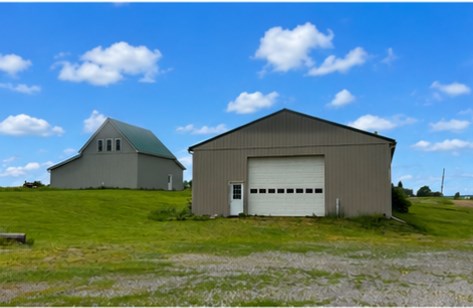
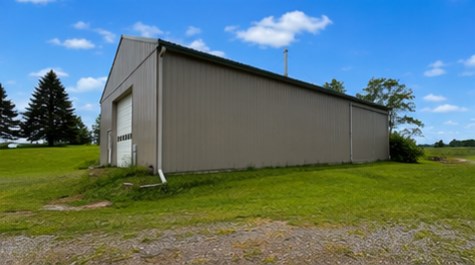
Large tan metal garage with a white overhead door, with a smaller gray outbuilding behind it.
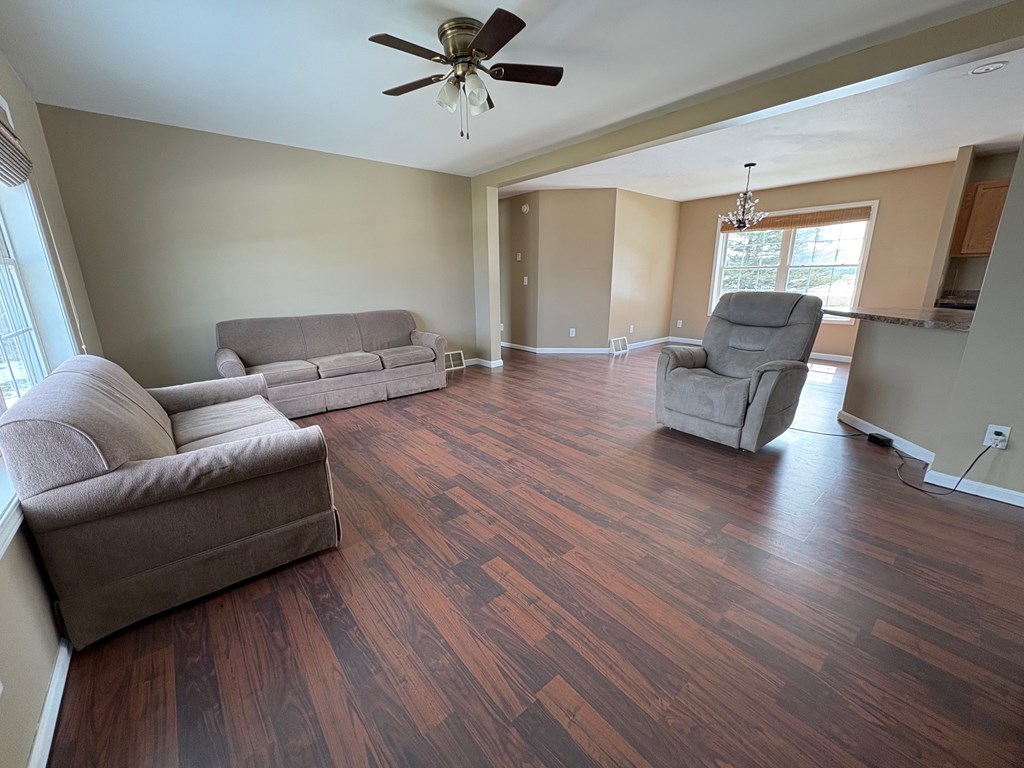
Living room with two sofas, a recliner, dark wood-look flooring, and a ceiling fan.
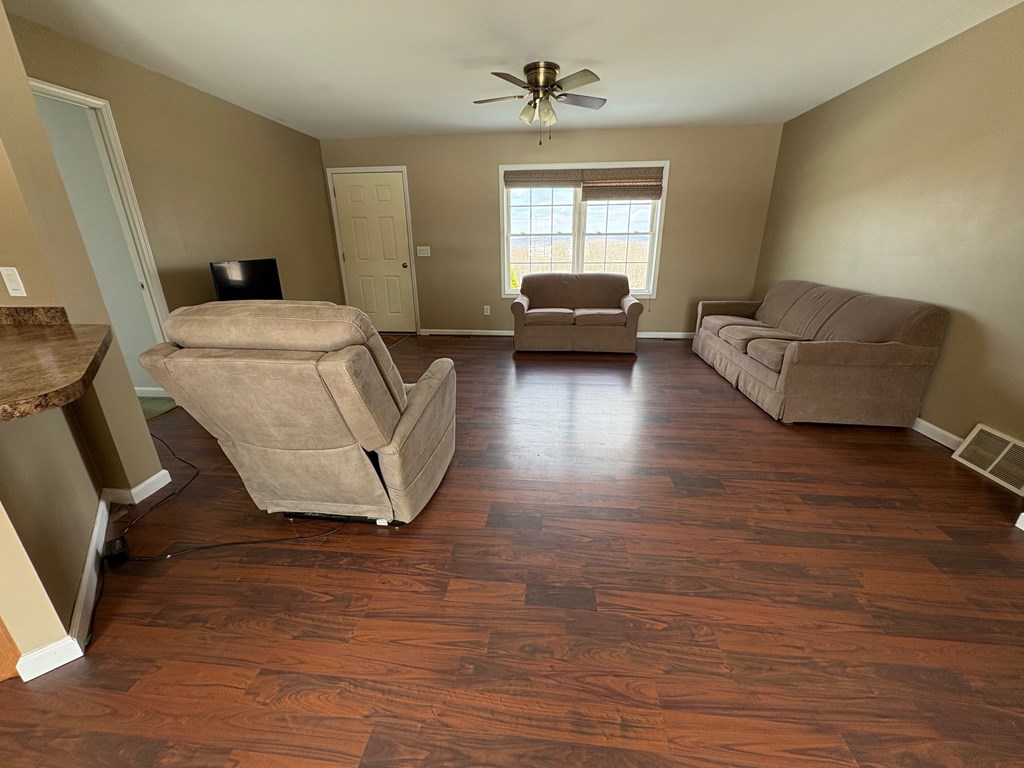
Living room with beige seating, dark wood-look floors, and a large window.
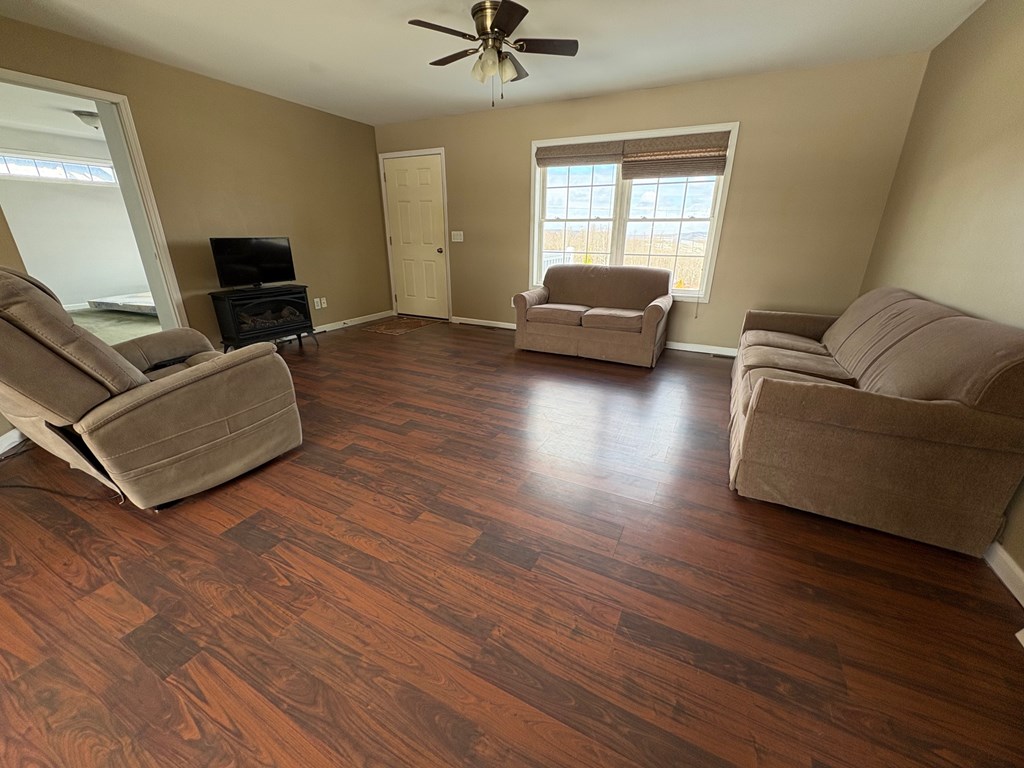
Furnished living room with dark wood-look floors, taupe seating, and a large window.
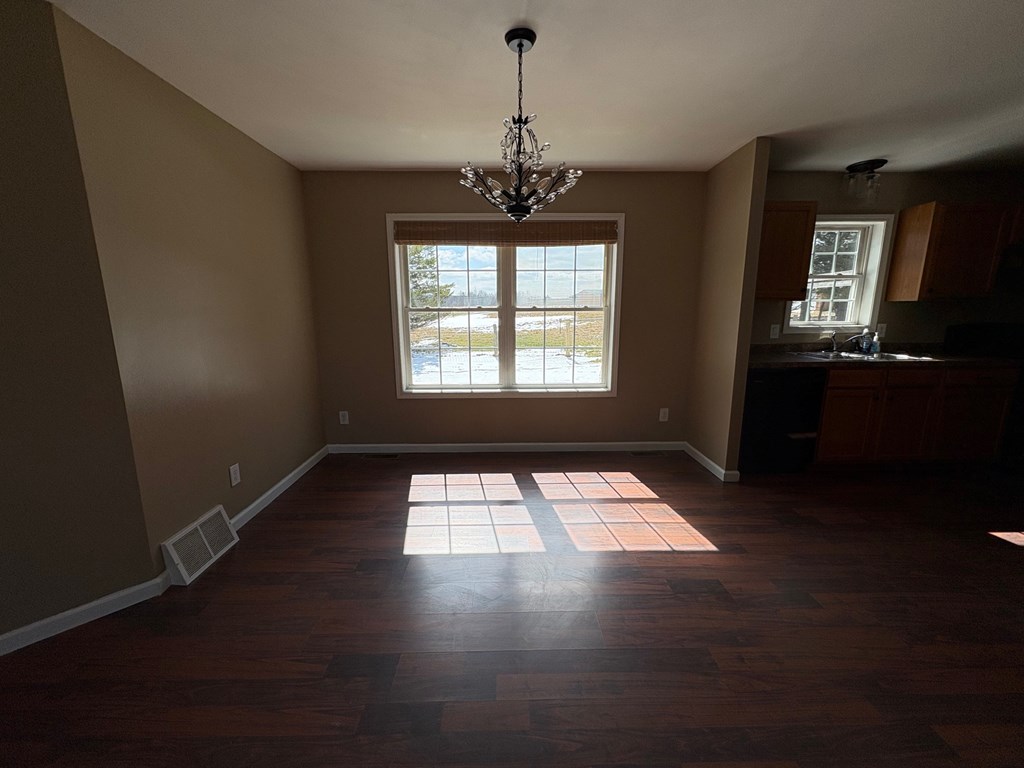
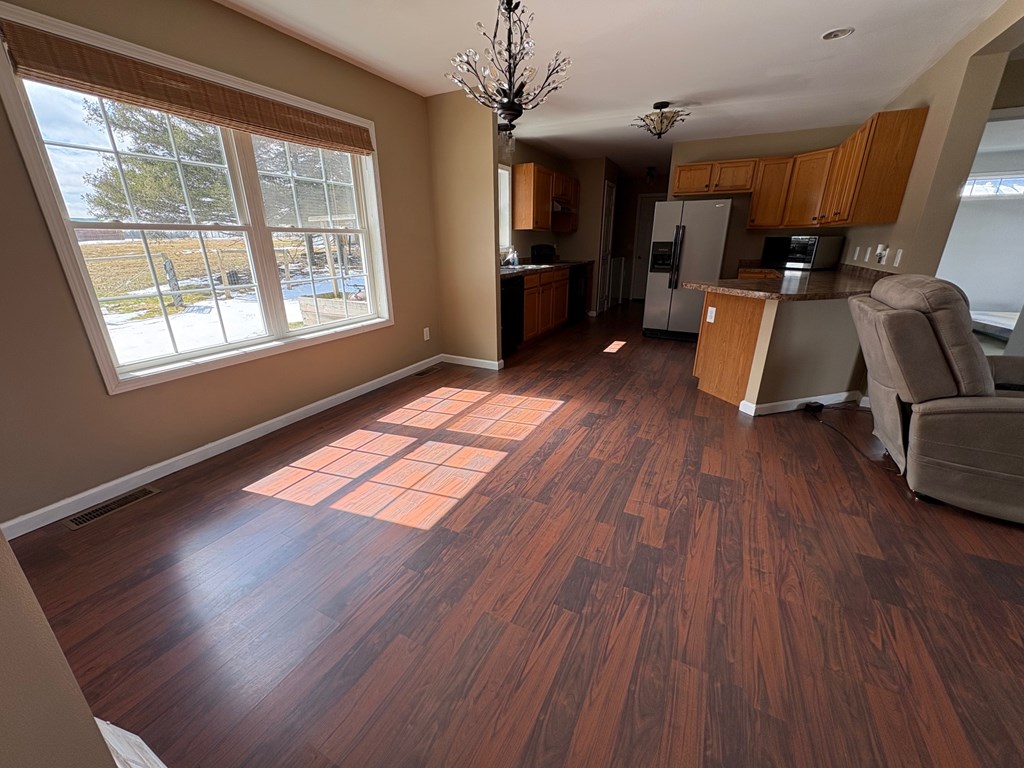
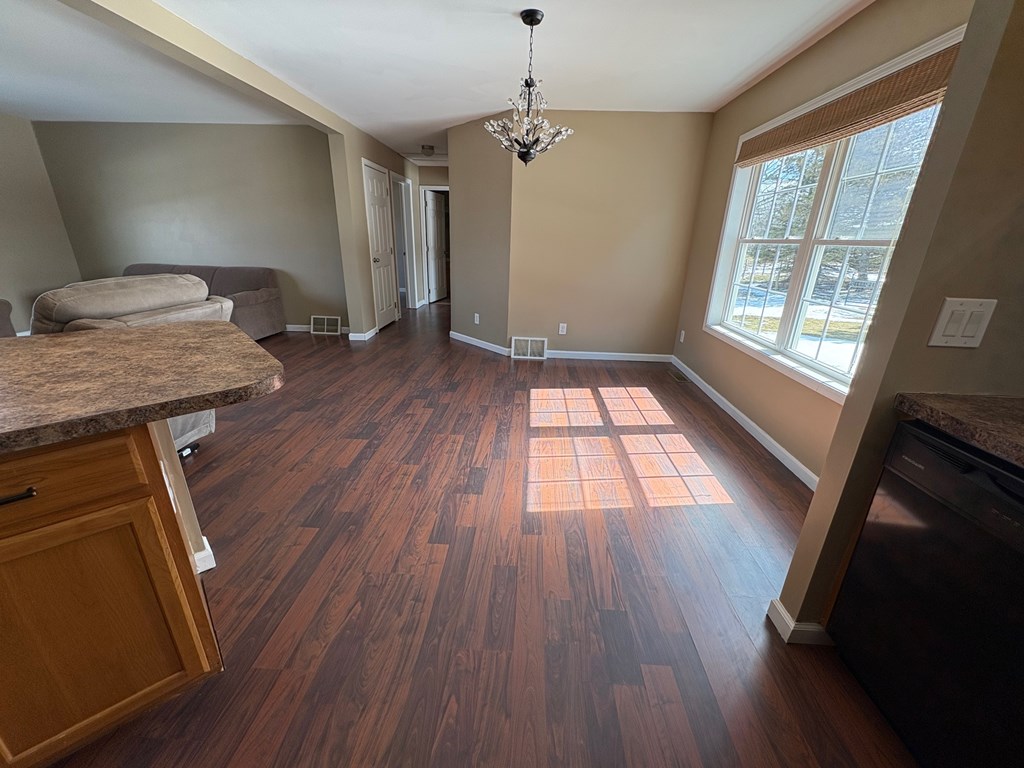
Vacant dining area with a chandelier, dark wood floors, and sunlight across the floor.
Open living area with dark wood floors, a large window, and an adjoining kitchen with an island.
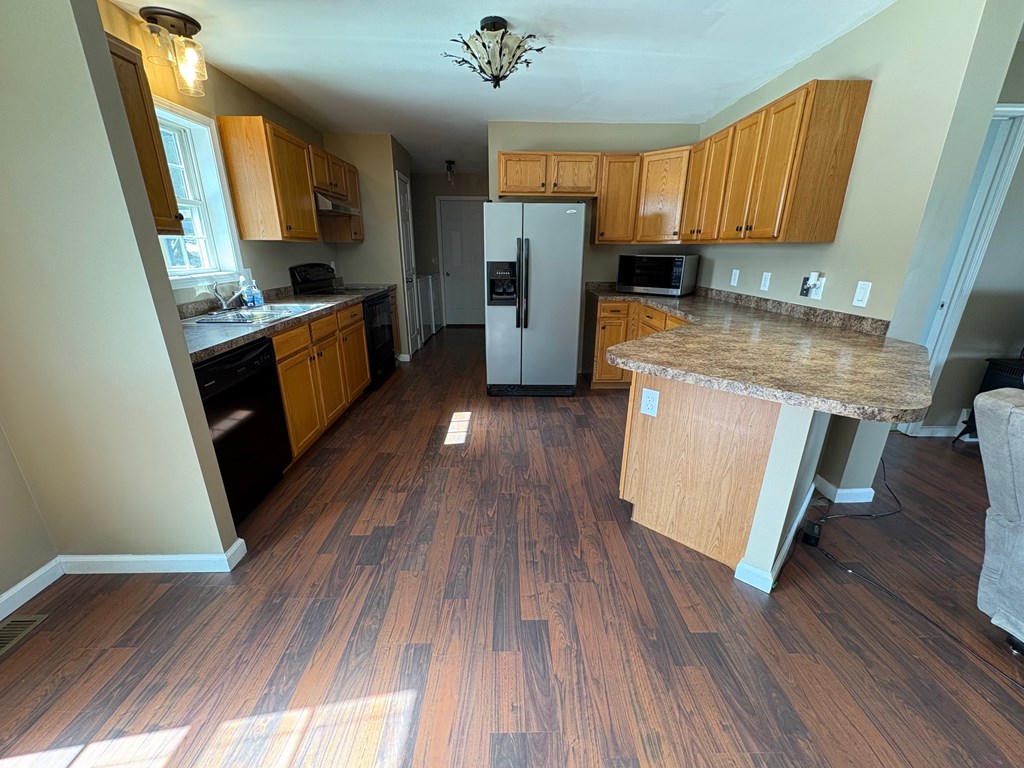
Kitchen with honey-toned cabinets, a large island, stainless steel refrigerator, and dark wood-look floors.
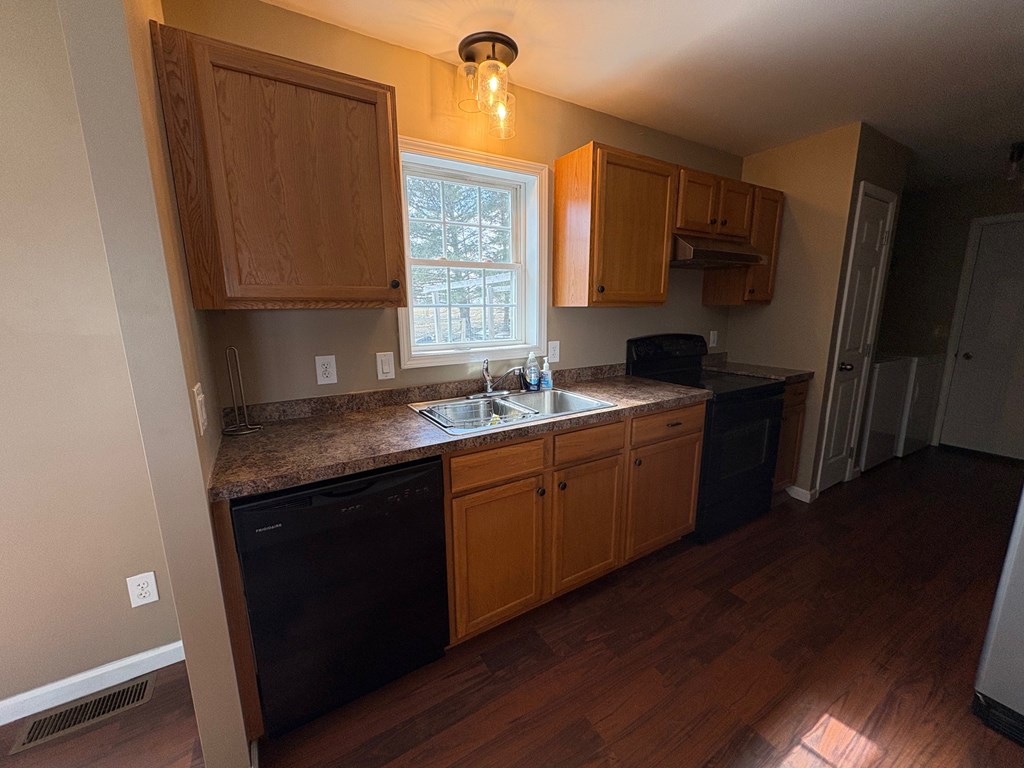
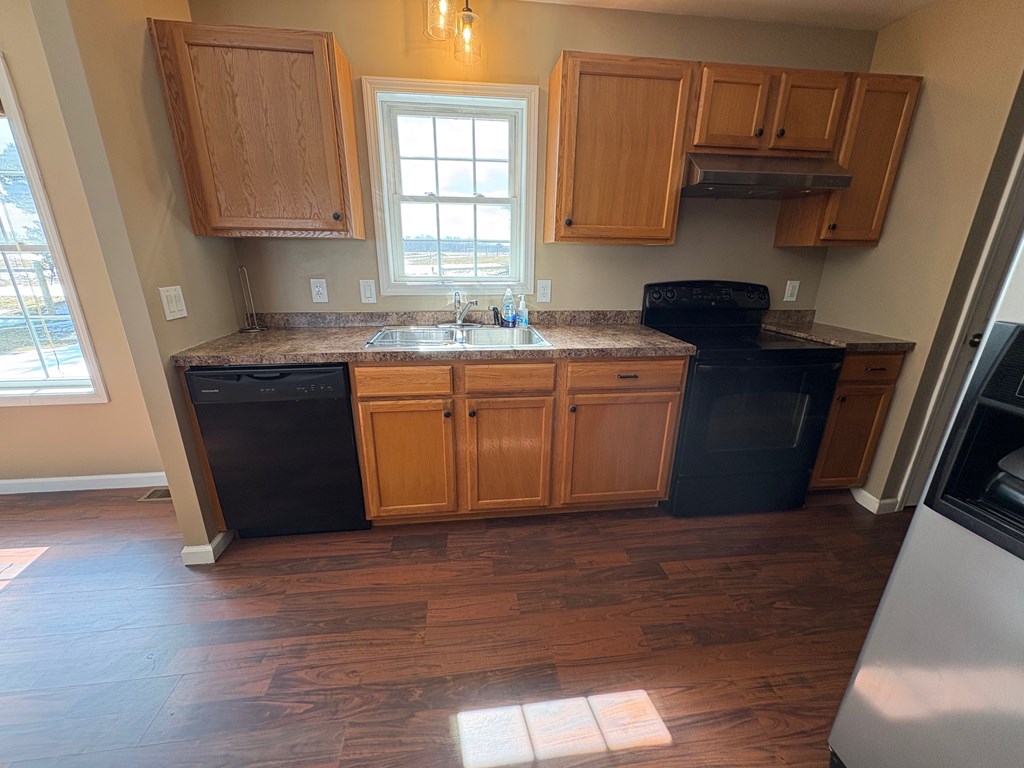
Kitchen with wood cabinets, a double-basin sink beneath a window, and dark appliances.
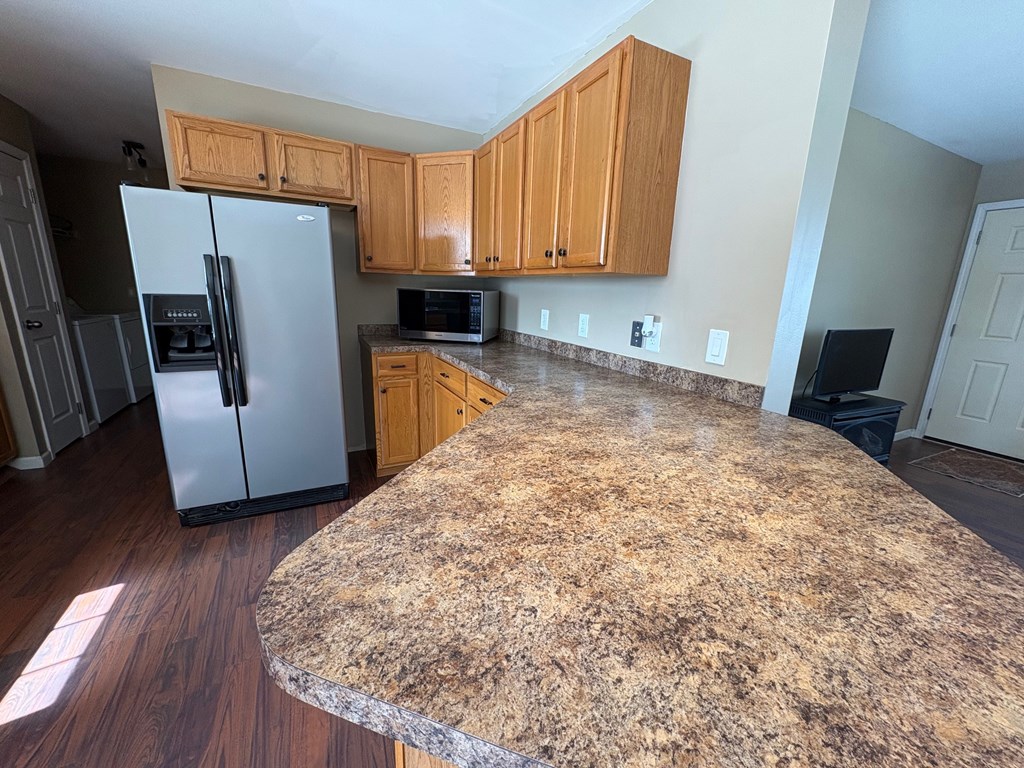
Vacant kitchen with honey-colored cabinets, a gray refrigerator, and a large L-shaped countertop.
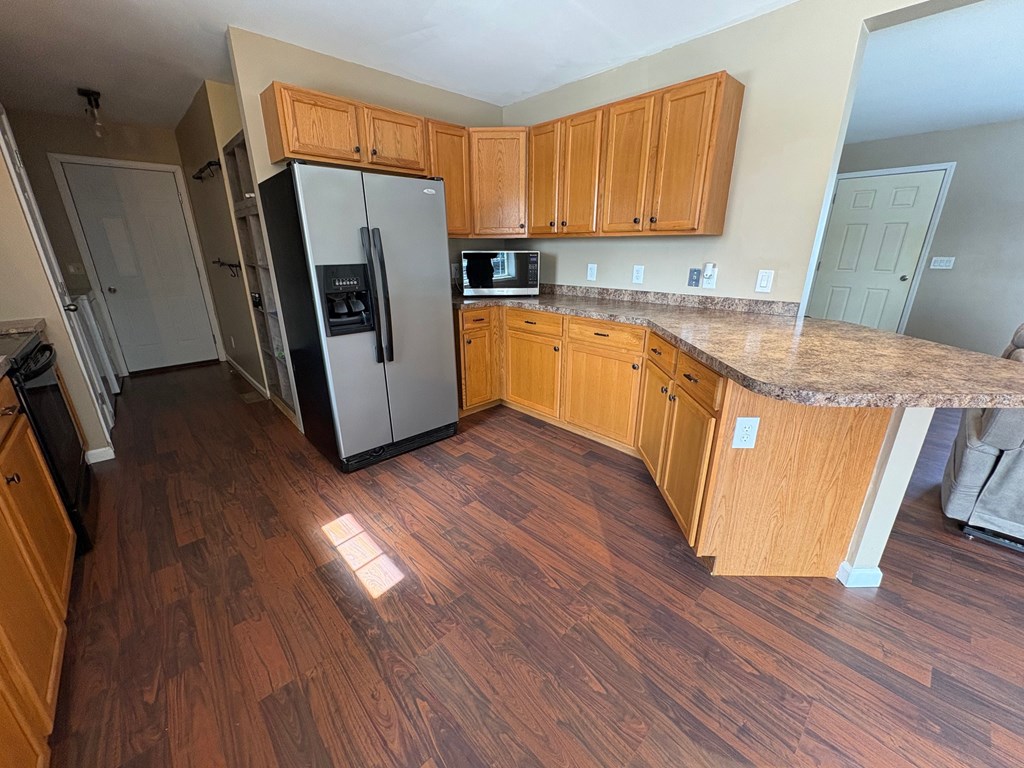
Kitchen with wood cabinets, stainless steel refrigerator, and a large granite peninsula.
Kitchen with wood cabinets, black appliances, and a sink beneath a bright window.
Dining area with a chandelier, dark flooring, and a large sunlit window beside the living room.
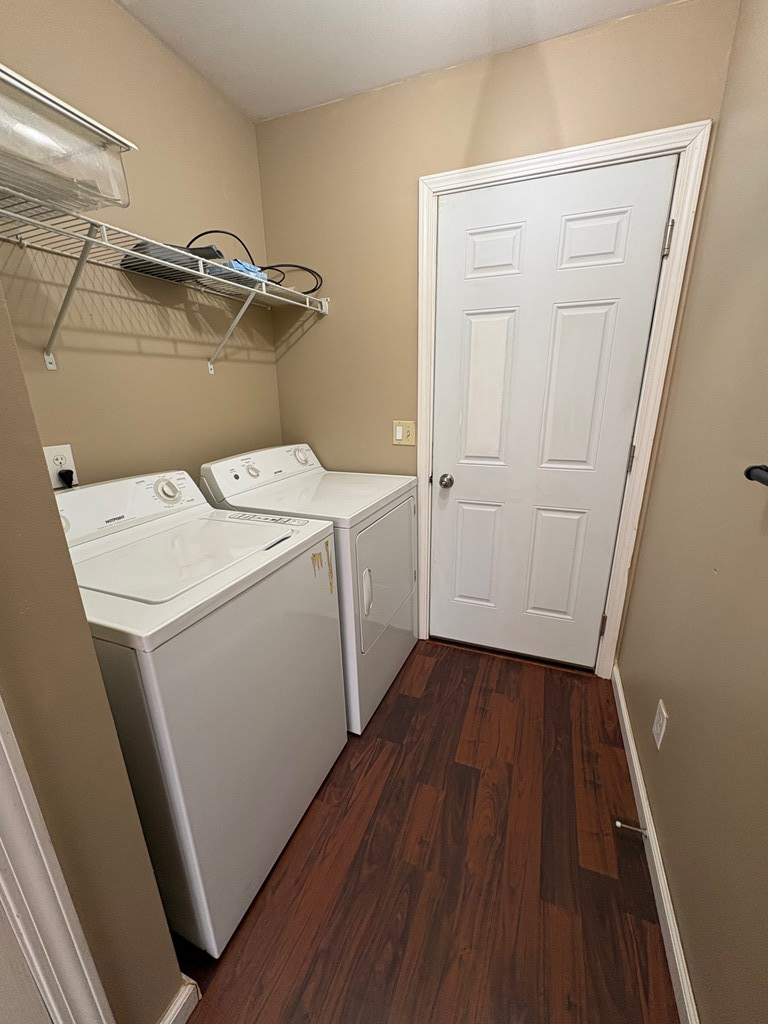
Laundry room with white washer and dryer, wire shelving, and dark wood-look flooring.
Laundry room with a washer, wall shelving, and a view into the kitchen.
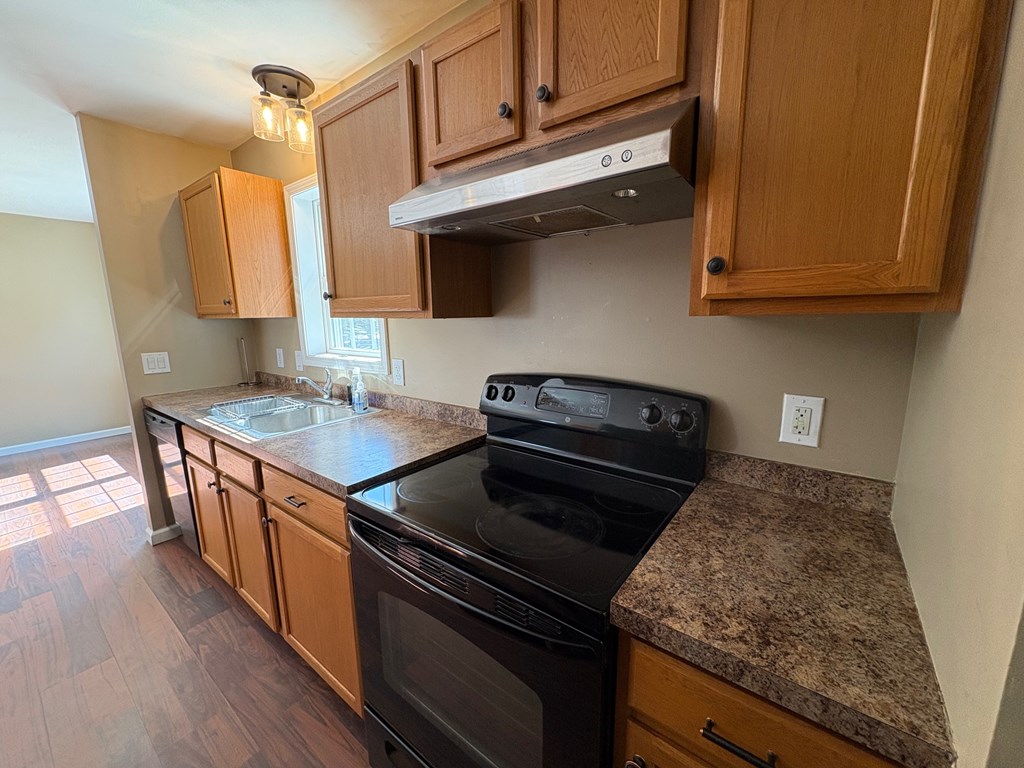
Kitchen with honey-colored wood cabinets, mottled countertops, and a black electric range.
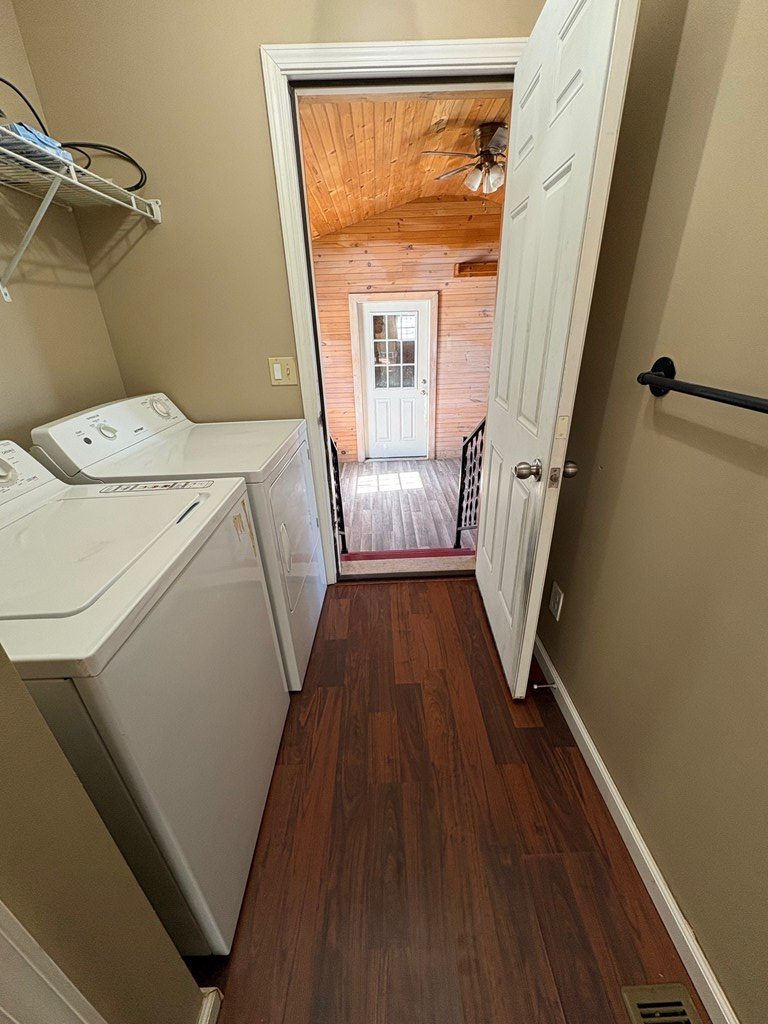
Laundry room with a white washer and dryer beside an open doorway to a wood-paneled room.
Wood-paneled room with a sloped ceiling, ceiling fan, large window, and sunlight on the plank floor.
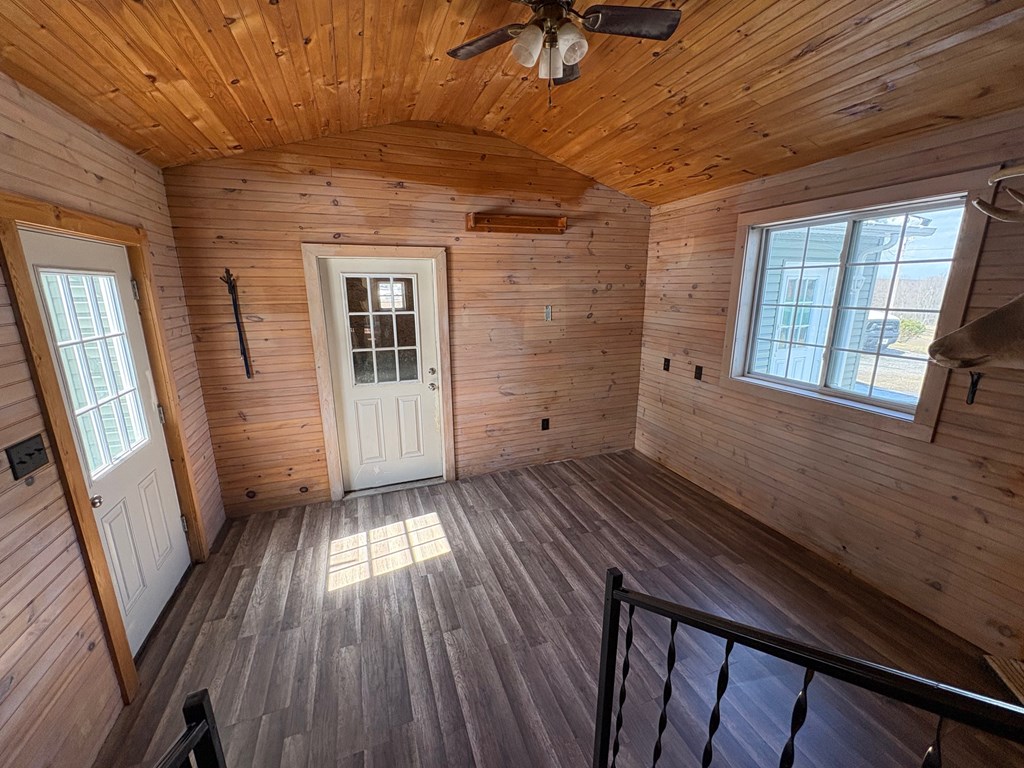
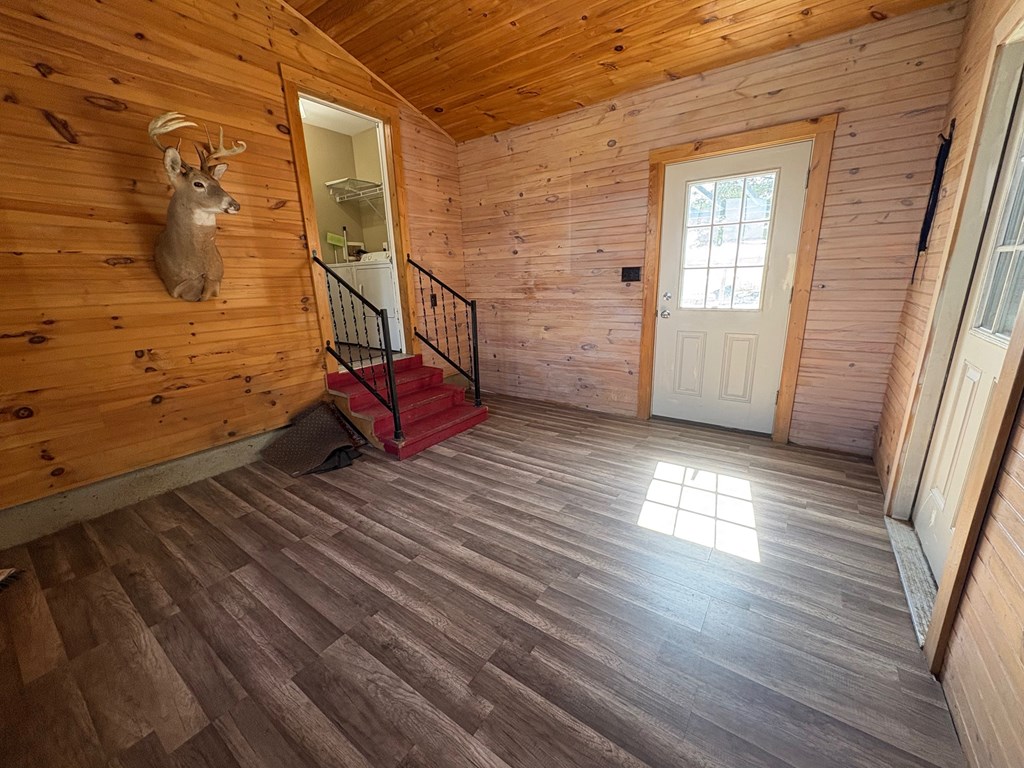
Wood-paneled entry room with red stairs, a white exterior door, and a mounted deer head.
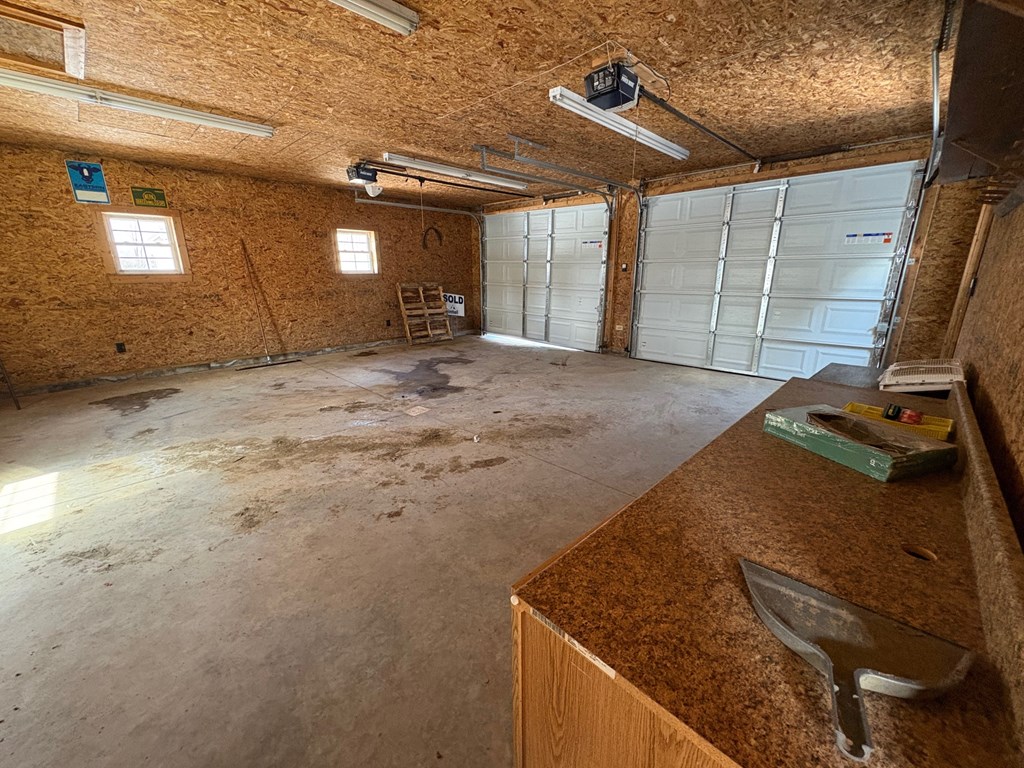
Two-car garage with exposed OSB walls, white overhead doors, and a workbench.
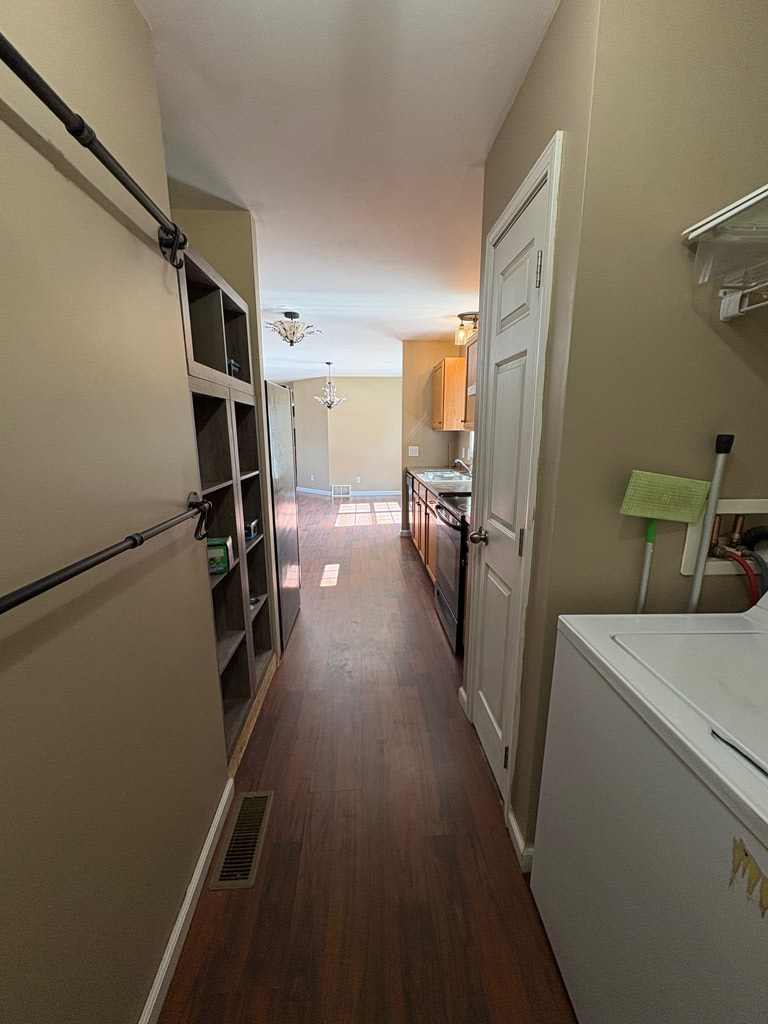
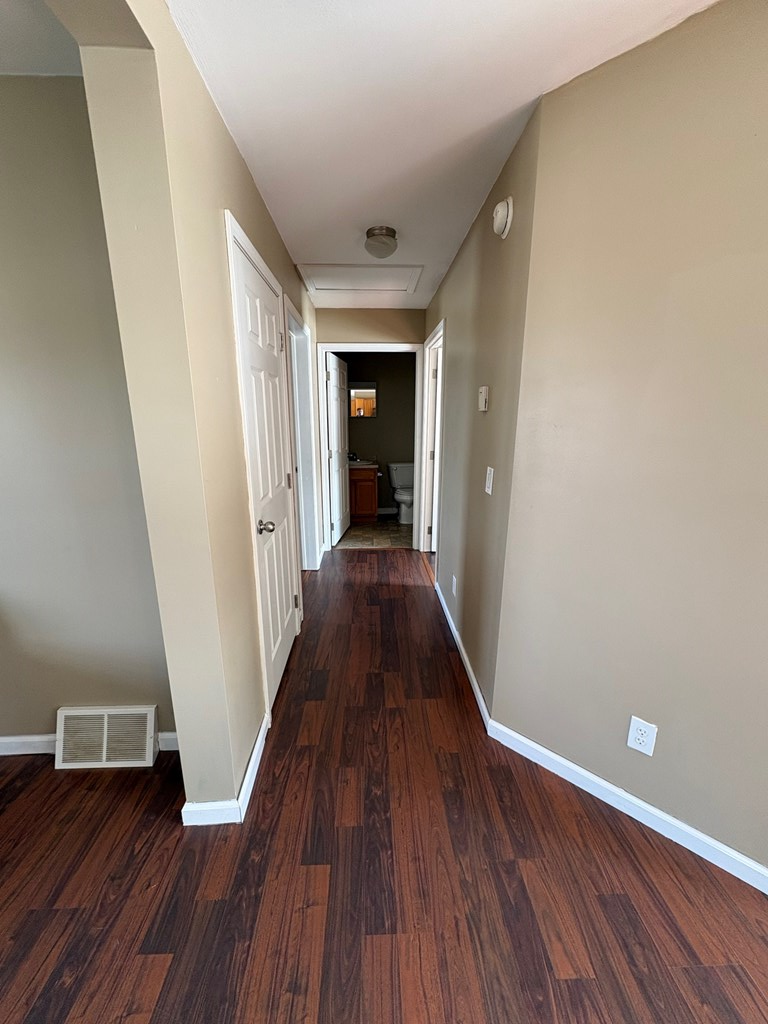
Hallway with dark wood-look flooring and a bathroom visible at the far end.
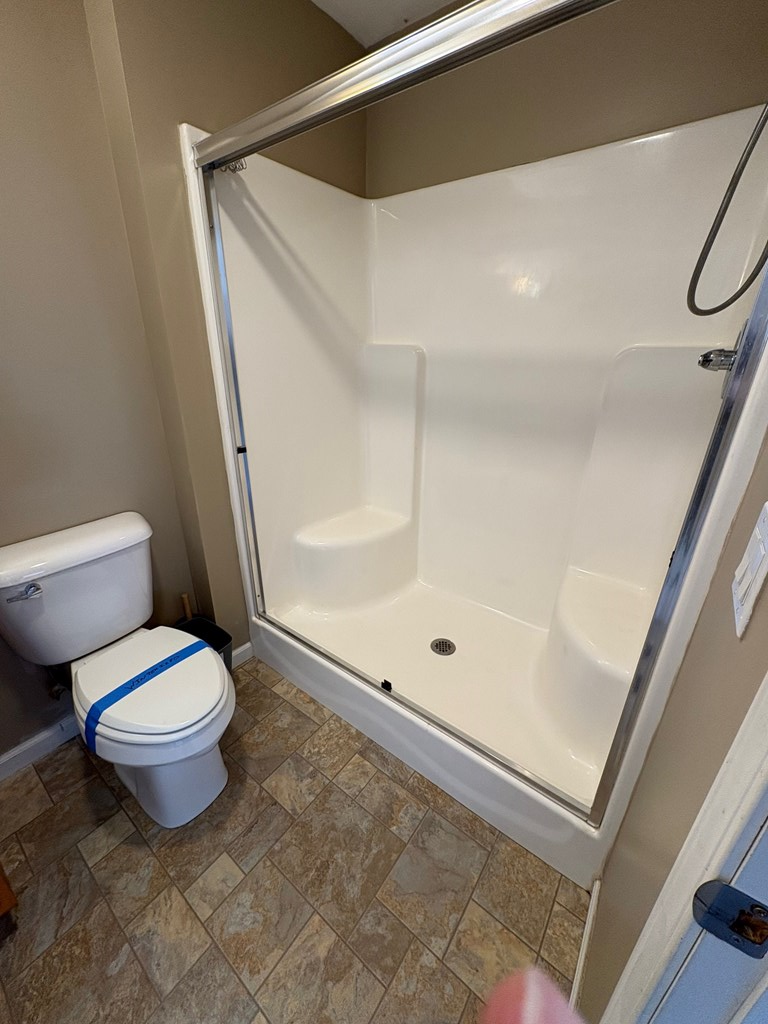
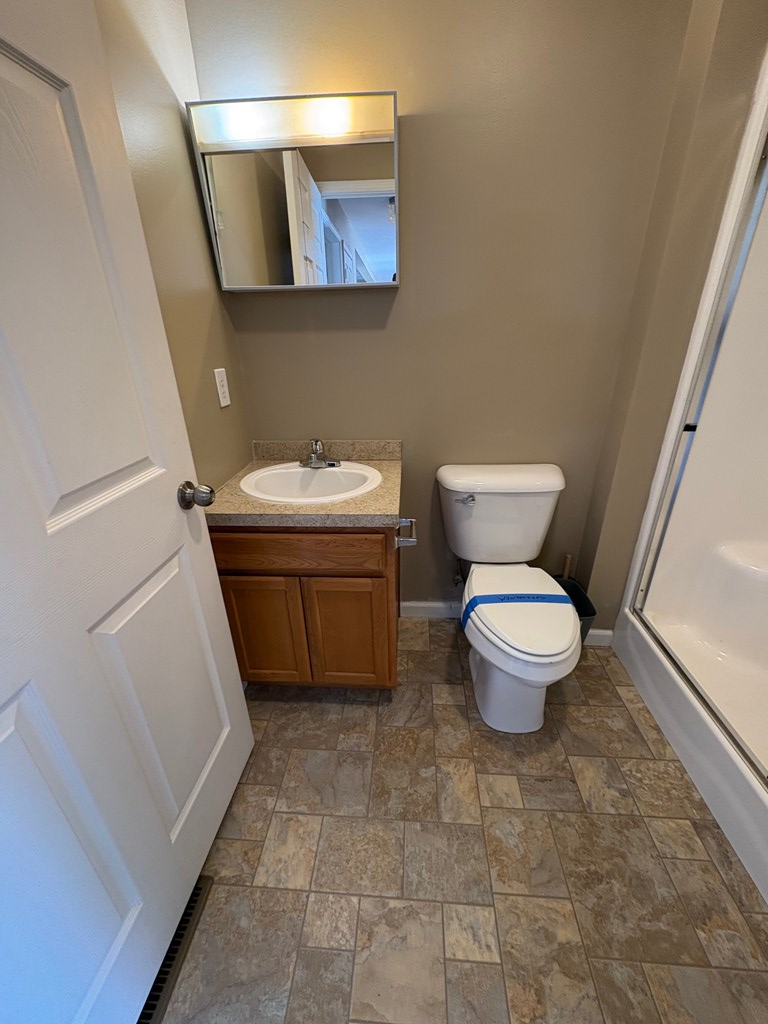
Bathroom with a large glass-enclosed shower, toilet, and patterned tile floor.
Bathroom with a wood vanity, toilet, bathtub, and patterned tile floor.
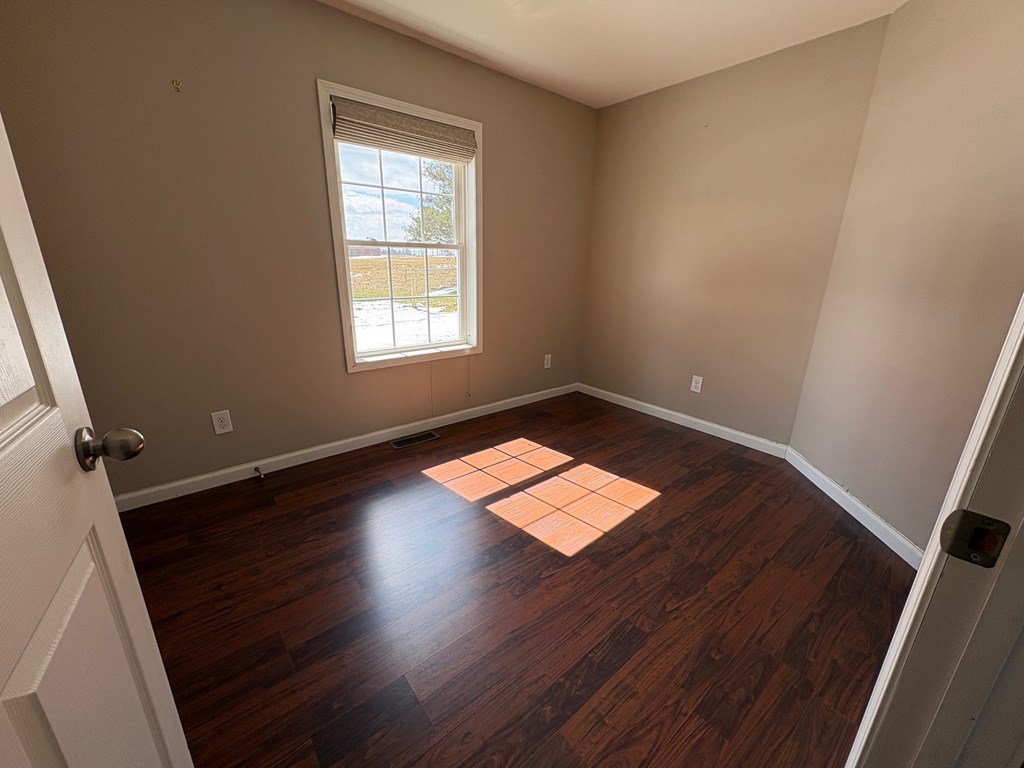
Empty room with dark wood flooring and sunlight streaming through a window.
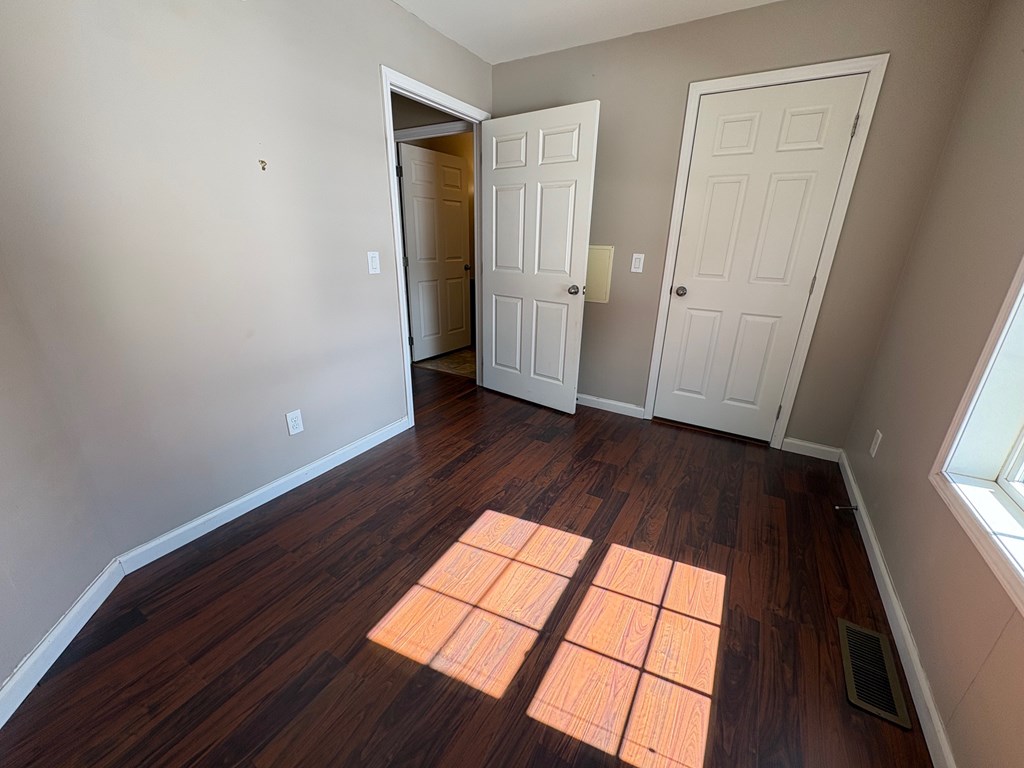
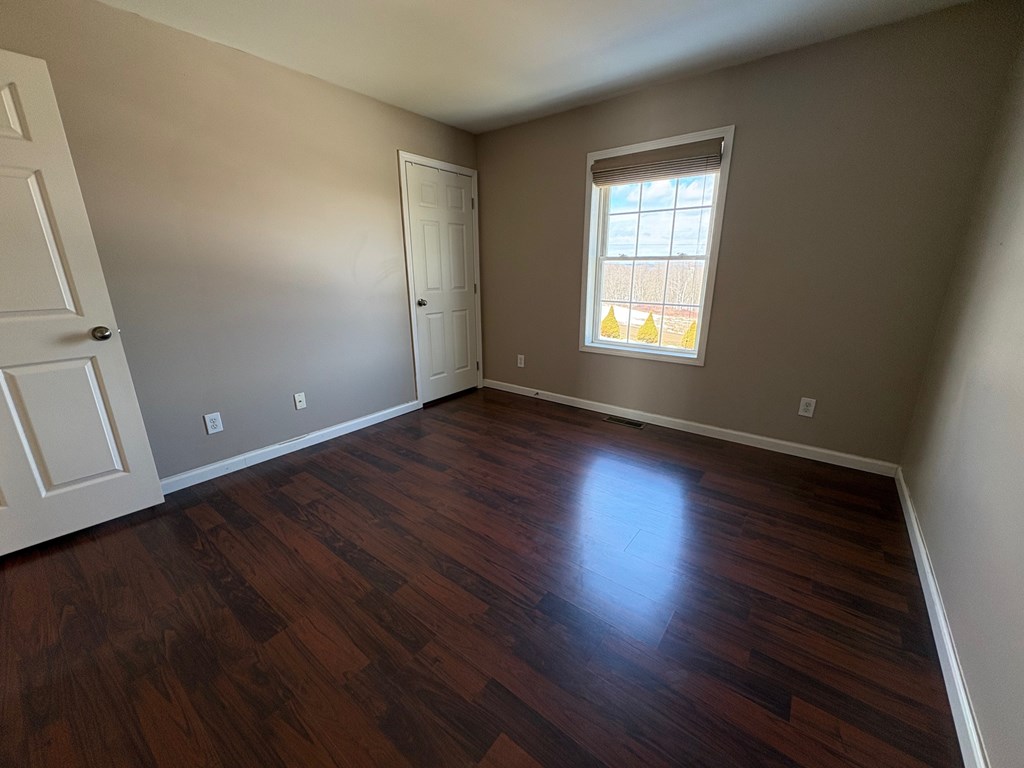
Empty room with dark wood flooring, two white doors, and sunlight through a window.
Empty room with dark hardwood floors and a sunlit window.
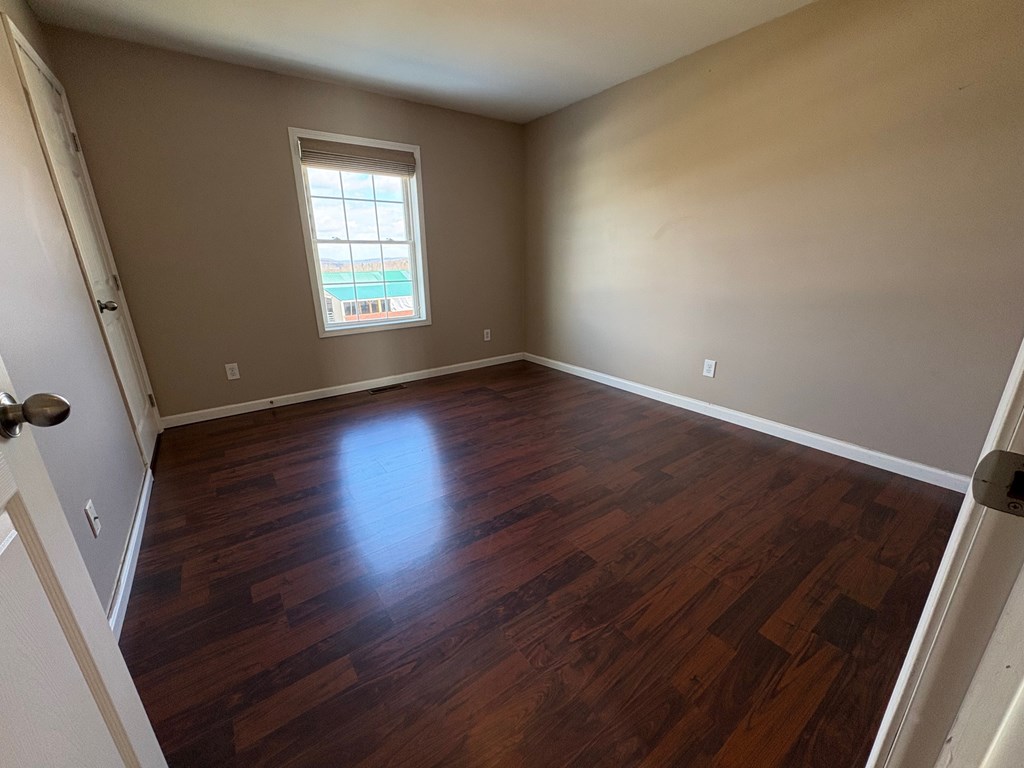
Empty bedroom with dark hardwood floors and a sunlit window.
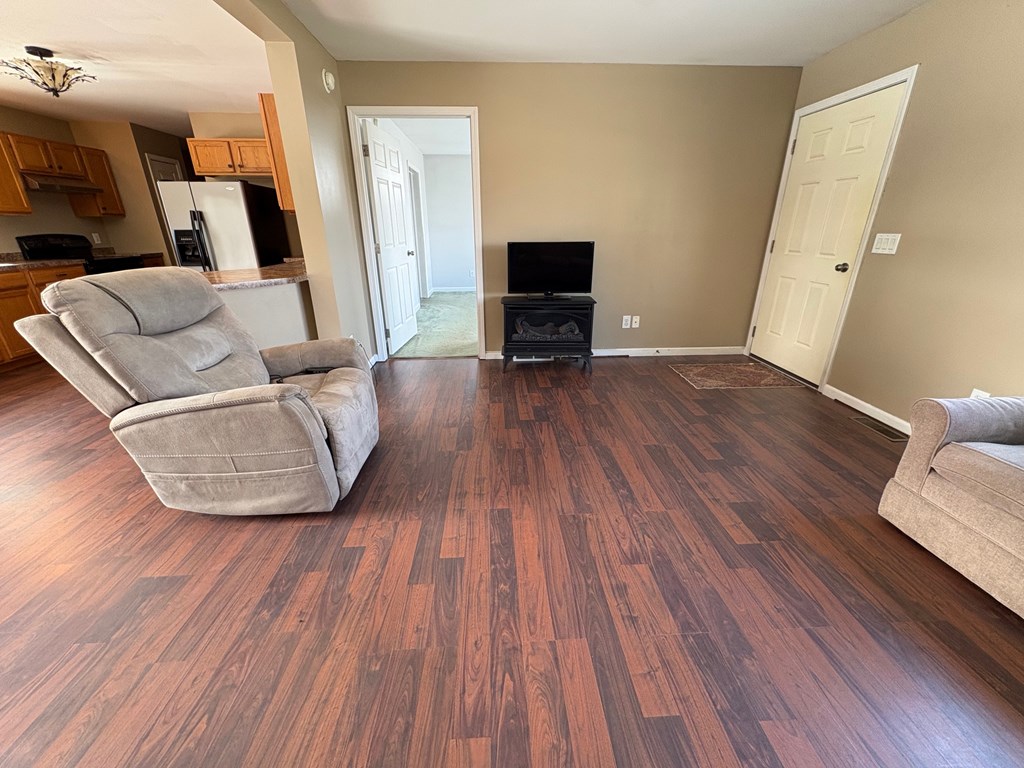
Living room with dark wood-look flooring, gray recliners, and an open kitchen with wood cabinets.
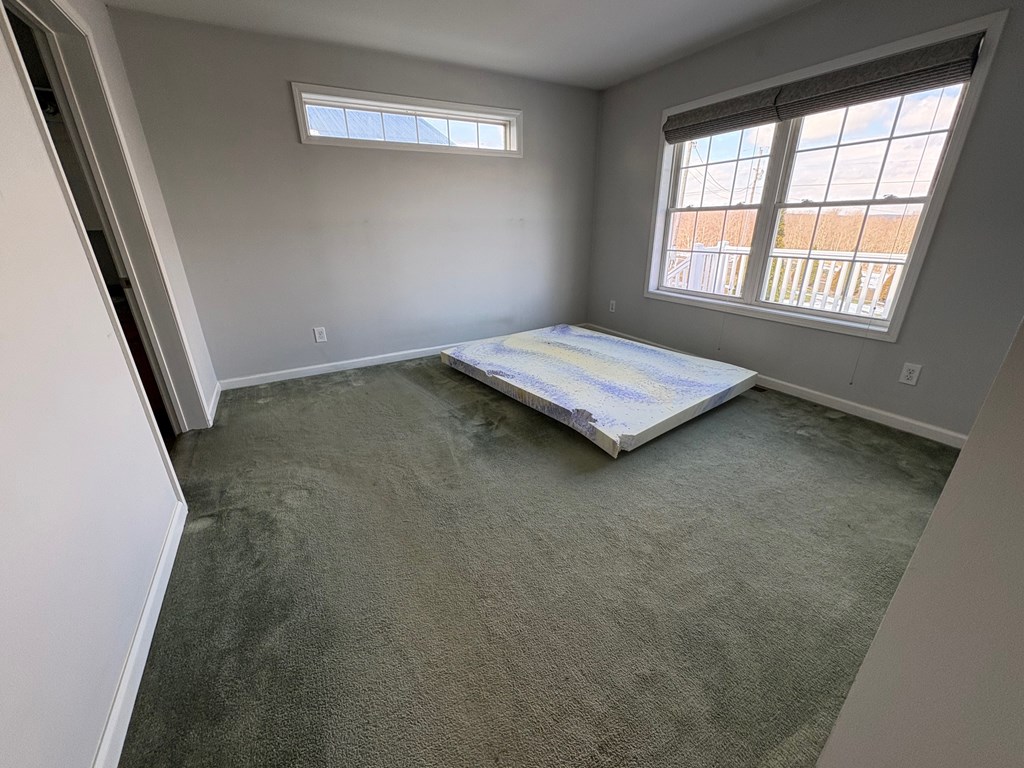
Bedroom with a mattress on the floor, gray carpet, and two windows overlooking a deck.
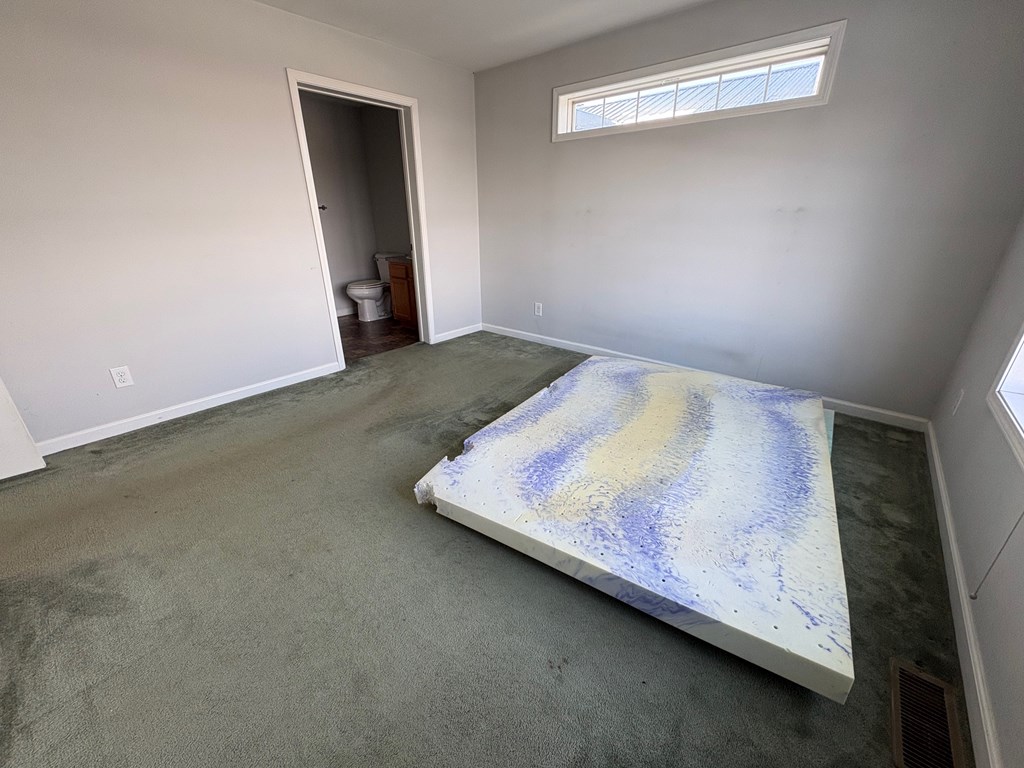
Carpeted bedroom with a mattress on the floor and an open doorway to the bathroom.
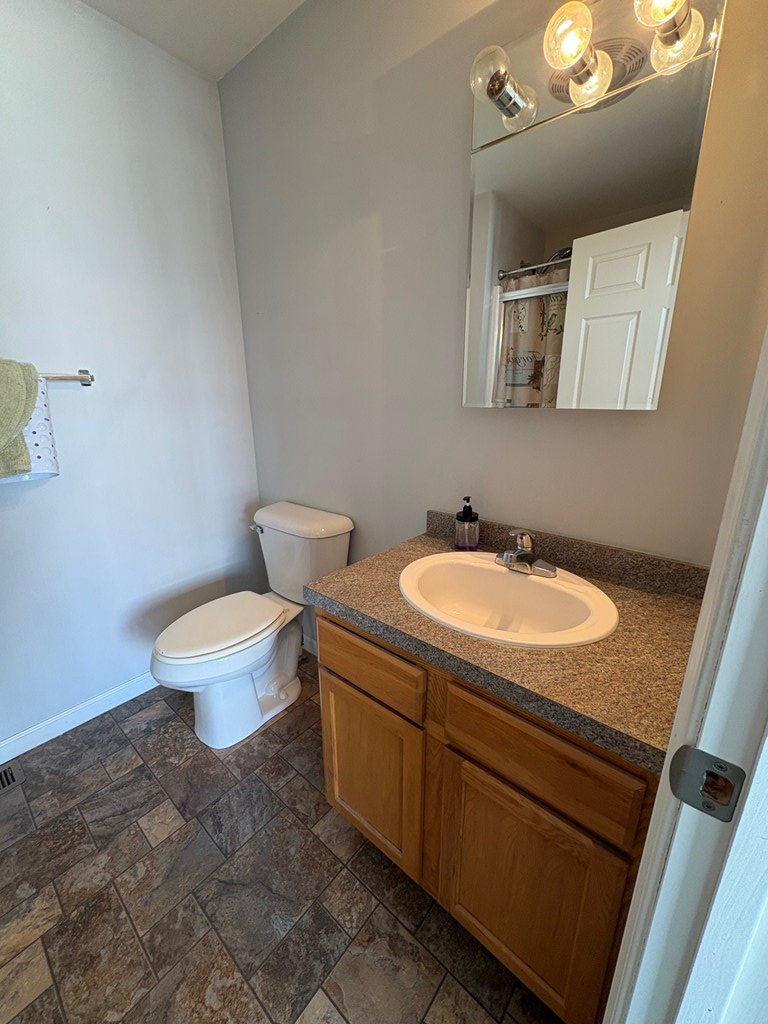
Bathroom with a wood vanity, oval sink, large mirror, and toilet.
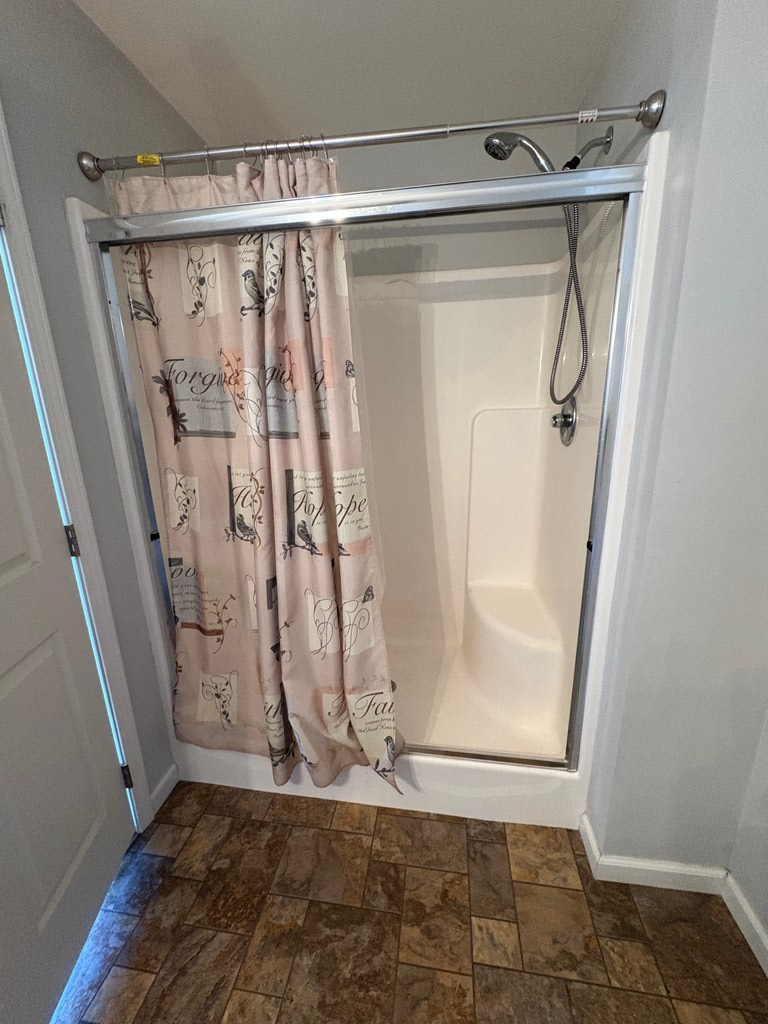
Bathroom shower with sliding glass doors, a partly open pink curtain, and brown tile floor.
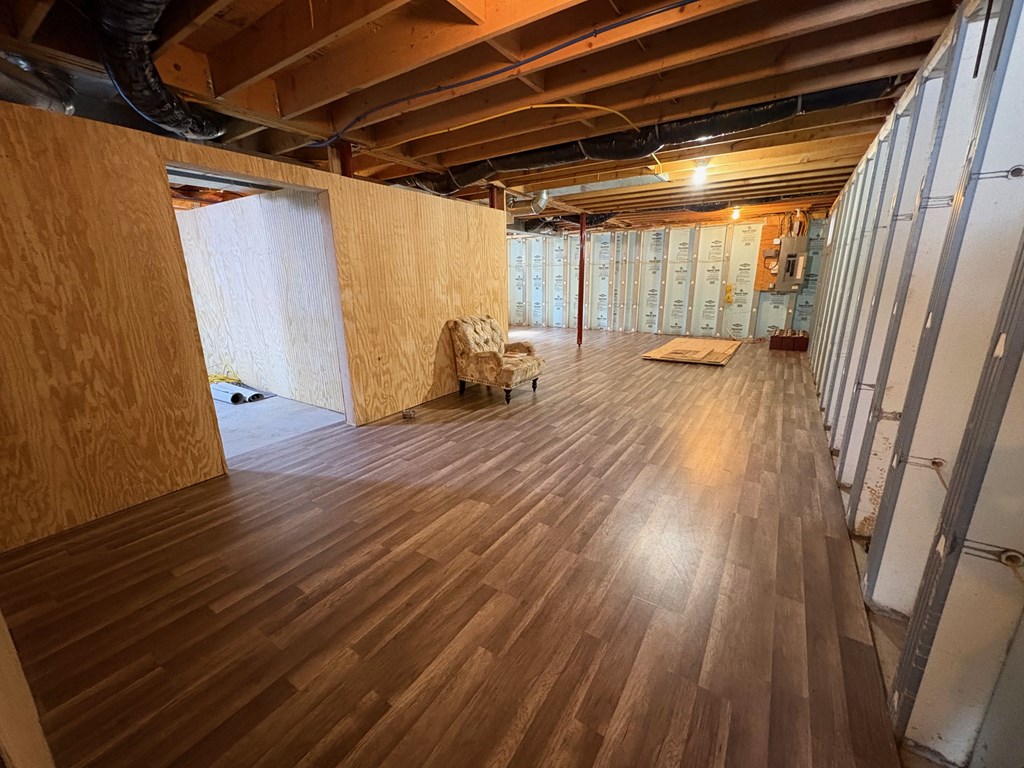
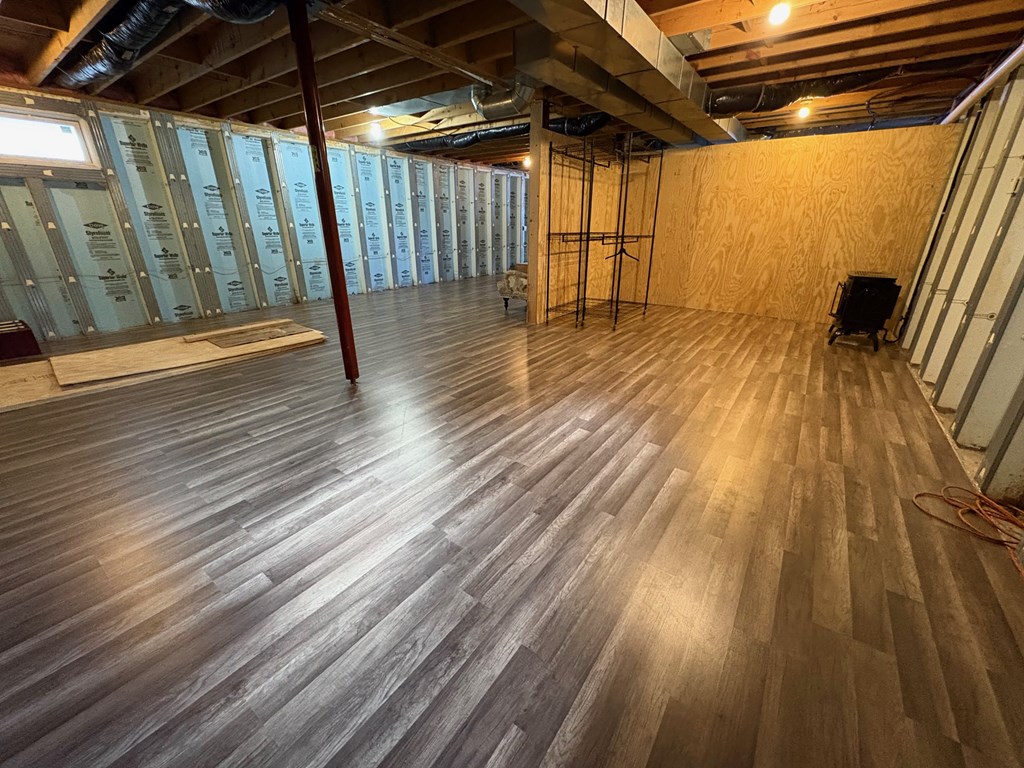
Unfinished basement with wood-look flooring, exposed ceiling joists, plywood partitions, and an upholstered chair.
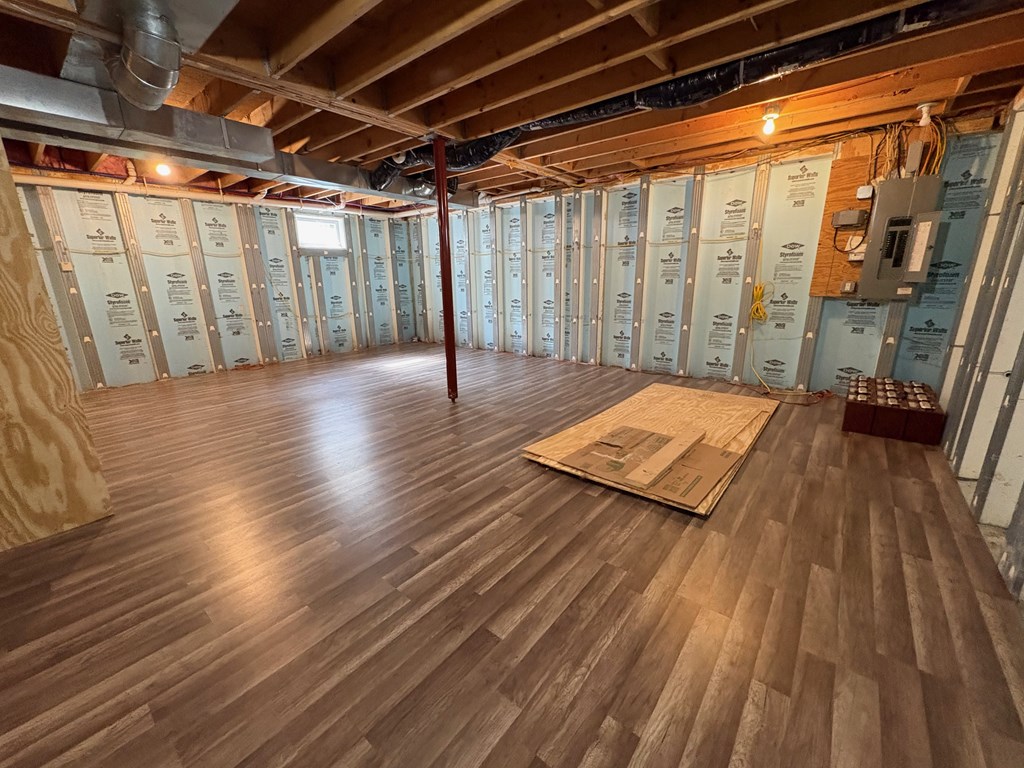
Basement with wood-look flooring, exposed ceiling joists, insulated walls, and a central support post.
Basement with plank flooring, exposed ceiling joists, insulated walls, and a small wood stove.
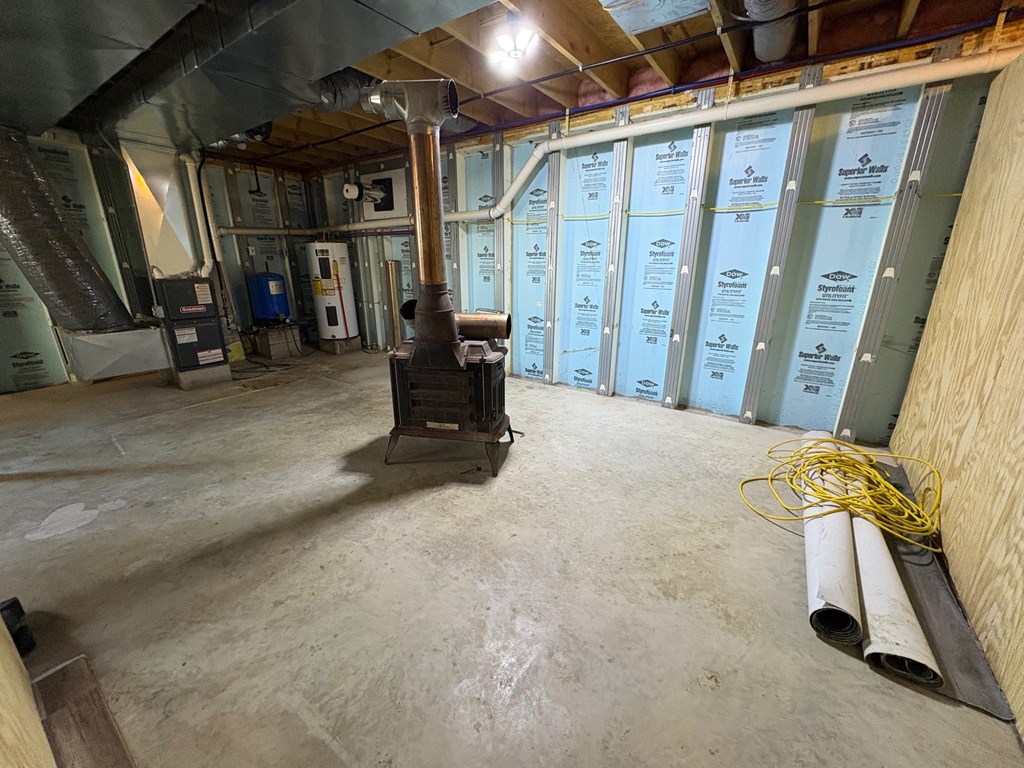
Unfinished basement with exposed ceiling joists, blue wall insulation, and a freestanding wood stove.
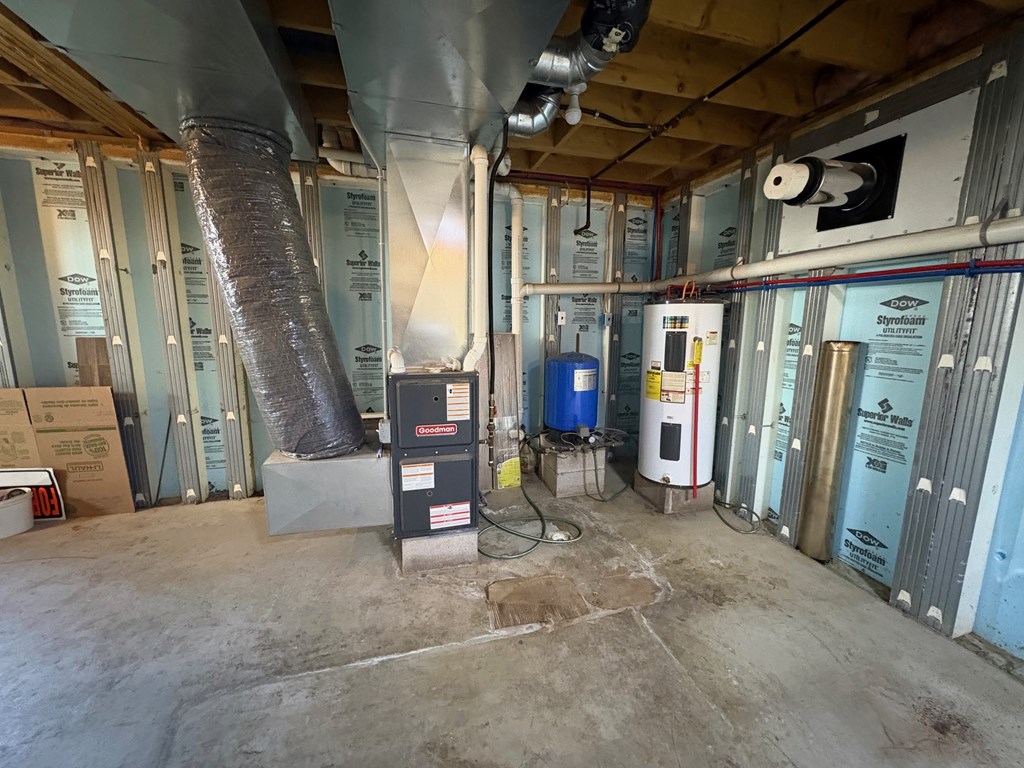
Unfinished basement utility room with a furnace, large ductwork, and two water heaters.
Large metal-sided workshop with a concrete floor and raised wooden storage platform.
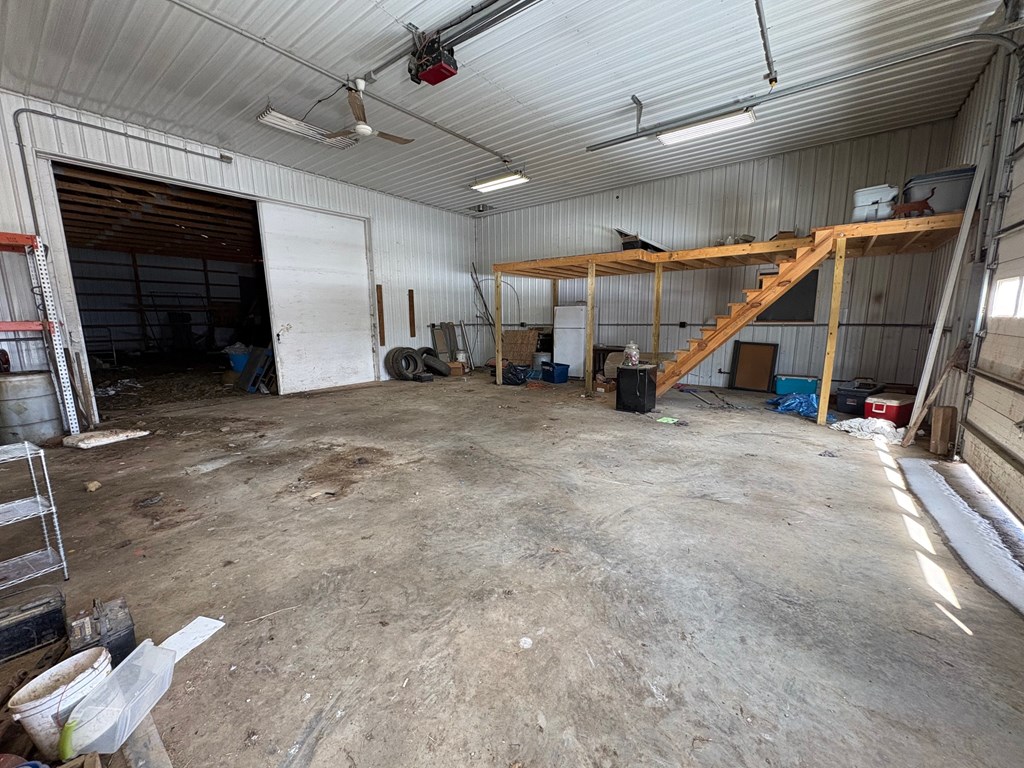
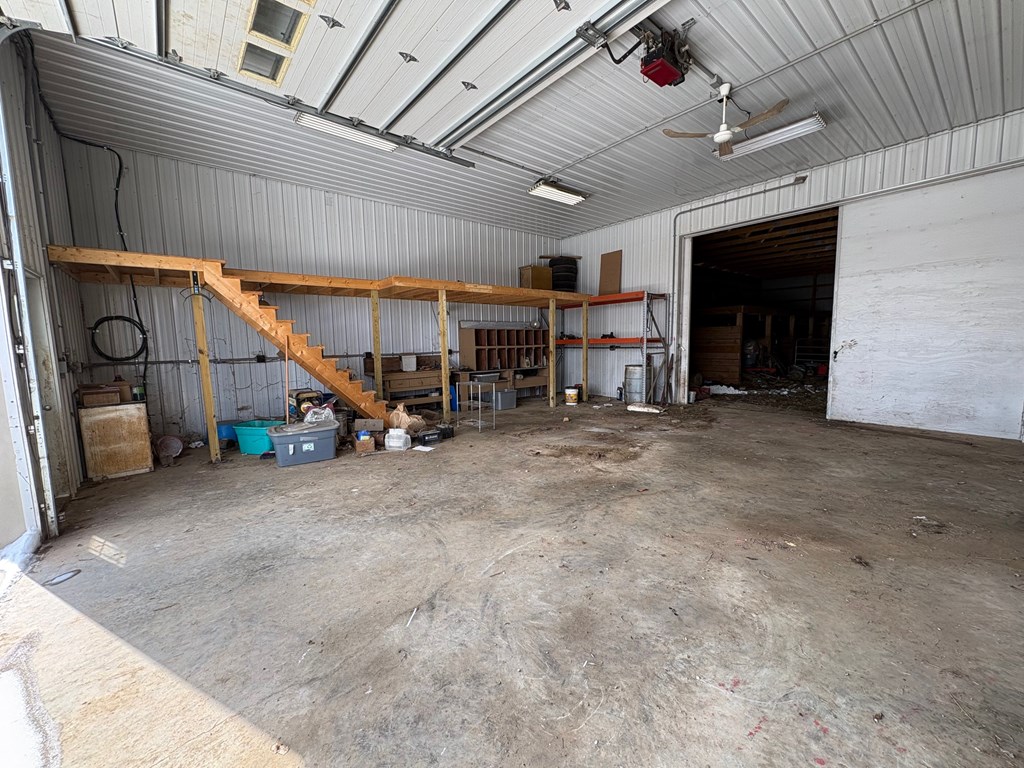
Spacious metal garage with wooden stairs to an elevated storage platform and an open doorway to a storage area.
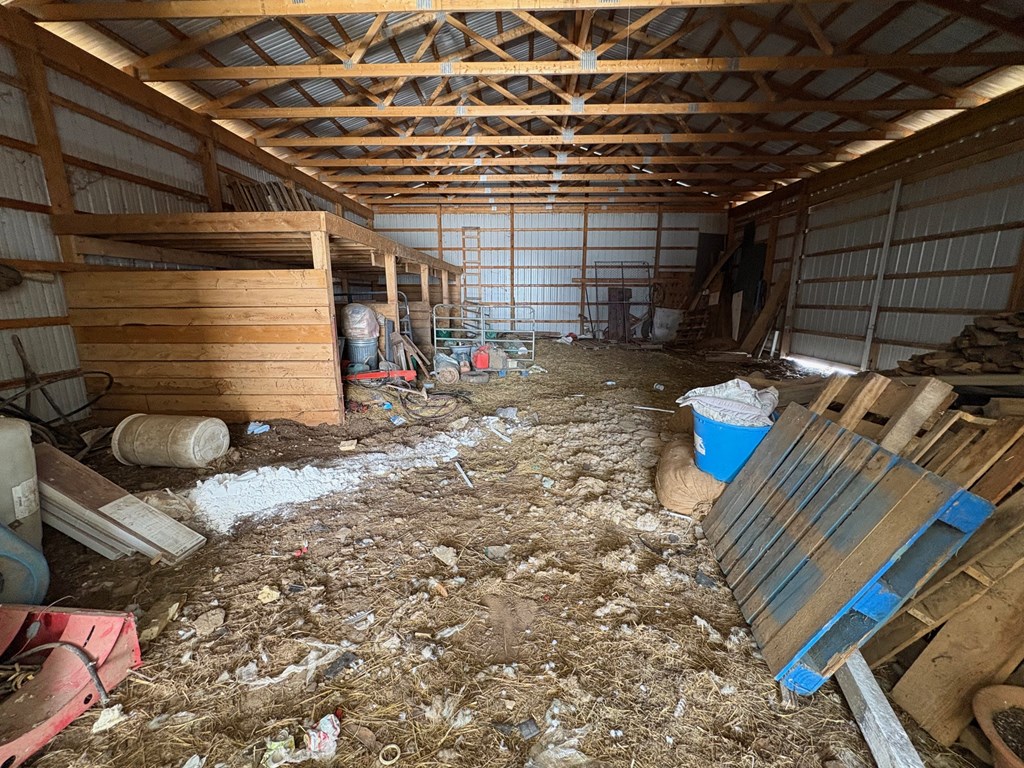
Barn interior with wooden stalls, exposed roof trusses, and a cluttered straw-covered floor.
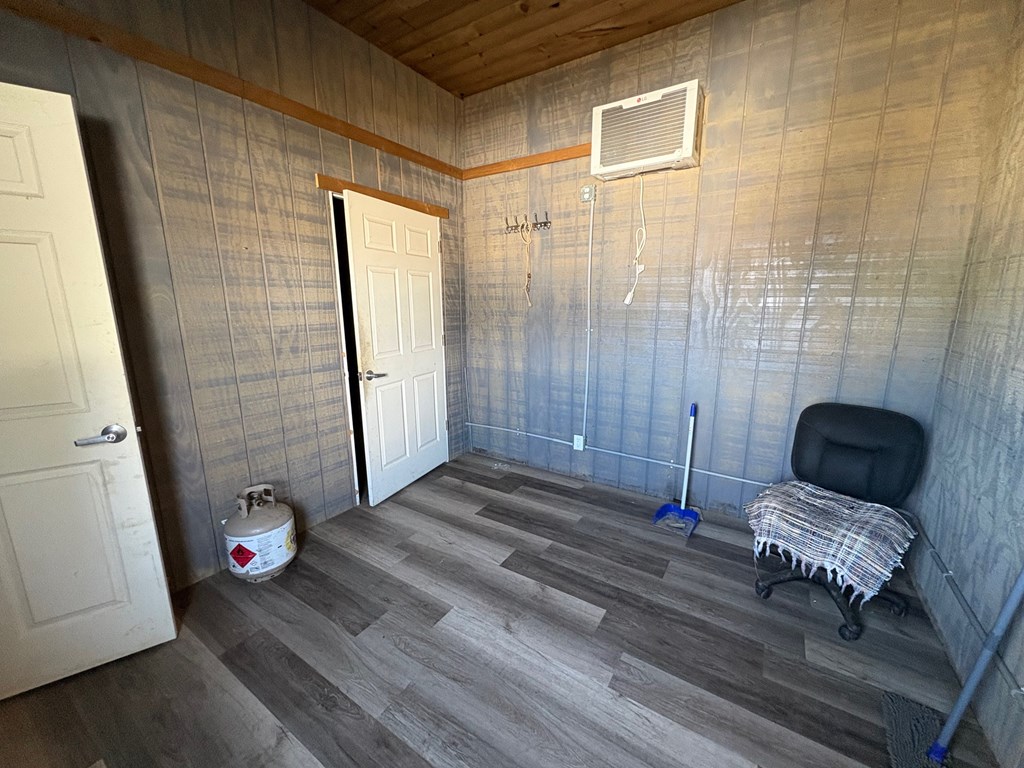
Room with gray paneled walls, wood ceiling, plank flooring, and a chair beneath a window air conditioner.
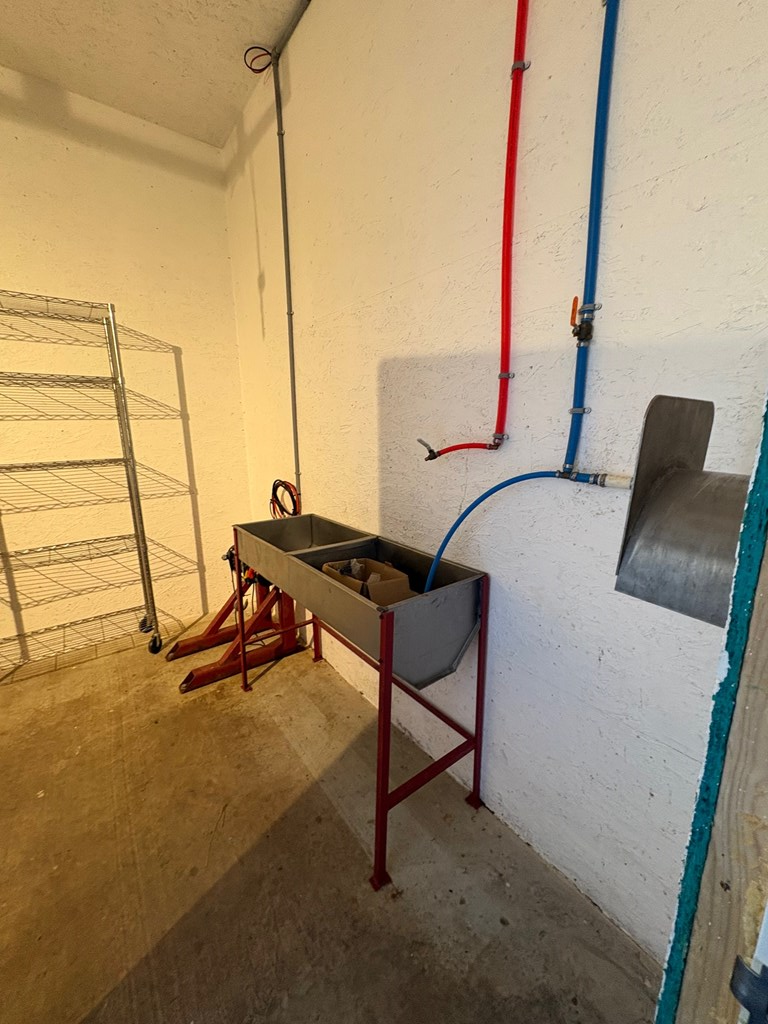
Utility room with a metal multi-compartment sink, exposed plumbing, and wire shelving.
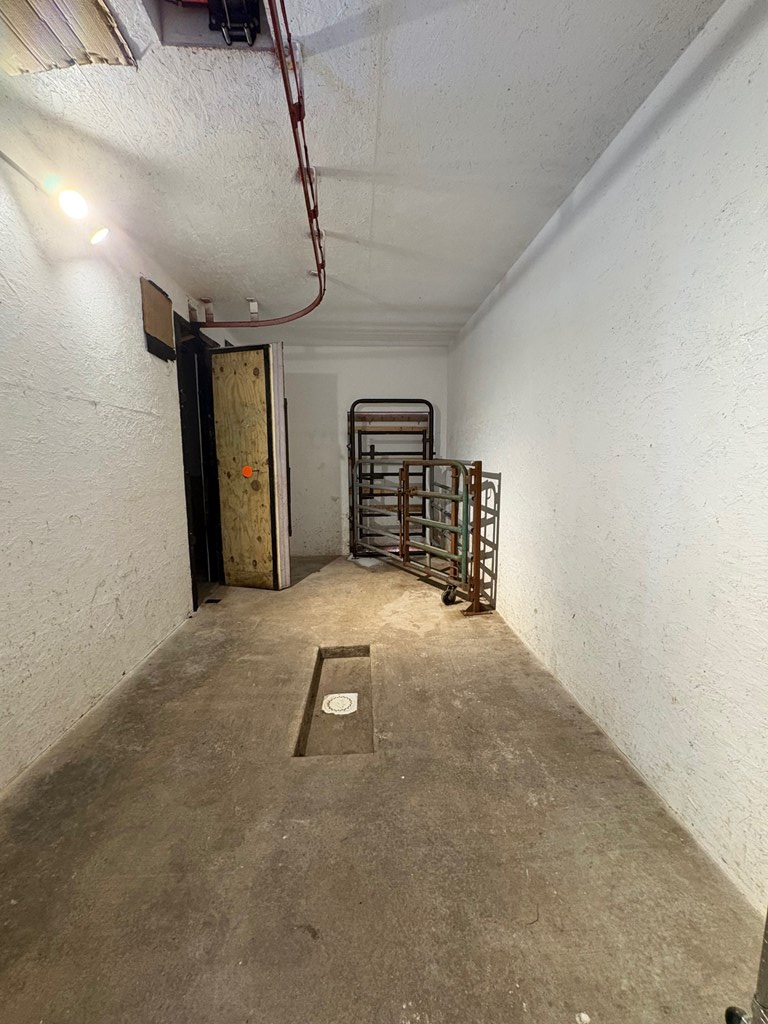
Narrow utility room with concrete floor drain, metal racks, and a heavy door.
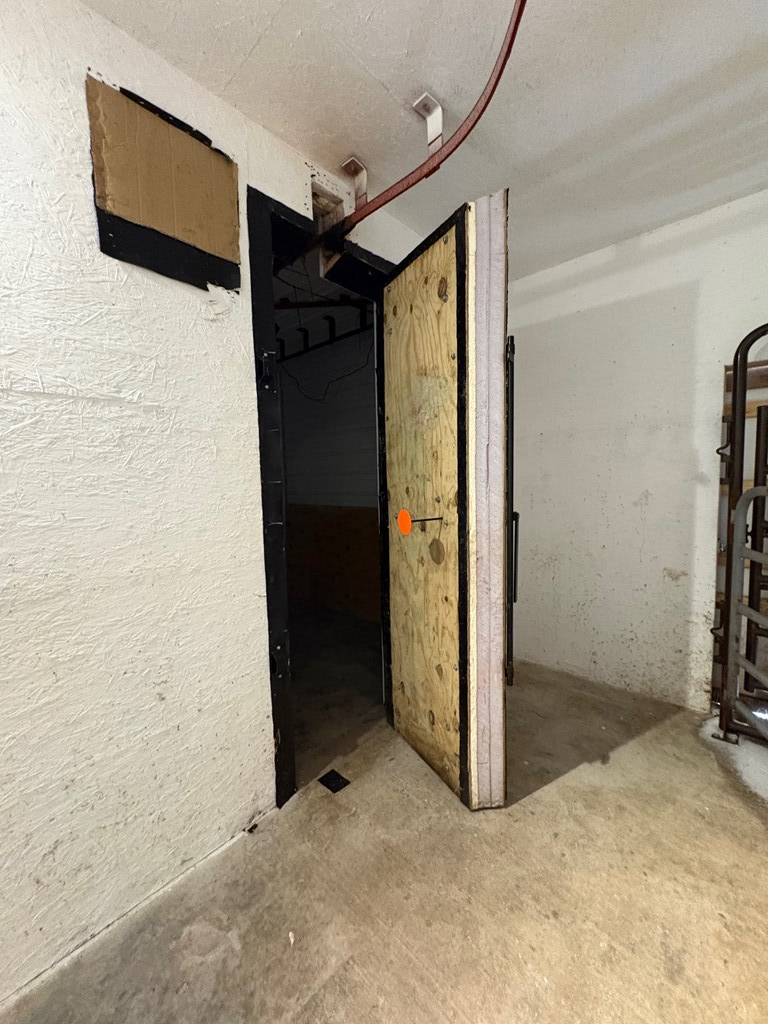
Open plywood door leading into a dark, unfinished room with concrete floors.
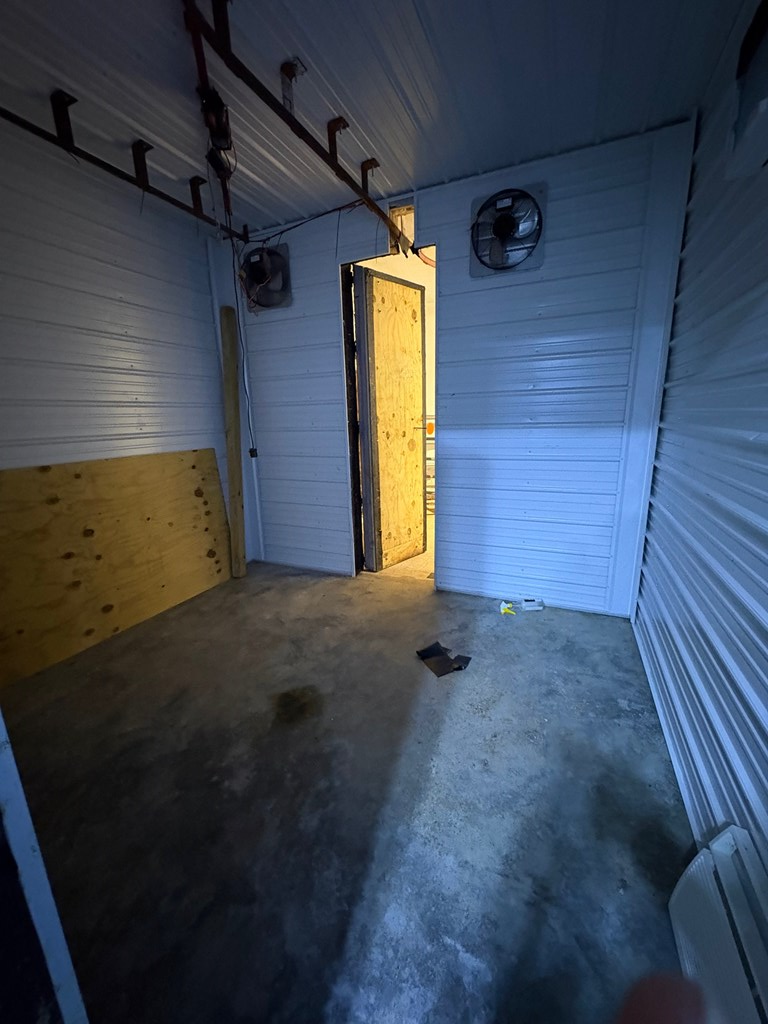
Unfinished storage room with corrugated metal walls, concrete floor, and an open wooden door.
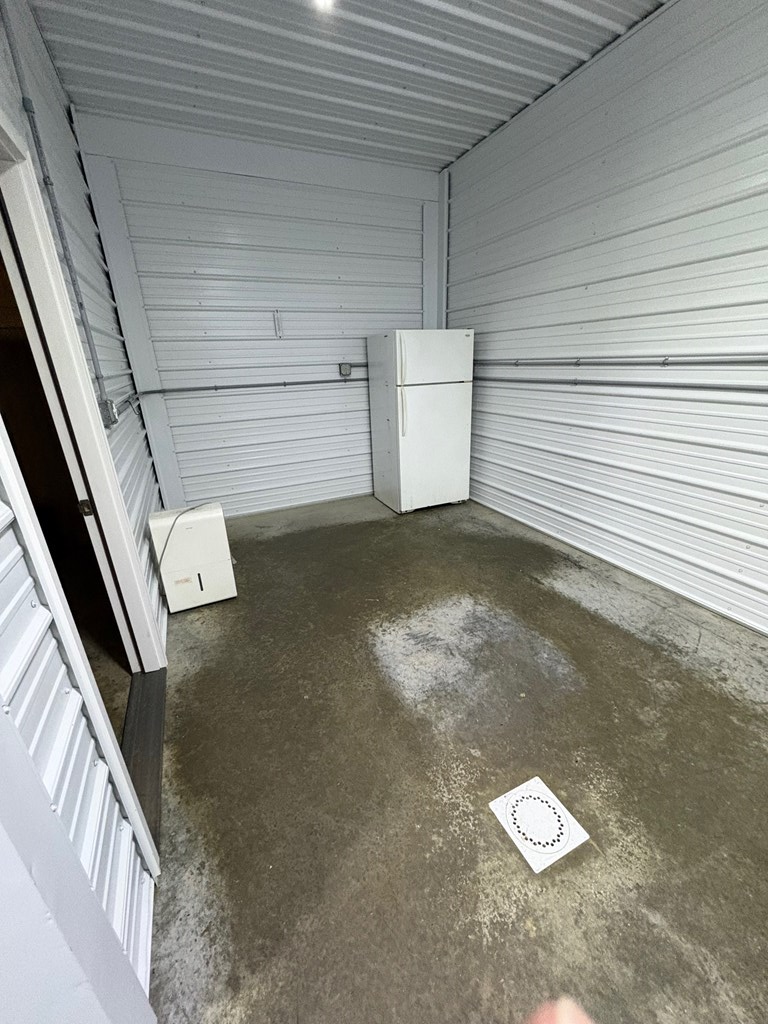
Metal-sided utility room with a refrigerator and concrete floor.
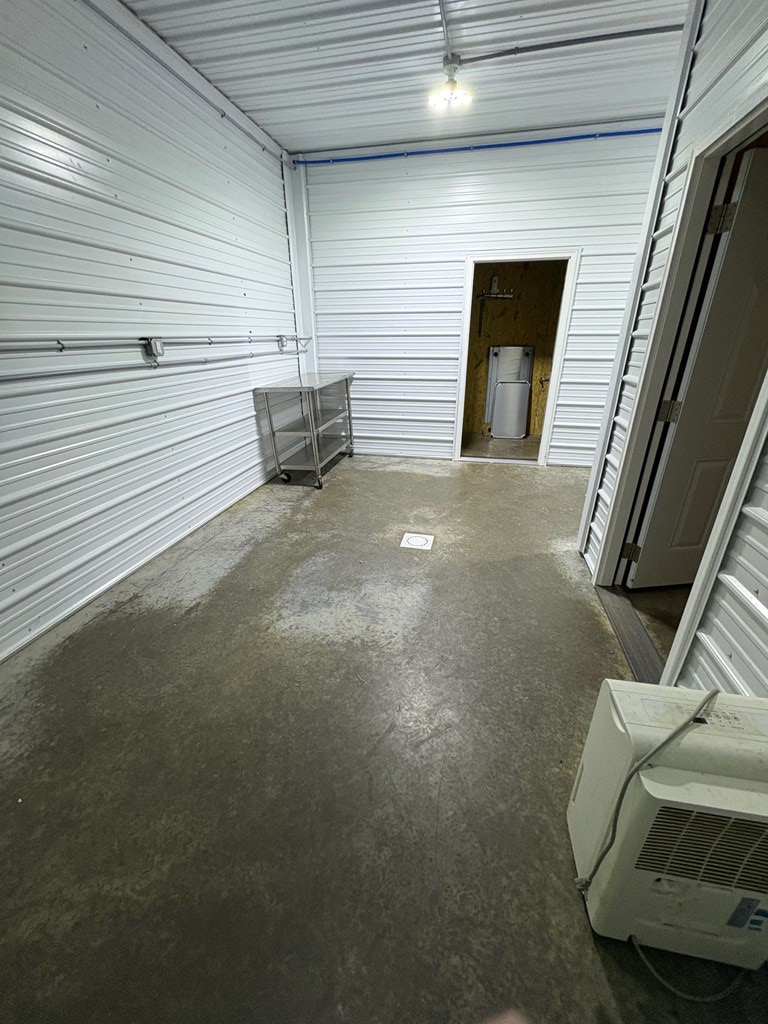
Utility room with corrugated metal walls, concrete floor drain, and equipment by the doorway.
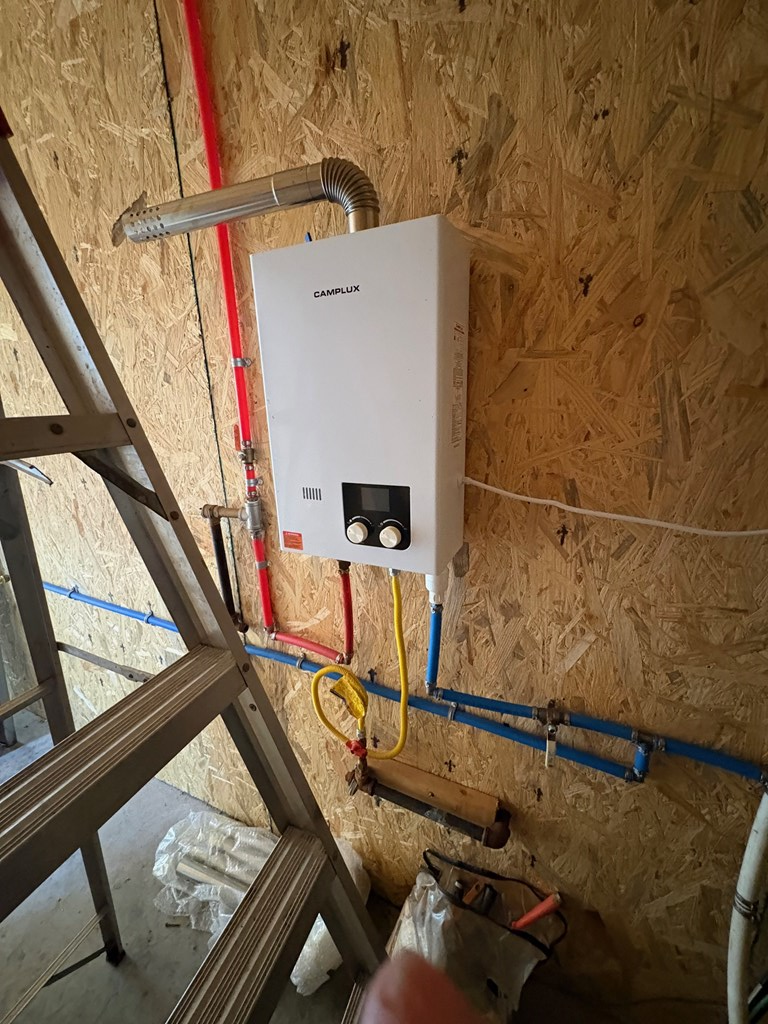
Tankless water heater mounted on exposed OSB walls, with colored pipes and a ladder nearby.
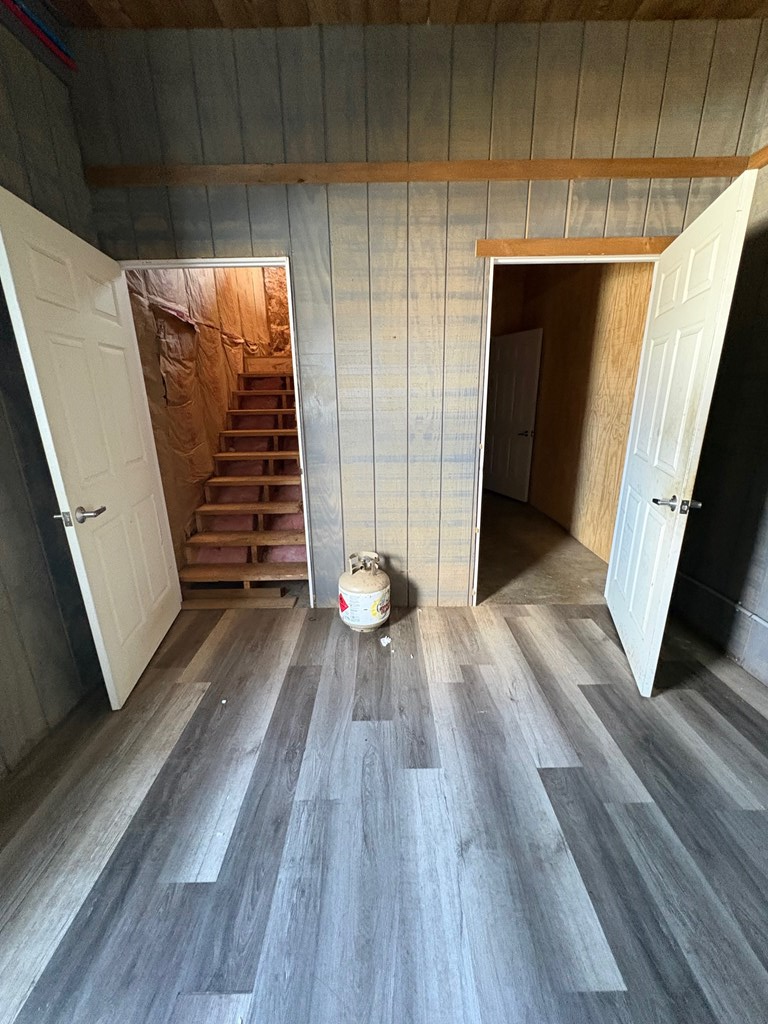
Interior room with gray plank flooring, two open doorways, and unfinished stairs with exposed insulation.
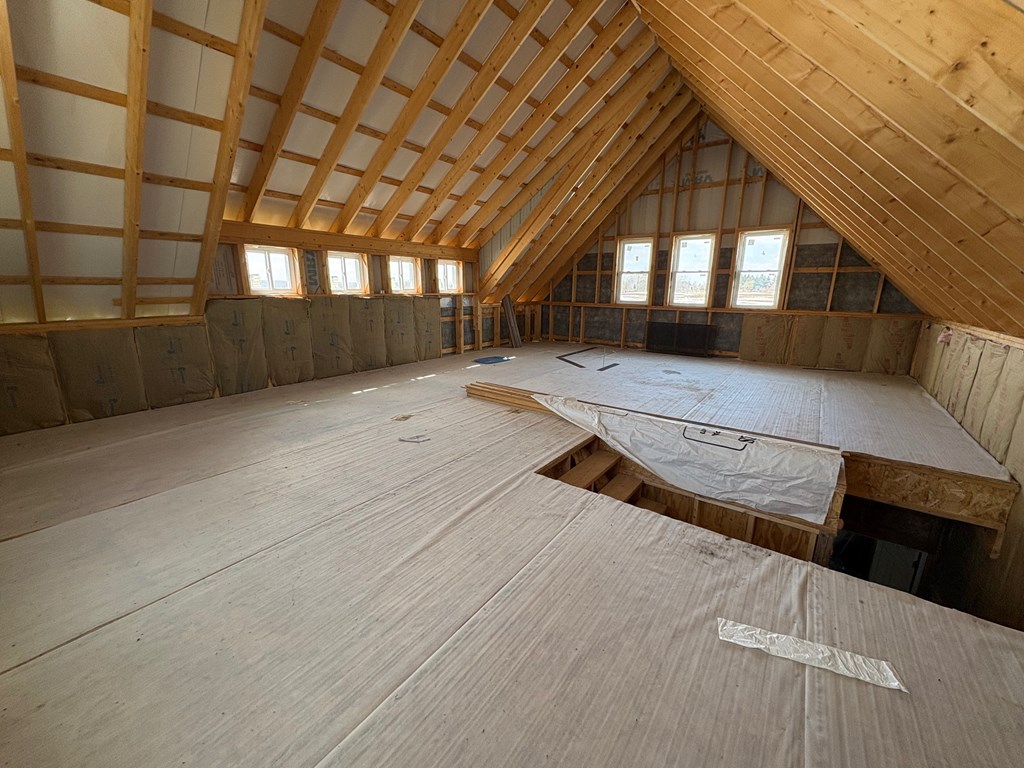
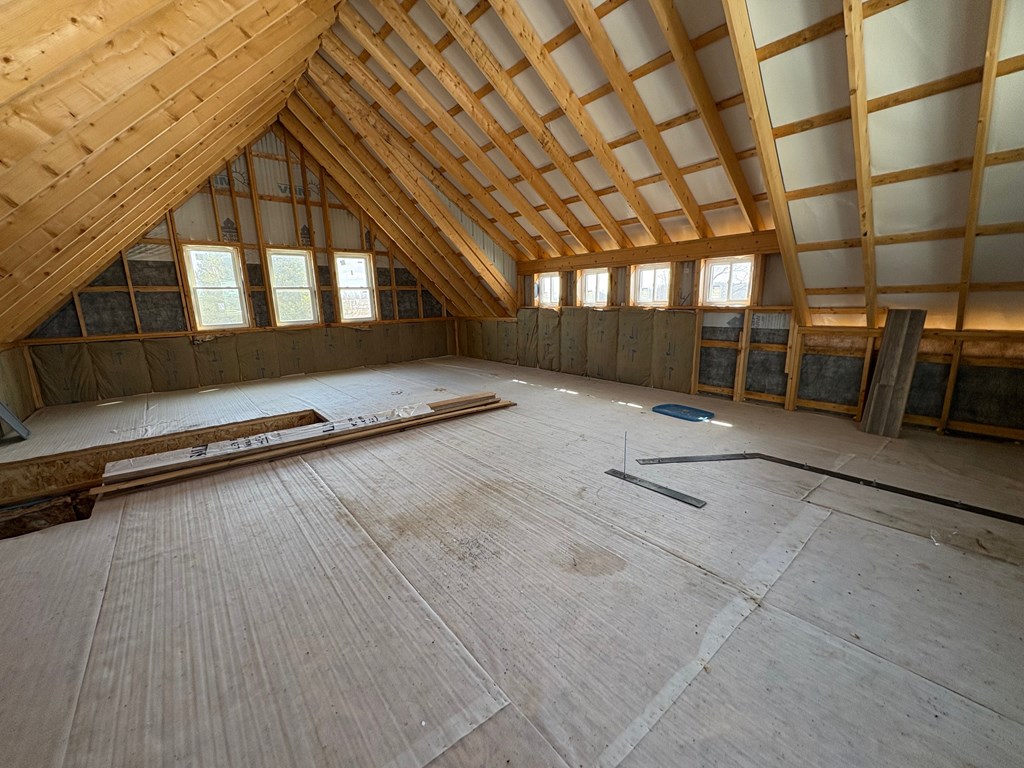
Unfinished attic with exposed rafters, plywood flooring, multiple windows, and an open floor section.
Unfinished attic with exposed timber roof framing, multiple windows, and construction materials on the floor.
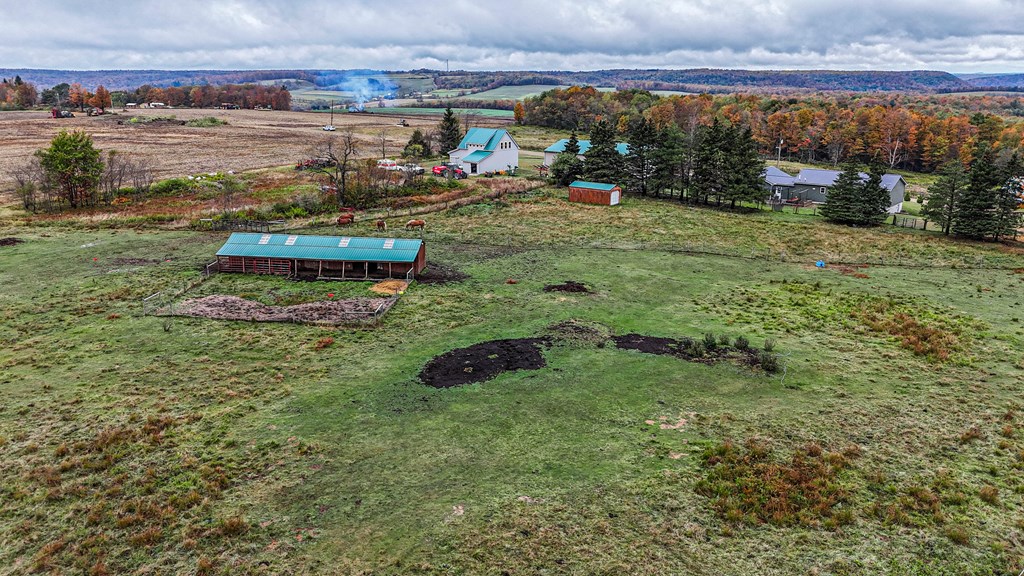
Aerial view of a rural property with pasture, barns, and wooded autumn hills.
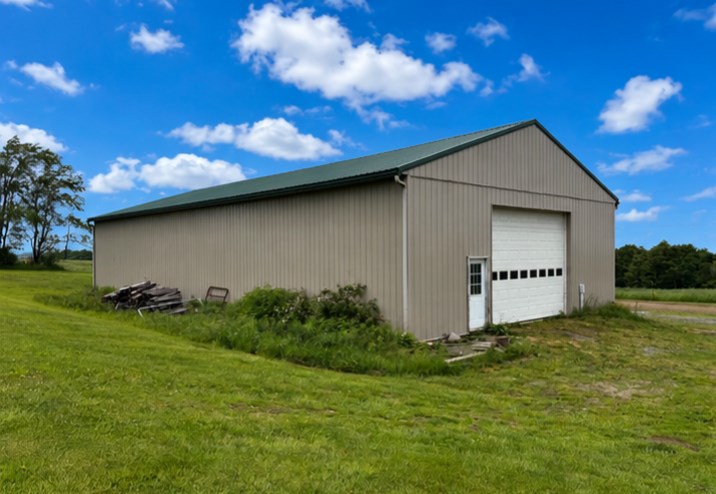
Detached metal outbuilding with a green roof and white overhead garage door in a grassy field.
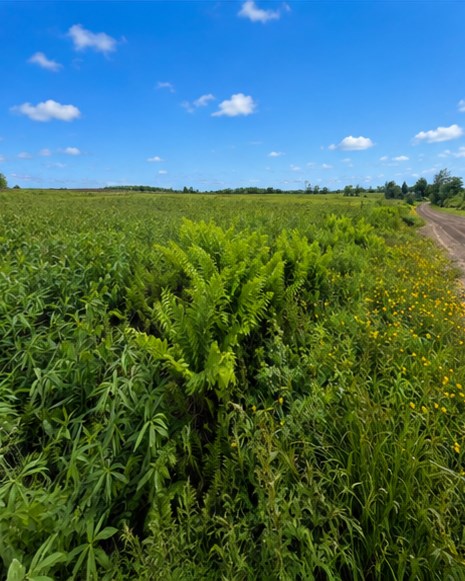
Open field of ferns and wildflowers beside a dirt road under a bright blue sky.
Large metal-sided outbuilding on a grassy lot beneath a blue sky.
Green single-story house with a raised porch and detached garages on a grassy lawn.
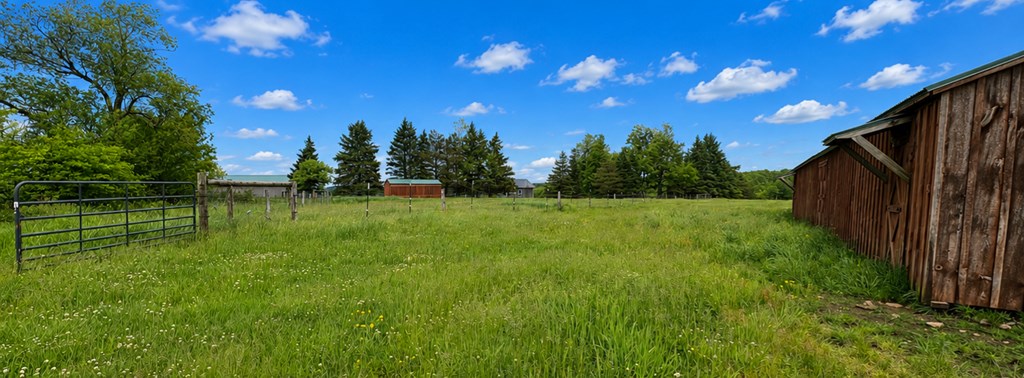
Grassy pasture with a metal gate, distant outbuildings, and a weathered wooden barn.
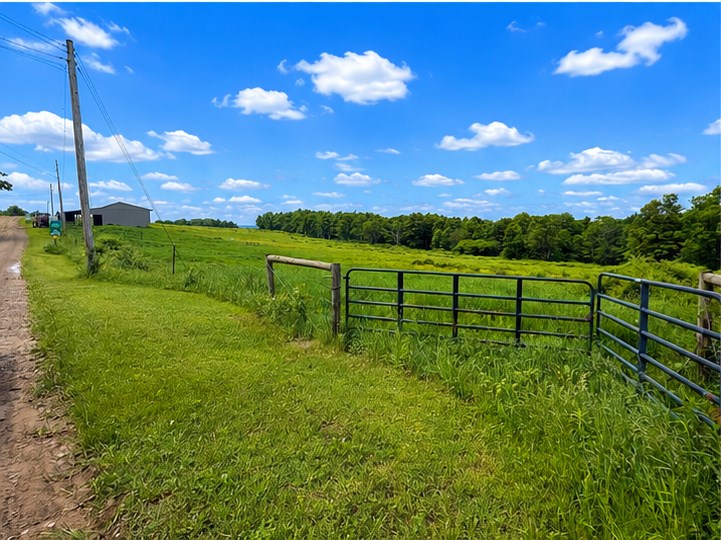
Rural grassy property with a metal gate, dirt lane, small outbuilding, and distant tree line.
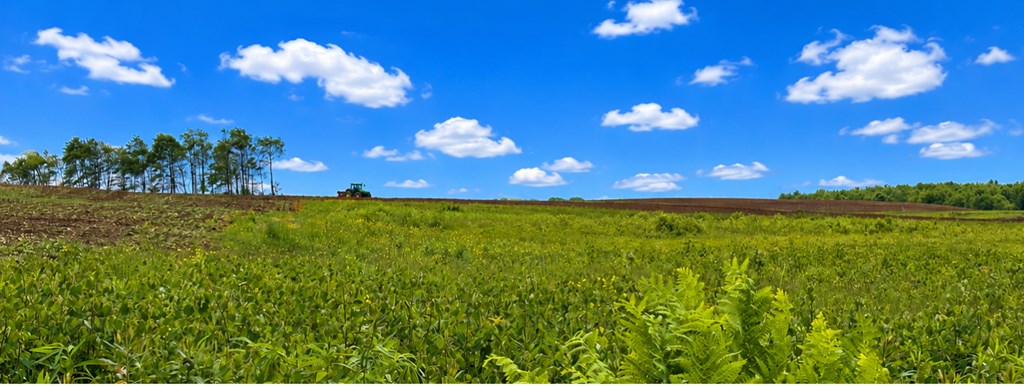
Green cultivated field with a tractor near the horizon and trees in the distance.
SEE ALL PHOTOS
Gray single-story home with a white-railed porch, two-door garage, and gravel driveway.
Aerial view of gray property buildings, green lawn, autumn trees, and a rural road.
Gray-green house with metal roof and covered porch on a broad grassy lawn.
Large tan metal garage with a white overhead door, with a smaller gray outbuilding behind it.
Living room with two sofas, a recliner, dark wood-look flooring, and a ceiling fan.
Living room with beige seating, dark wood-look floors, and a large window.
Furnished living room with dark wood-look floors, taupe seating, and a large window.
Vacant dining area with a chandelier, dark wood floors, and sunlight across the floor.
Open living area with dark wood floors, a large window, and an adjoining kitchen with an island.
Kitchen with honey-toned cabinets, a large island, stainless steel refrigerator, and dark wood-look floors.
Kitchen with wood cabinets, a double-basin sink beneath a window, and dark appliances.
Vacant kitchen with honey-colored cabinets, a gray refrigerator, and a large L-shaped countertop.
Kitchen with wood cabinets, stainless steel refrigerator, and a large granite peninsula.
Kitchen with wood cabinets, black appliances, and a sink beneath a bright window.
Dining area with a chandelier, dark flooring, and a large sunlit window beside the living room.
Laundry room with white washer and dryer, wire shelving, and dark wood-look flooring.
Laundry room with a washer, wall shelving, and a view into the kitchen.
Kitchen with honey-colored wood cabinets, mottled countertops, and a black electric range.
Laundry room with a white washer and dryer beside an open doorway to a wood-paneled room.
Wood-paneled room with a sloped ceiling, ceiling fan, large window, and sunlight on the plank floor.
Wood-paneled entry room with red stairs, a white exterior door, and a mounted deer head.
Two-car garage with exposed OSB walls, white overhead doors, and a workbench.
Hallway with dark wood-look flooring and a bathroom visible at the far end.
Bathroom with a large glass-enclosed shower, toilet, and patterned tile floor.
Bathroom with a wood vanity, toilet, bathtub, and patterned tile floor.
Empty room with dark wood flooring and sunlight streaming through a window.
Empty room with dark wood flooring, two white doors, and sunlight through a window.
Empty room with dark hardwood floors and a sunlit window.
Empty bedroom with dark hardwood floors and a sunlit window.
Living room with dark wood-look flooring, gray recliners, and an open kitchen with wood cabinets.
Bedroom with a mattress on the floor, gray carpet, and two windows overlooking a deck.
Carpeted bedroom with a mattress on the floor and an open doorway to the bathroom.
Bathroom with a wood vanity, oval sink, large mirror, and toilet.
Bathroom shower with sliding glass doors, a partly open pink curtain, and brown tile floor.
Unfinished basement with wood-look flooring, exposed ceiling joists, plywood partitions, and an upholstered chair.
Basement with wood-look flooring, exposed ceiling joists, insulated walls, and a central support post.
Basement with plank flooring, exposed ceiling joists, insulated walls, and a small wood stove.
Unfinished basement with exposed ceiling joists, blue wall insulation, and a freestanding wood stove.
Unfinished basement utility room with a furnace, large ductwork, and two water heaters.
Large metal-sided workshop with a concrete floor and raised wooden storage platform.
Spacious metal garage with wooden stairs to an elevated storage platform and an open doorway to a storage area.
Barn interior with wooden stalls, exposed roof trusses, and a cluttered straw-covered floor.
Room with gray paneled walls, wood ceiling, plank flooring, and a chair beneath a window air conditioner.
Utility room with a metal multi-compartment sink, exposed plumbing, and wire shelving.
Narrow utility room with concrete floor drain, metal racks, and a heavy door.
Open plywood door leading into a dark, unfinished room with concrete floors.
Unfinished storage room with corrugated metal walls, concrete floor, and an open wooden door.
Metal-sided utility room with a refrigerator and concrete floor.
Utility room with corrugated metal walls, concrete floor drain, and equipment by the doorway.
Tankless water heater mounted on exposed OSB walls, with colored pipes and a ladder nearby.
Interior room with gray plank flooring, two open doorways, and unfinished stairs with exposed insulation.
Unfinished attic with exposed rafters, plywood flooring, multiple windows, and an open floor section.
Unfinished attic with exposed timber roof framing, multiple windows, and construction materials on the floor.
Aerial view of a rural property with pasture, barns, and wooded autumn hills.
Detached metal outbuilding with a green roof and white overhead garage door in a grassy field.
Open field of ferns and wildflowers beside a dirt road under a bright blue sky.
Large metal-sided outbuilding on a grassy lot beneath a blue sky.
Green single-story house with a raised porch and detached garages on a grassy lawn.
Grassy pasture with a metal gate, distant outbuildings, and a weathered wooden barn.
Rural grassy property with a metal gate, dirt lane, small outbuilding, and distant tree line.
Green cultivated field with a tractor near the horizon and trees in the distance.
For Sale

514 Kidney

514 Kidney, Genesee, PA 16941

$759,000
Fantastic opportunity to live and work in Potter County. 73 acre homestead offers unlimited opportunities for the farmer, contractor, butcher, automotive technician and entrepreneurs of any profession. No zoning allows your vision to thrive with this modular ranch home built in 2015 and set on Superior Walls with a full walk out basement. Offering 30 acres of pasture and 43 wooded in clean and green keeps your cost of living low. Your main outbuilding is a large 40 x 80 shop with electric, oversize door and loft storage. A separate 28 x 40 two story building with water and electric was built in 2023. This space was set up to butcher livestock and is ready to operate with a walk in cooler and a large space on the second floor. The property has numerous other outbuilding featuring a 10 x 60 run in shed and a horse barn across the street. Operate as an investment property or your own private oasis or a farming operation. ATV and Snowmobile approved road adds to the appeal. Tour it today.

3
beds

2
baths

1,450 Sq.Ft. LIVING AREA

73.71 Acres lot

Karen  Ott

Karen Ott

Features & Amenities

Interior

  • total bedrooms3
  • Total bathrooms2
  • full bathrooms2
  • Flooring Laminate, Carpet
  • APPLIANCES Electric Water Heater, Dishwasher, Dryer, Microwave, Range/Oven, Refrigerator, Washer

Area & Lot

  • Status For Sale
  • Living Area1,450 Sq.Ft.
  • Total Area1,450 Sq.Ft.
  • Lot Area73.71 Acres
  • MLS® ID31727032
  • TypeResidential
  • School DistrictNorthern Potter

Exterior

  • STORIES1
  • Garage Space2.0
  • water SourceWell
  • roofMetal
  • parking2 Car Garage, 3 Car Garage, Attached, Detached, Oversized, Workshop, Other
  • HEAT TYPEForced Air, Propane
  • AIR CONDITIONINGNone
  • sewerLeach/Drain Field, Septic Tank
  • SubstructurePre-Fabricated

Financial

  • Sales Price$759,000
View Virtual Tour
Aerial view of gray property buildings, green lawn, autumn trees, and a rural road.

Schedule a Showing

I would love to show you our beautiful property. Please select your preferred date and time below. I will be in touch shortly to confirm your appointment.

Schedule a Showing

I would love to show you our beautiful property. Please select your preferred date and time below. I will be in touch shortly to confirm your appointment.

Thank you for your interest in 514 Kidney, Genesee, PA 16941. We are reviewing your request and will be in touch shortly!

Mortgage Calculator

Estimate your monthly mortgage payment, including the principal and interest, property taxes, and HOA. Adjust the values to generate a more accurate rate.

All estimates are provided for informational purposes only. Actual amounts may vary.
$0,000 Your Payment 20 15 65
$0,000 Your Payment

Work With Us

We listen carefully to understand your real estate goals and work hard to create solutions that make sense for you. Whether you are new to the market or an experienced investor, we have the expertise, proven track record, and resources to help you achieve your real estate goals.

Follow Me on Instagram