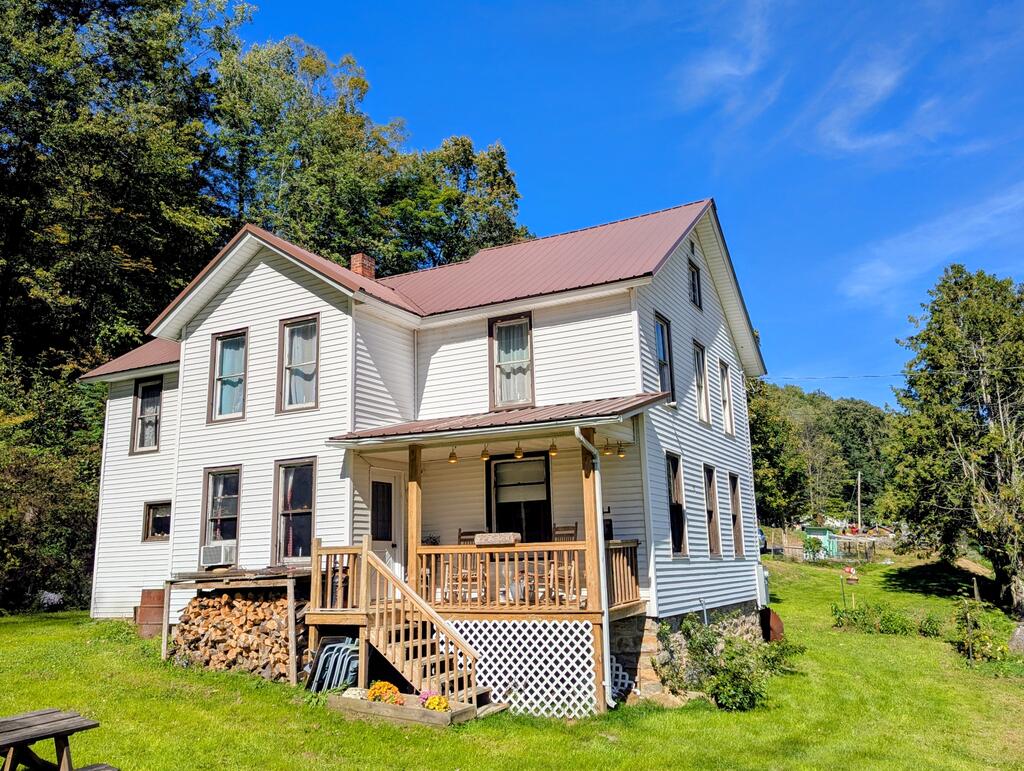
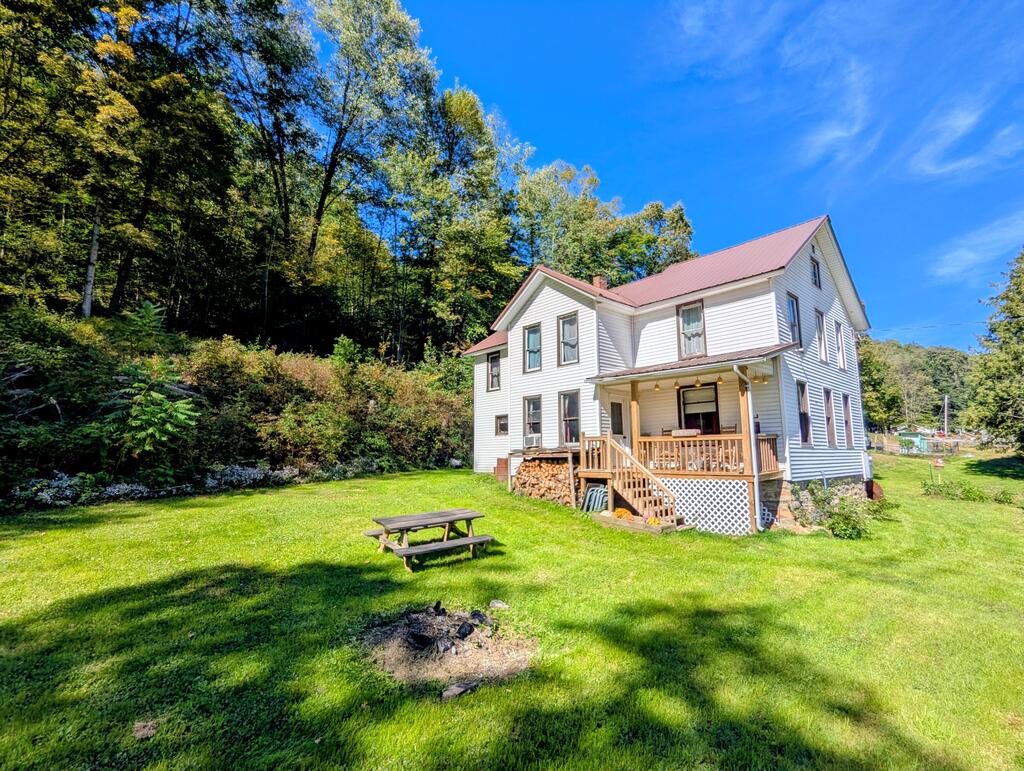
White two-story house with a red metal roof, covered wooden porch, and wooded lawn.
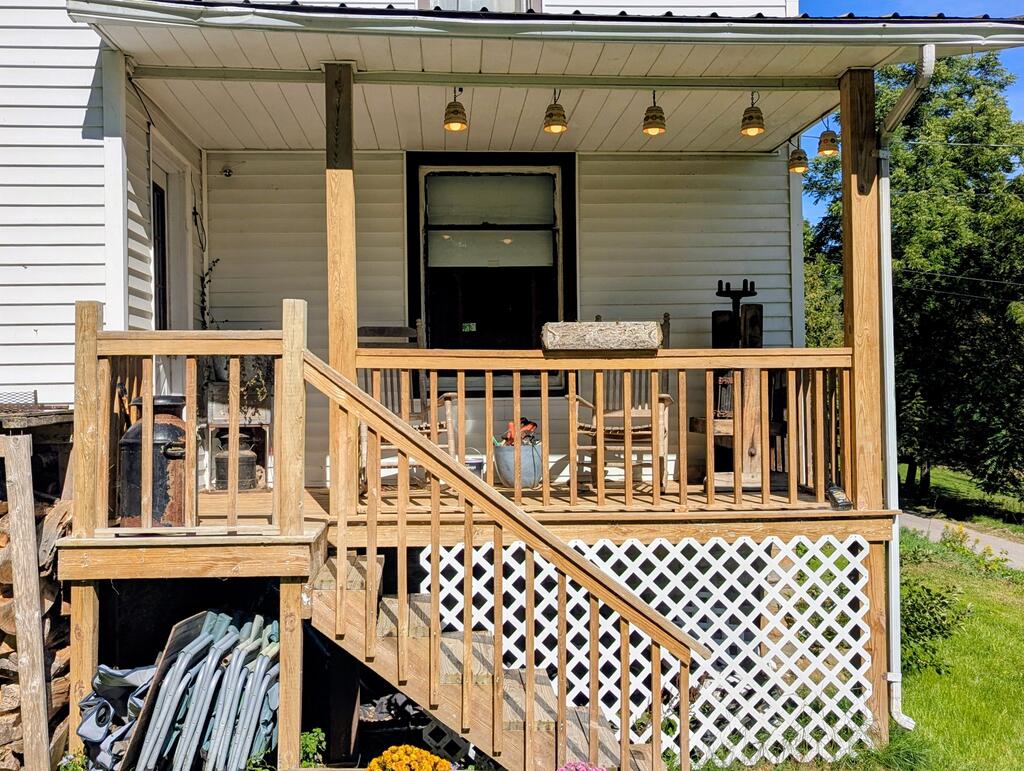
House with a covered wooden porch, hanging lights, and stairs leading to the yard.
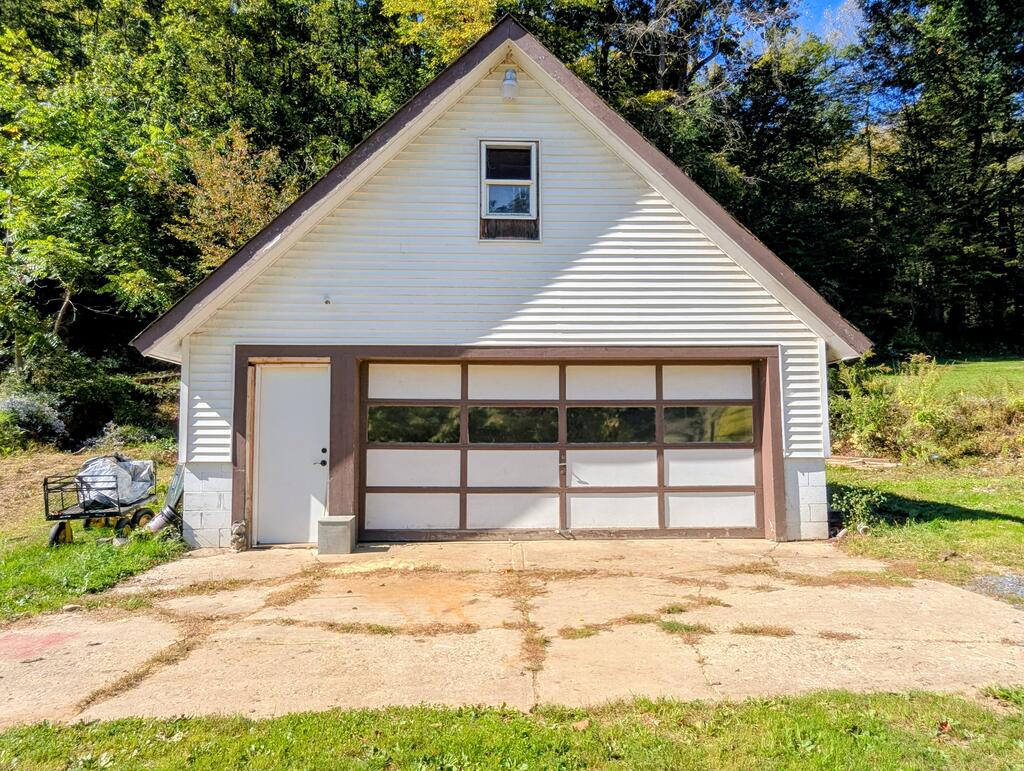
Detached white garage with a steep gable roof and wide paneled door, surrounded by trees.
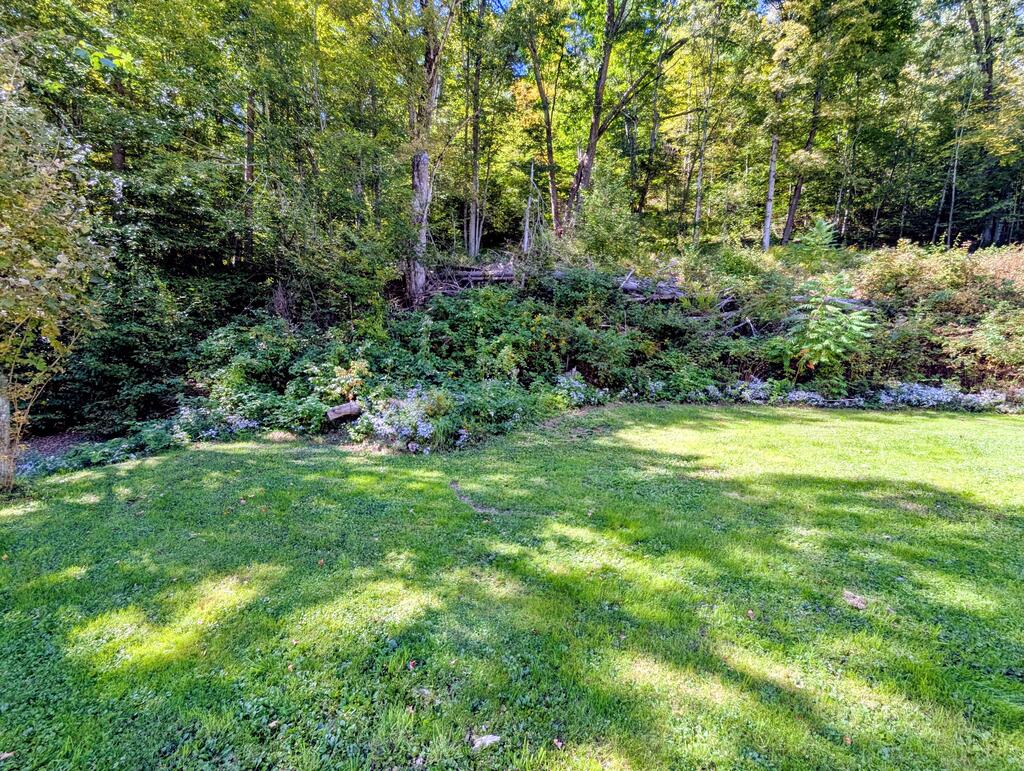
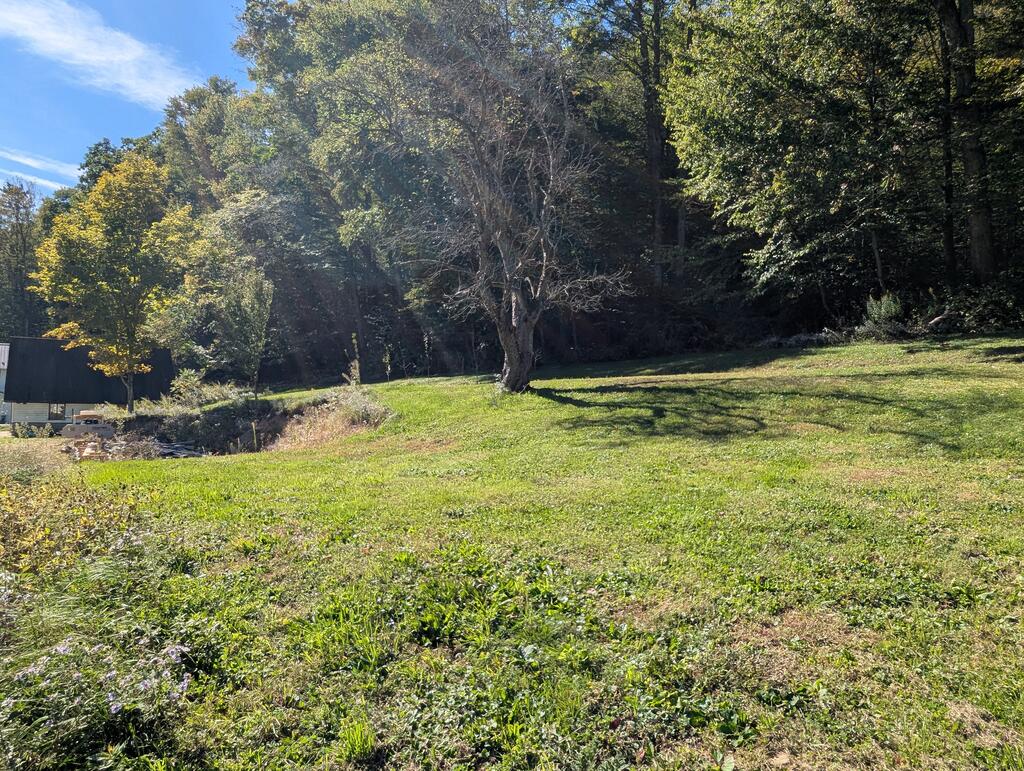
Mown lawn bordered by dense woods, with a small rocky stream along the slope.
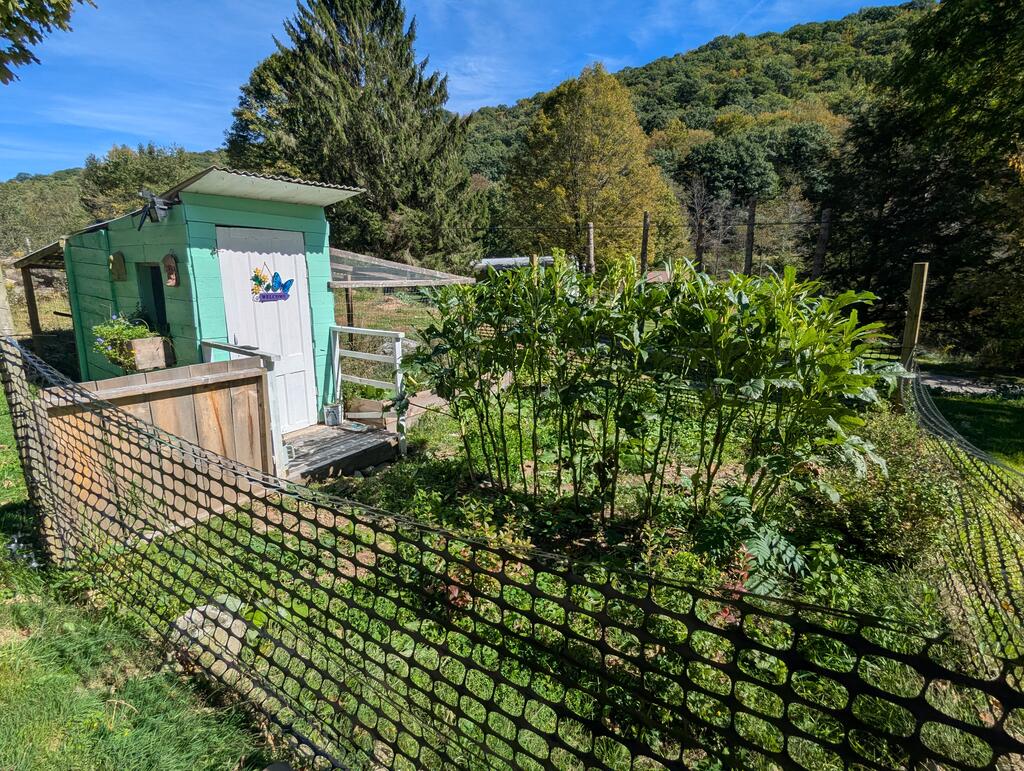
Fenced garden with tall plants and a turquoise shed beside wooded hills.
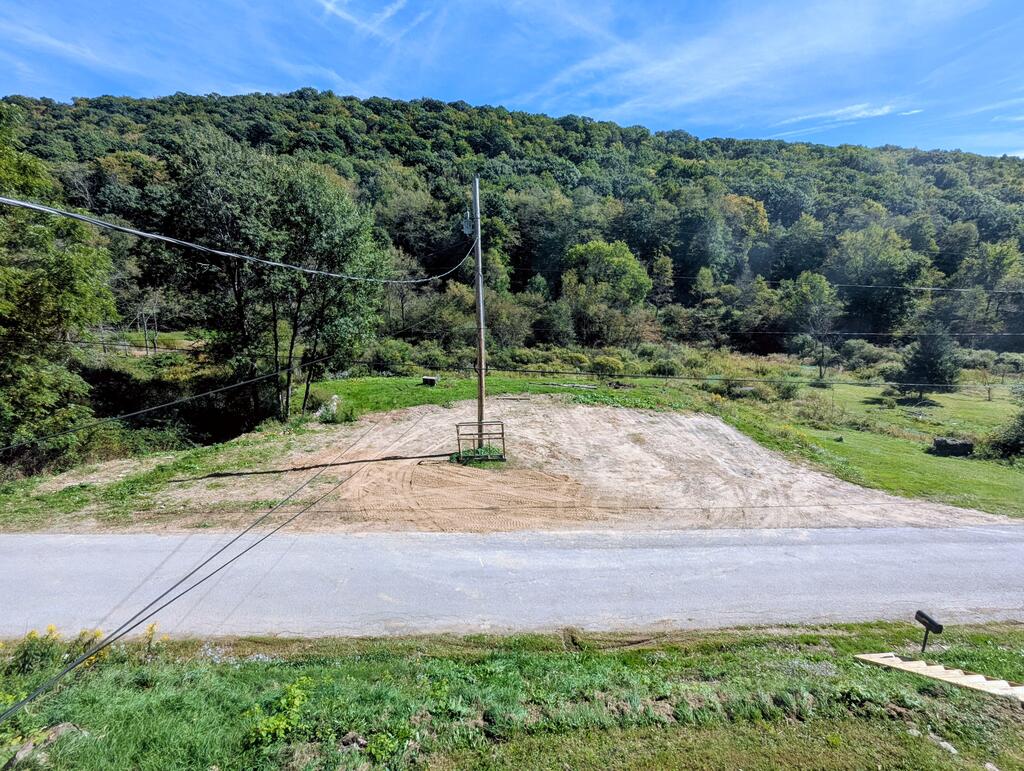
Cleared roadside lot with a utility pole, grassy edges, and wooded hills beyond.
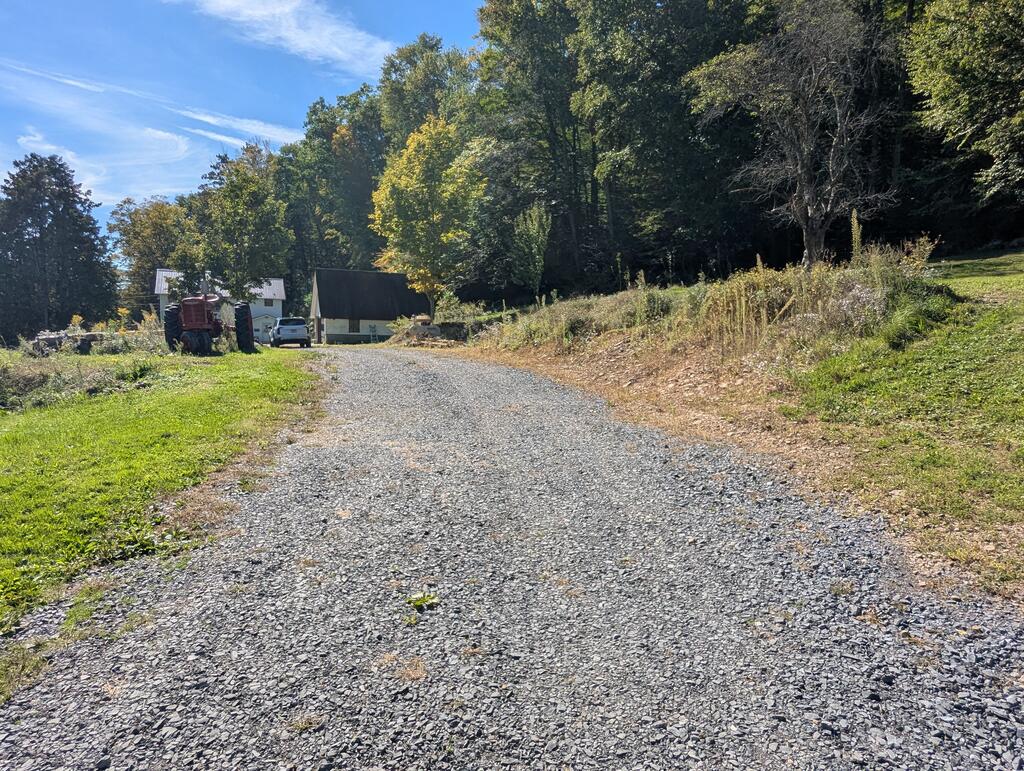
Gravel driveway leading to rural buildings beside a wooded hillside.
Grassy property yard with mature trees and a small outbuilding at the edge.
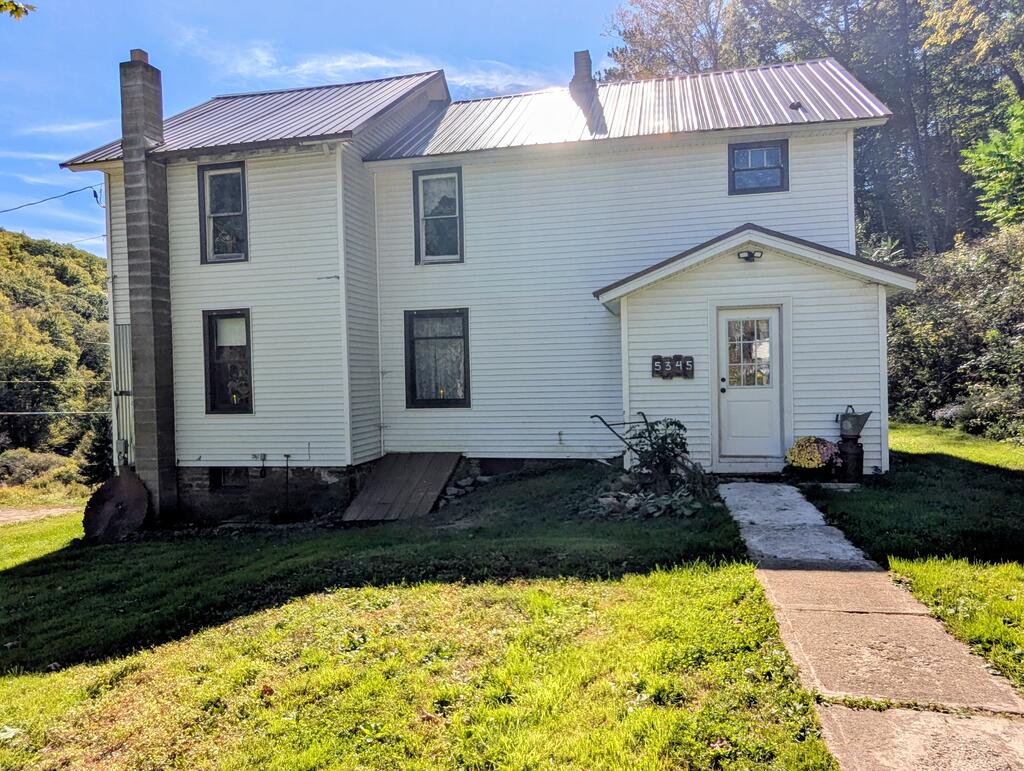
White two-story house with a metal roof, tall brick chimney, and walkway leading to the front door.
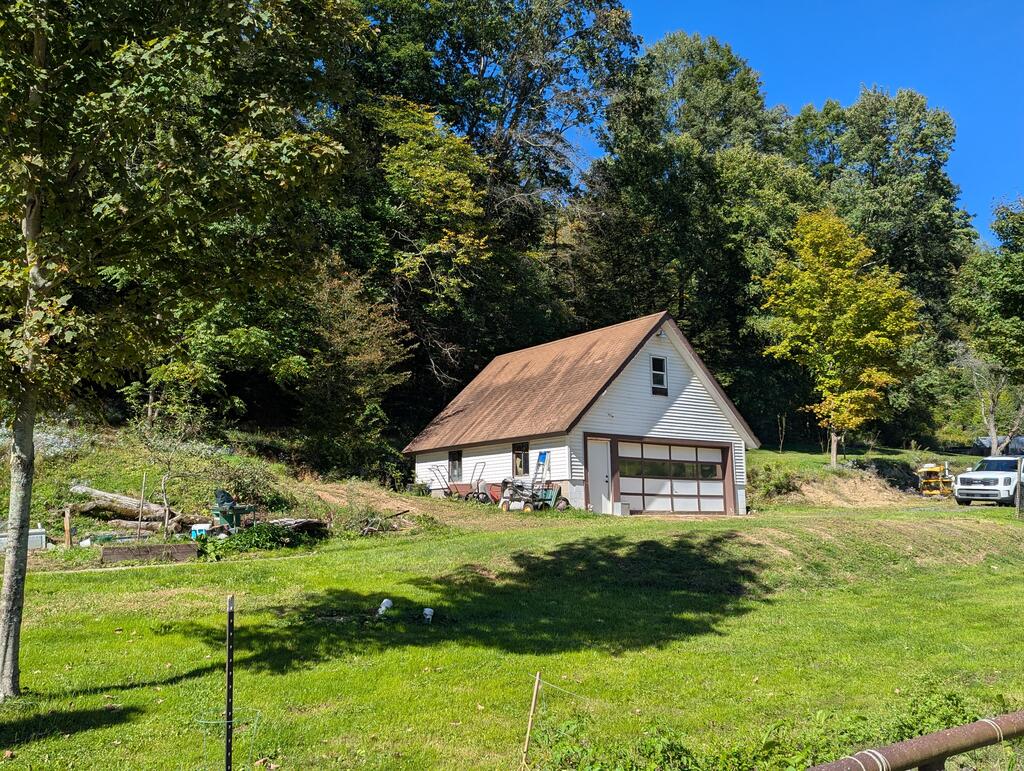
White detached garage with a brown gabled roof in a grassy, wooded clearing.
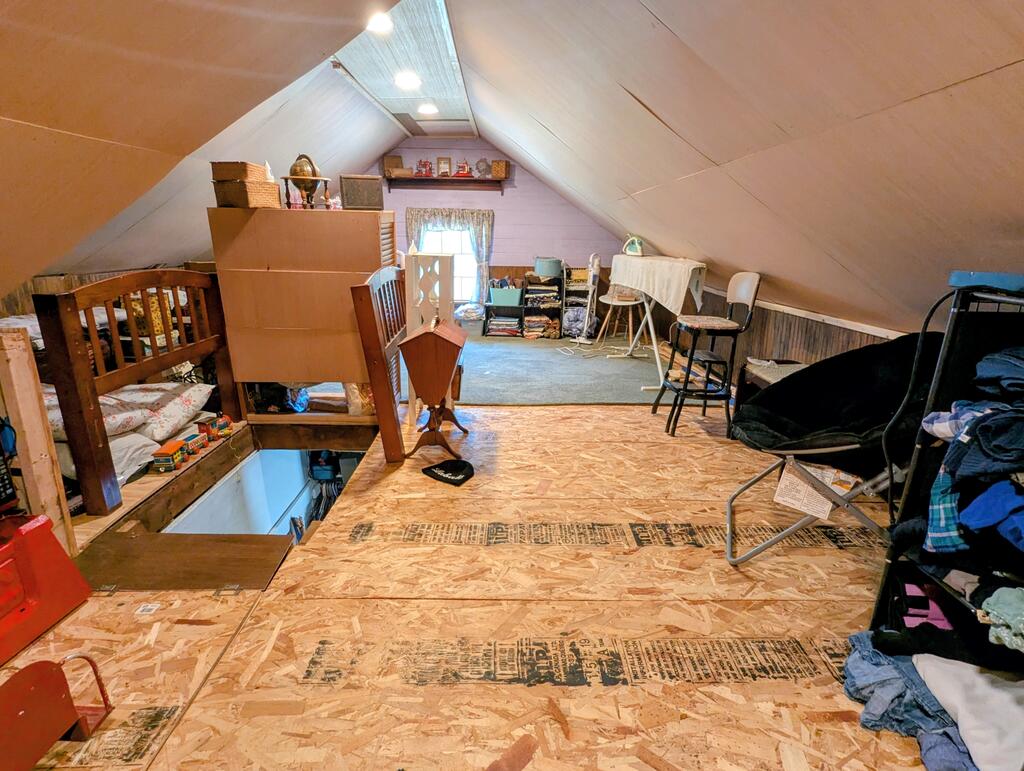
Attic loft with sloped ceilings, a small window, storage furniture, and an open floor hatch.
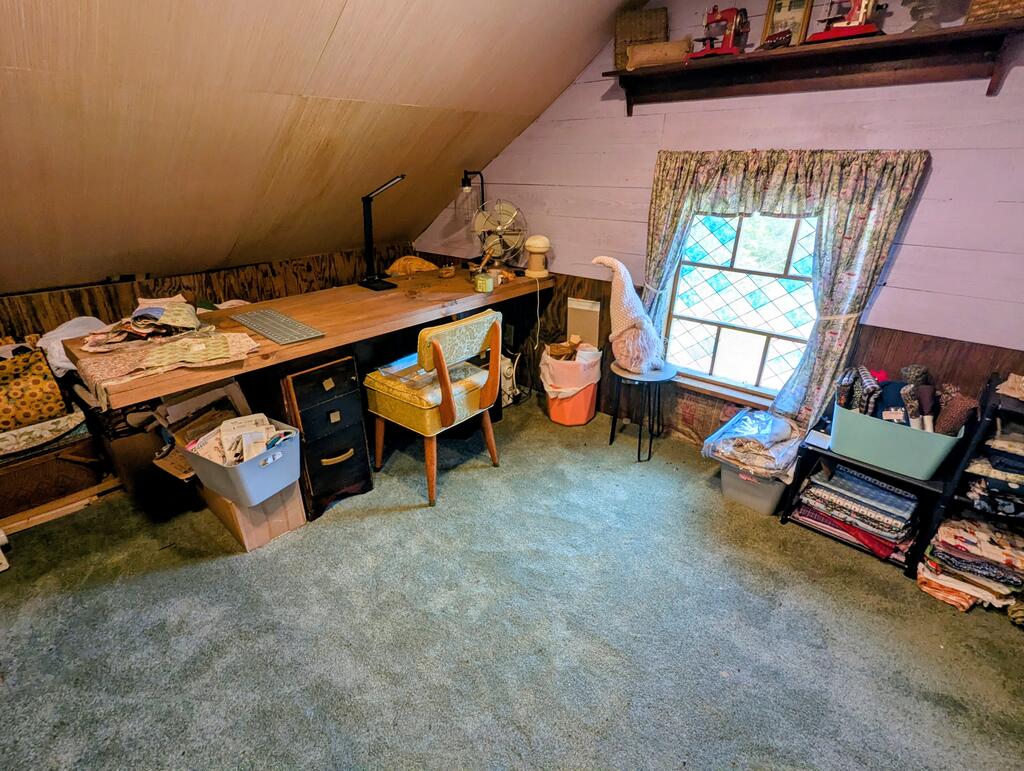
Home office with a long desk beneath a sloped ceiling and a curtained window.
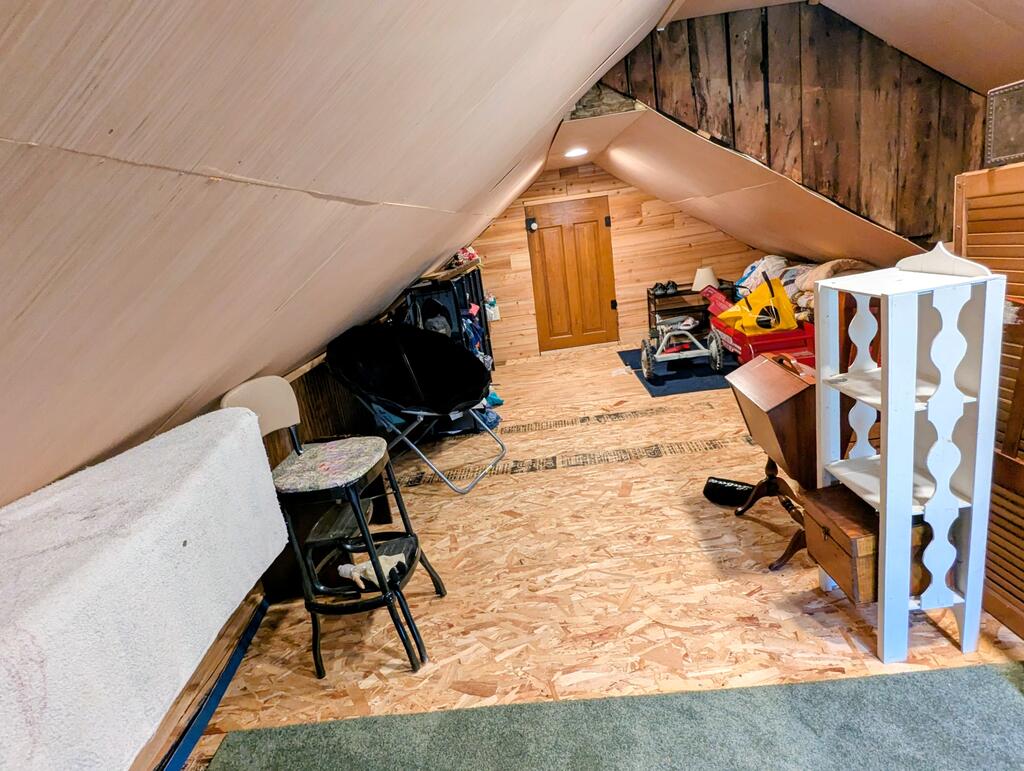
Attic storage space with sloped ceilings, a plywood floor, and a wooden door.
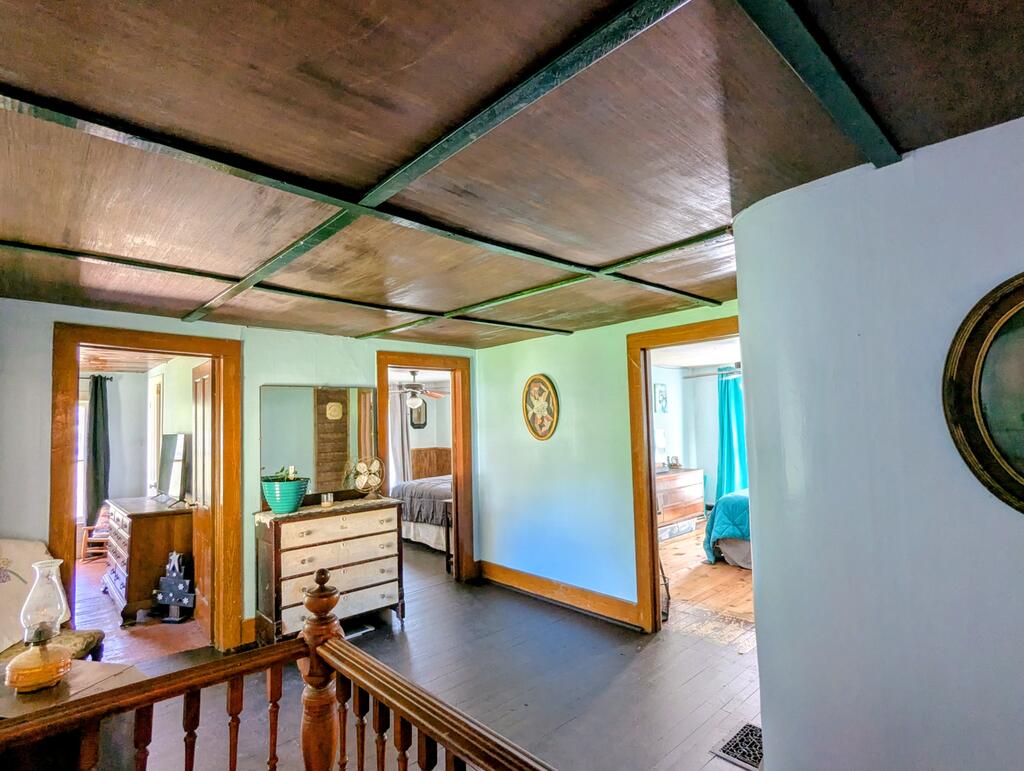
Upstairs hallway with a paneled wood ceiling, dark floors, and open bedroom doorways.
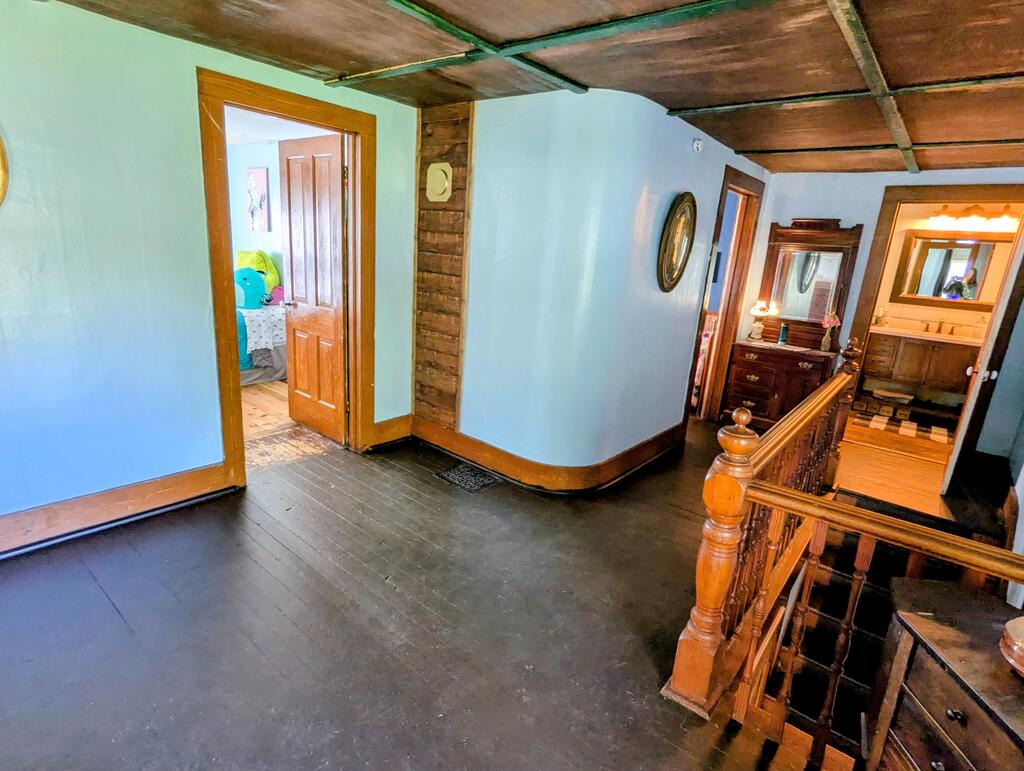
Upstairs hallway with a rustic wood ceiling, dark floors, and carved wooden stair railing.
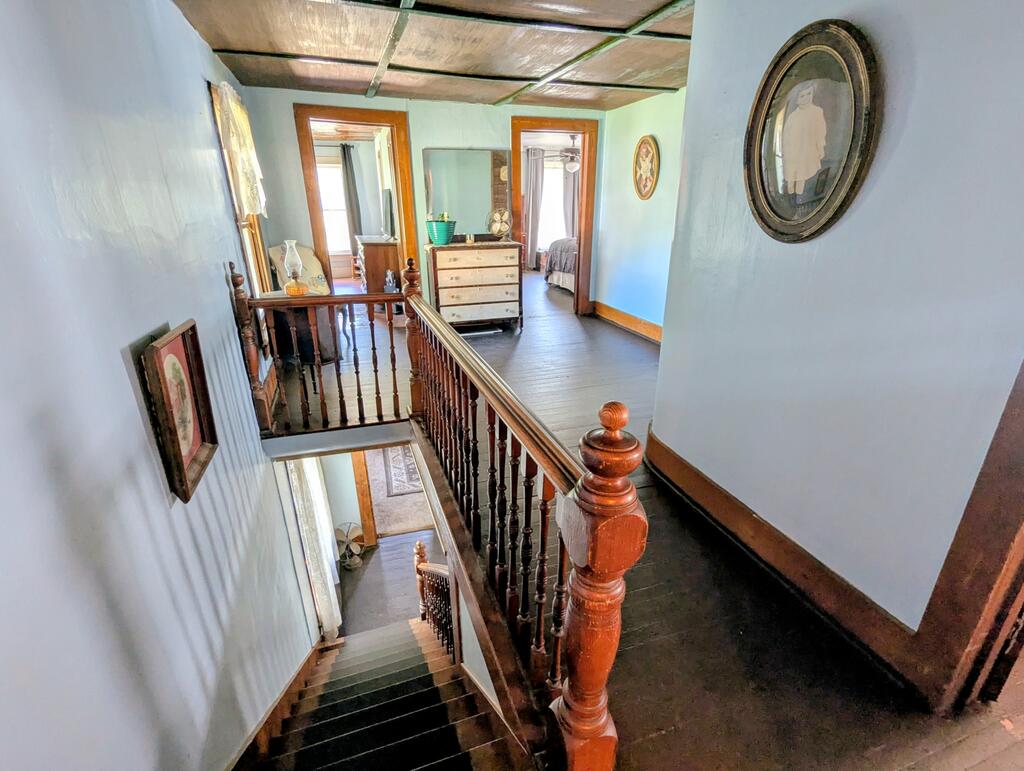
Upstairs landing with dark wood staircase, turned banisters, and a dresser between two bedroom doorways.
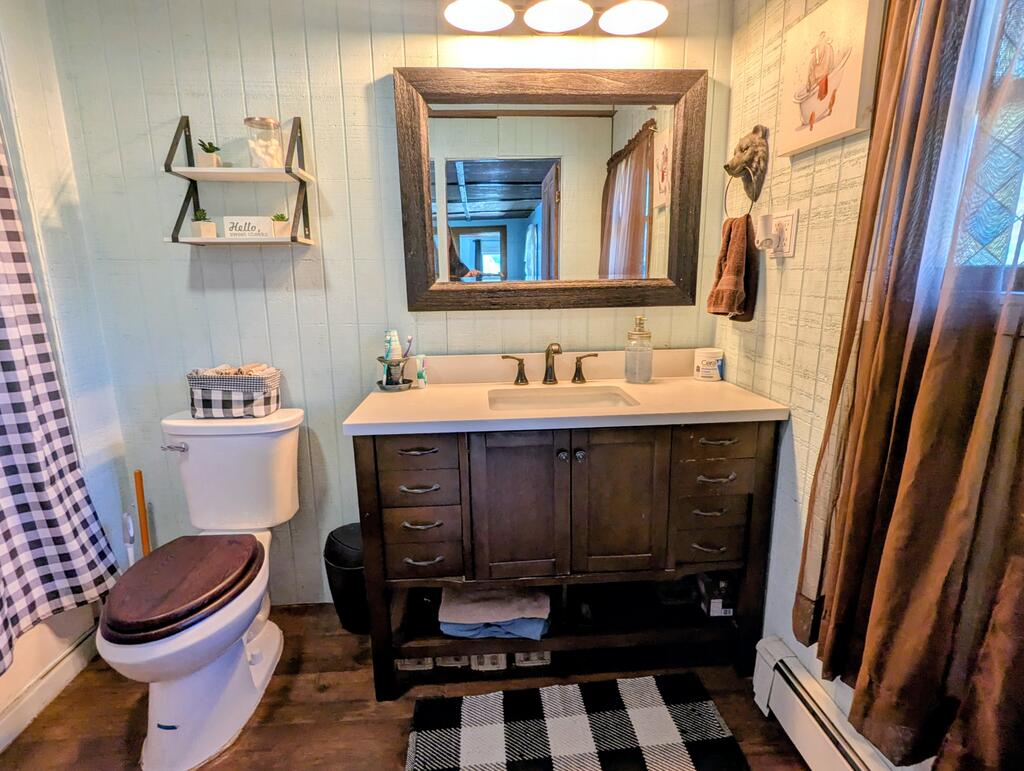
Bathroom with a dark wood vanity, framed mirror, and black-and-white checkered rug.
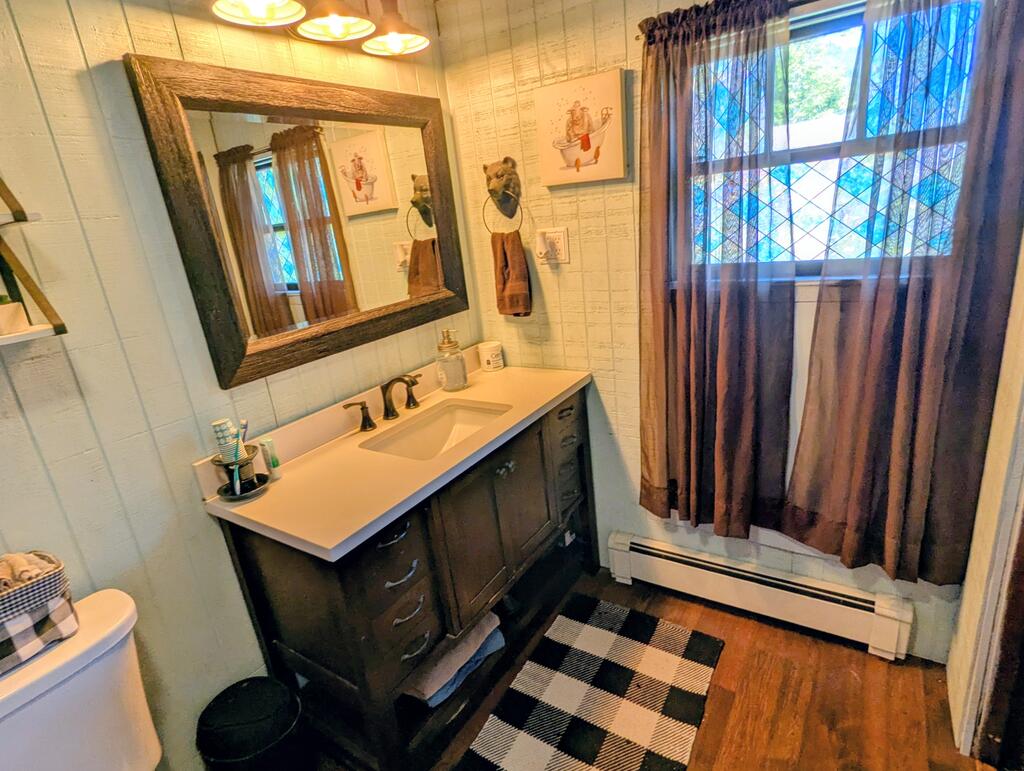
Bathroom with a dark wood vanity and large mirror beside a curtained, diamond-paned window.
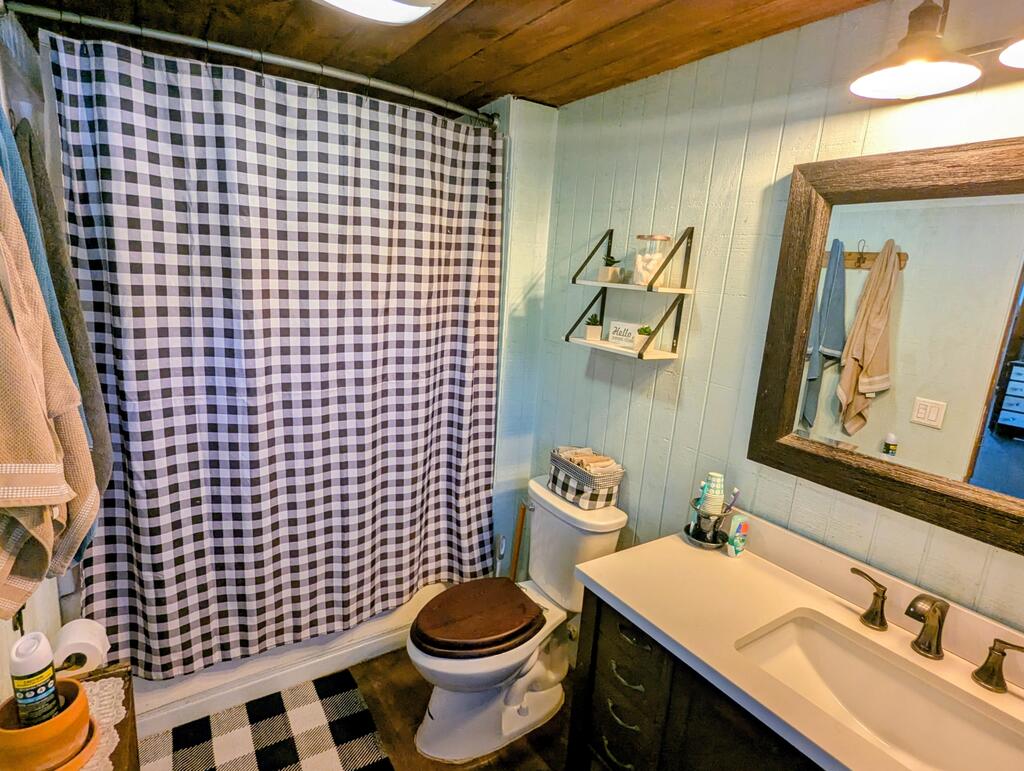
Bathroom with checkered shower curtain, toilet, and white vanity beneath a wood-framed mirror.
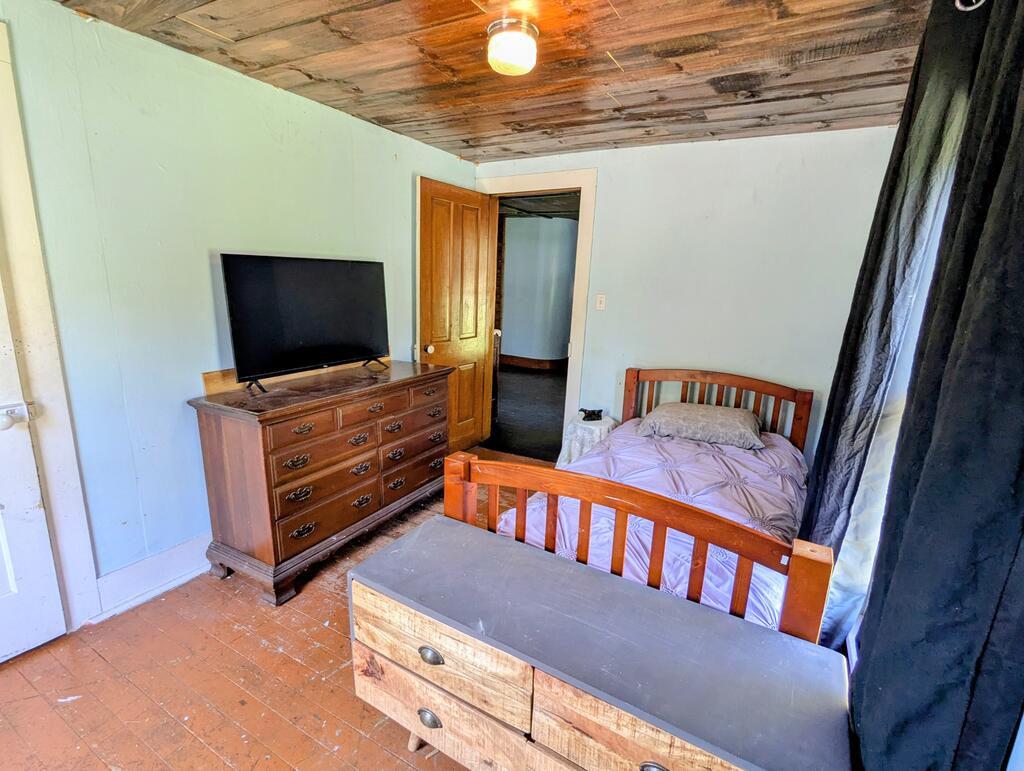
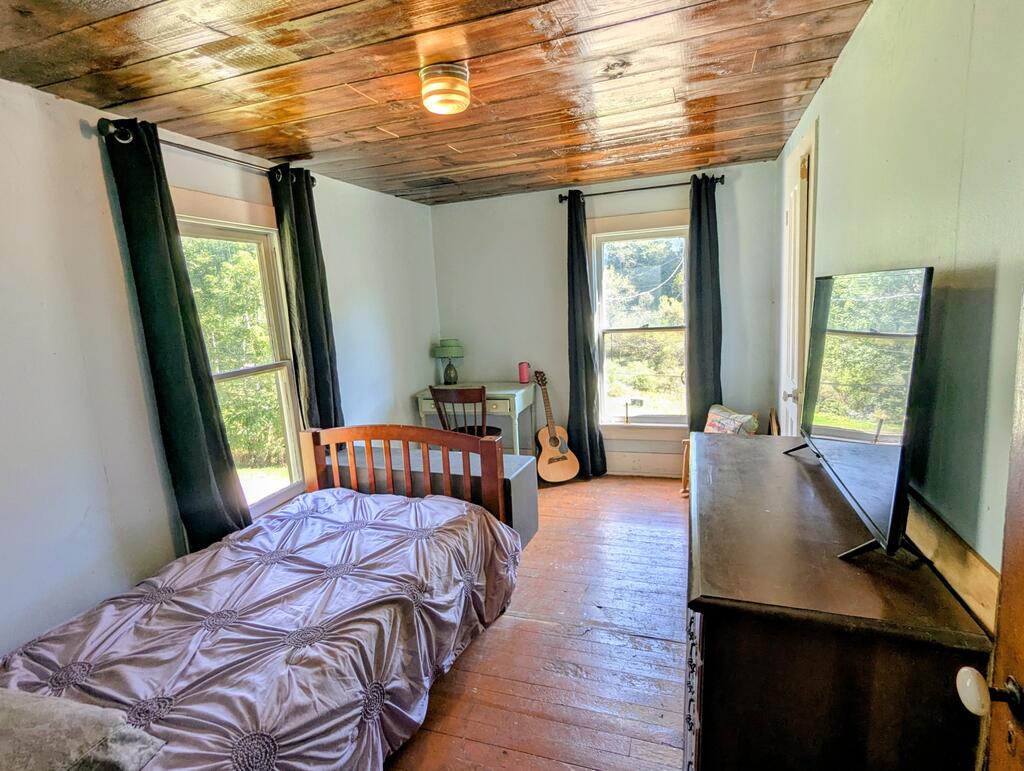
Bedroom with a wooden bed, television on a dresser, and weathered plank ceiling.
Bedroom with a wood-plank ceiling, hardwood floor, and windows overlooking trees.
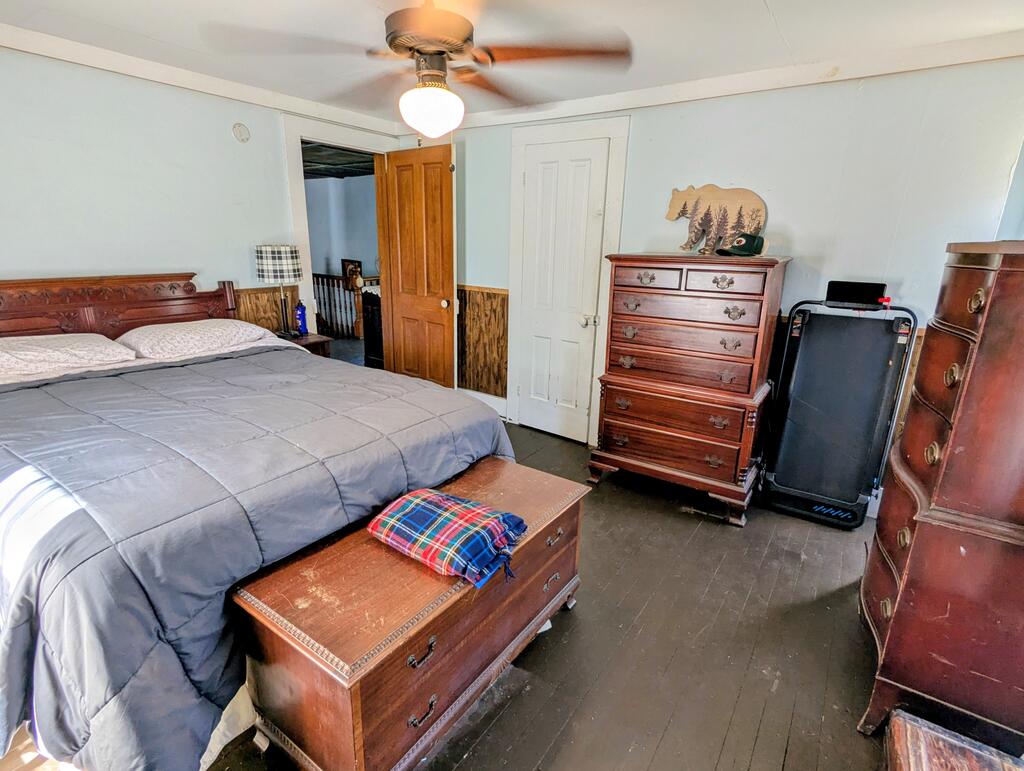
Furnished bedroom with a large bed, wooden dressers, and a ceiling fan.
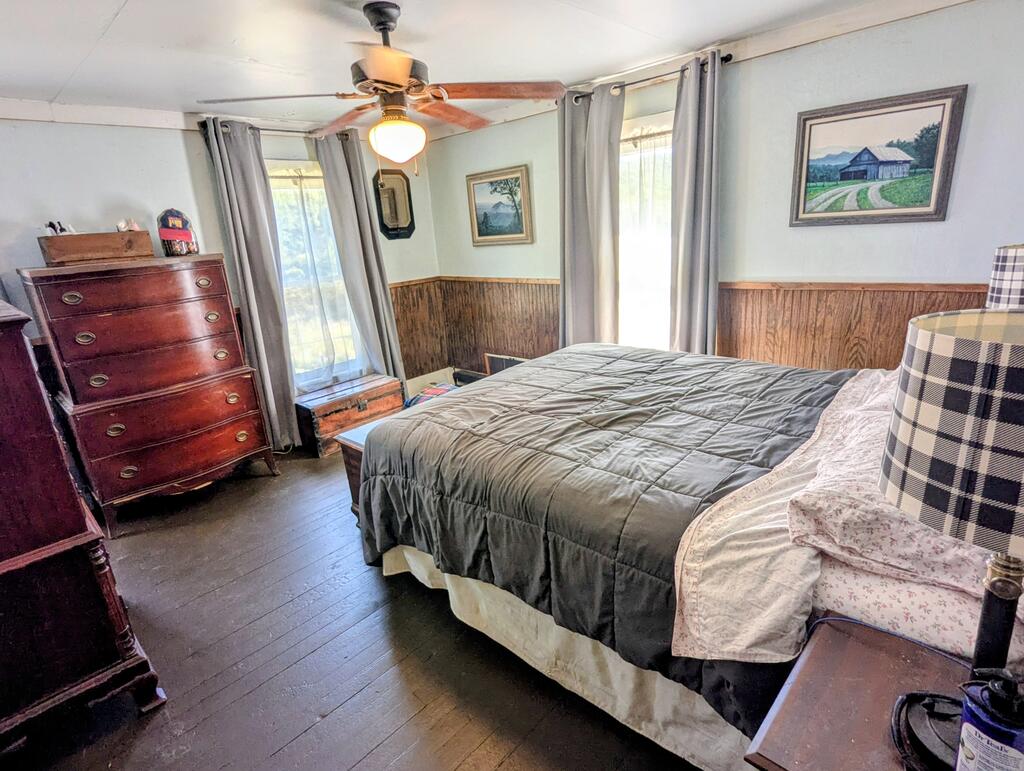
Furnished bedroom with a gray-quilted bed, wood-paneled walls, and tall curtained windows.
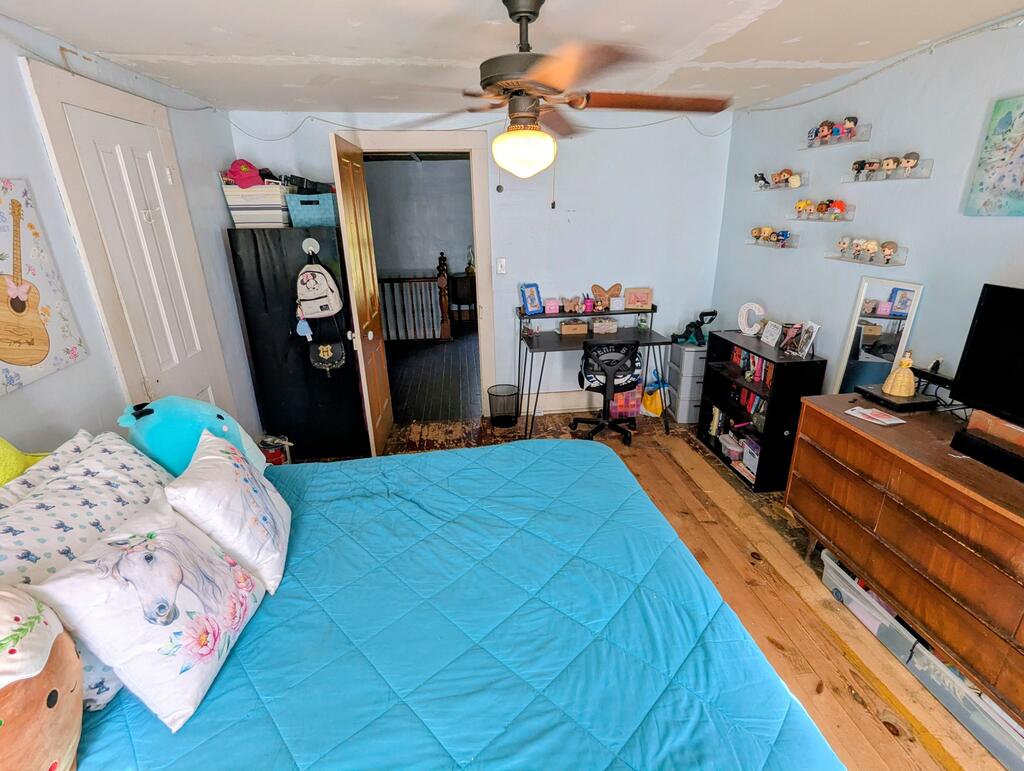
Bedroom with a bright blue quilt, floral pillows, hardwood floors, and a ceiling fan.
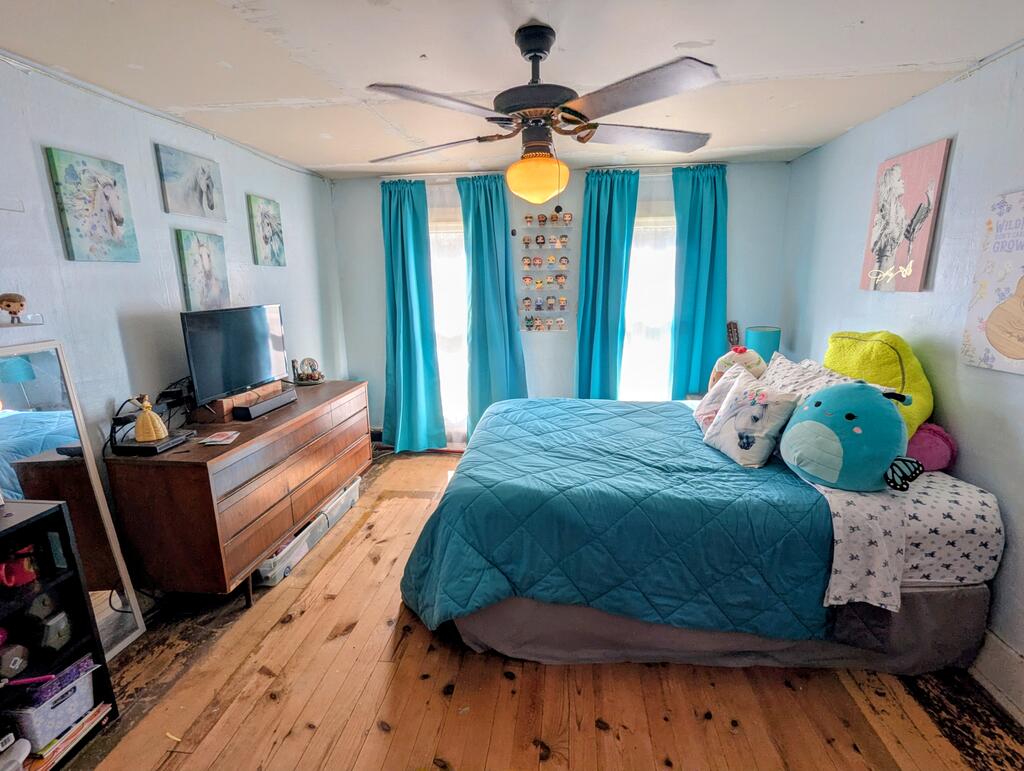
Bedroom with teal bedding, turquoise curtains, hardwood floors, and a ceiling fan.
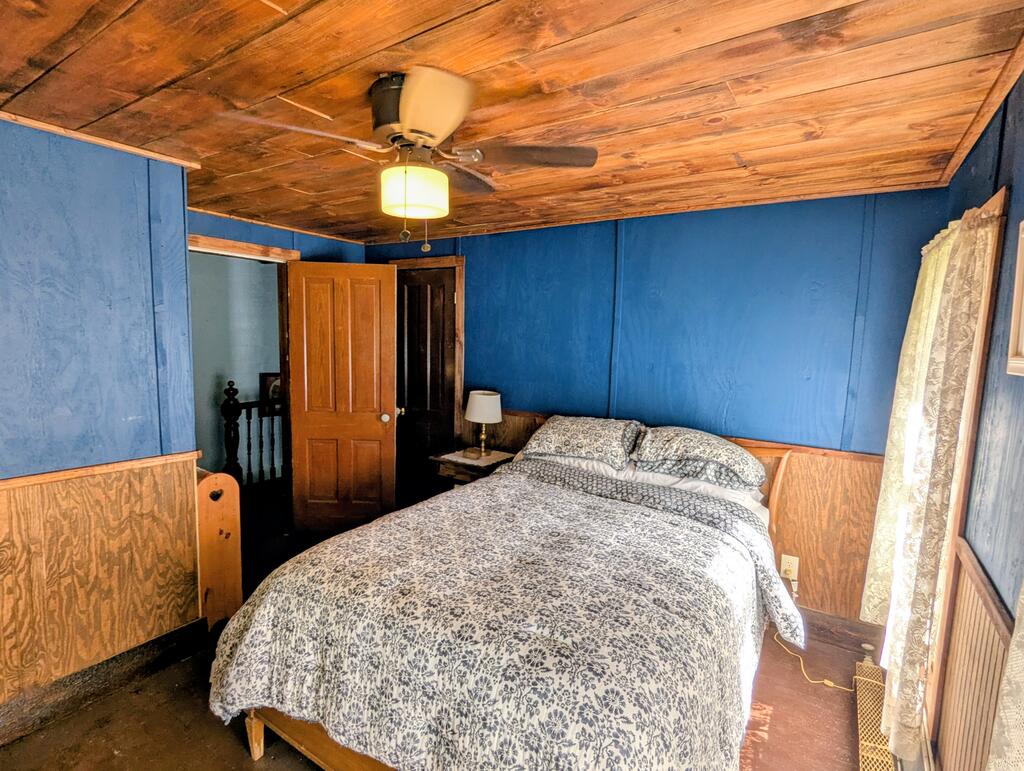
Bedroom with a patterned bedspread, deep blue walls, and a wood plank ceiling.
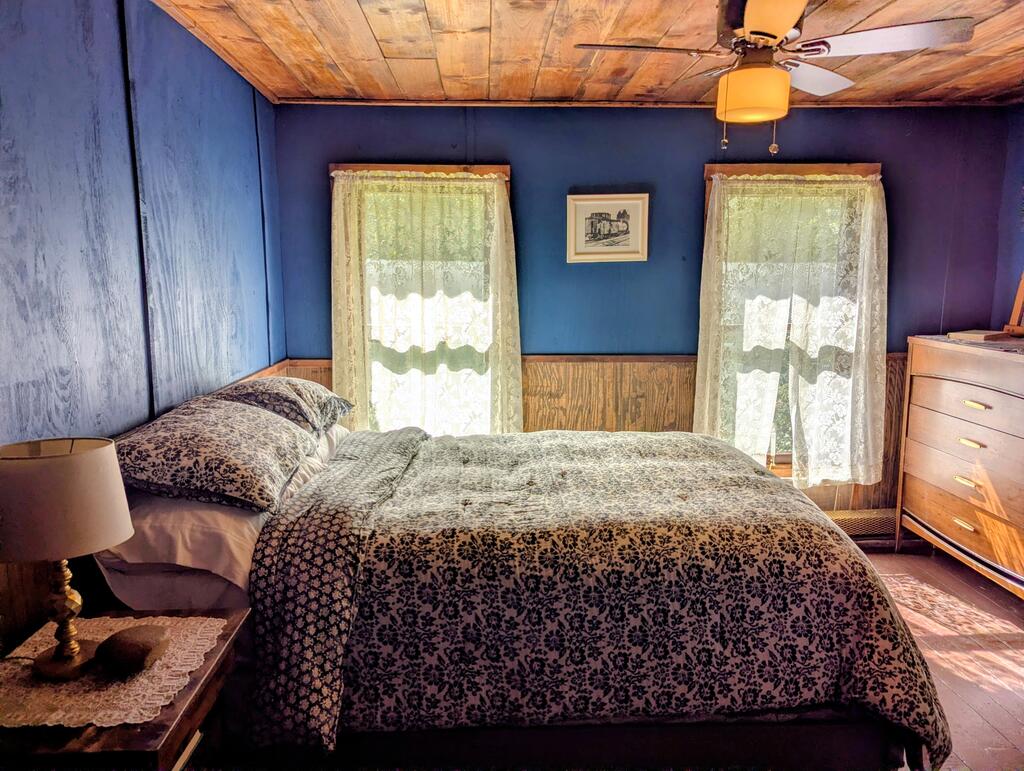
Bedroom with a floral-patterned bedspread, blue walls, and a wood-plank ceiling.
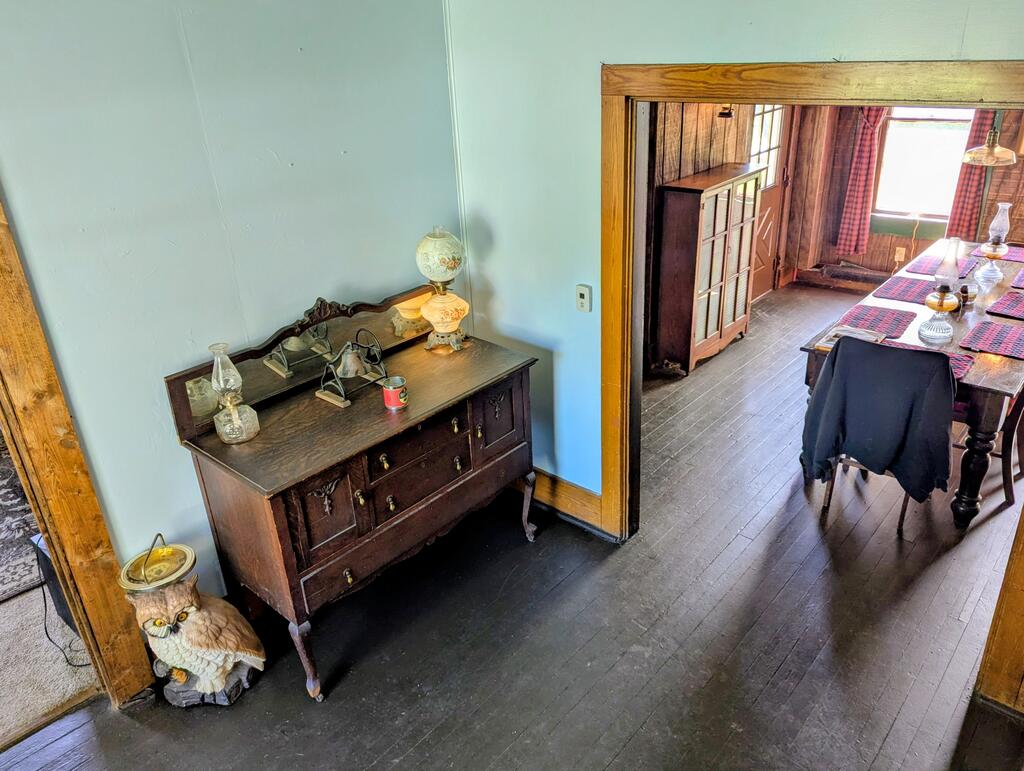
Antique sideboard beside a doorway to a wood-paneled dining room with a long table.
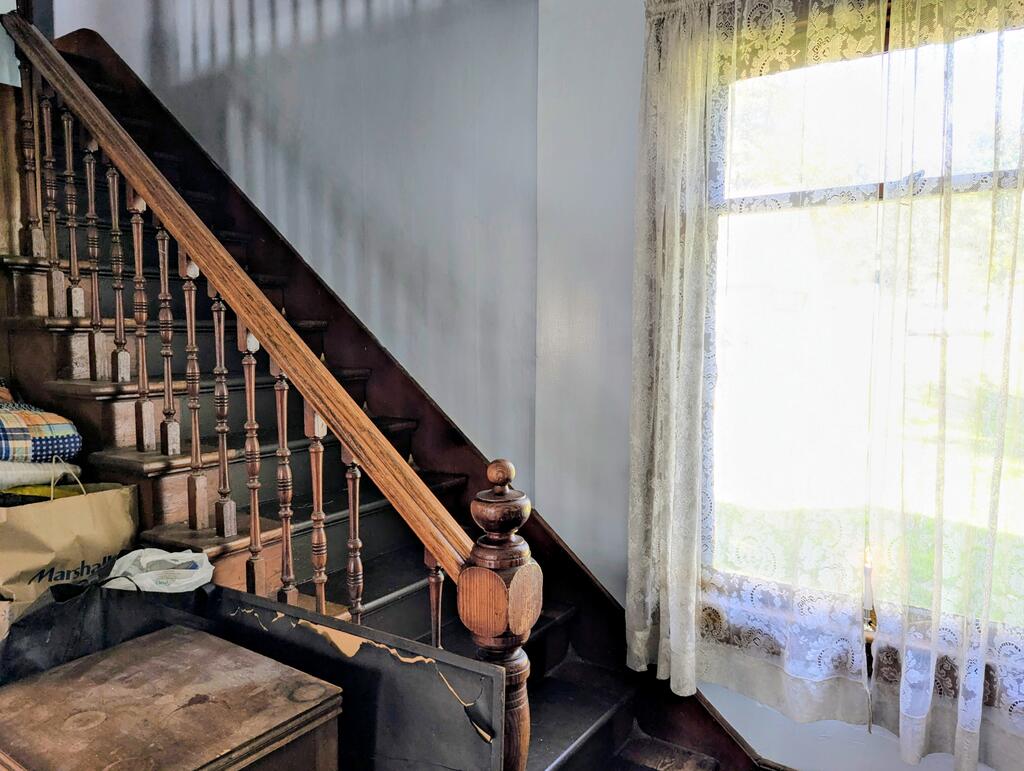
Wooden staircase with turned balusters and carved newel post beside a bright lace-curtained window.
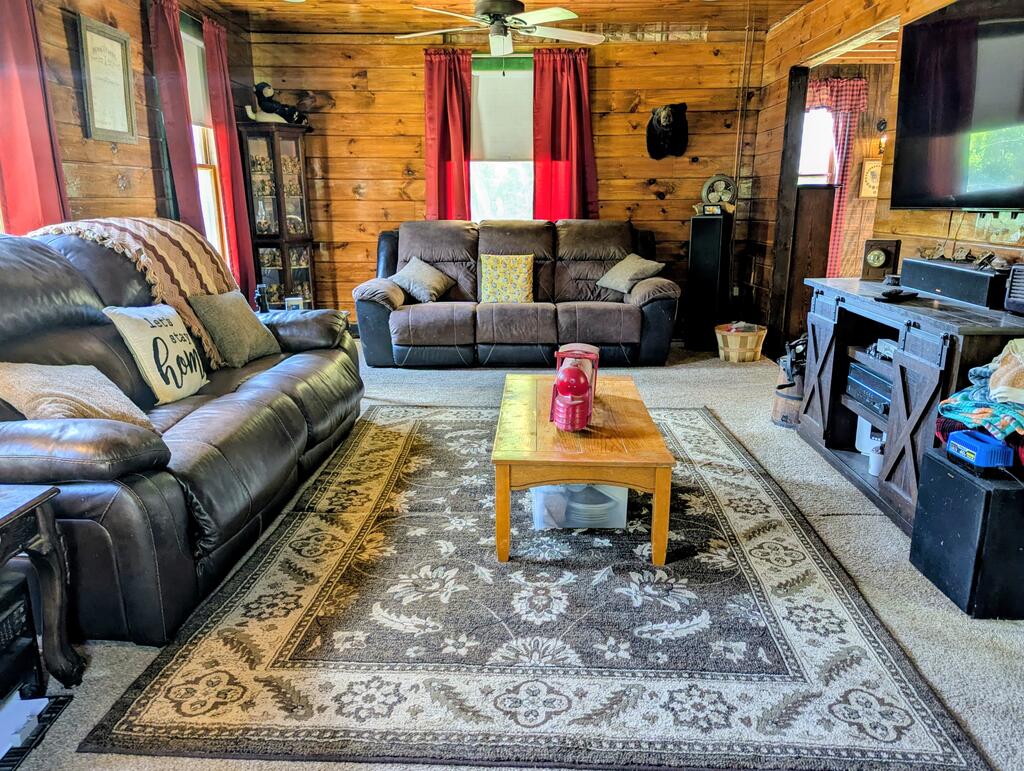
Rustic log-walled living room with leather sofas, a patterned rug, and a wooden coffee table.
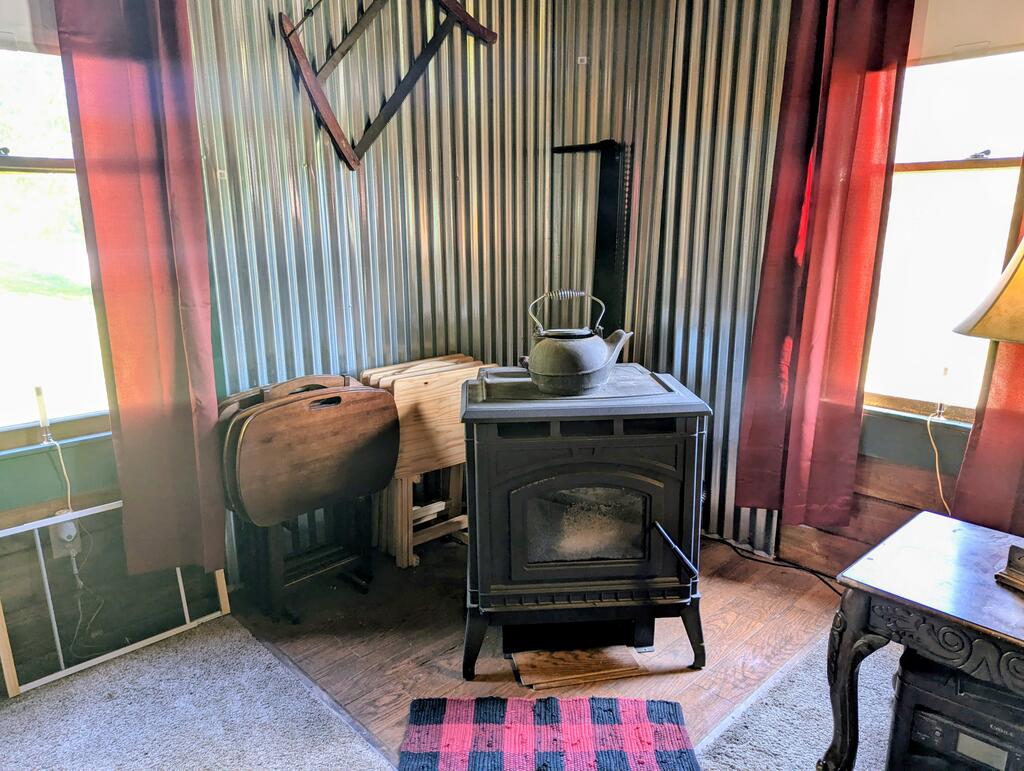
Rustic room with a wood-burning stove, kettle, corrugated metal walls, and folding chairs.
Wood-paneled living room with a leather sofa, rocking chair, and wood stove.
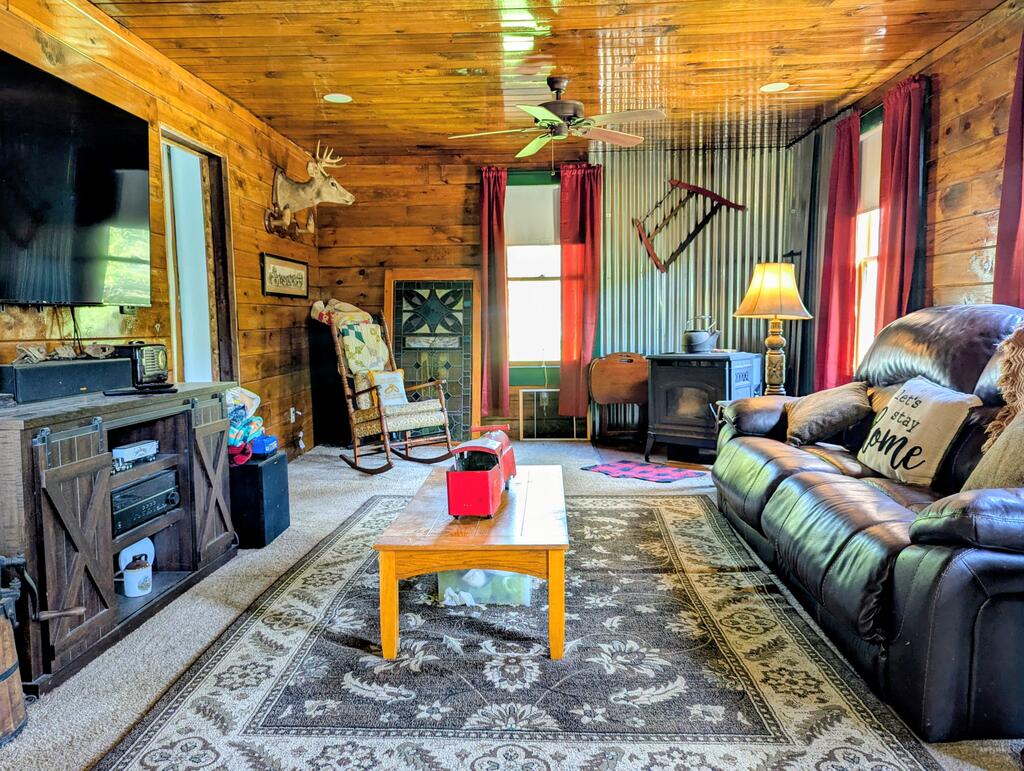
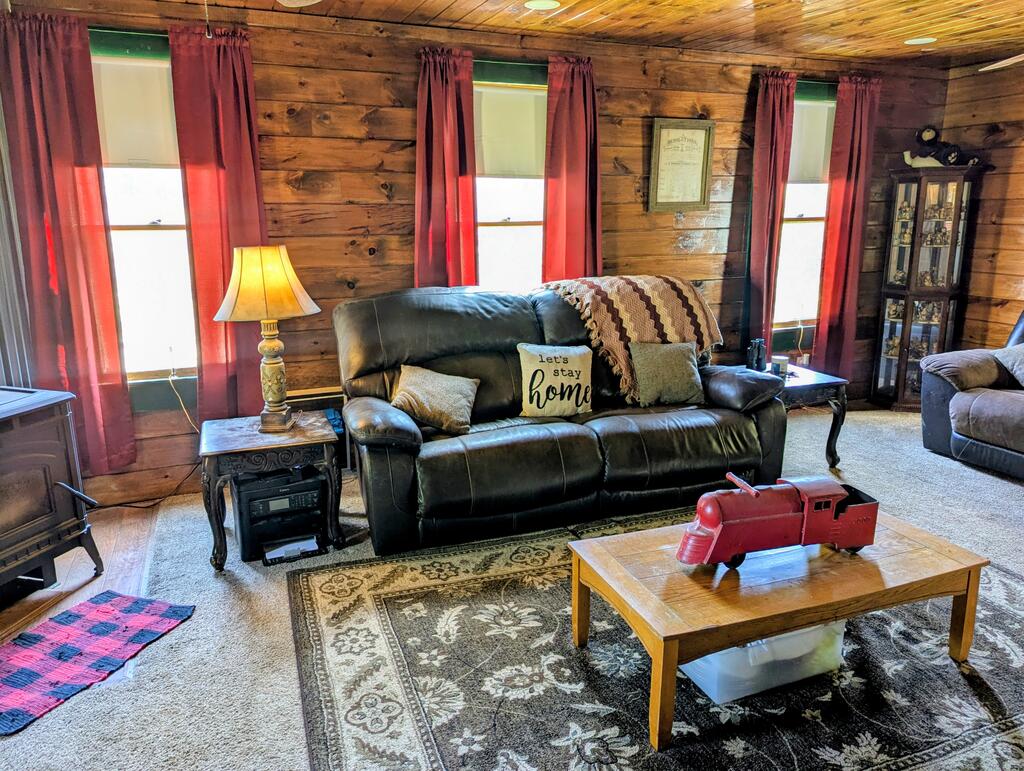
Rustic wood-paneled living room with a leather sofa, burgundy curtains, and a red model truck on the coffee table.
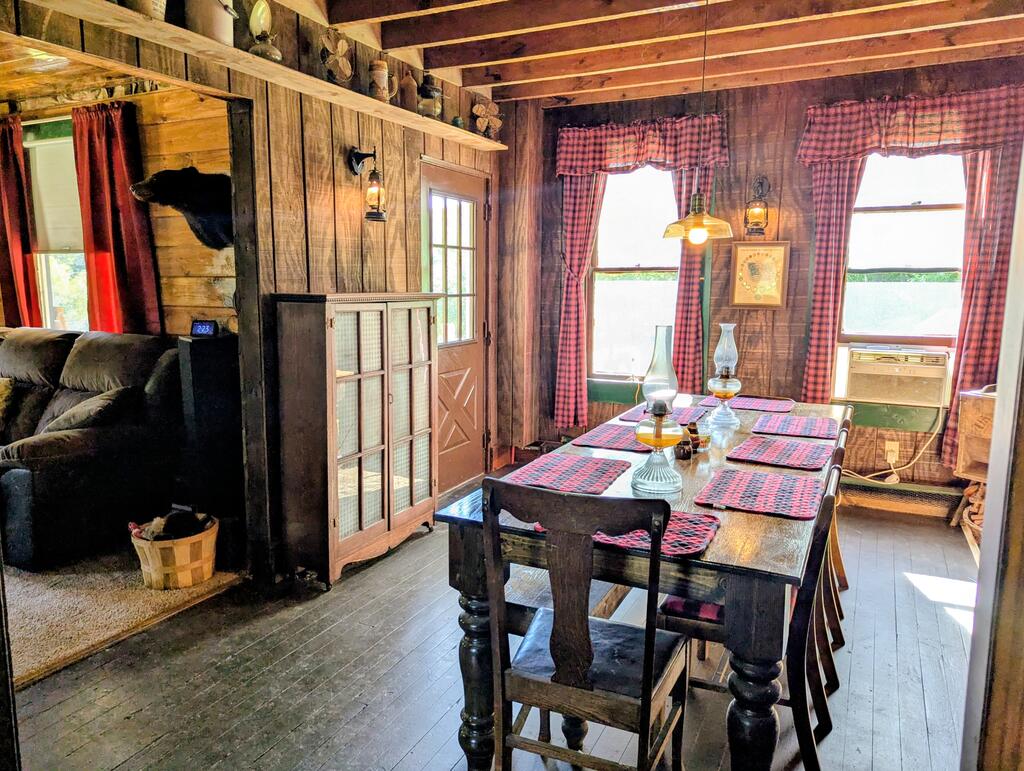
Rustic dining room with a wooden table, plaid cushions, exposed beams, and an adjoining living area.
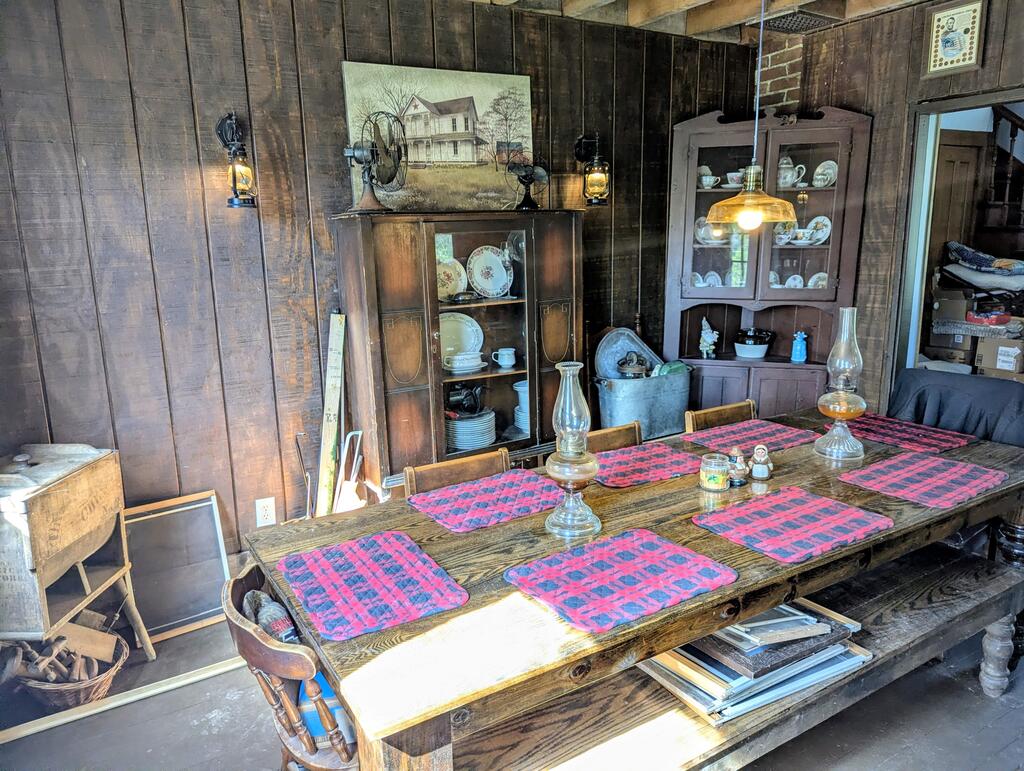
Rustic dining room with a long wooden table, plaid placemats, and antique china cabinets.
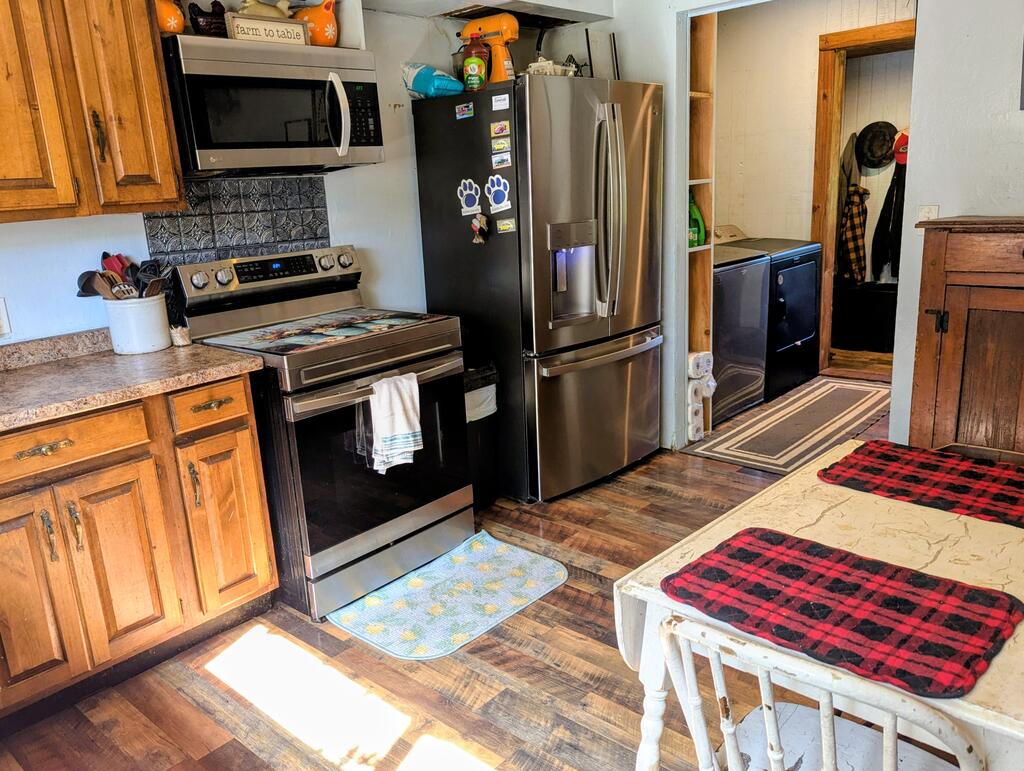
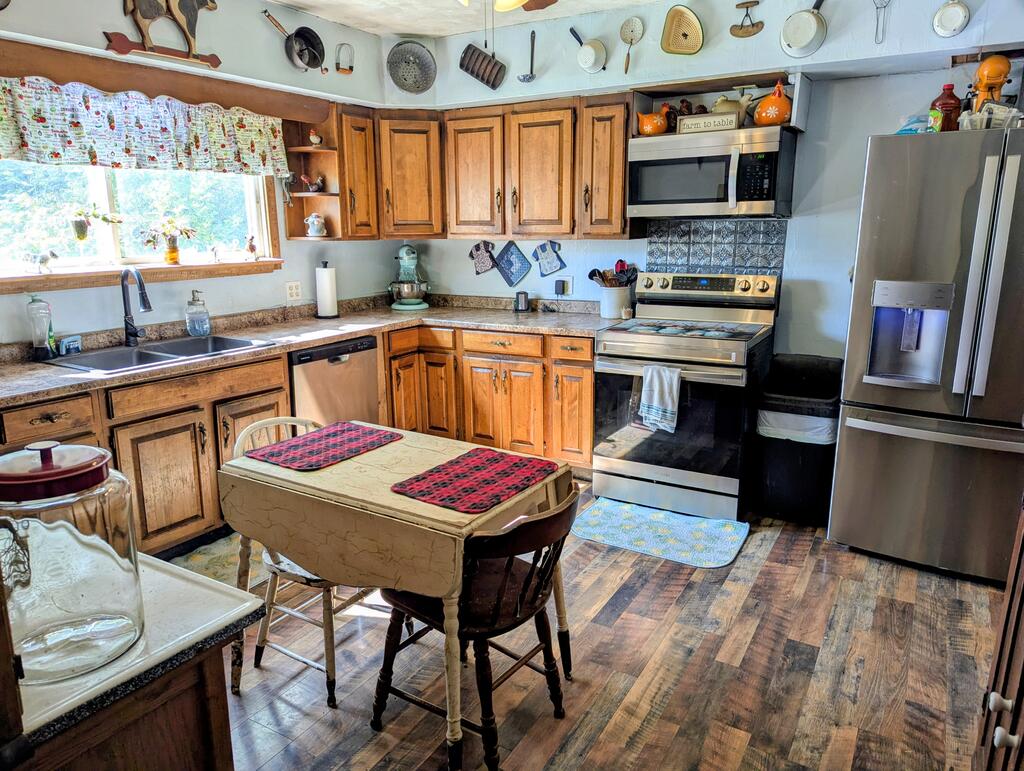
Kitchen with wood cabinets, stainless steel appliances, and a table with plaid cushions.
Kitchen with wooden cabinets, stainless steel appliances, and a small dining table by the window.
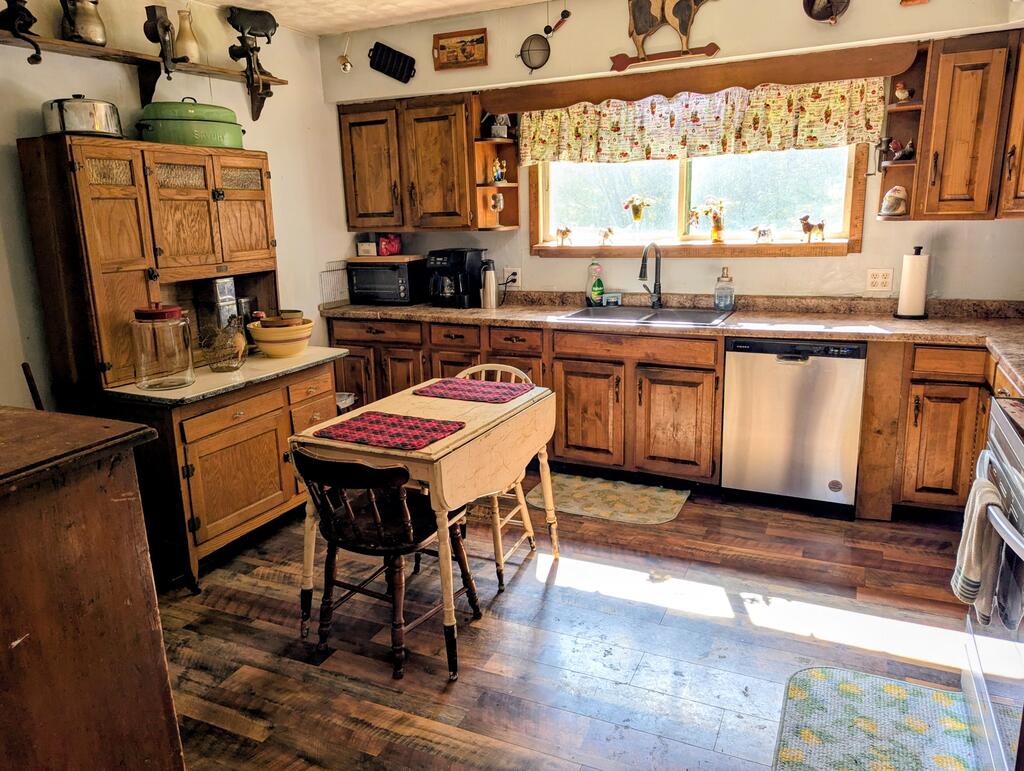
Rustic kitchen with wood cabinets, a farmhouse-style table, and a double sink beneath a bright window.
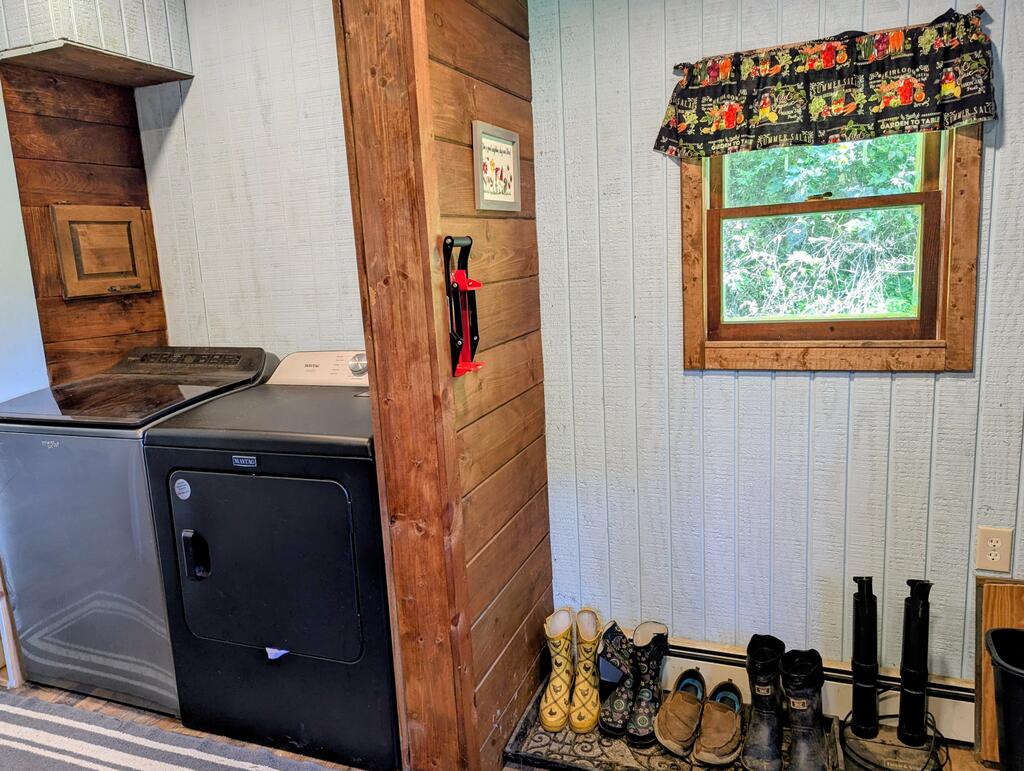
Laundry and mudroom with washer and dryer, rustic wood partition, and boots lined beneath a window.
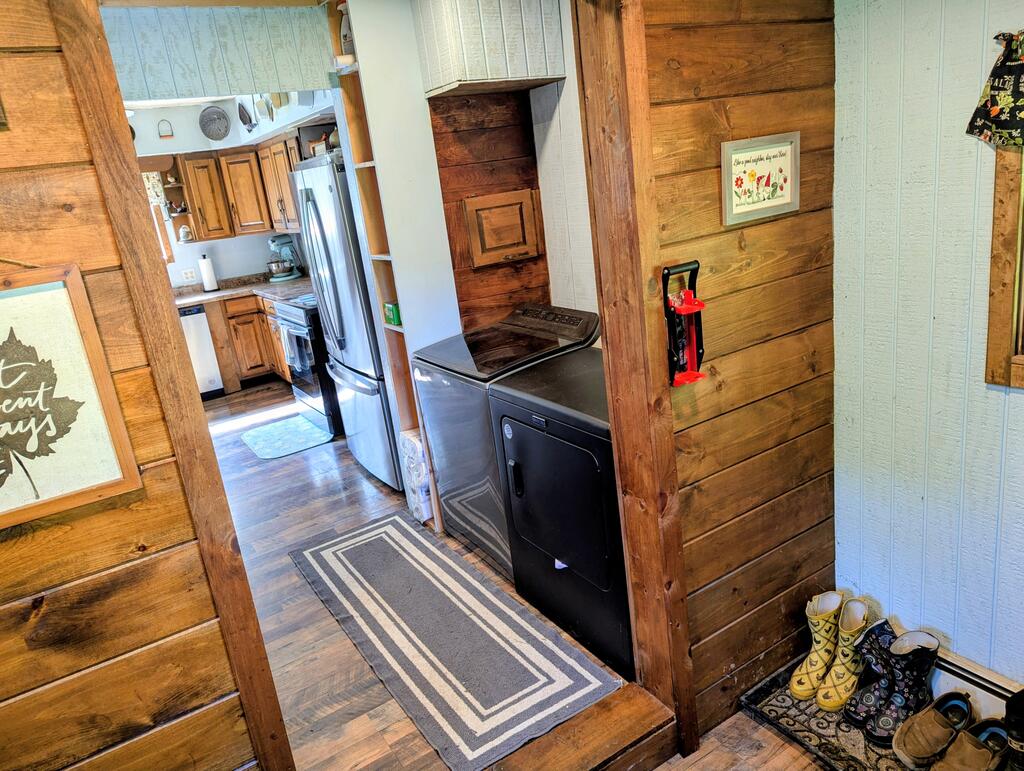
Laundry area with black washer and dryer beside a rustic kitchen and patterned runner.
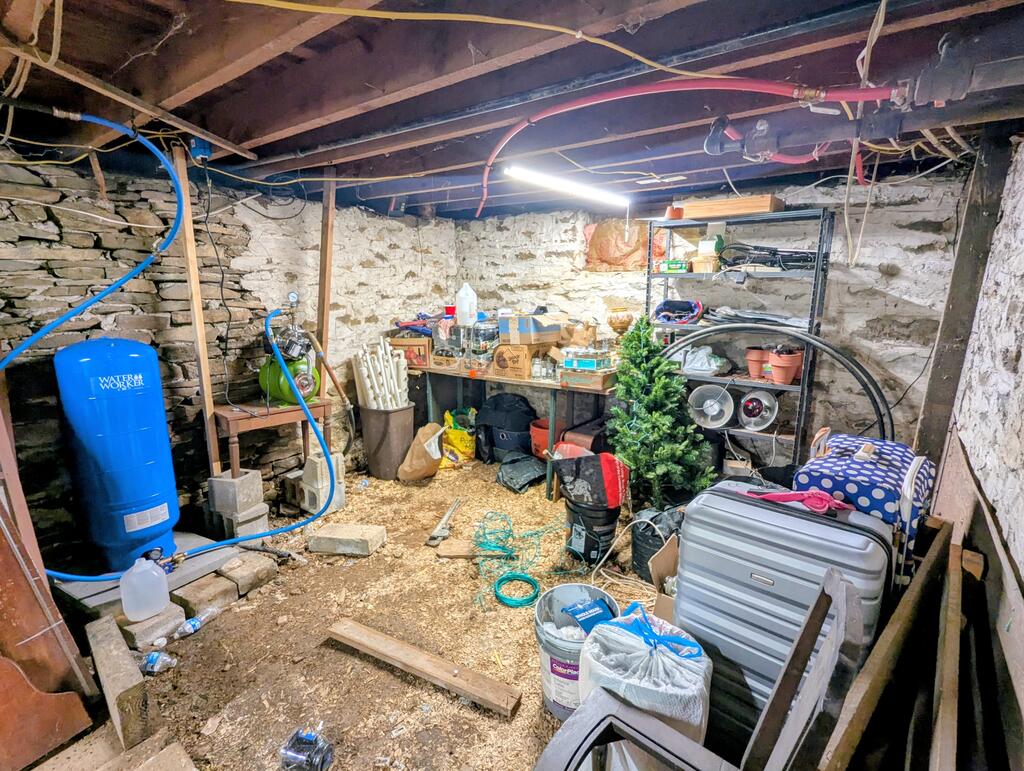
Basement with rough stone walls, exposed joists, a blue water softener, and crowded storage shelves.
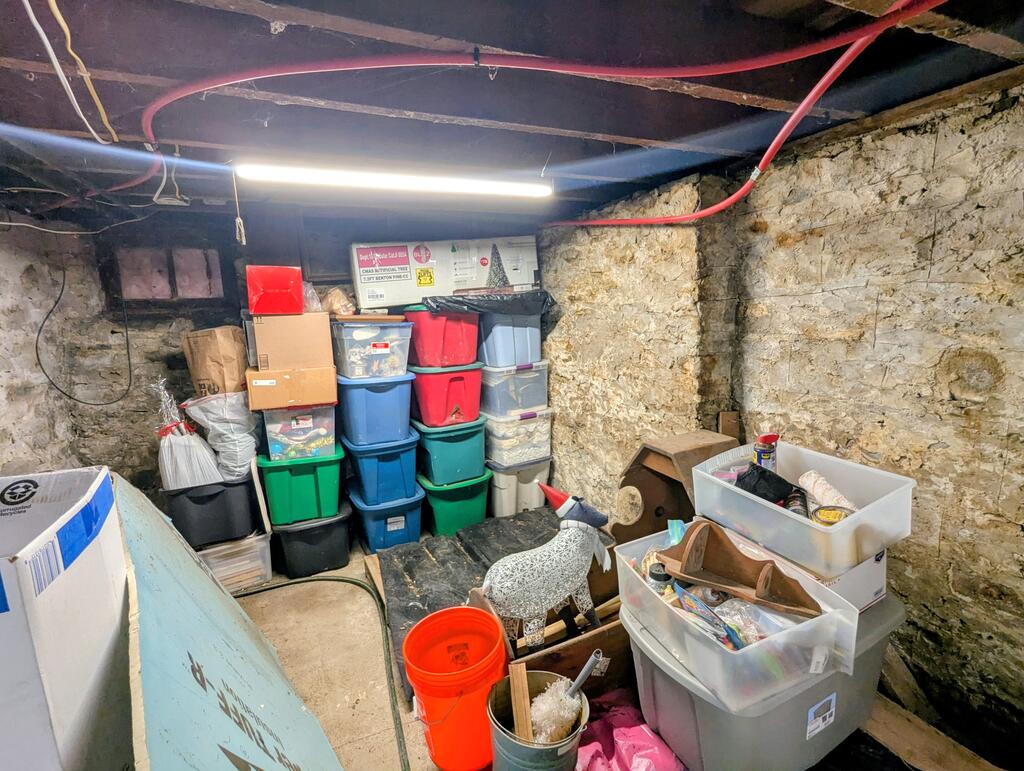
Stone-walled basement storage area with stacked bins, boxes, and exposed ceiling pipes.
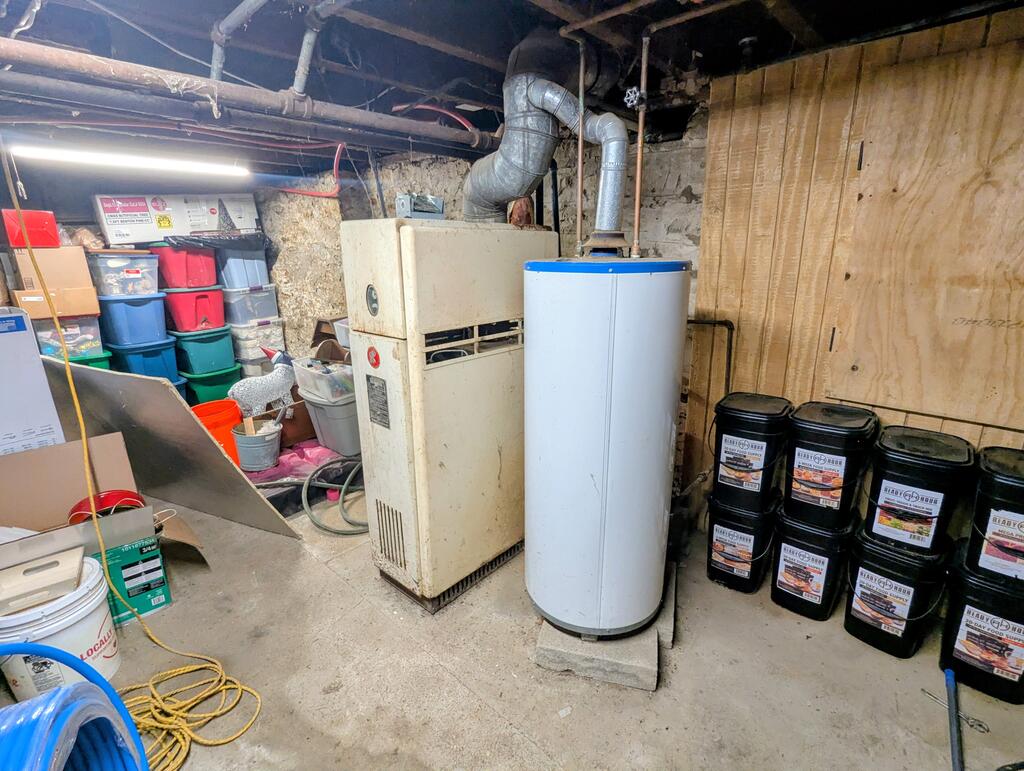
Basement utility room with a furnace, water heater, exposed ductwork, and stored supplies.
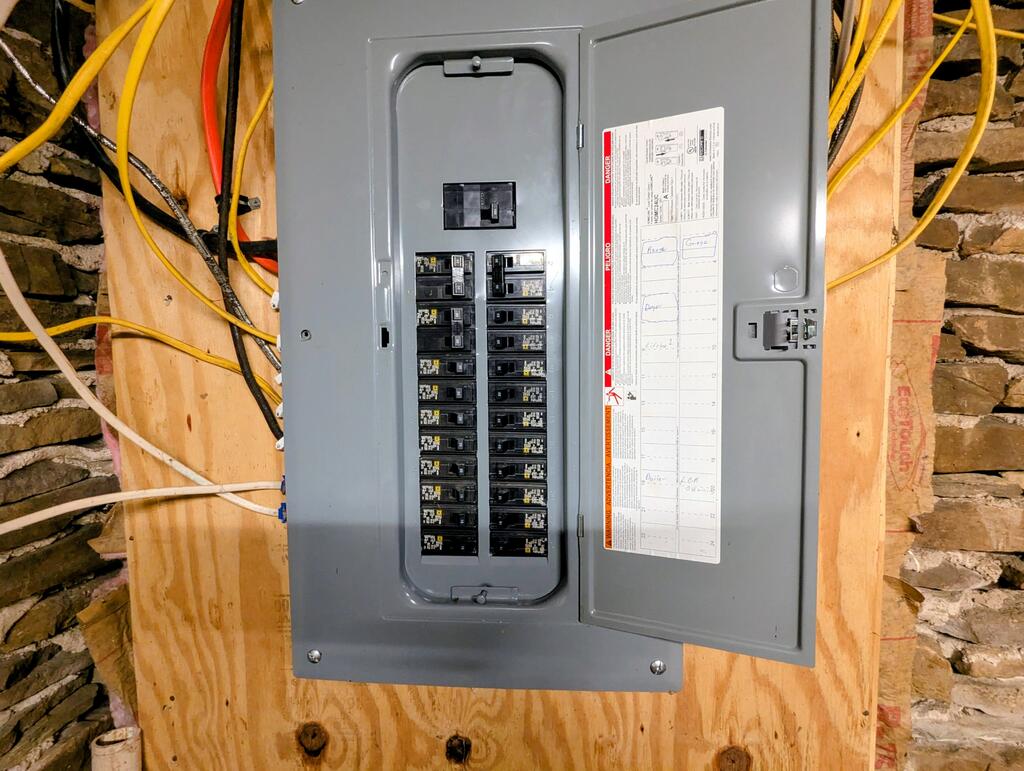
Open breaker panel mounted on plywood, with exposed wiring and stone walls.
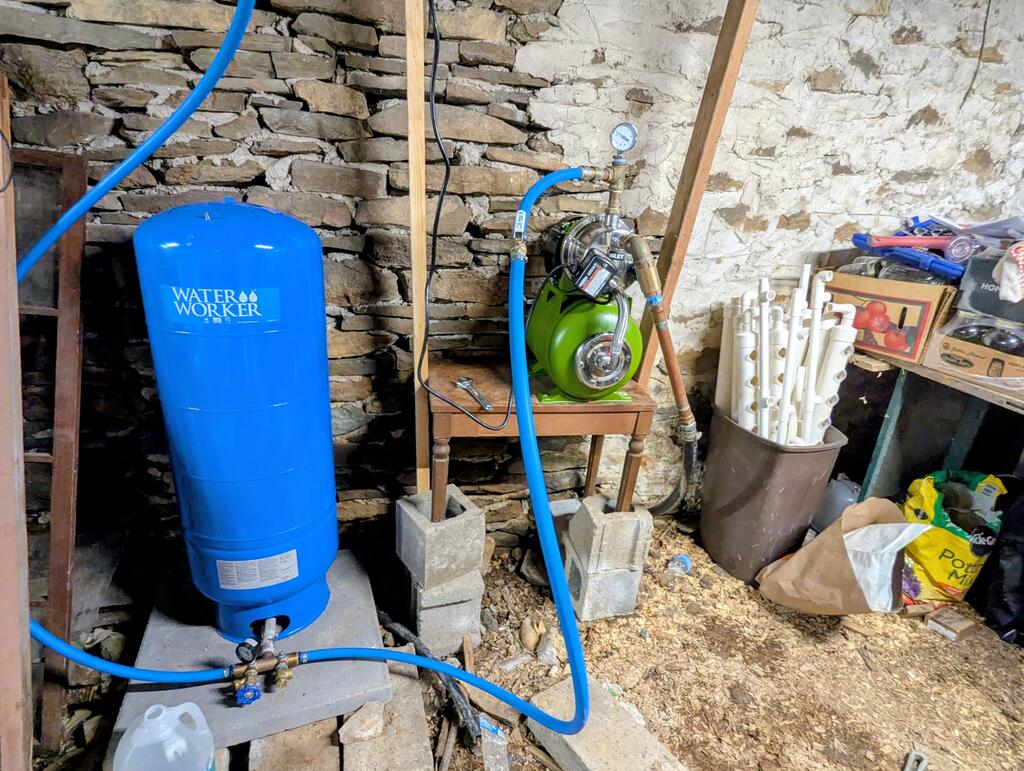
Basement water system with a blue pressure tank, green pump, and exposed piping against stone walls.
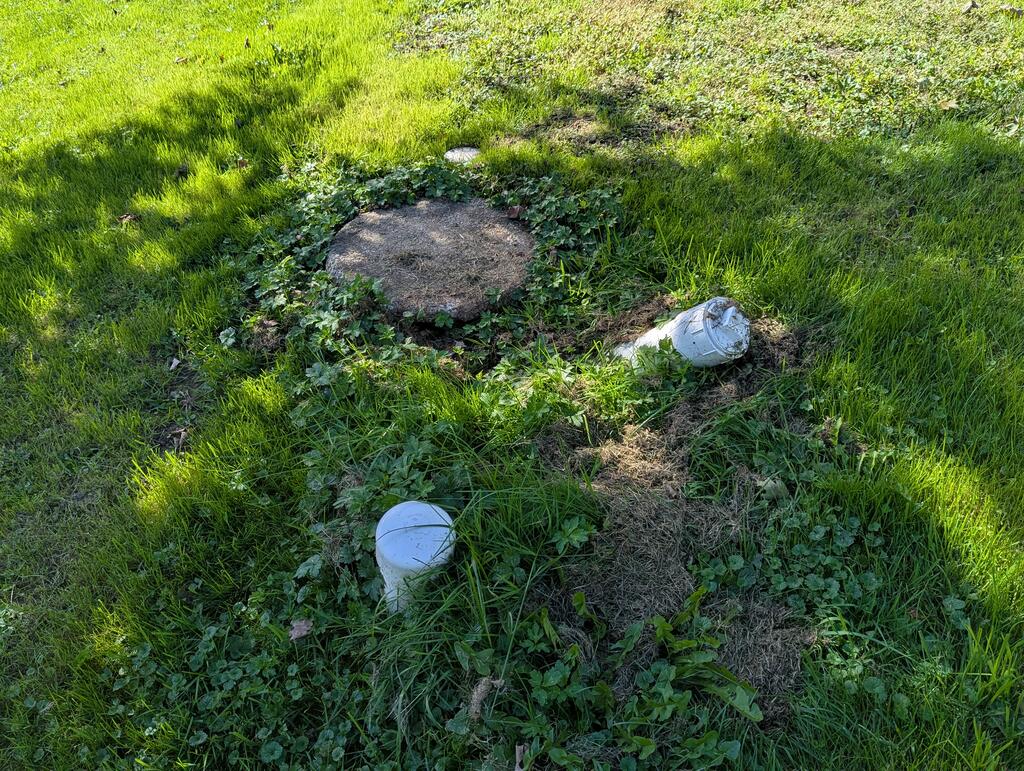
Grassy yard with a circular ground cover and two white utility access caps.
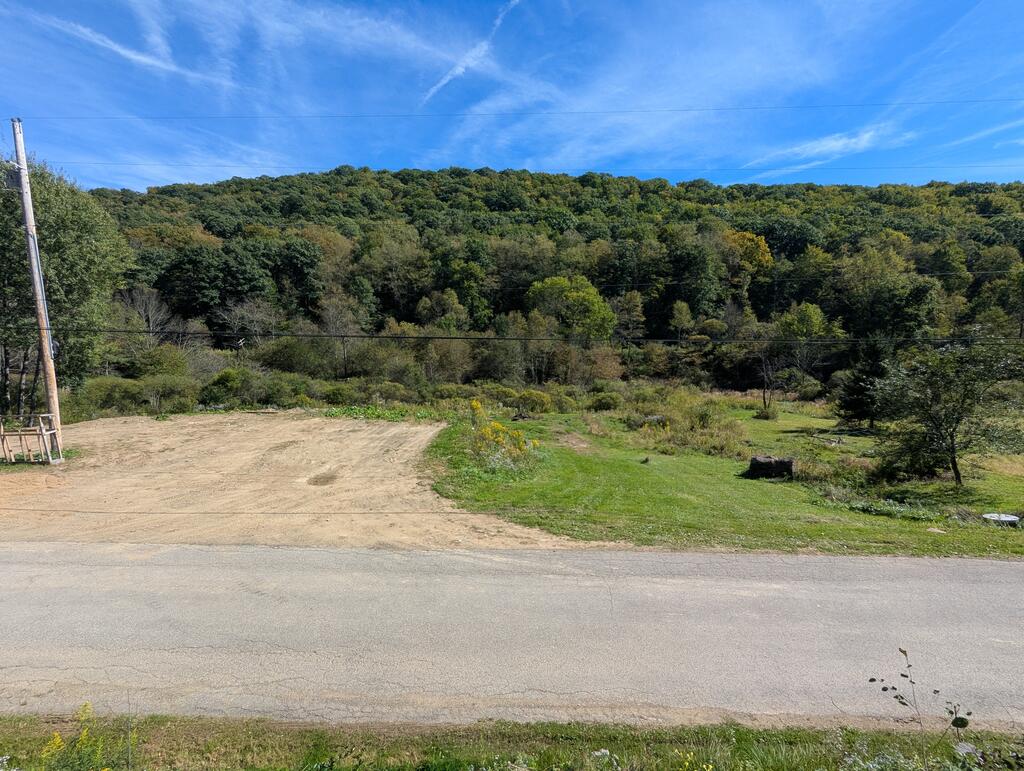
Cleared roadside lot with grassy areas and wooded hills beneath a blue sky.
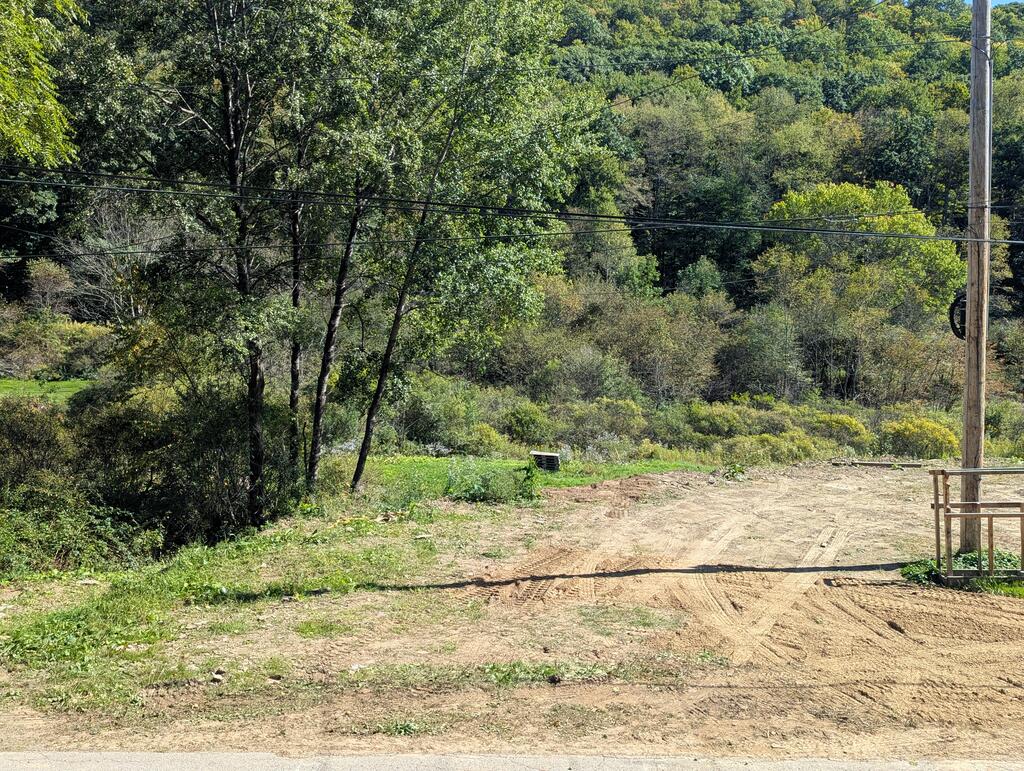
Cleared dirt lot bordered by dense woodland and shrubs.
White two-story house with a red roof and covered porch beside a wooded hillside.
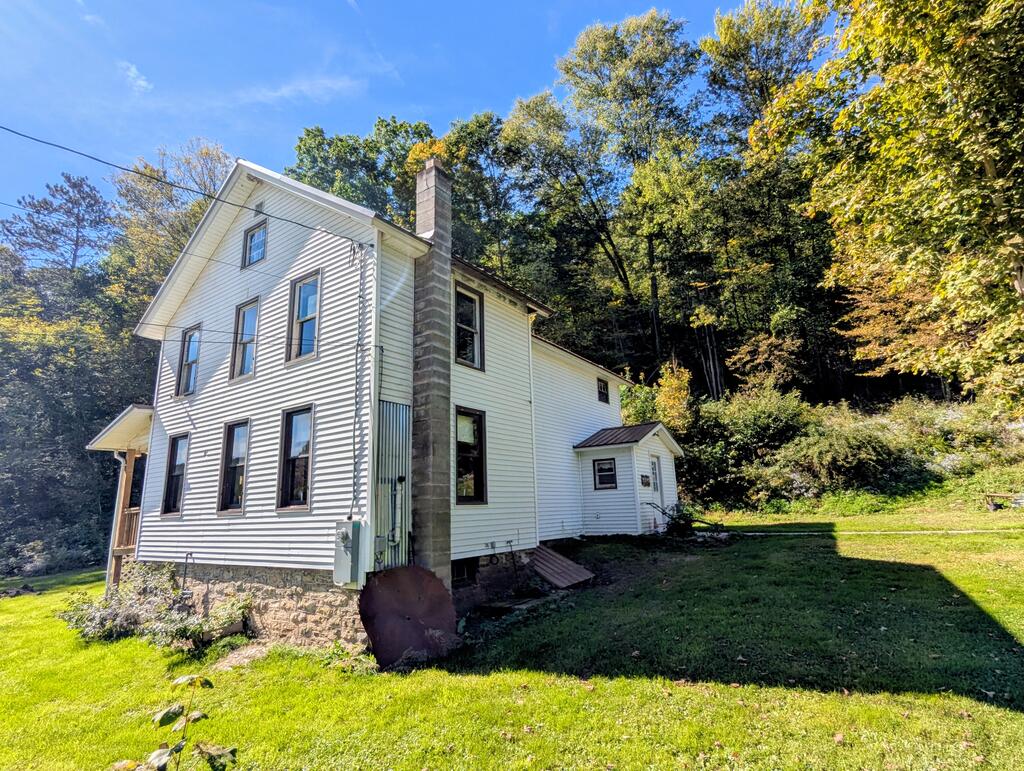
Two-story white-sided house with a tall stone chimney, lawn, and wooded hillside.
SEE ALL PHOTOS
White two-story house with a red metal roof, covered wooden porch, and wooded lawn.
House with a covered wooden porch, hanging lights, and stairs leading to the yard.
Detached white garage with a steep gable roof and wide paneled door, surrounded by trees.
Mown lawn bordered by dense woods, with a small rocky stream along the slope.
Fenced garden with tall plants and a turquoise shed beside wooded hills.
Cleared roadside lot with a utility pole, grassy edges, and wooded hills beyond.
Gravel driveway leading to rural buildings beside a wooded hillside.
Grassy property yard with mature trees and a small outbuilding at the edge.
White two-story house with a metal roof, tall brick chimney, and walkway leading to the front door.
White detached garage with a brown gabled roof in a grassy, wooded clearing.
Attic loft with sloped ceilings, a small window, storage furniture, and an open floor hatch.
Home office with a long desk beneath a sloped ceiling and a curtained window.
Attic storage space with sloped ceilings, a plywood floor, and a wooden door.
Upstairs hallway with a paneled wood ceiling, dark floors, and open bedroom doorways.
Upstairs hallway with a rustic wood ceiling, dark floors, and carved wooden stair railing.
Upstairs landing with dark wood staircase, turned banisters, and a dresser between two bedroom doorways.
Bathroom with a dark wood vanity, framed mirror, and black-and-white checkered rug.
Bathroom with a dark wood vanity and large mirror beside a curtained, diamond-paned window.
Bathroom with checkered shower curtain, toilet, and white vanity beneath a wood-framed mirror.
Bedroom with a wooden bed, television on a dresser, and weathered plank ceiling.
Bedroom with a wood-plank ceiling, hardwood floor, and windows overlooking trees.
Furnished bedroom with a large bed, wooden dressers, and a ceiling fan.
Furnished bedroom with a gray-quilted bed, wood-paneled walls, and tall curtained windows.
Bedroom with a bright blue quilt, floral pillows, hardwood floors, and a ceiling fan.
Bedroom with teal bedding, turquoise curtains, hardwood floors, and a ceiling fan.
Bedroom with a patterned bedspread, deep blue walls, and a wood plank ceiling.
Bedroom with a floral-patterned bedspread, blue walls, and a wood-plank ceiling.
Antique sideboard beside a doorway to a wood-paneled dining room with a long table.
Wooden staircase with turned balusters and carved newel post beside a bright lace-curtained window.
Rustic log-walled living room with leather sofas, a patterned rug, and a wooden coffee table.
Rustic room with a wood-burning stove, kettle, corrugated metal walls, and folding chairs.
Wood-paneled living room with a leather sofa, rocking chair, and wood stove.
Rustic wood-paneled living room with a leather sofa, burgundy curtains, and a red model truck on the coffee table.
Rustic dining room with a wooden table, plaid cushions, exposed beams, and an adjoining living area.
Rustic dining room with a long wooden table, plaid placemats, and antique china cabinets.
Kitchen with wood cabinets, stainless steel appliances, and a table with plaid cushions.
Kitchen with wooden cabinets, stainless steel appliances, and a small dining table by the window.
Rustic kitchen with wood cabinets, a farmhouse-style table, and a double sink beneath a bright window.
Laundry and mudroom with washer and dryer, rustic wood partition, and boots lined beneath a window.
Laundry area with black washer and dryer beside a rustic kitchen and patterned runner.
Basement with rough stone walls, exposed joists, a blue water softener, and crowded storage shelves.
Stone-walled basement storage area with stacked bins, boxes, and exposed ceiling pipes.
Basement utility room with a furnace, water heater, exposed ductwork, and stored supplies.
Open breaker panel mounted on plywood, with exposed wiring and stone walls.
Basement water system with a blue pressure tank, green pump, and exposed piping against stone walls.
Grassy yard with a circular ground cover and two white utility access caps.
Cleared roadside lot with grassy areas and wooded hills beneath a blue sky.
Cleared dirt lot bordered by dense woodland and shrubs.
White two-story house with a red roof and covered porch beside a wooded hillside.
Two-story white-sided house with a tall stone chimney, lawn, and wooded hillside.
For Sale

5345 Gardeau Road

5345 Gardeau Road, Austin, PA 16720

$329,000
Well-loved 4-bedroom, 1-bathroom farmhouse offering 5+ acres in peaceful country setting. Situated along a paved ATV and snowmobile-approved road and bordering State Game Lands, this property is an outdoor enthusiast's dream. The property also includes a 2-car garage, providing plenty of space for family, guests, or a weekend getaway. Outside, enjoy a large lot with plenty of parking across the road, offering extra space for guests or the potential for another building. For added convenience, the property includes a 30-amp RV/trailer hookup with water and a cleanout, making it ideal for guests, campers, or those looking to enjoy extended stays while exploring the surrounding area. Take in the peaceful surroundings while enjoying mature fruit trees, abundant wildlife, and the privacy of country living. Whether you're looking for a full-time residence, hunting camp, recreational getaway, or a place to enjoy your ATV and snowmobile adventures, this property offers plenty of possibilities.

4
beds

1
bath

2,124 Sq.Ft. LIVING AREA

5.85 Acres lot

Features & Amenities

Interior

  • total bedrooms4
  • Total bathroom1
  • full bathroom1
  • Flooring Laminate, Hardwood, Carpet
  • APPLIANCES Gas Water Heater, Dishwasher, Dryer, Range/Oven, Refrigerator, Washer

Area & Lot

  • Status For Sale
  • Living Area2,124 Sq.Ft.
  • Total Area2,124 Sq.Ft.
  • Lot Area5.85 Acres
  • MLS® ID31728310
  • TypeResidential
  • Architecture StylesFarmhouse
  • School DistrictAustin

Exterior

  • STORIES2
  • Garage Space2.0
  • water SourceSpring
  • roofMetal
  • parking2 Car Garage, Detached
  • HEAT TYPEBaseboard, Hot Water, Natural Gas, Pellet Stove
  • AIR CONDITIONINGWindow Unit(s)
  • sewerIn Ground
  • SubstructureStone

Financial

  • Sales Price$329,000
View Virtual Tour
House with a covered wooden porch, hanging lights, and stairs leading to the yard.

Schedule a Showing

I would love to show you our beautiful property. Please select your preferred date and time below. I will be in touch shortly to confirm your appointment.

Schedule a Showing

I would love to show you our beautiful property. Please select your preferred date and time below. I will be in touch shortly to confirm your appointment.

Thank you for your interest in 5345 Gardeau Road, Austin, PA 16720. We are reviewing your request and will be in touch shortly!

Mortgage Calculator

Estimate your monthly mortgage payment, including the principal and interest, property taxes, and HOA. Adjust the values to generate a more accurate rate.

All estimates are provided for informational purposes only. Actual amounts may vary.
$0,000 Your Payment 20 15 65
$0,000 Your Payment

Work With Us

We listen carefully to understand your real estate goals and work hard to create solutions that make sense for you. Whether you are new to the market or an experienced investor, we have the expertise, proven track record, and resources to help you achieve your real estate goals.

Follow Me on Instagram