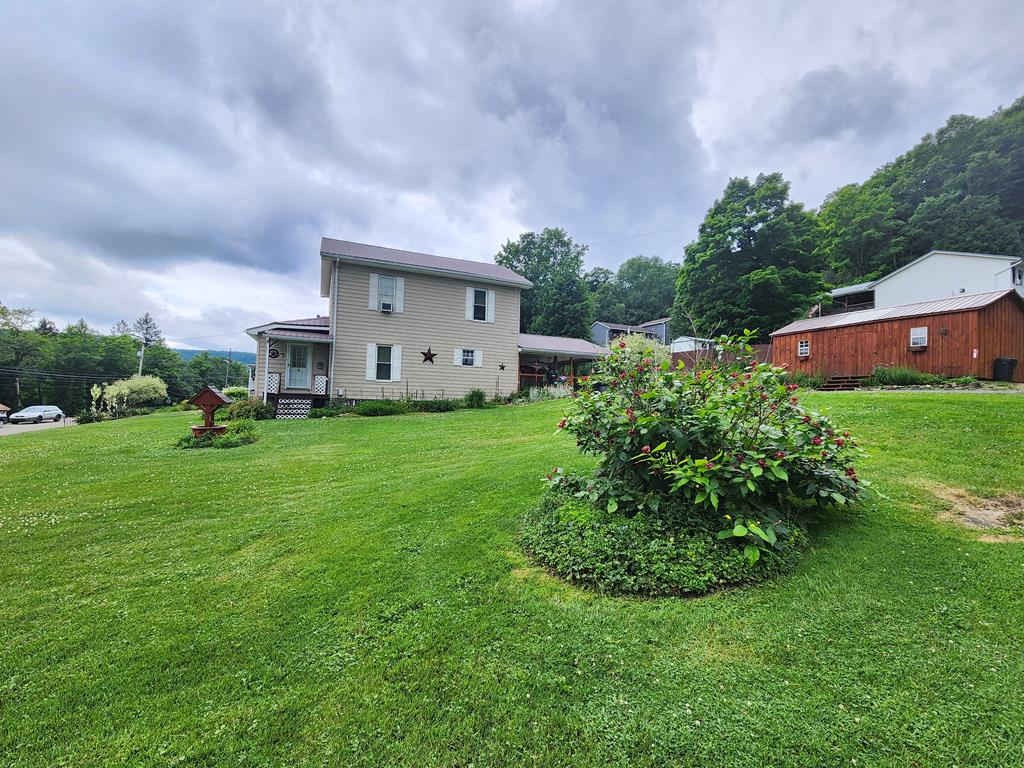
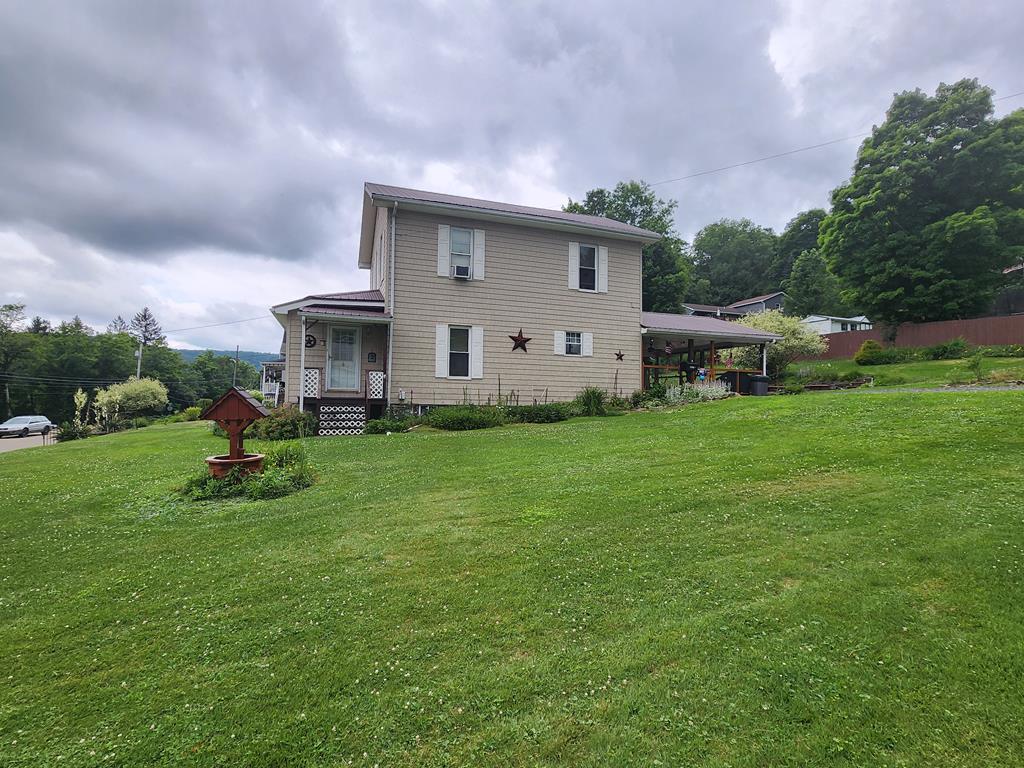
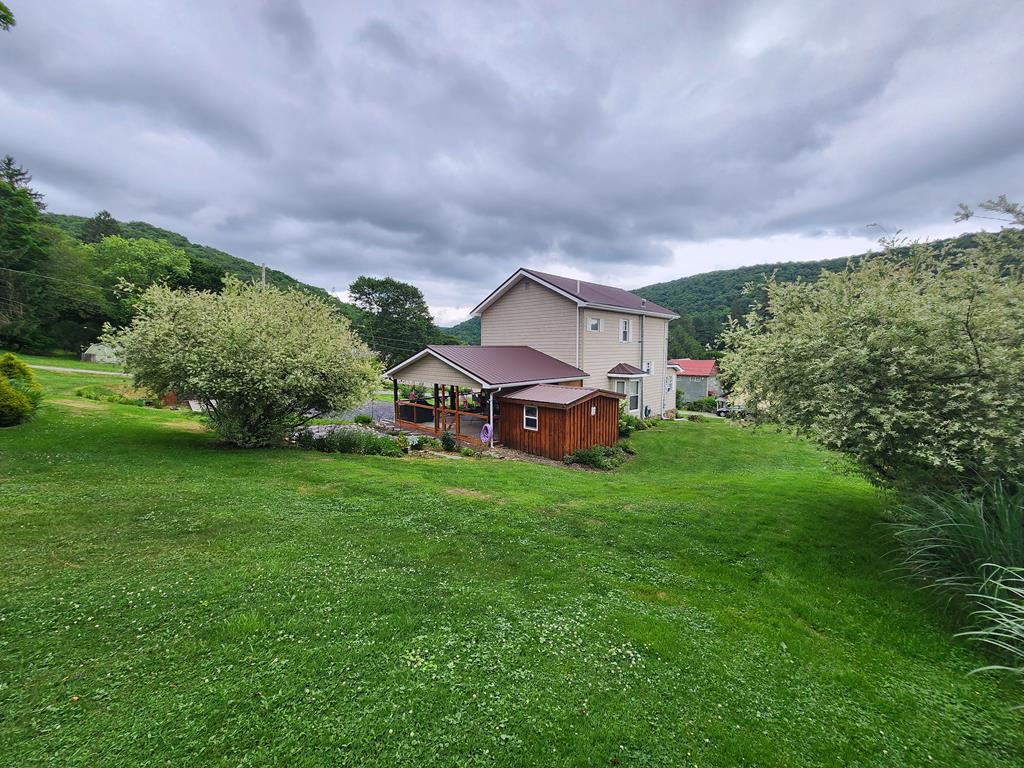
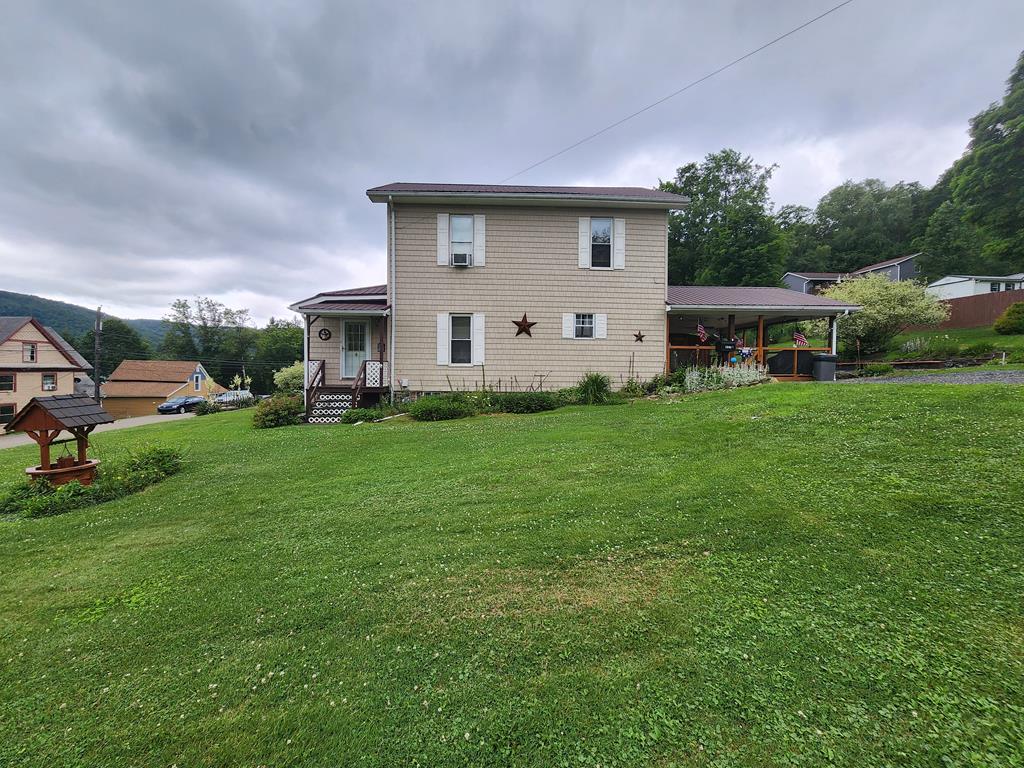
Two-story beige house on a broad lawn, with a flowering shrub and red wooden outbuilding.
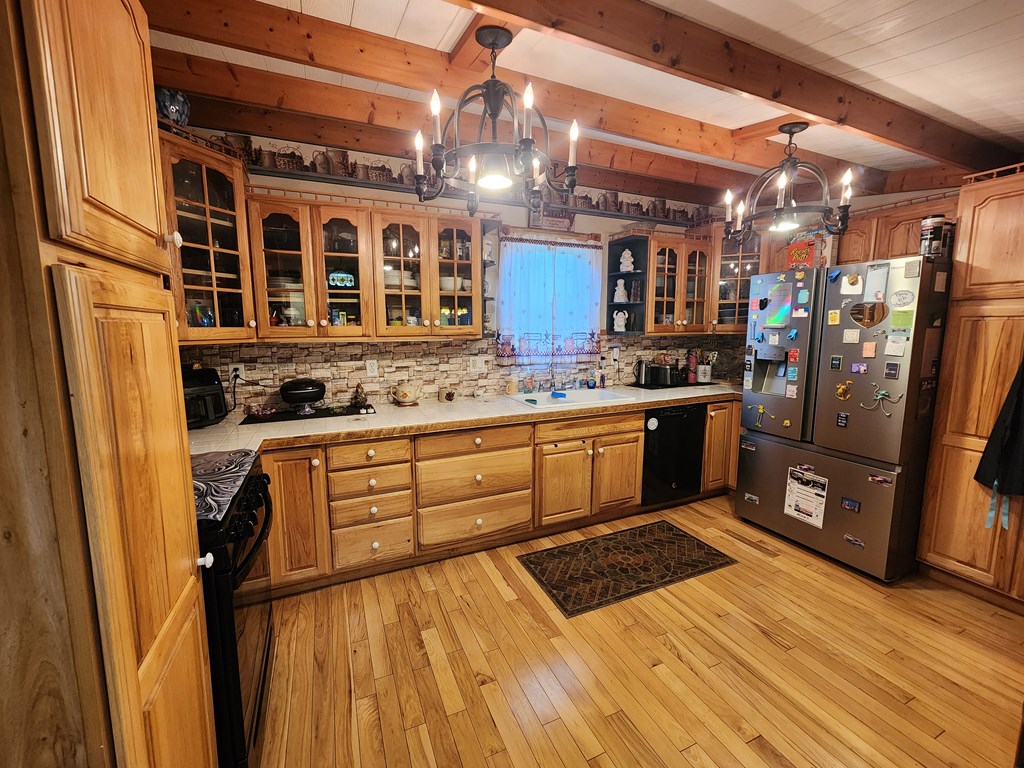
Kitchen with extensive honey-toned wood cabinetry, stone-pattern backsplash, and wood plank flooring.
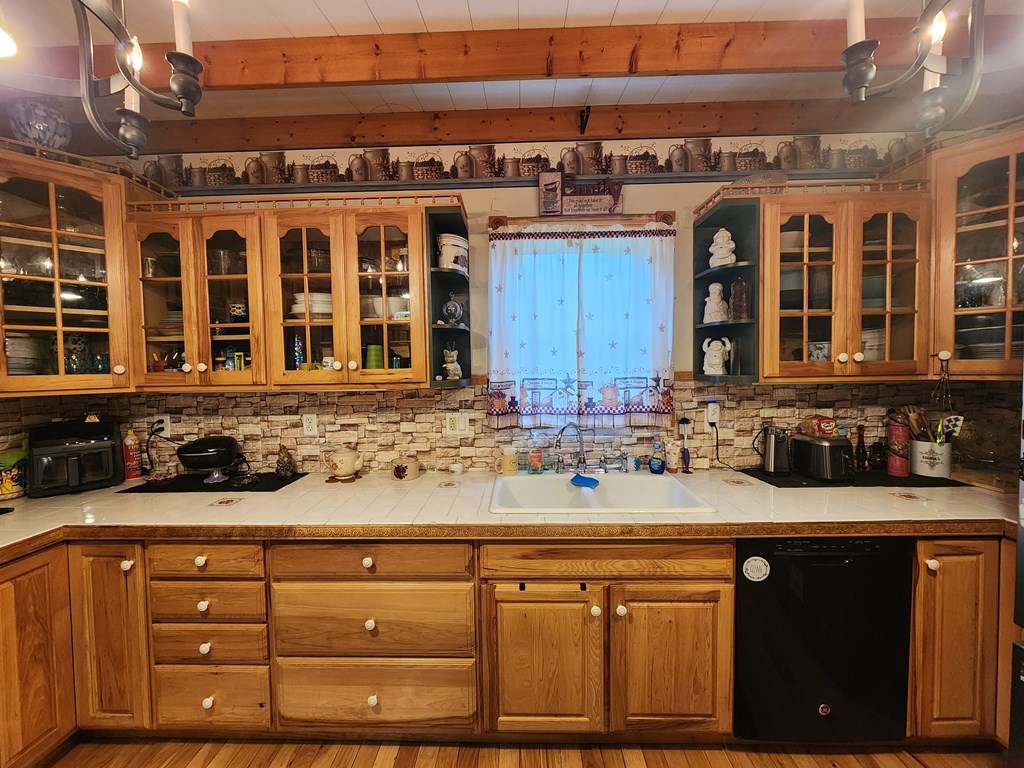
Kitchen with honey-colored cabinets, glass-front cupboards, stone-pattern backsplash, and a sink beneath a blue-curtained window.
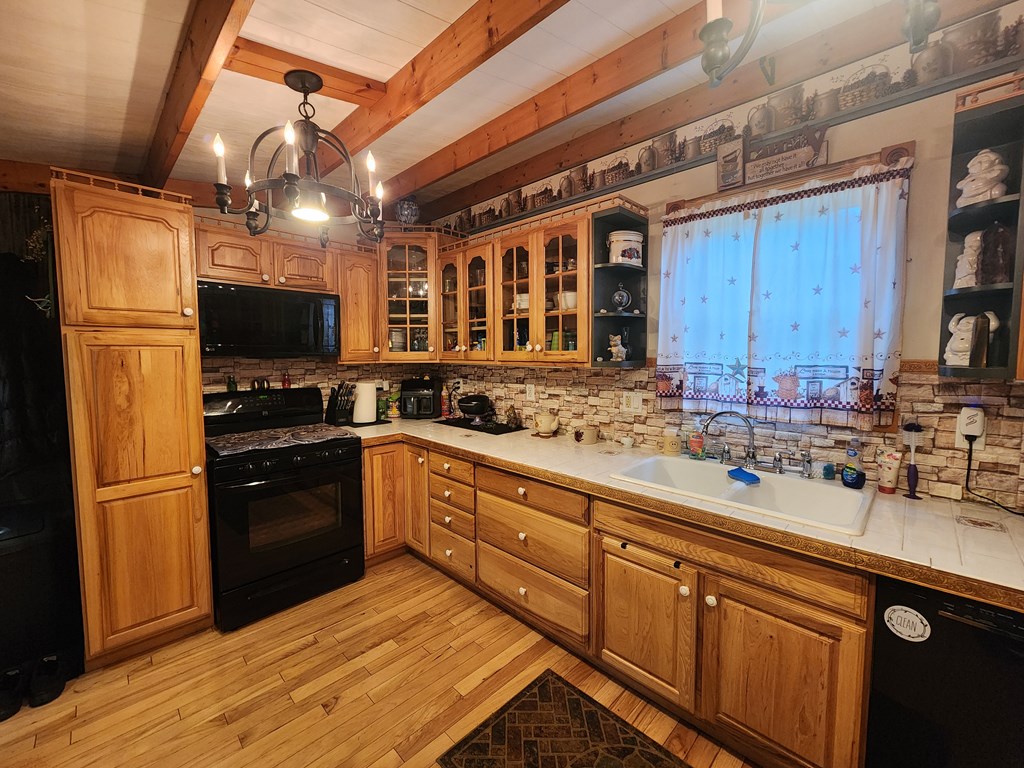
Kitchen with honey-colored cabinets, exposed ceiling beams, black range, and large sink beneath a curtained window.
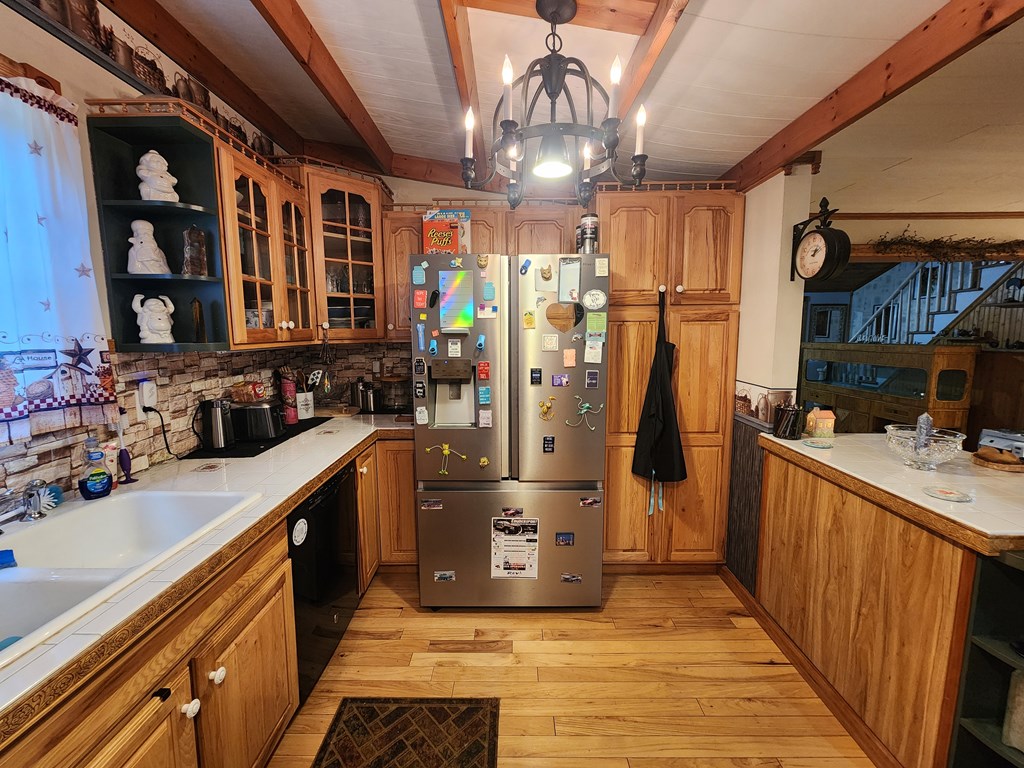
Kitchen with wood cabinetry, exposed ceiling beams, stone backsplash, and a stainless steel refrigerator.
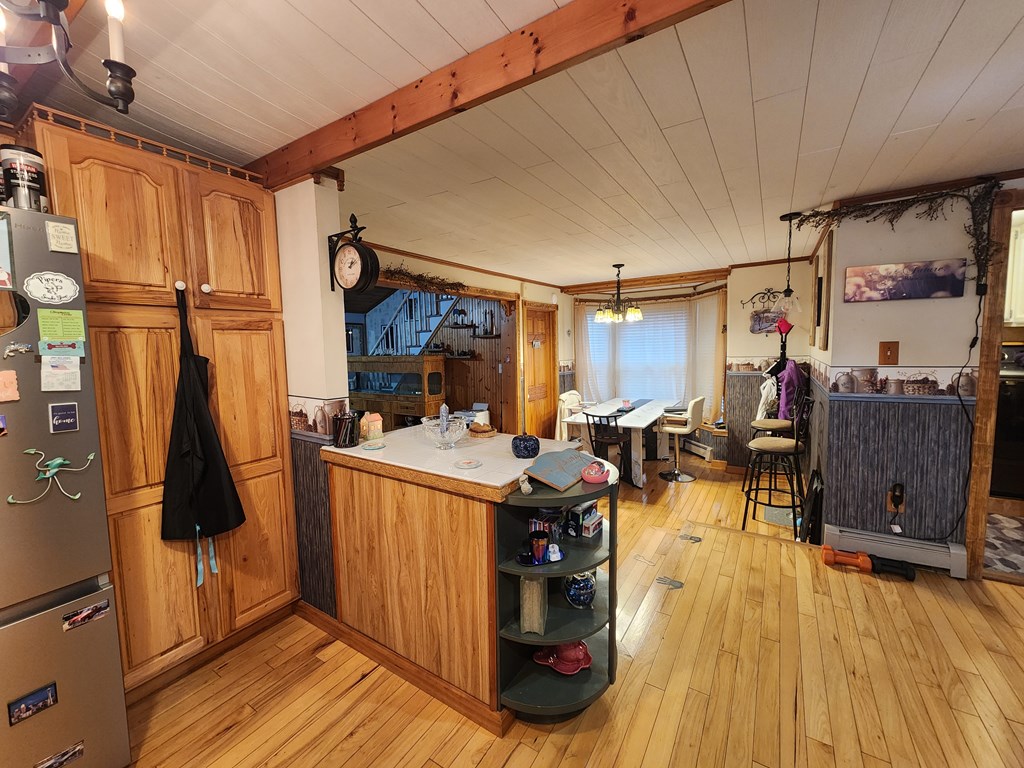
Kitchen with wood cabinetry, a curved peninsula, hardwood floors, and an adjoining dining area.
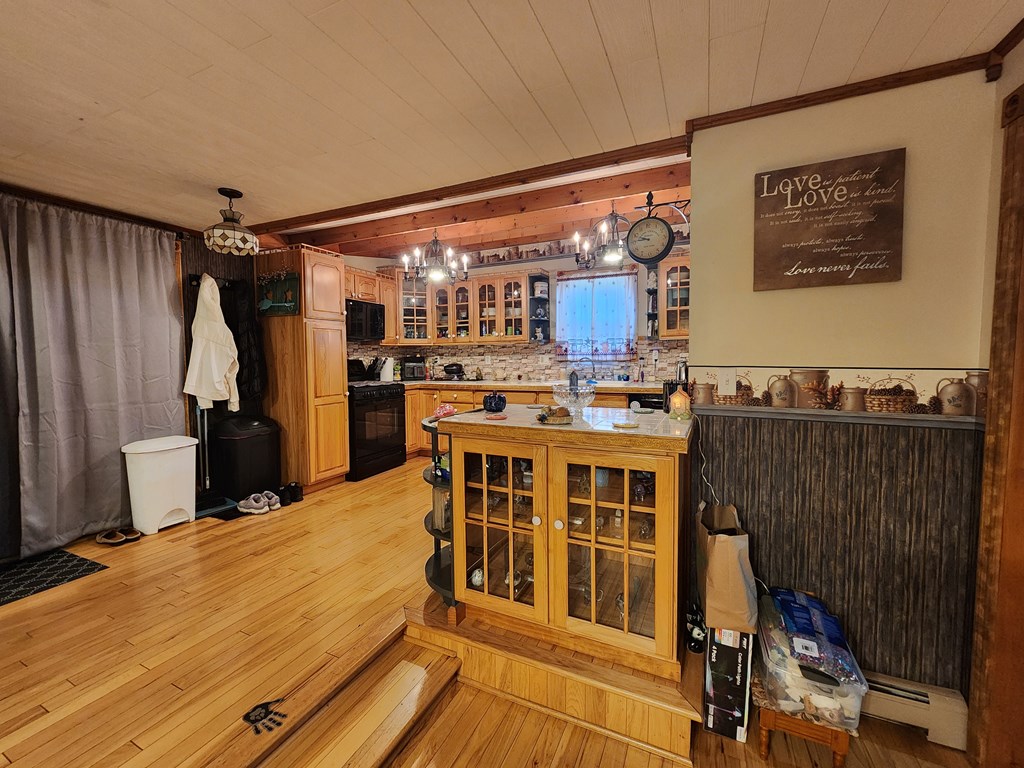
Kitchen with honey-colored cabinets, a glass-fronted island, and hardwood floors.
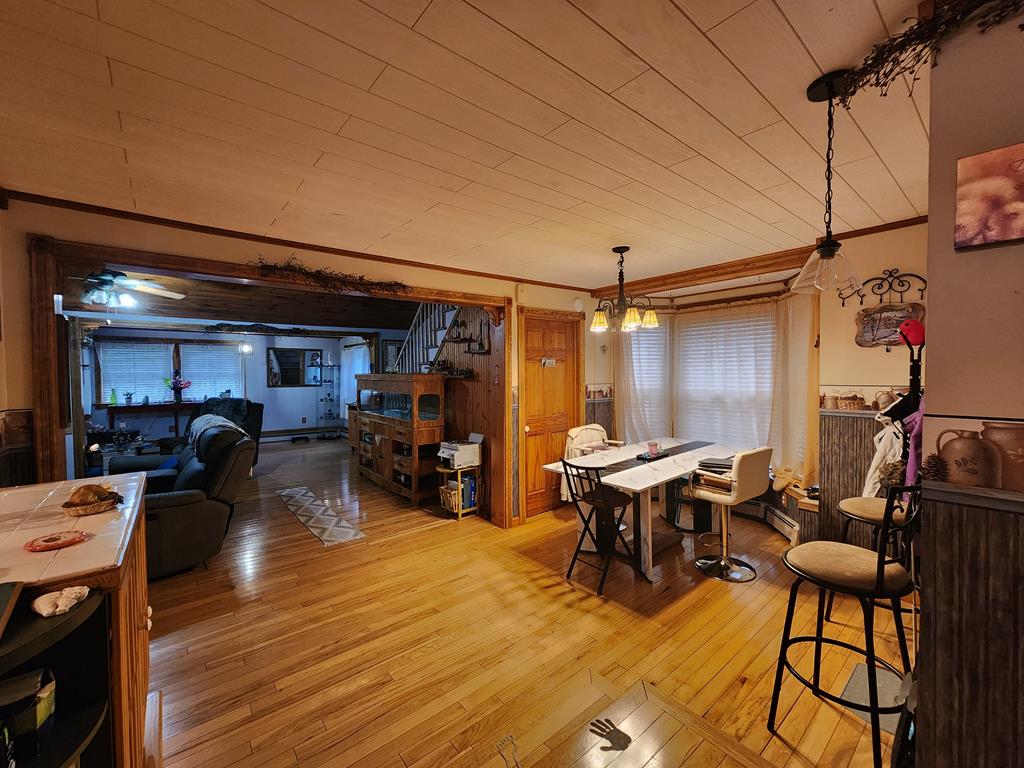
Dining area with a white table, wood floors, and an open view into the living room.
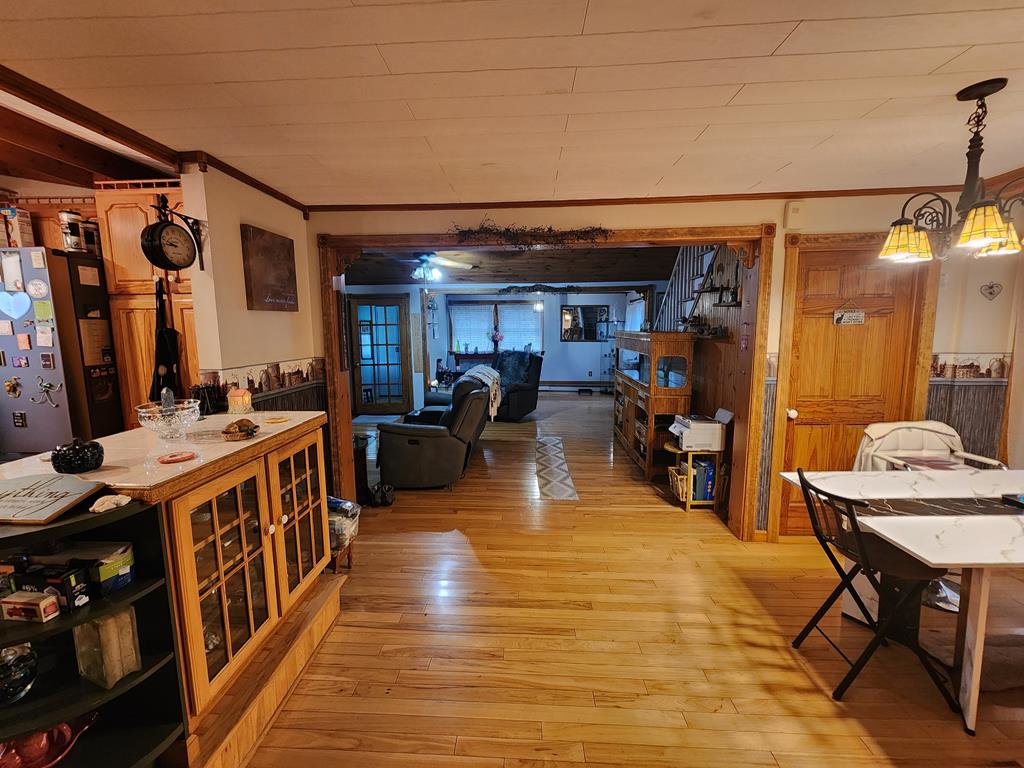
Kitchen and dining area opening into a living room, with wood floors and cabinetry.
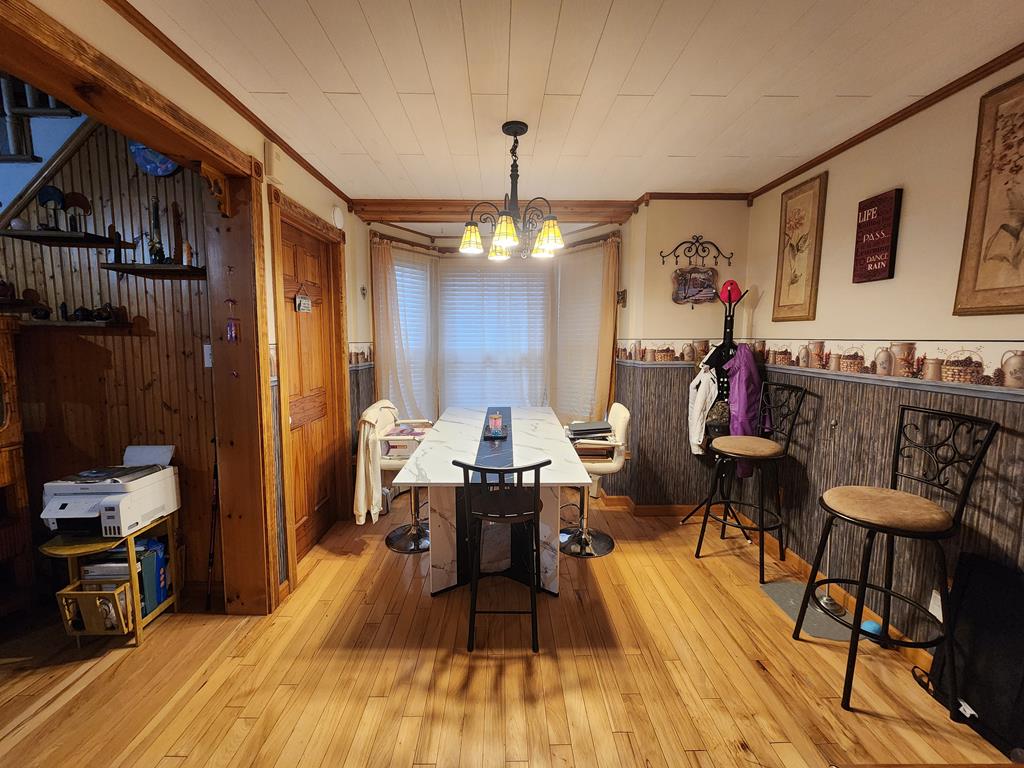
Dining room with a white table, hardwood floors, wood-paneled walls, and a hanging chandelier.
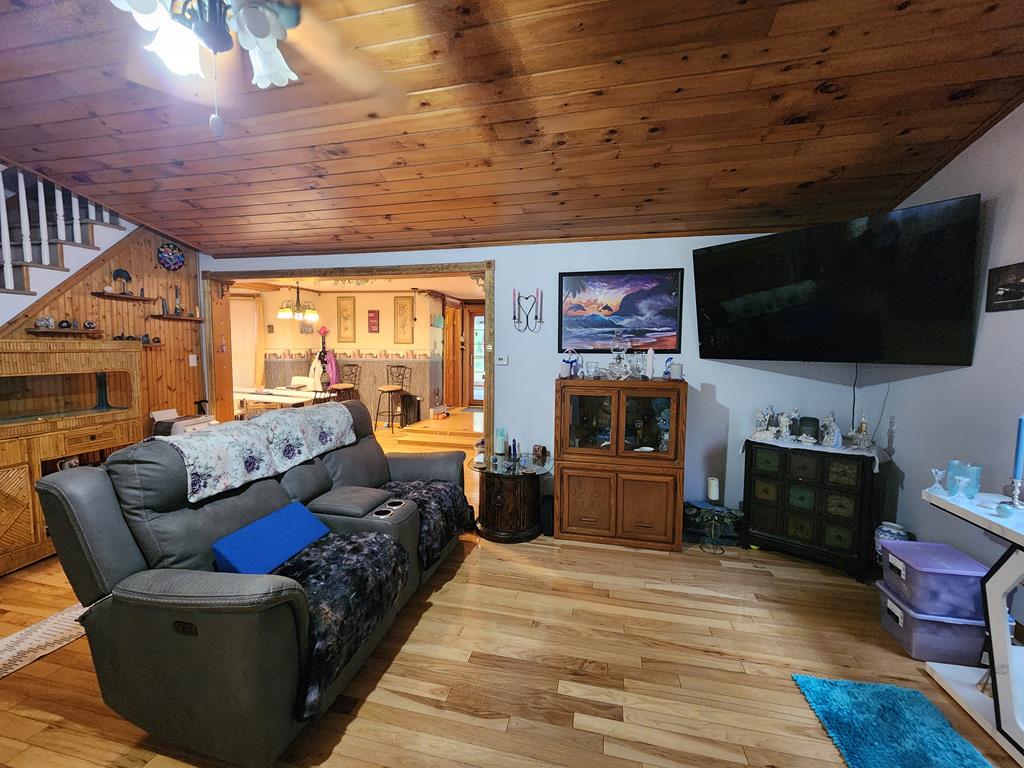
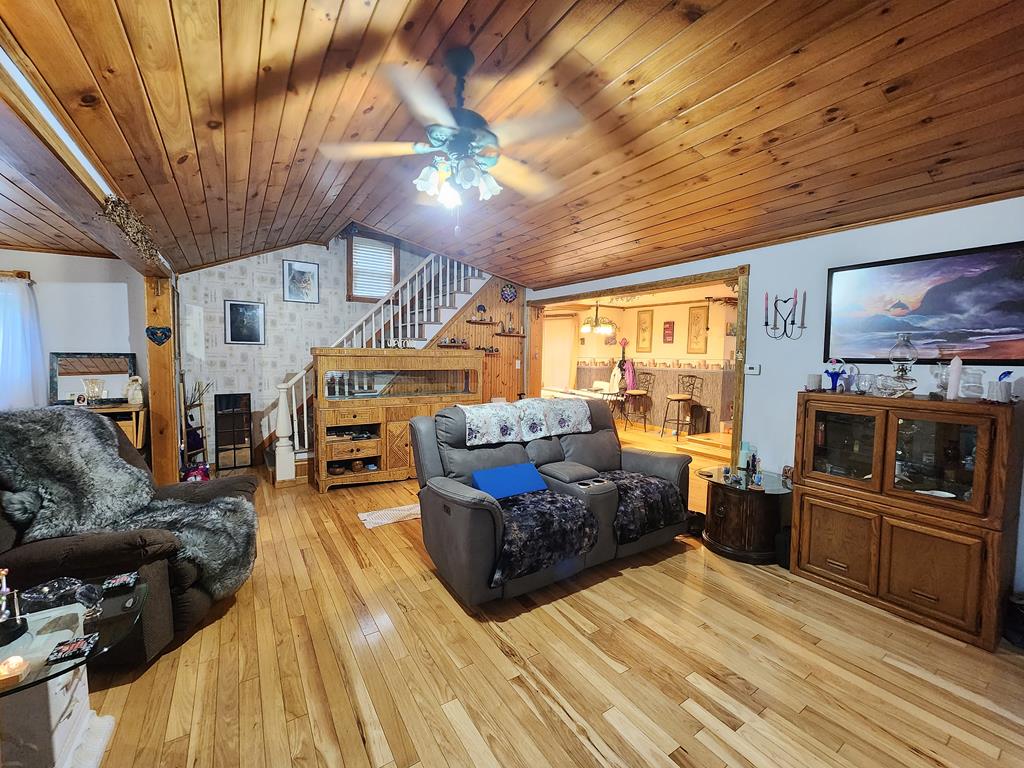
Living room with a wood-plank ceiling, hardwood floors, leather sofas, and a staircase.
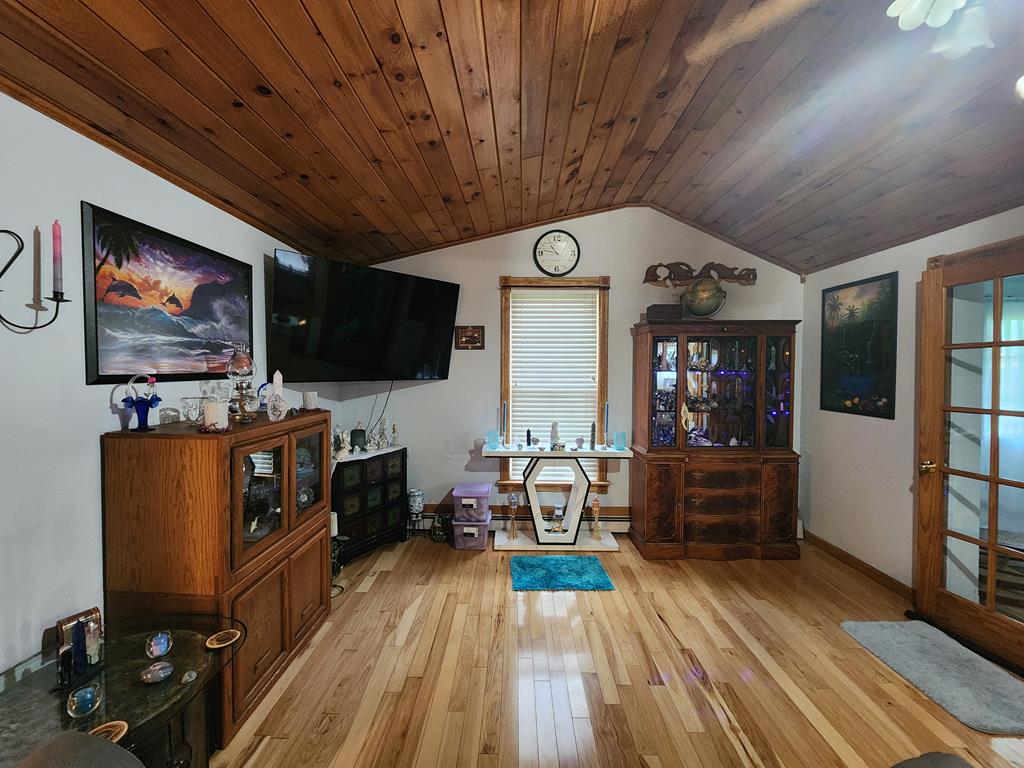
Living room with a sloped wood ceiling, hardwood floors, and antique display cabinets.
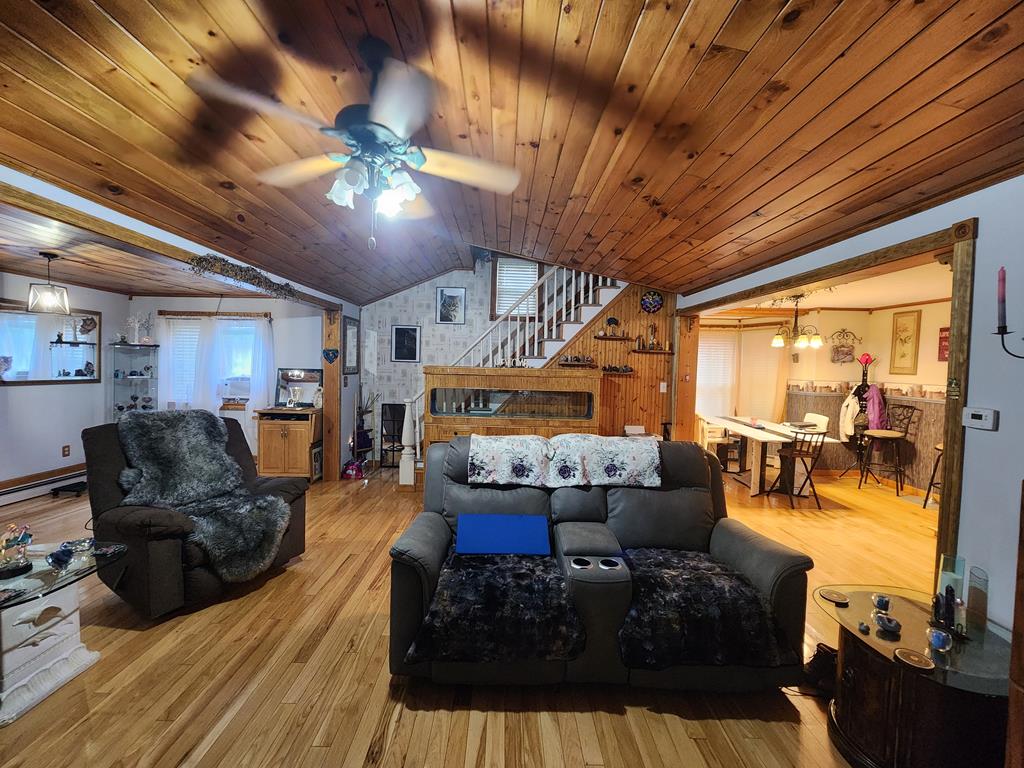
Living room with a wood-plank ceiling, gray sectional sofa, and adjoining dining area.
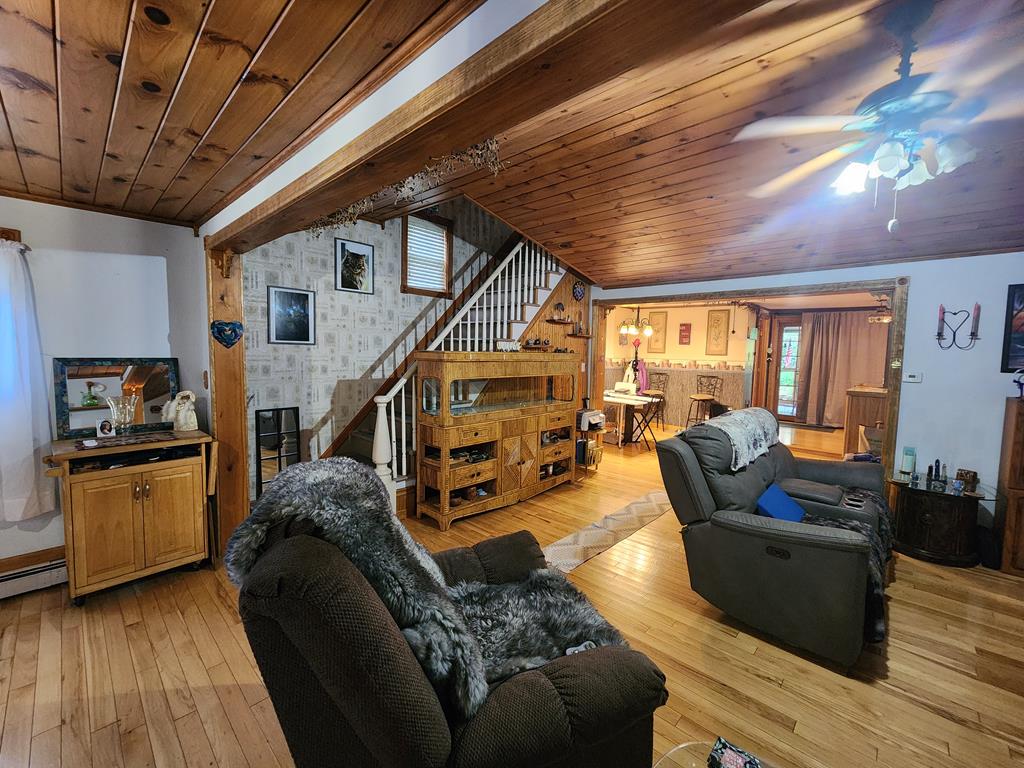
Living room with a vaulted wood ceiling, exposed beams, hardwood floors, and a staircase.
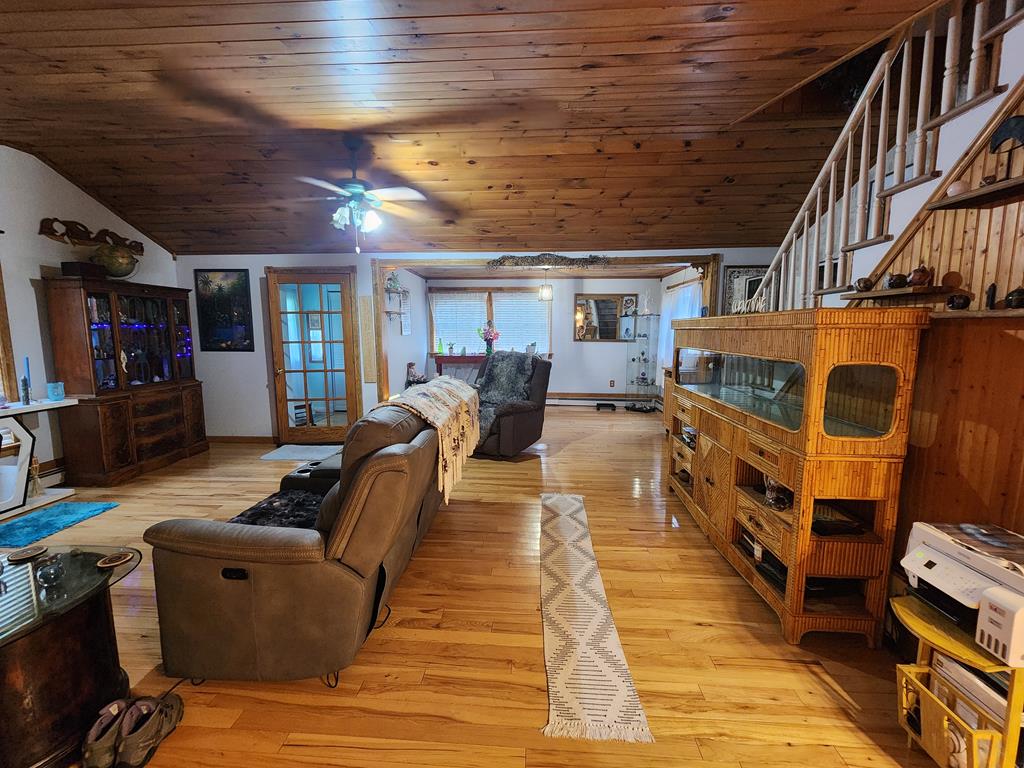
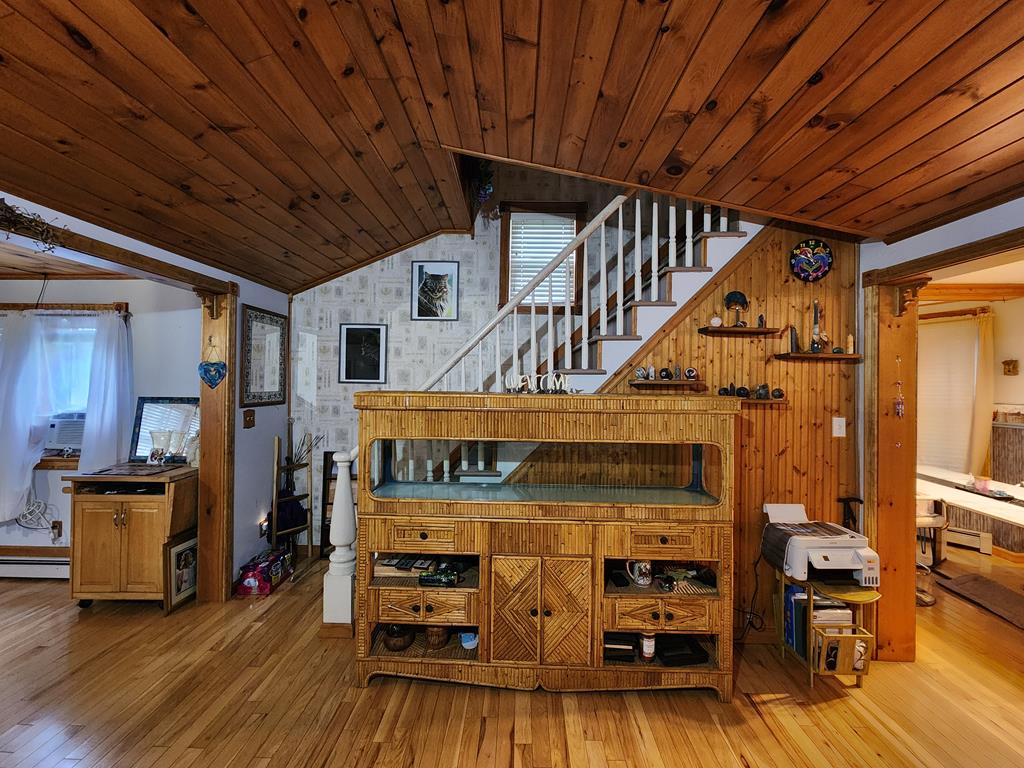
Living room with a vaulted wood ceiling, hardwood floors, and a large rattan cabinet beneath the staircase.
Living room with vaulted wood ceiling, hardwood floors, staircase, and an adjoining dining room.
Living room with a wood-paneled ceiling, hardwood floors, gray seating, and an open dining area.
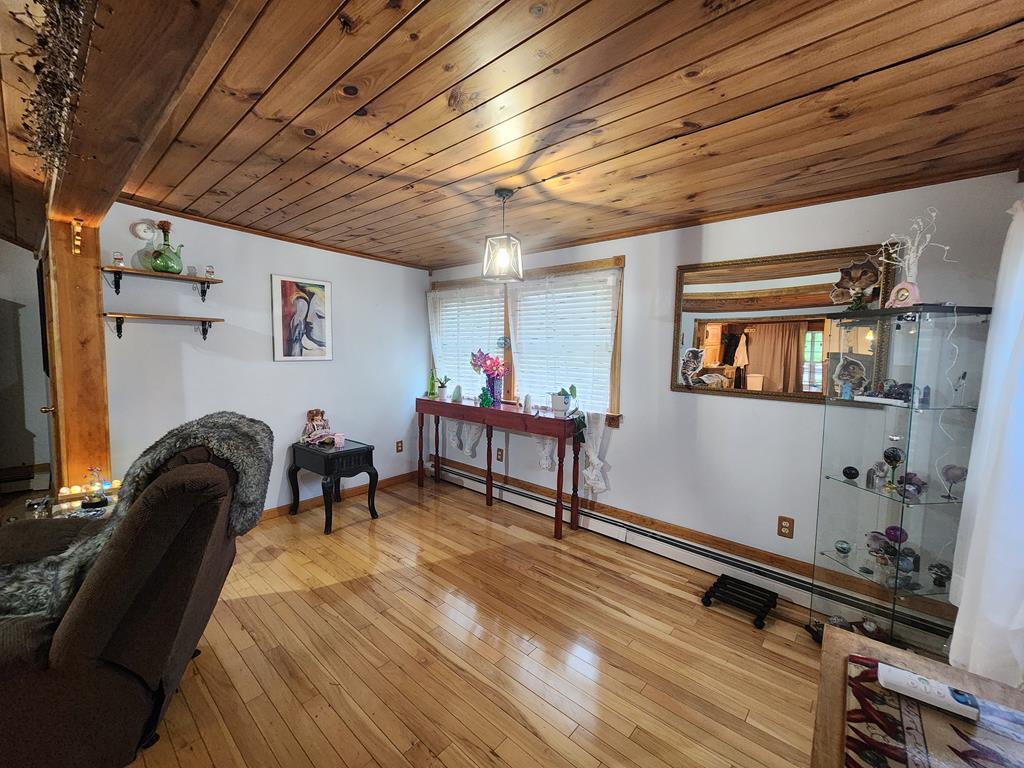
Living room with a wood-plank ceiling, hardwood floors, and a glass display cabinet.
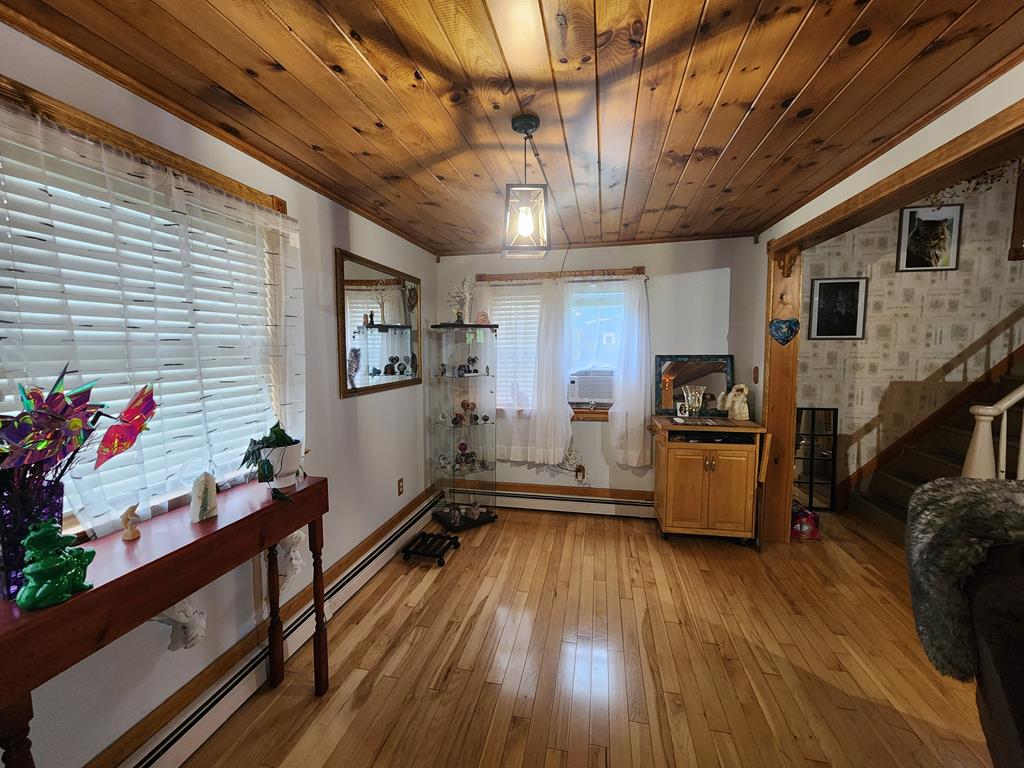
Furnished room with hardwood floors, a wood-paneled ceiling, large windows, and a staircase.
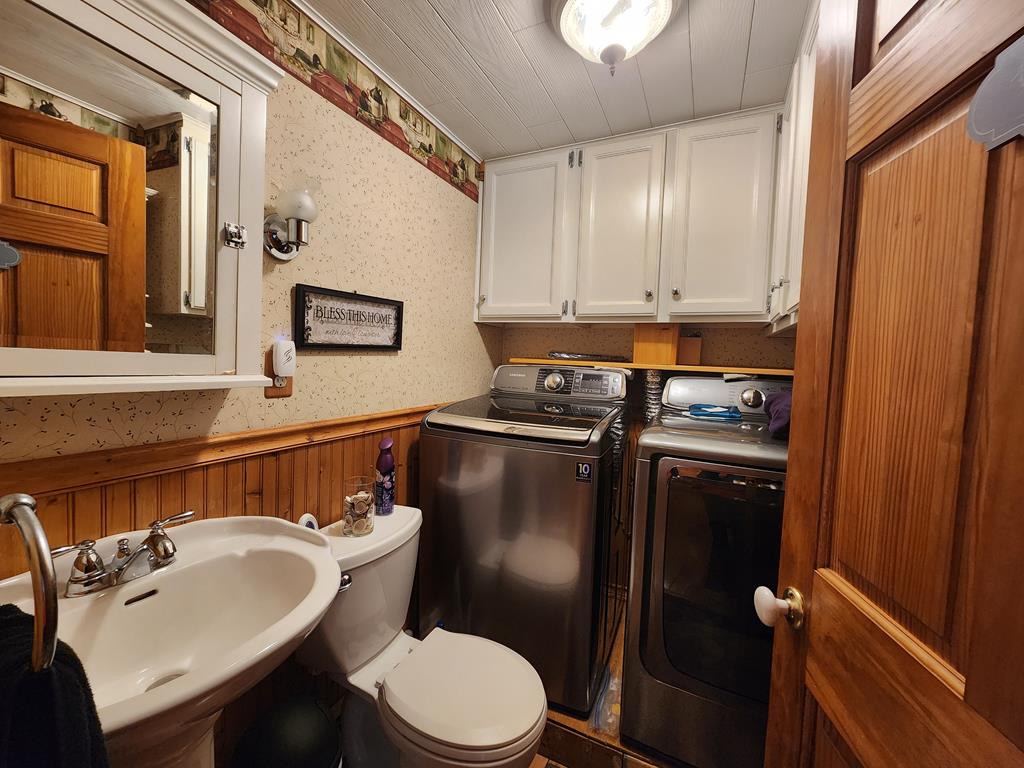
Laundry room with a washer and dryer beside a sink and toilet.
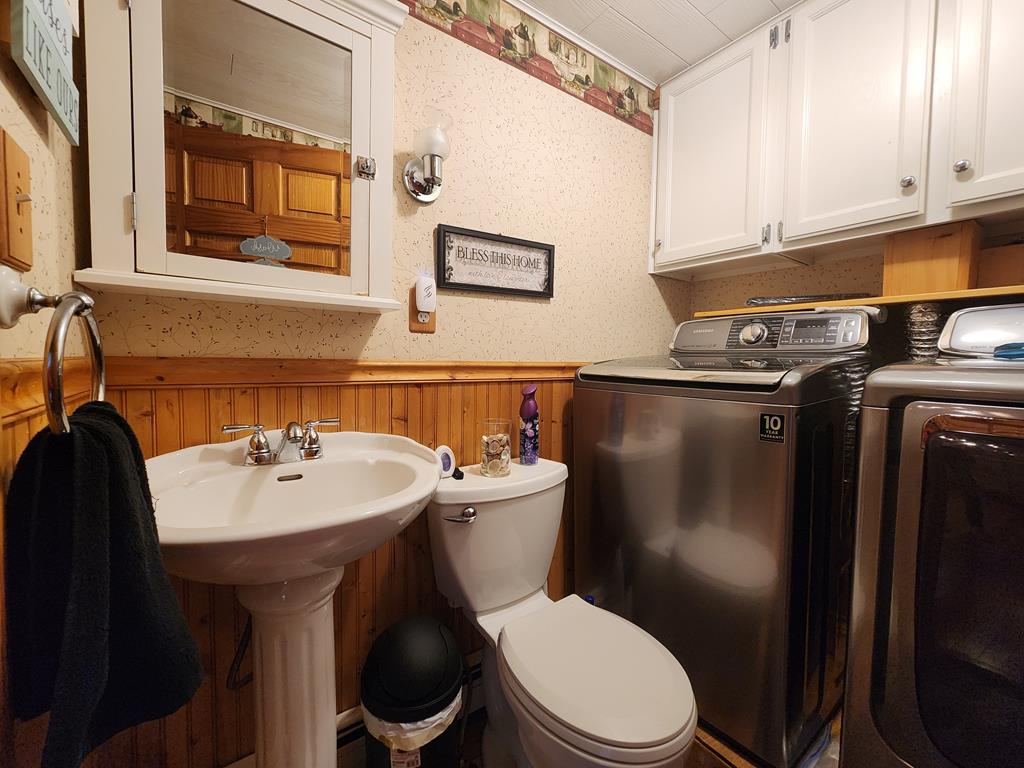
Bathroom with pedestal sink and toilet beside a washer and dryer, white cabinets, and wood wainscoting.
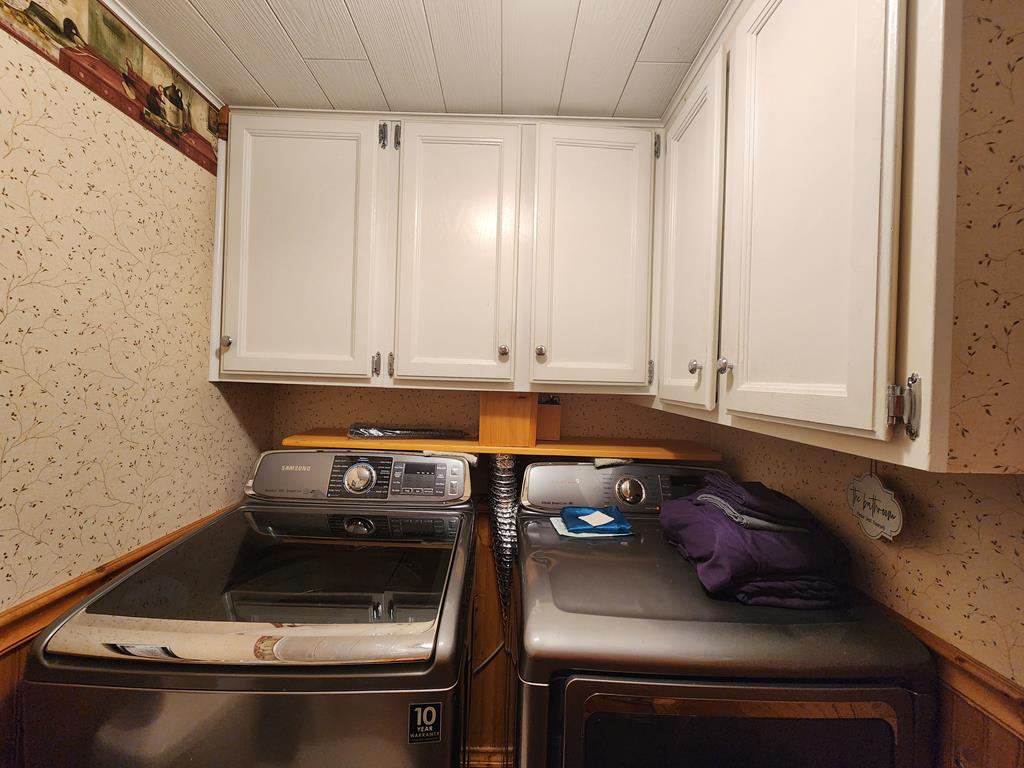
Laundry room with side-by-side washer and dryer beneath white cabinets and a wooden shelf.
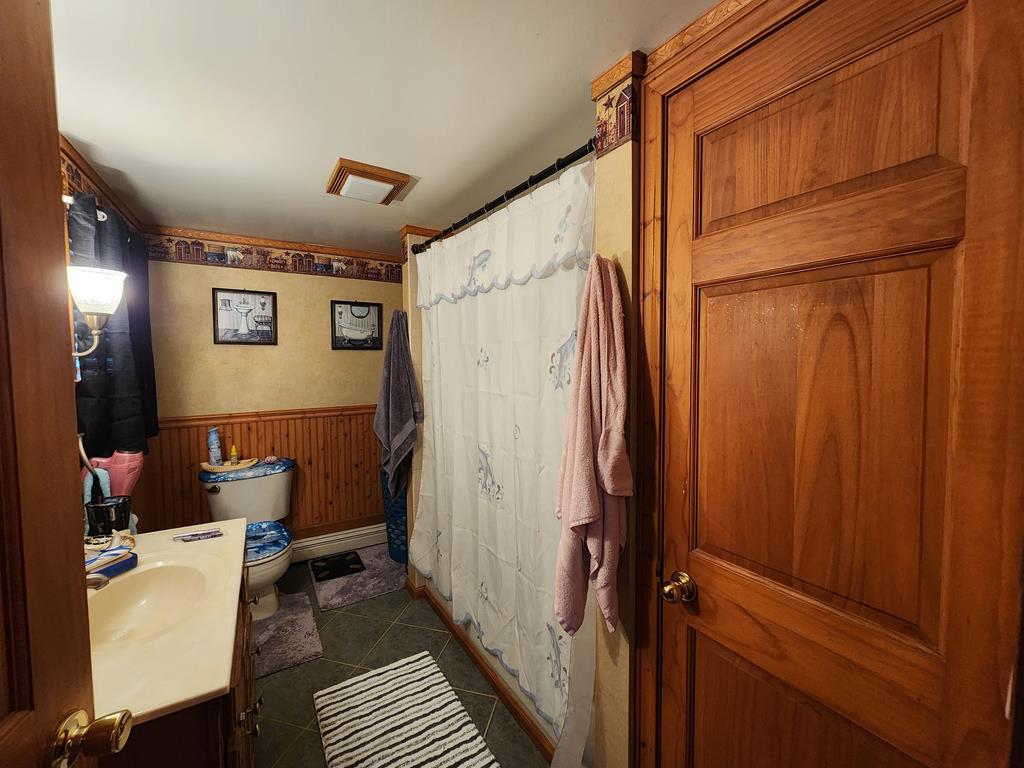
Bathroom with wood-paneled wainscoting, a patterned shower curtain, and dark tile floor.
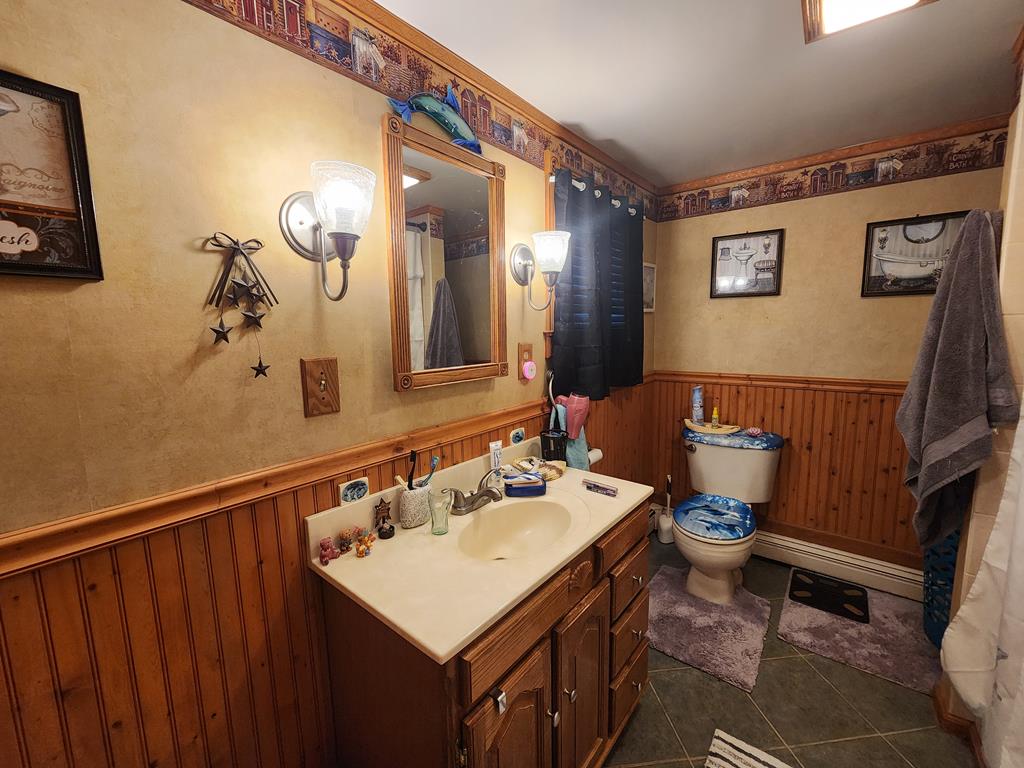
Bathroom with a wood vanity, framed mirror, toilet, and wood-paneled lower walls.
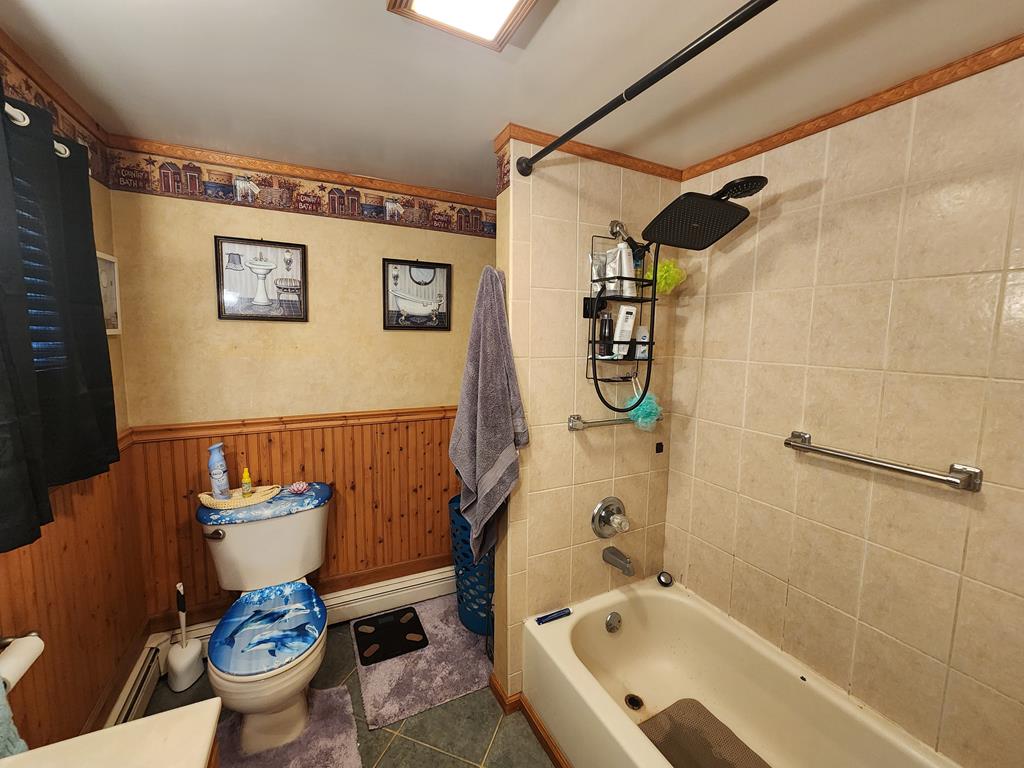
Bathroom with a tiled shower, bathtub, wood-paneled walls, and skylight.
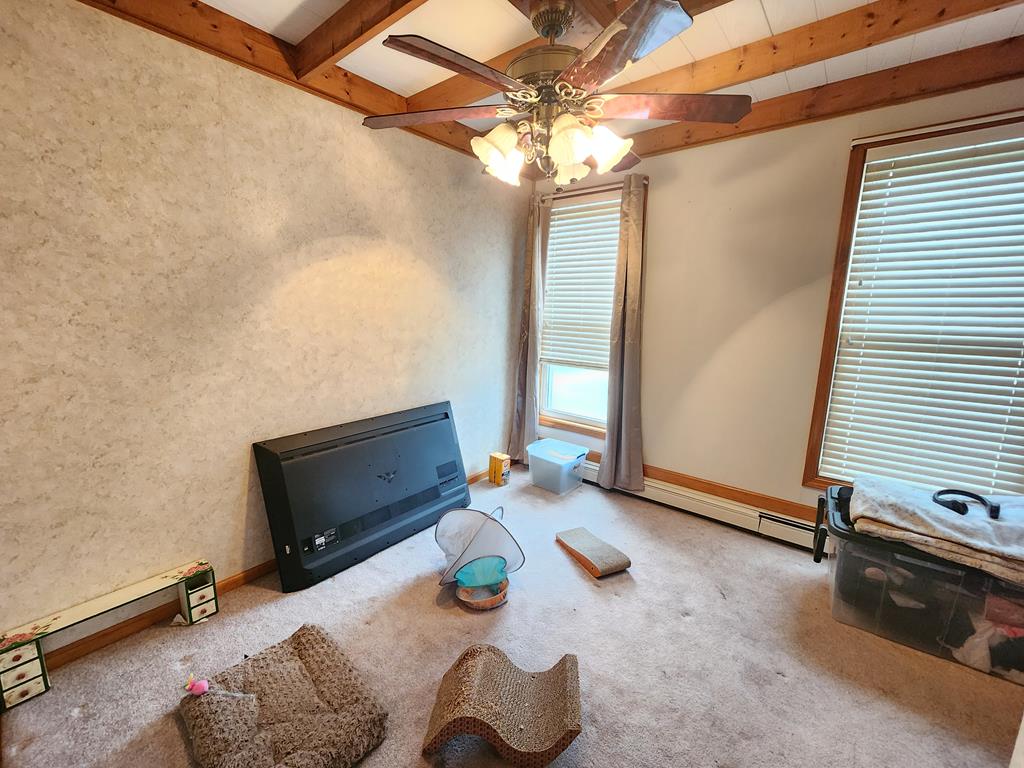
Carpeted room with exposed ceiling beams, a lighted ceiling fan, and two windows.
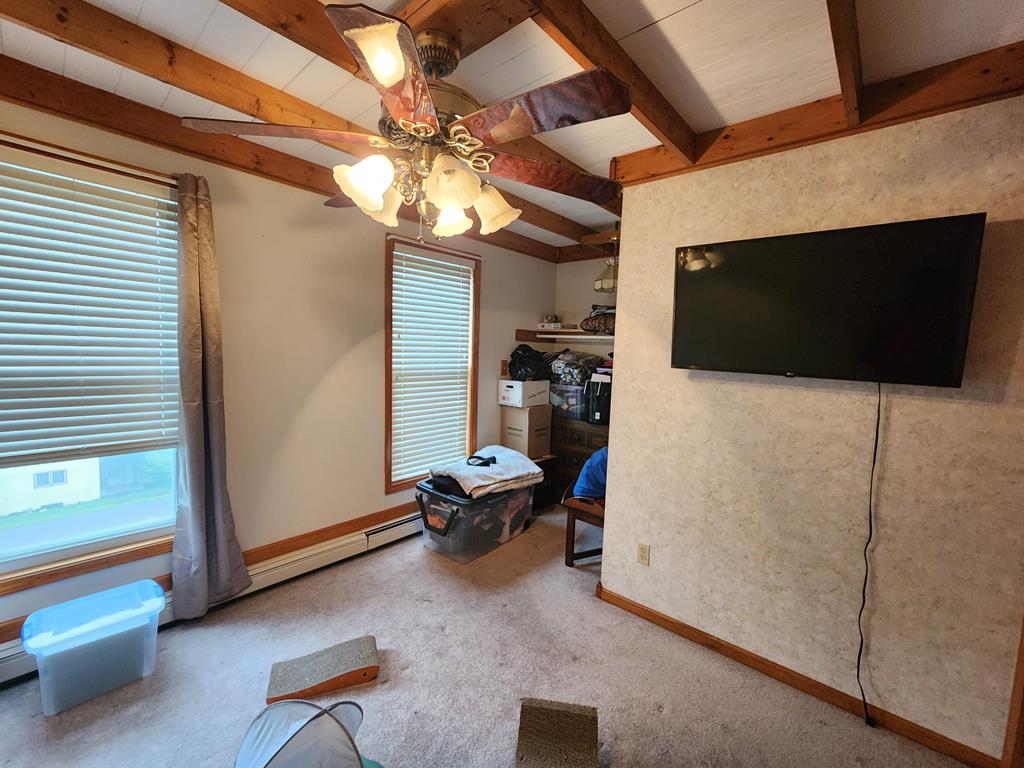
Carpeted room with exposed ceiling beams, a ceiling fan, two windows, and a wall-mounted television.
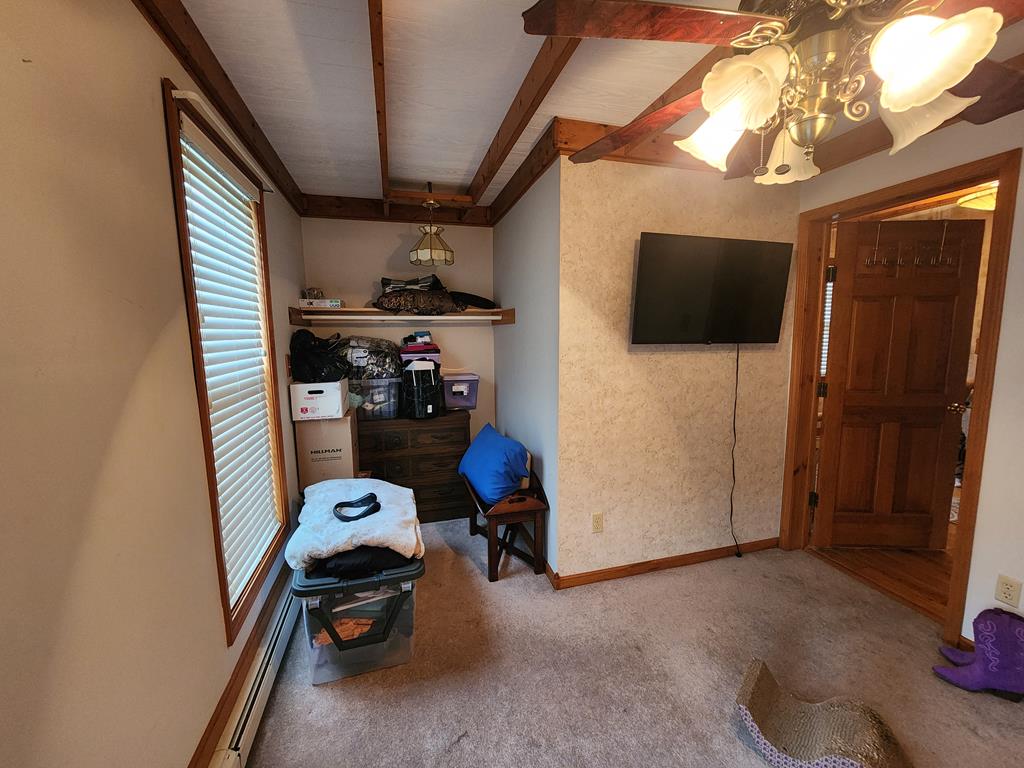
Carpeted den with exposed ceiling beams, a wall-mounted television, and a large window with blinds.
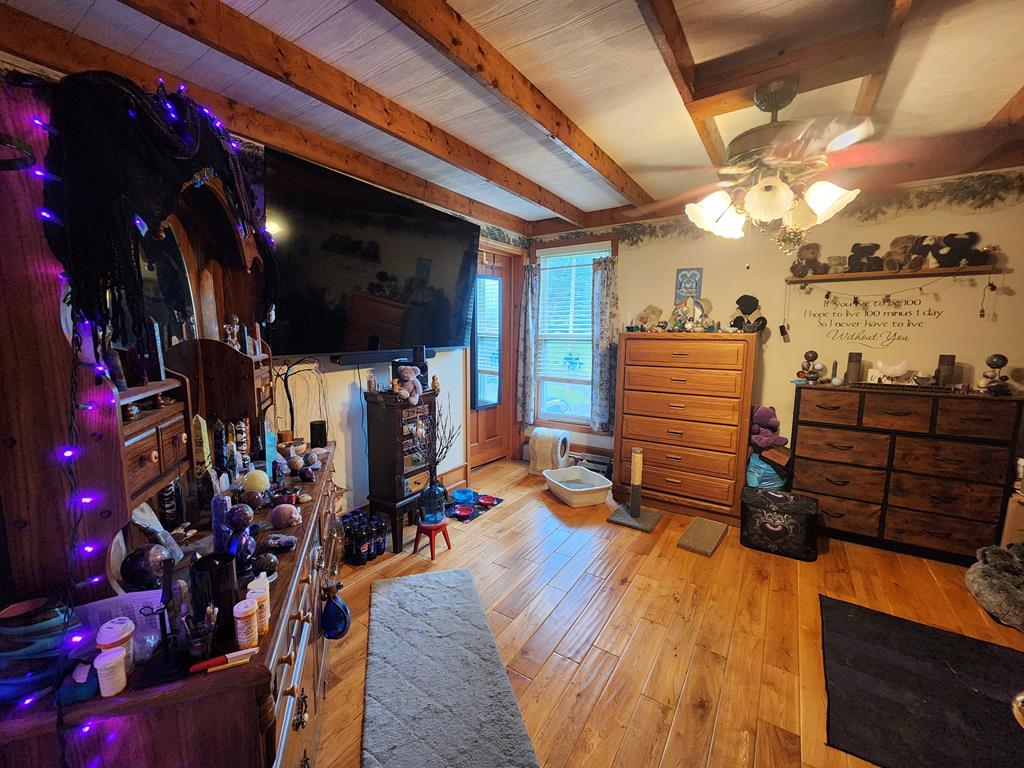
Furnished bedroom with exposed ceiling beams, hardwood floors, and a large television.
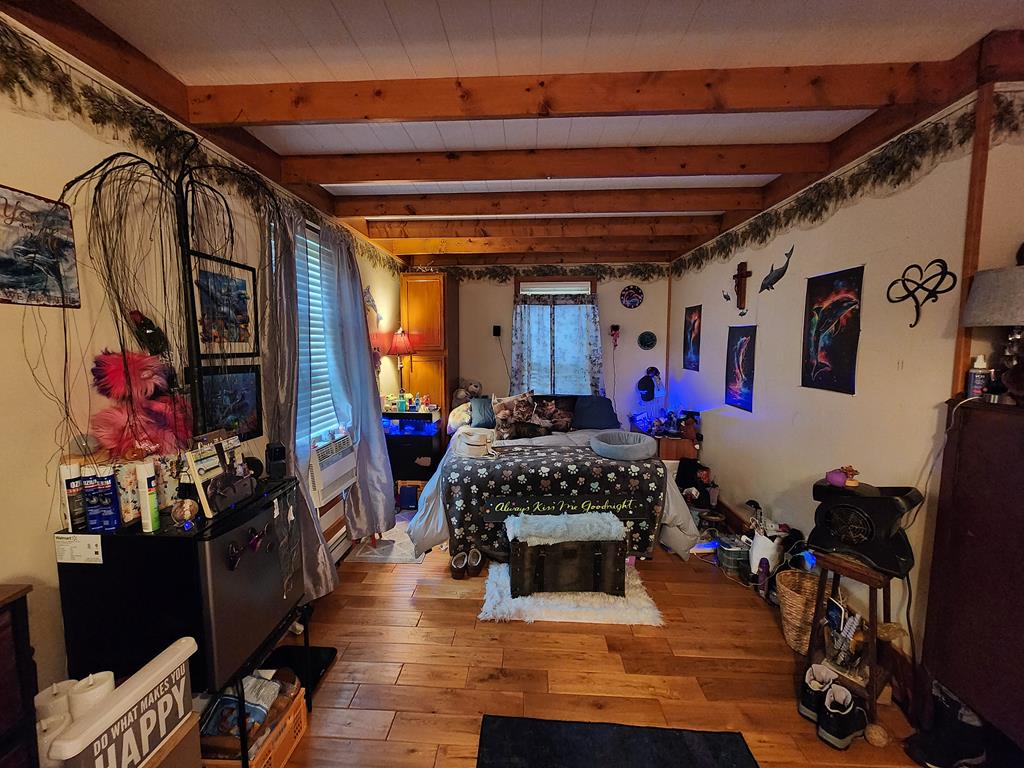
Bedroom with exposed wooden ceiling beams, wood flooring, and a bed surrounded by eclectic decor.
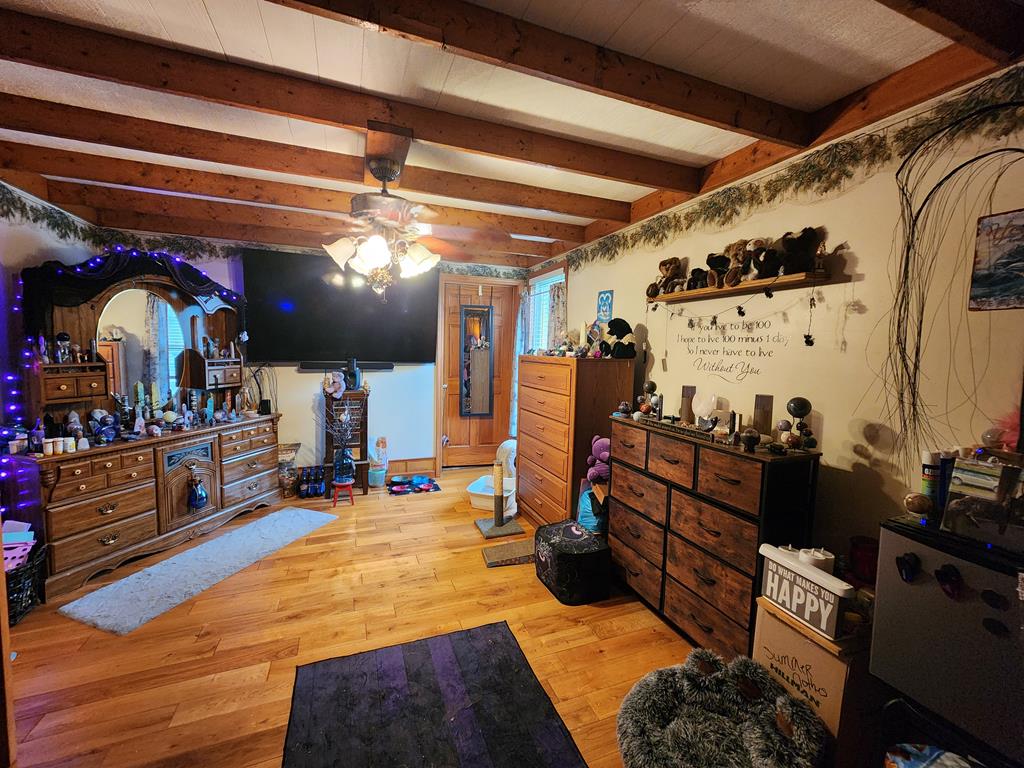
Bedroom with exposed wood beams, hardwood floors, an ornate vanity and several dressers.
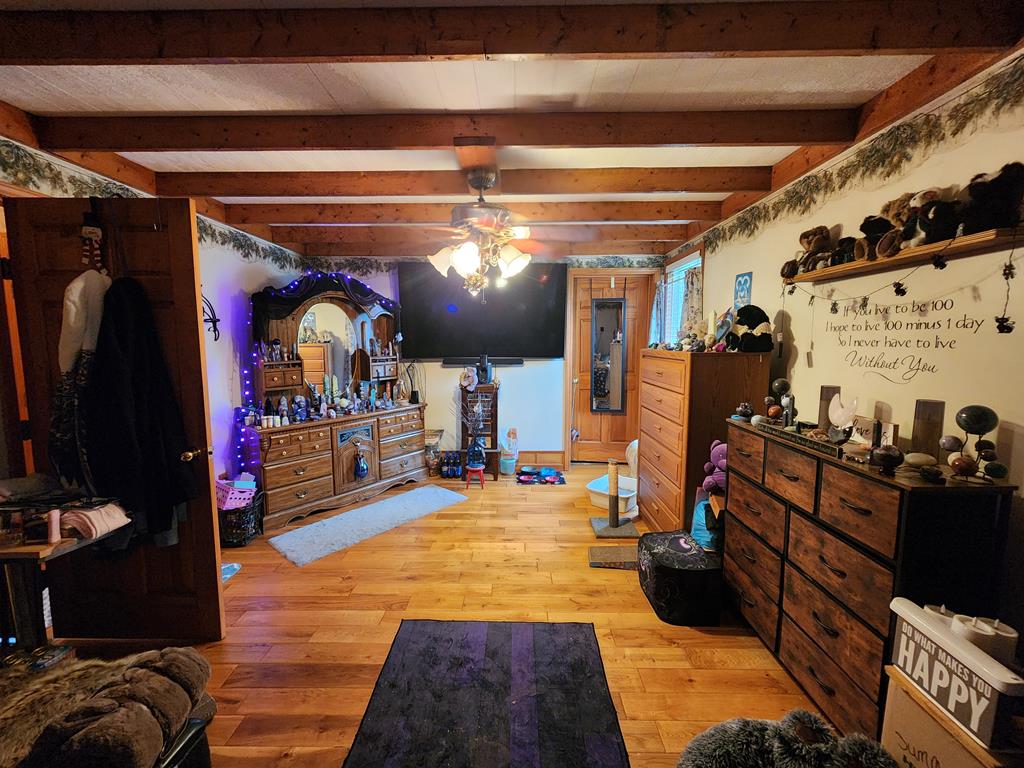
Furnished bedroom with exposed ceiling beams, hardwood floors, dressers, and a ceiling fan.
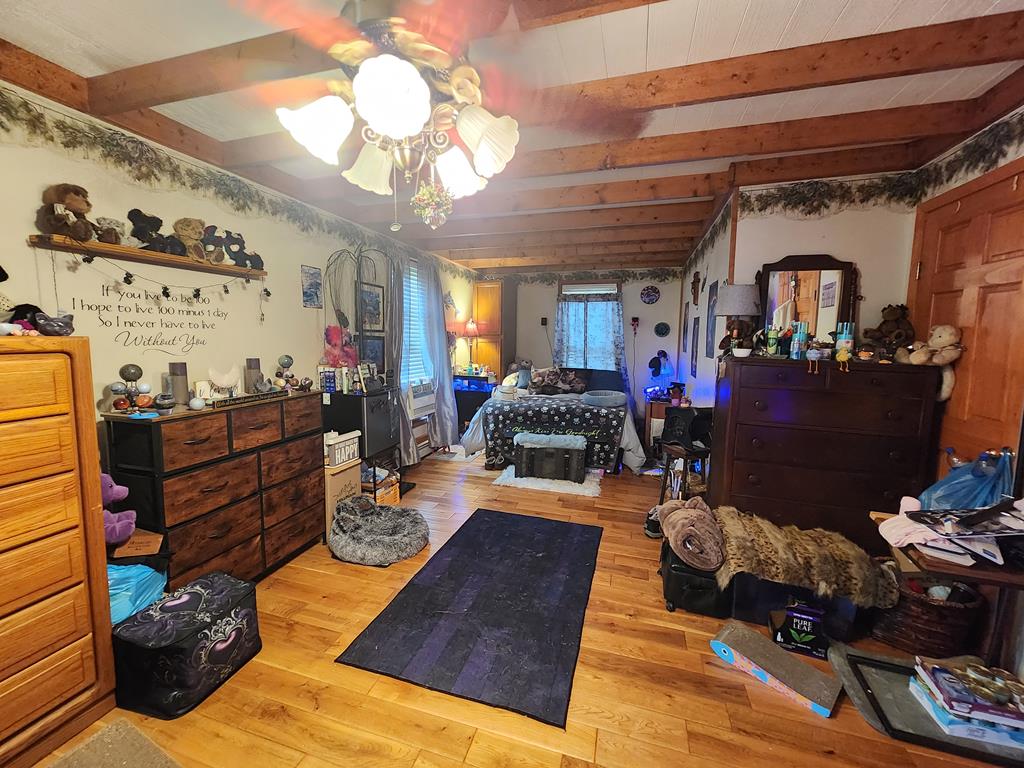
Bedroom with exposed wooden ceiling beams, hardwood floors, and a bed surrounded by furnishings and decor.
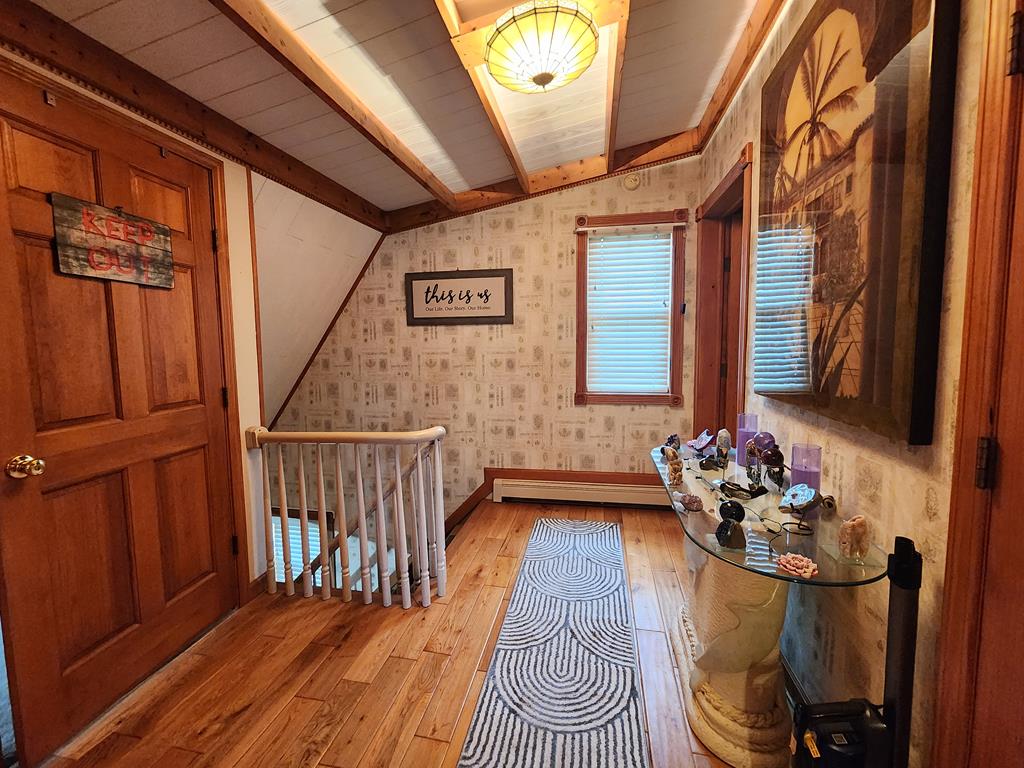
Upstairs hallway with exposed ceiling beams, wood floors, and a glass console table.
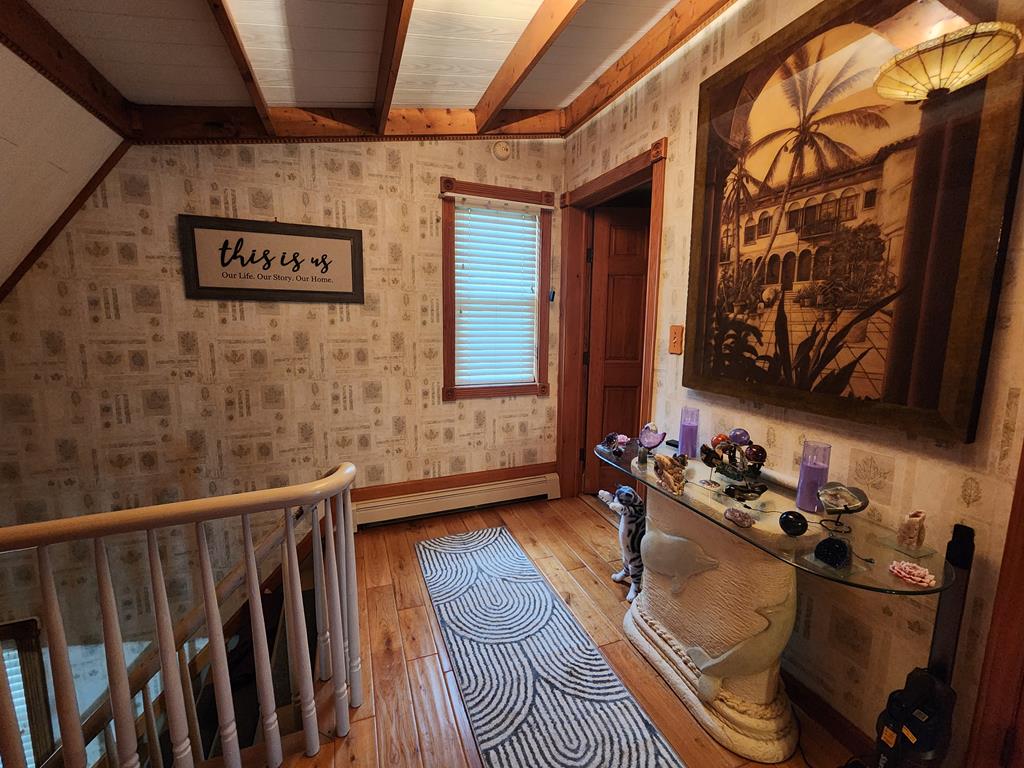
Upstairs landing with exposed beams, wood floors, and a glass-topped display table.
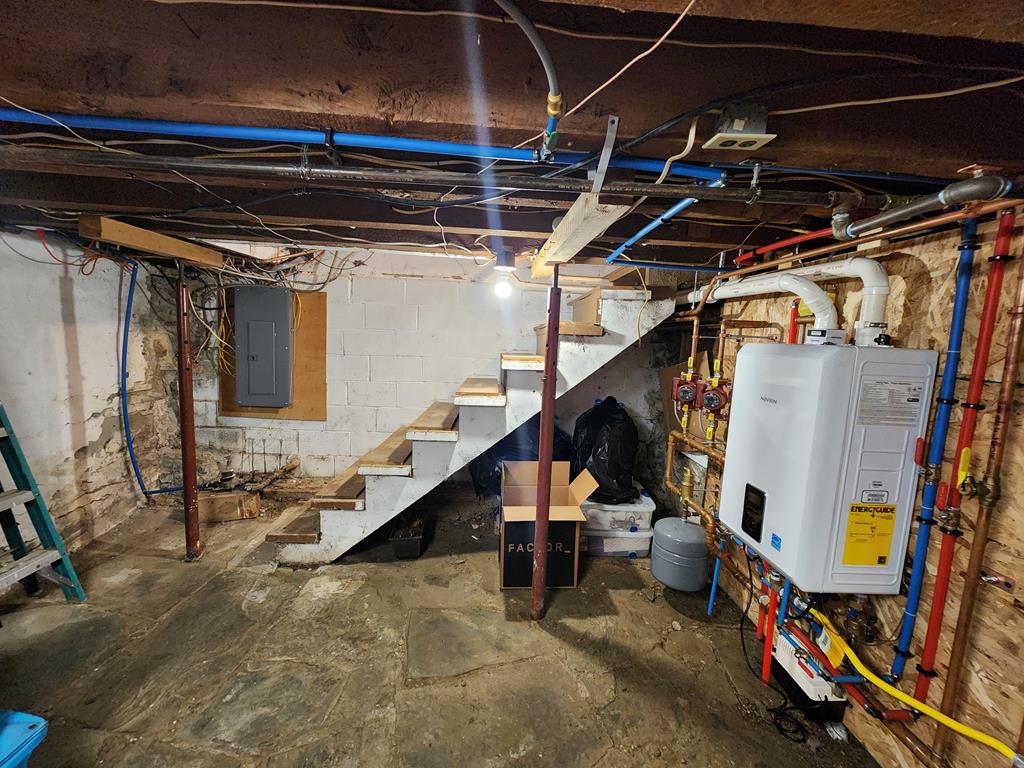
Unfinished basement with exposed utilities, stairs, and a wall-mounted tankless water heater.
Two-story beige house with a covered porch, attached covered area, and broad green lawn.
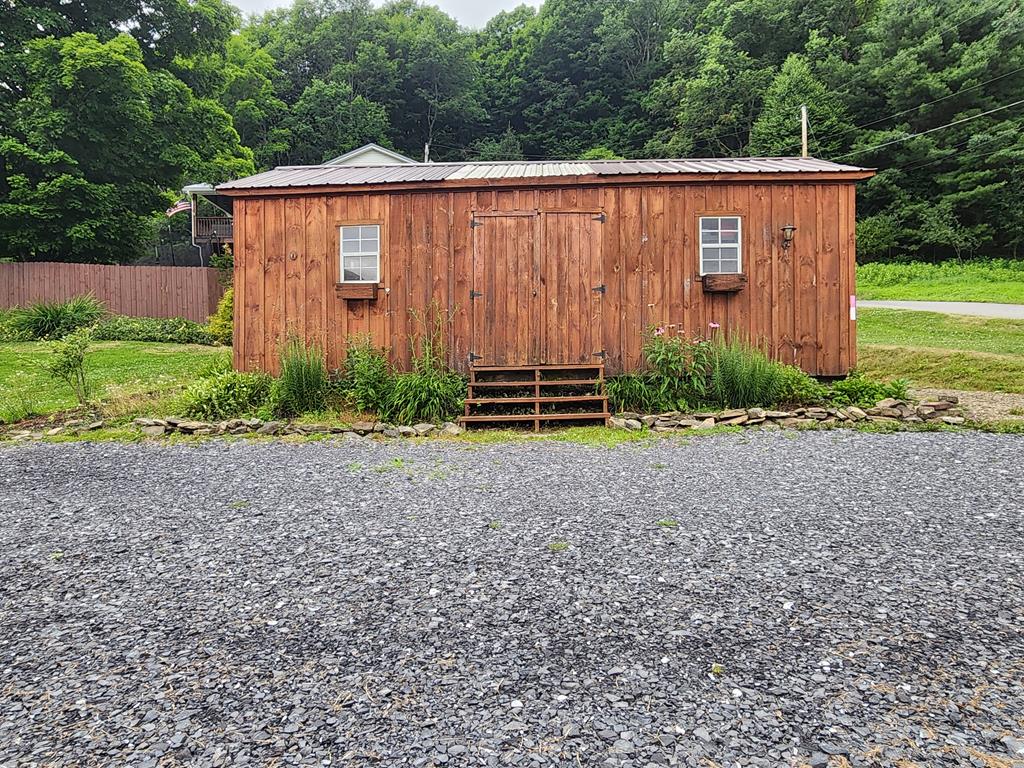
Wooden outbuilding with a metal roof, two windows, and central steps beside a gravel drive.
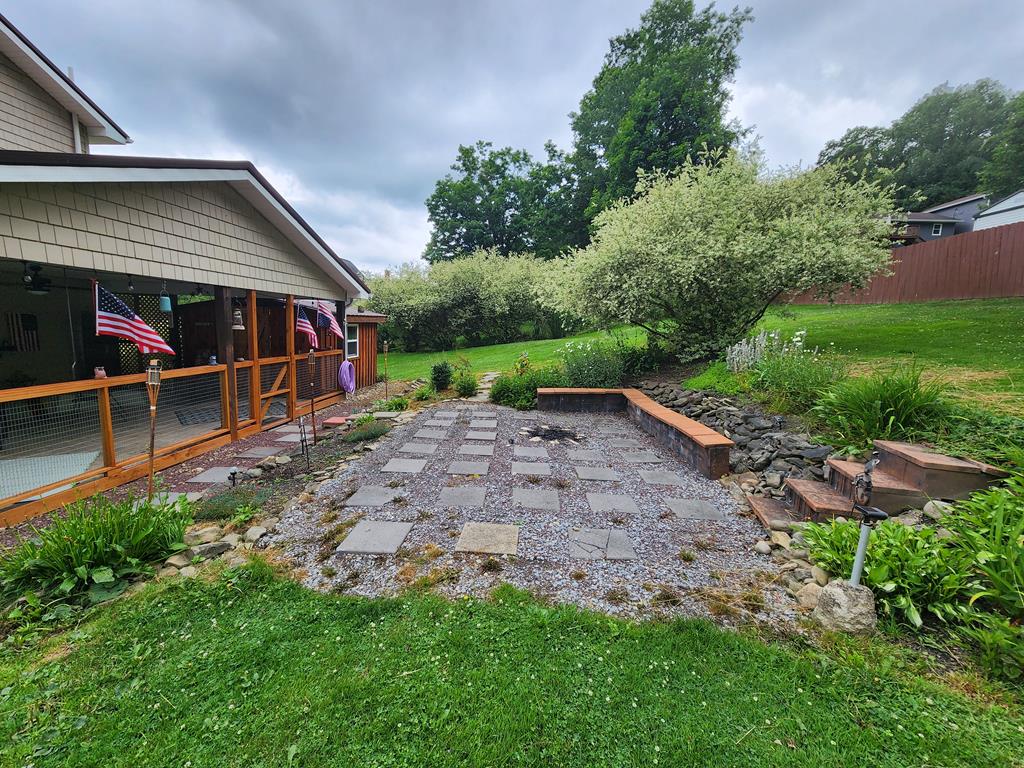
Backyard patio with a paver-and-gravel seating area beside a screened porch and landscaped lawn.
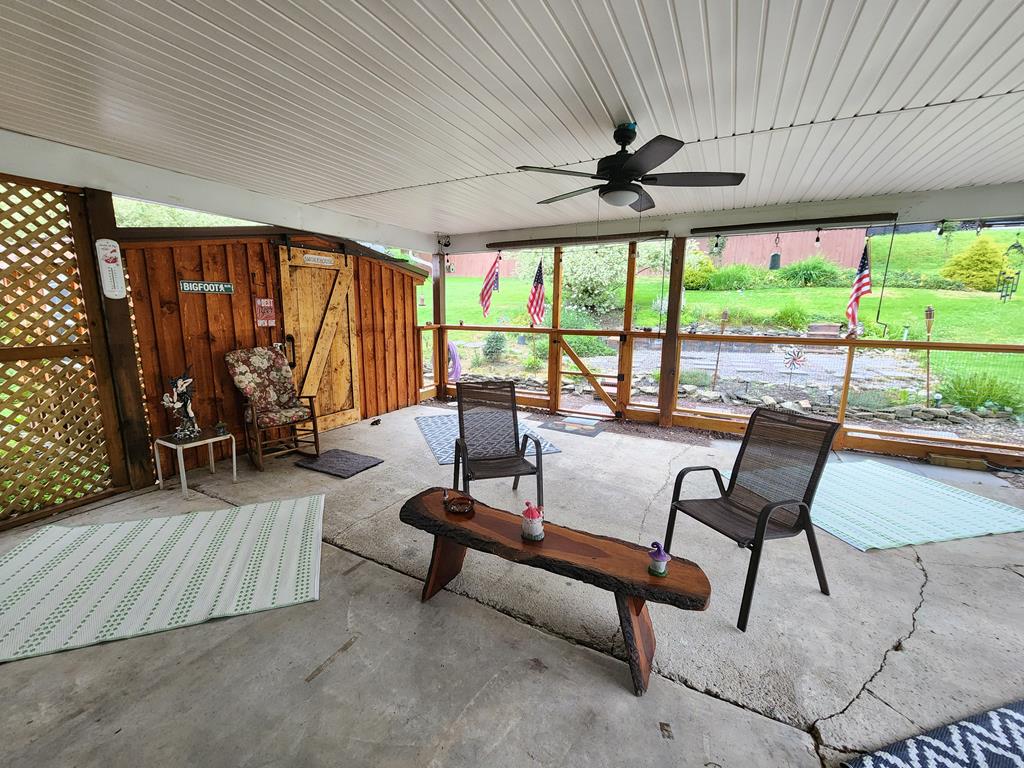
Covered patio with outdoor seating, patterned rugs, and a large wooden storage shed.
Covered patio with a ceiling fan, wooden shed, outdoor chairs, and a view of the green lawn.
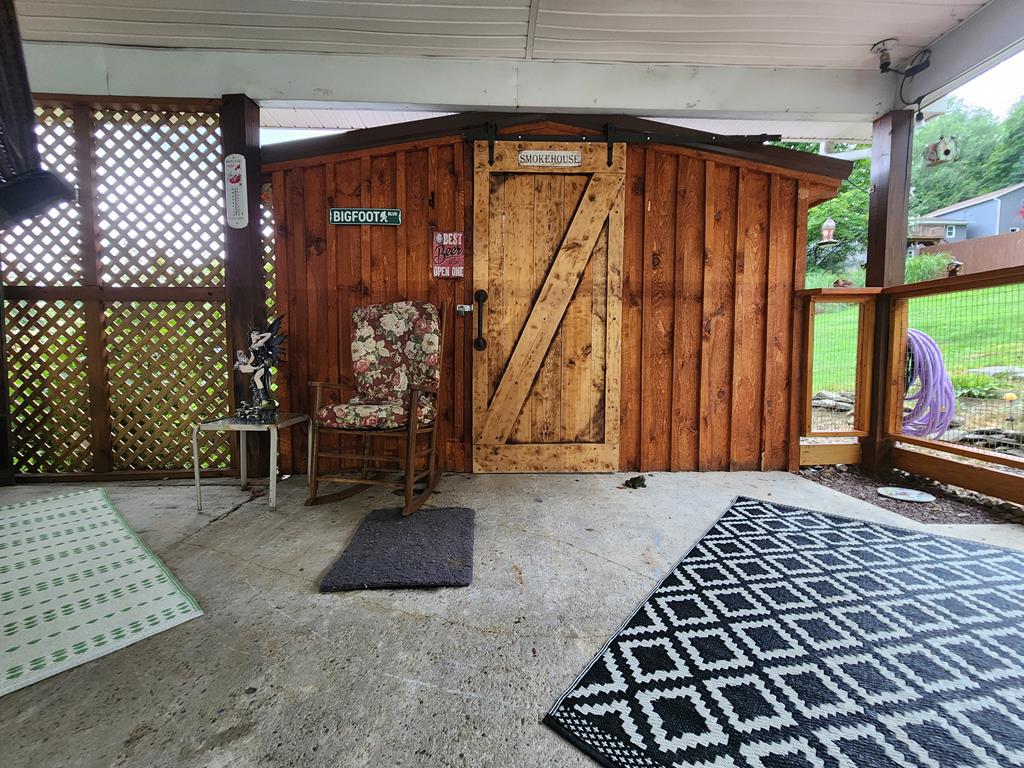
Covered patio with a wooden smokehouse, floral chair, and patterned outdoor rugs.
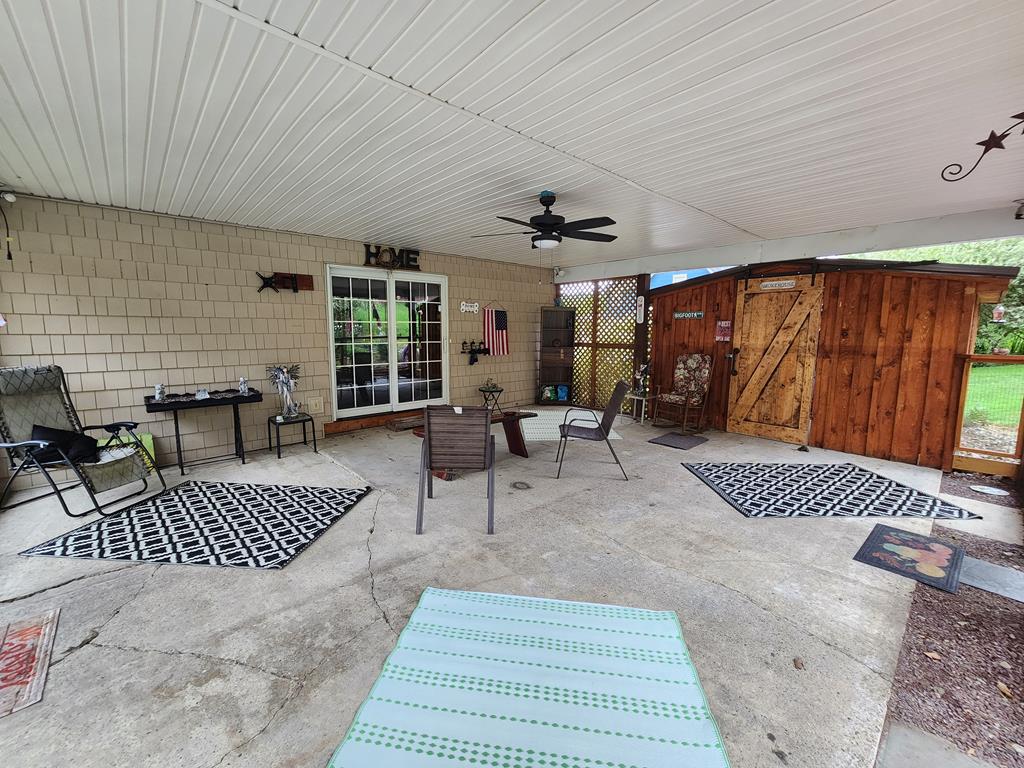
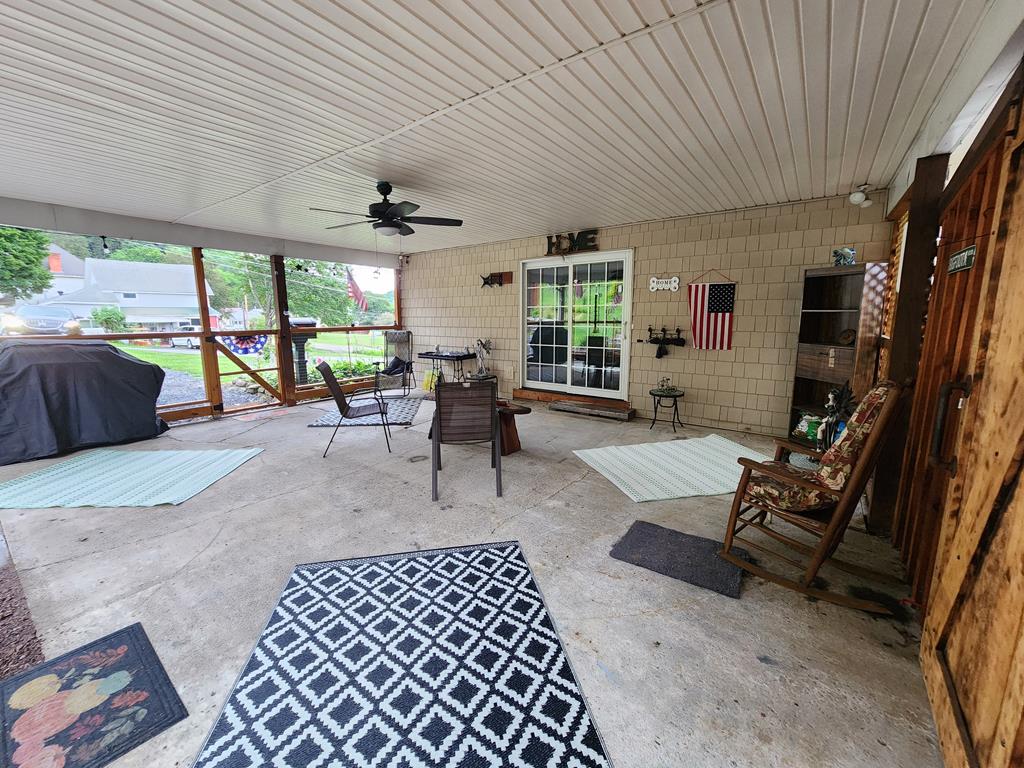
Covered patio with a ceiling fan, sliding glass doors, outdoor chairs, and rugs.
Two-story house with a covered porch, flag decorations, and a stepping-stone patio.
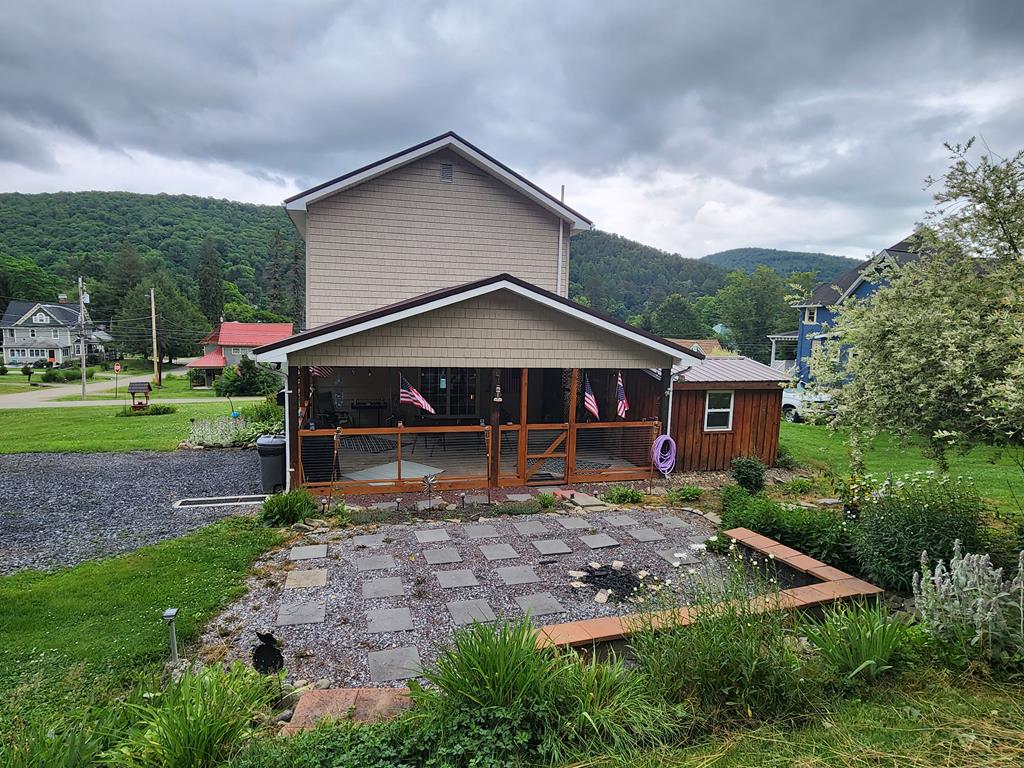
Two-story beige house with a covered patio and wooden outbuilding amid a broad lawn and wooded hills.
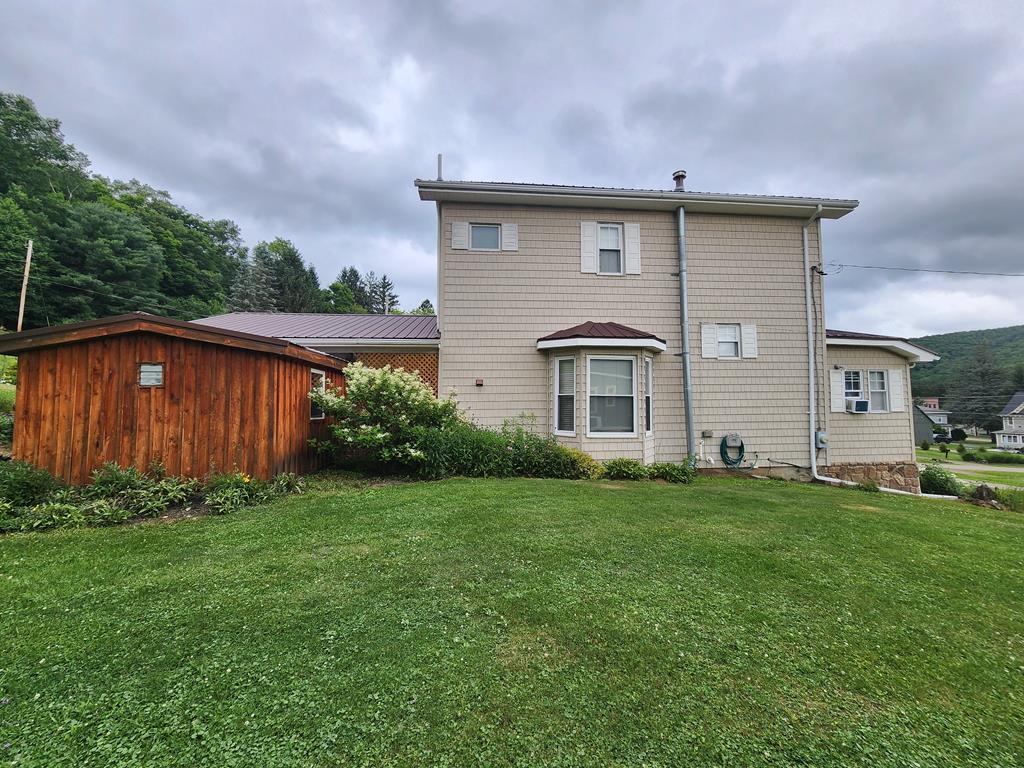
Rear of a beige two-story house and attached wooden outbuilding, beyond a broad lawn.
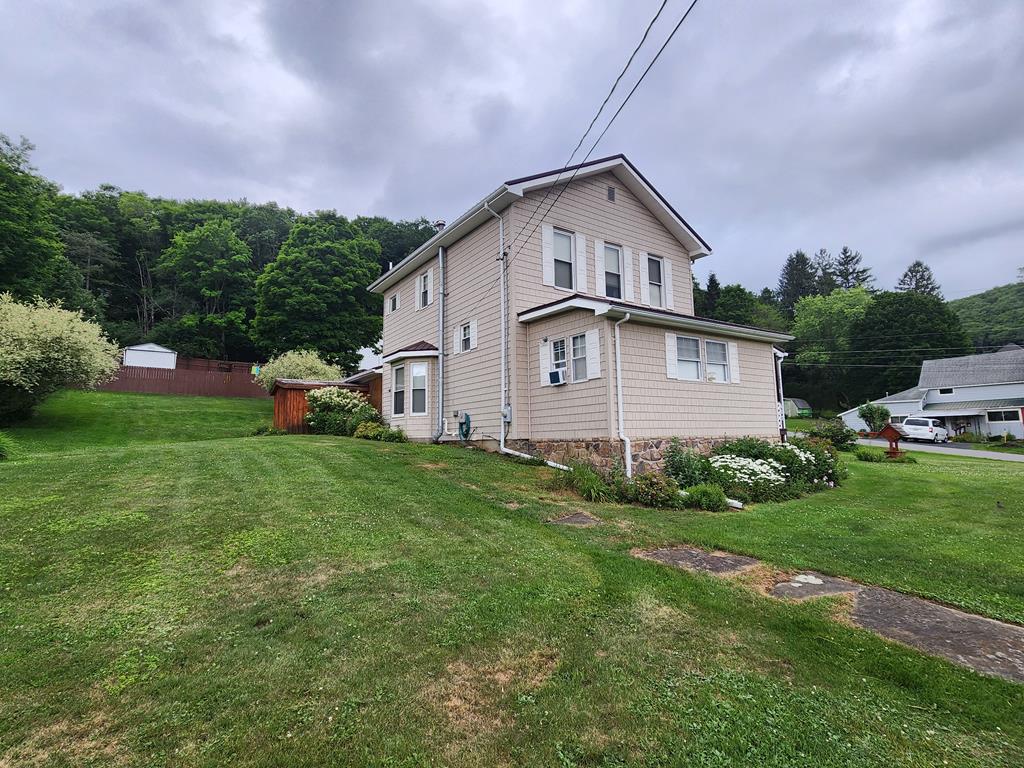
Beige two-story house with a stone foundation, flower beds, and a broad lawn.
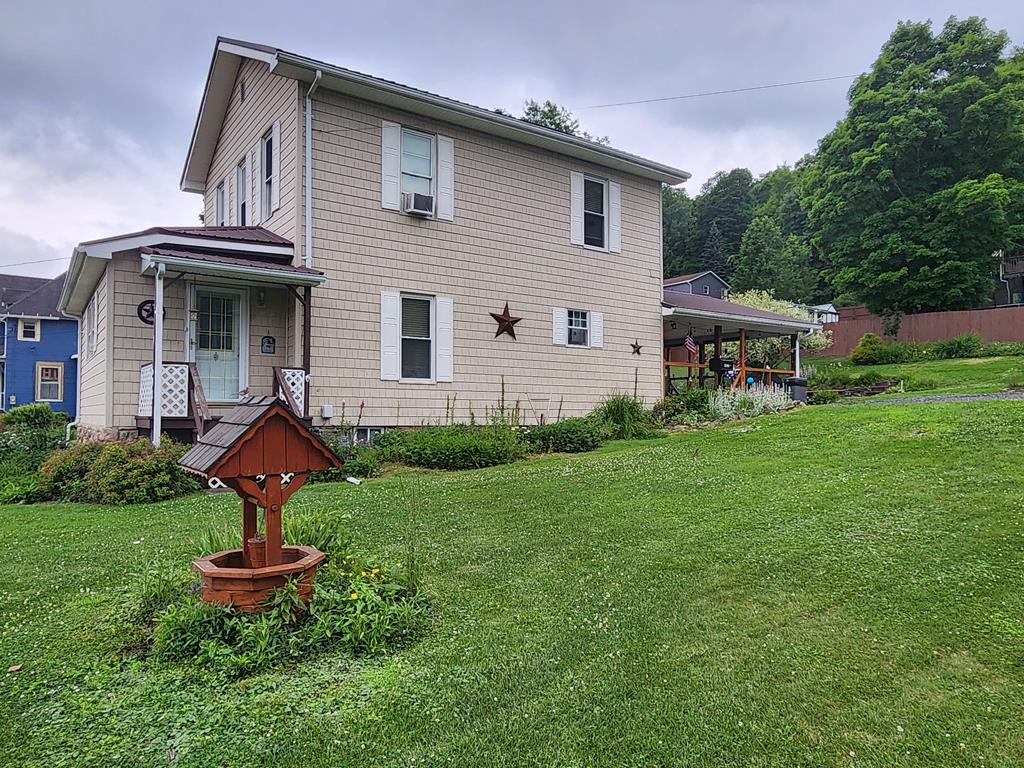
Two-story beige house with a covered porch, green lawn, and wooden birdbath in the foreground.
Two-story beige house with an attached covered outdoor area and a broad sloping lawn.
SEE ALL PHOTOS
Two-story beige house on a broad lawn, with a flowering shrub and red wooden outbuilding.
Kitchen with extensive honey-toned wood cabinetry, stone-pattern backsplash, and wood plank flooring.
Kitchen with honey-colored cabinets, glass-front cupboards, stone-pattern backsplash, and a sink beneath a blue-curtained window.
Kitchen with honey-colored cabinets, exposed ceiling beams, black range, and large sink beneath a curtained window.
Kitchen with wood cabinetry, exposed ceiling beams, stone backsplash, and a stainless steel refrigerator.
Kitchen with wood cabinetry, a curved peninsula, hardwood floors, and an adjoining dining area.
Kitchen with honey-colored cabinets, a glass-fronted island, and hardwood floors.
Dining area with a white table, wood floors, and an open view into the living room.
Kitchen and dining area opening into a living room, with wood floors and cabinetry.
Dining room with a white table, hardwood floors, wood-paneled walls, and a hanging chandelier.
Living room with a wood-plank ceiling, hardwood floors, leather sofas, and a staircase.
Living room with a sloped wood ceiling, hardwood floors, and antique display cabinets.
Living room with a wood-plank ceiling, gray sectional sofa, and adjoining dining area.
Living room with a vaulted wood ceiling, exposed beams, hardwood floors, and a staircase.
Living room with a vaulted wood ceiling, hardwood floors, and a large rattan cabinet beneath the staircase.
Living room with vaulted wood ceiling, hardwood floors, staircase, and an adjoining dining room.
Living room with a wood-paneled ceiling, hardwood floors, gray seating, and an open dining area.
Living room with a wood-plank ceiling, hardwood floors, and a glass display cabinet.
Furnished room with hardwood floors, a wood-paneled ceiling, large windows, and a staircase.
Laundry room with a washer and dryer beside a sink and toilet.
Bathroom with pedestal sink and toilet beside a washer and dryer, white cabinets, and wood wainscoting.
Laundry room with side-by-side washer and dryer beneath white cabinets and a wooden shelf.
Bathroom with wood-paneled wainscoting, a patterned shower curtain, and dark tile floor.
Bathroom with a wood vanity, framed mirror, toilet, and wood-paneled lower walls.
Bathroom with a tiled shower, bathtub, wood-paneled walls, and skylight.
Carpeted room with exposed ceiling beams, a lighted ceiling fan, and two windows.
Carpeted room with exposed ceiling beams, a ceiling fan, two windows, and a wall-mounted television.
Carpeted den with exposed ceiling beams, a wall-mounted television, and a large window with blinds.
Furnished bedroom with exposed ceiling beams, hardwood floors, and a large television.
Bedroom with exposed wooden ceiling beams, wood flooring, and a bed surrounded by eclectic decor.
Bedroom with exposed wood beams, hardwood floors, an ornate vanity and several dressers.
Furnished bedroom with exposed ceiling beams, hardwood floors, dressers, and a ceiling fan.
Bedroom with exposed wooden ceiling beams, hardwood floors, and a bed surrounded by furnishings and decor.
Upstairs hallway with exposed ceiling beams, wood floors, and a glass console table.
Upstairs landing with exposed beams, wood floors, and a glass-topped display table.
Unfinished basement with exposed utilities, stairs, and a wall-mounted tankless water heater.
Two-story beige house with a covered porch, attached covered area, and broad green lawn.
Wooden outbuilding with a metal roof, two windows, and central steps beside a gravel drive.
Backyard patio with a paver-and-gravel seating area beside a screened porch and landscaped lawn.
Covered patio with outdoor seating, patterned rugs, and a large wooden storage shed.
Covered patio with a ceiling fan, wooden shed, outdoor chairs, and a view of the green lawn.
Covered patio with a wooden smokehouse, floral chair, and patterned outdoor rugs.
Covered patio with a ceiling fan, sliding glass doors, outdoor chairs, and rugs.
Two-story house with a covered porch, flag decorations, and a stepping-stone patio.
Two-story beige house with a covered patio and wooden outbuilding amid a broad lawn and wooded hills.
Rear of a beige two-story house and attached wooden outbuilding, beyond a broad lawn.
Beige two-story house with a stone foundation, flower beds, and a broad lawn.
Two-story beige house with a covered porch, green lawn, and wooden birdbath in the foreground.
Two-story beige house with an attached covered outdoor area and a broad sloping lawn.
For Sale

607 North West St

607 North West St, Coudersport, PA 16915

$225,000
This move-in ready home sits on a beautifully landscaped double corner lot. The interior boasts incredible character with beautiful wood floors and a striking tongue-and-groove vaulted ceiling in the living room. Currently a spacious 2-BR layout with a massive owner's suite and walk-in closet, it could be converted back to 3 bedrooms. Enjoy 1.5 baths, newer appliances, a new metal roof (2023), and a high-efficiency Navien heating system (2022). The ultimate outdoor setup features a 20x24 covered patio, a custom 10x10 BBQ/smoke shed, a stone fire pit area, a 12x20 storage shed, and a resurfaced limestone driveway. Close to downtown and Carp Park!

2
beds

2
baths

1,840 Sq.Ft. LIVING AREA

0.43 Acres lot

Karen  Ott

Karen Ott

Features & Amenities

Interior

  • total bedrooms2
  • Total bathrooms2
  • full bathroom1
  • half bathroom1
  • Flooring Wood, Carpet, Tile
  • APPLIANCES Gas Water Heater, Tankless Water Heater, Dishwasher, Dryer, Range/Oven, Refrigerator, Washer

Area & Lot

  • Status For Sale
  • Living Area1,840 Sq.Ft.
  • Total Area1,840 Sq.Ft.
  • Lot Area0.43 Acres
  • MLS® ID31727764
  • TypeResidential
  • NeighborhoodCoudersport
  • School DistrictCoudersport Area

Exterior

  • STORIES2
  • water SourcePublic
  • roofMetal
  • parkingDriveway
  • HEAT TYPEBaseboard, Hot Water, Natural Gas
  • AIR CONDITIONINGWindow Unit(s)
  • sewerPublic Sewer
  • SubstructureStone

Financial

  • Sales Price$225,000
View Virtual Tour
Kitchen with extensive honey-toned wood cabinetry, stone-pattern backsplash, and wood plank flooring.

Schedule a Showing

I would love to show you our beautiful property. Please select your preferred date and time below. I will be in touch shortly to confirm your appointment.

Schedule a Showing

I would love to show you our beautiful property. Please select your preferred date and time below. I will be in touch shortly to confirm your appointment.

Thank you for your interest in 607 North West St, Coudersport, PA 16915. We are reviewing your request and will be in touch shortly!

Mortgage Calculator

Estimate your monthly mortgage payment, including the principal and interest, property taxes, and HOA. Adjust the values to generate a more accurate rate.

All estimates are provided for informational purposes only. Actual amounts may vary.
$0,000 Your Payment 20 15 65
$0,000 Your Payment

Coudersport

Explore

Work With Us

We listen carefully to understand your real estate goals and work hard to create solutions that make sense for you. Whether you are new to the market or an experienced investor, we have the expertise, proven track record, and resources to help you achieve your real estate goals.

Follow Me on Instagram