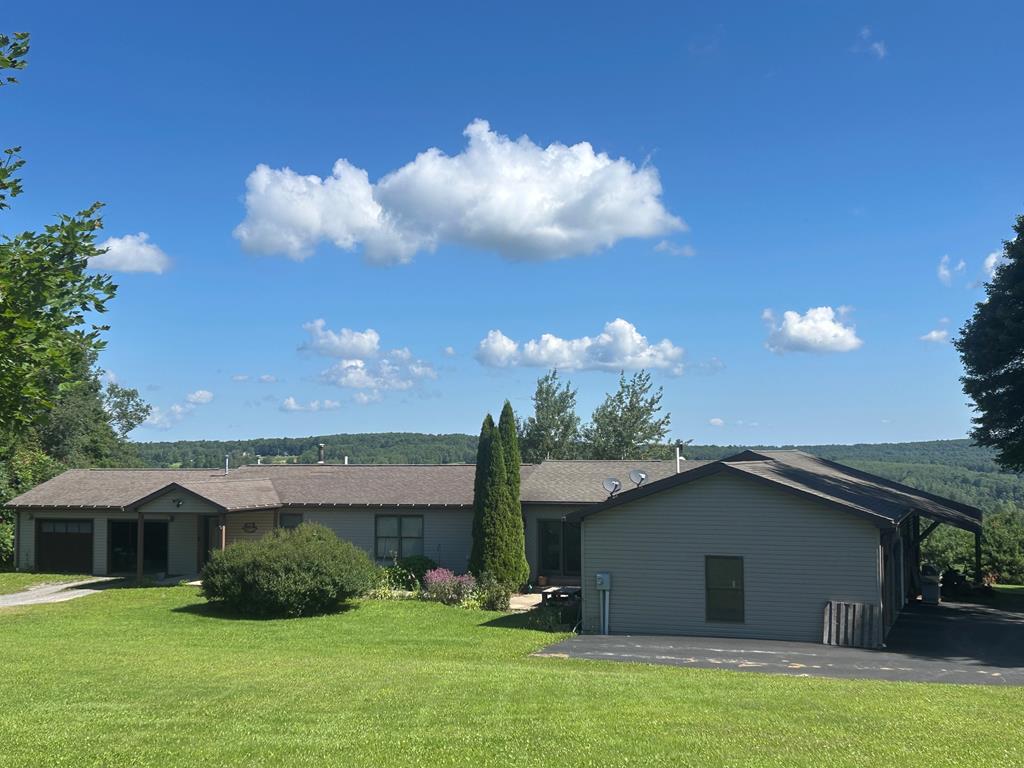

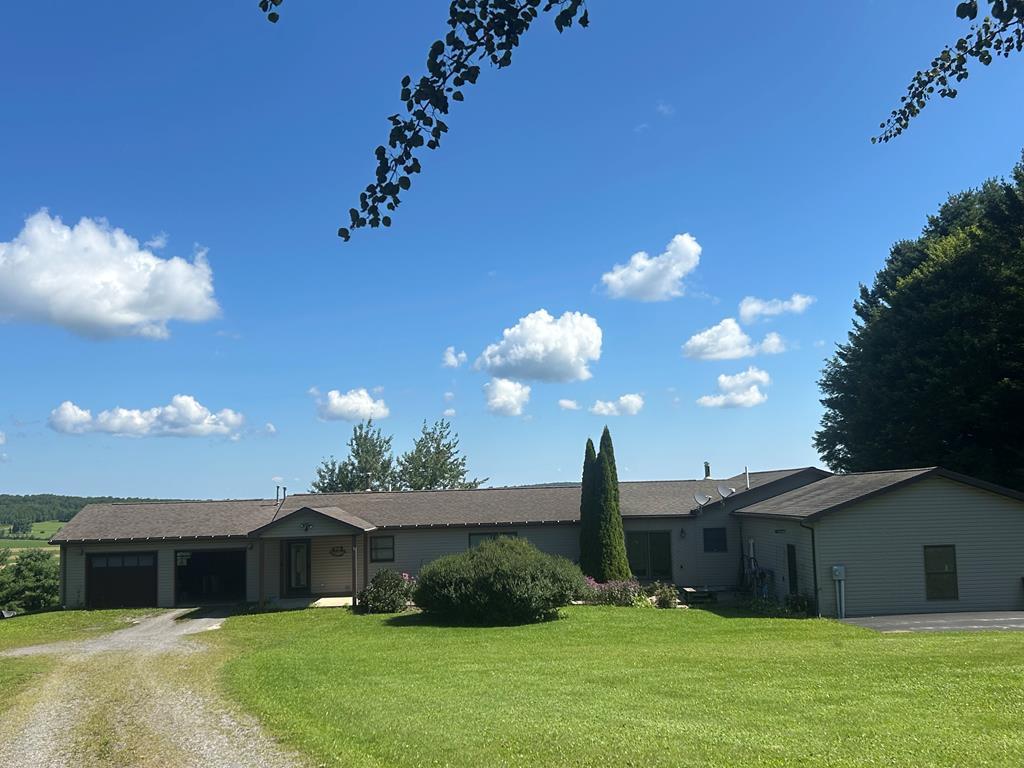
Gray single-story home with covered parking, a broad lawn, and wooded hills behind it.
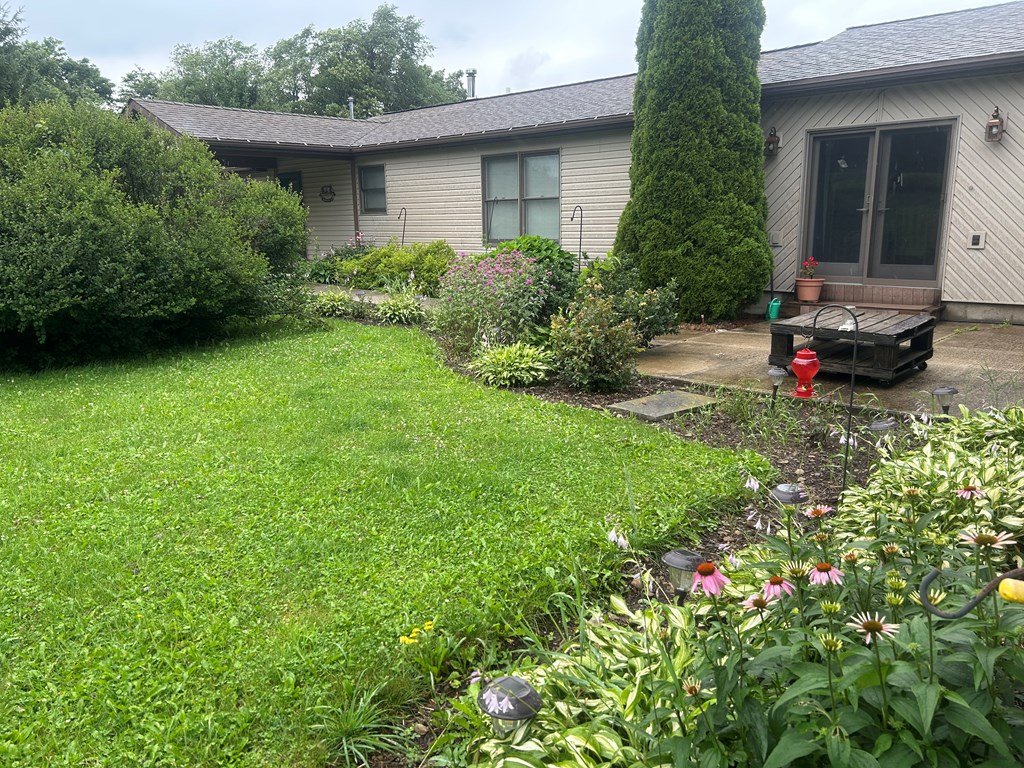
House rear with glass patio doors, a green lawn, and colorful flower beds.
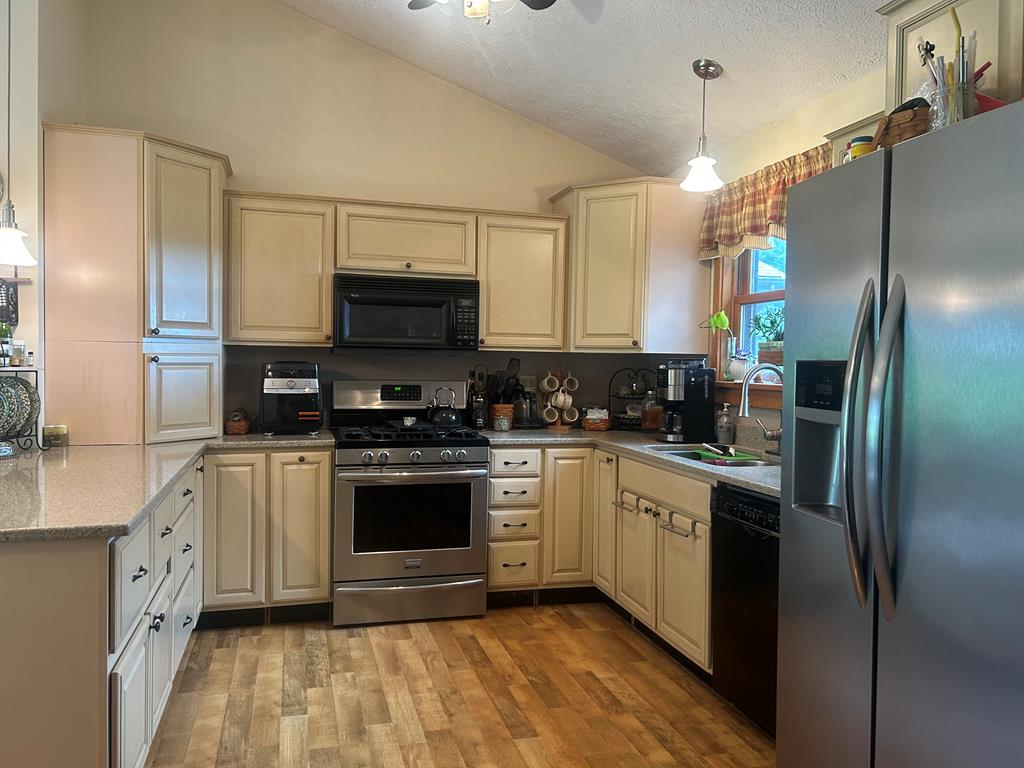
Kitchen with cream cabinets, stainless steel appliances, and a wood-look plank floor.
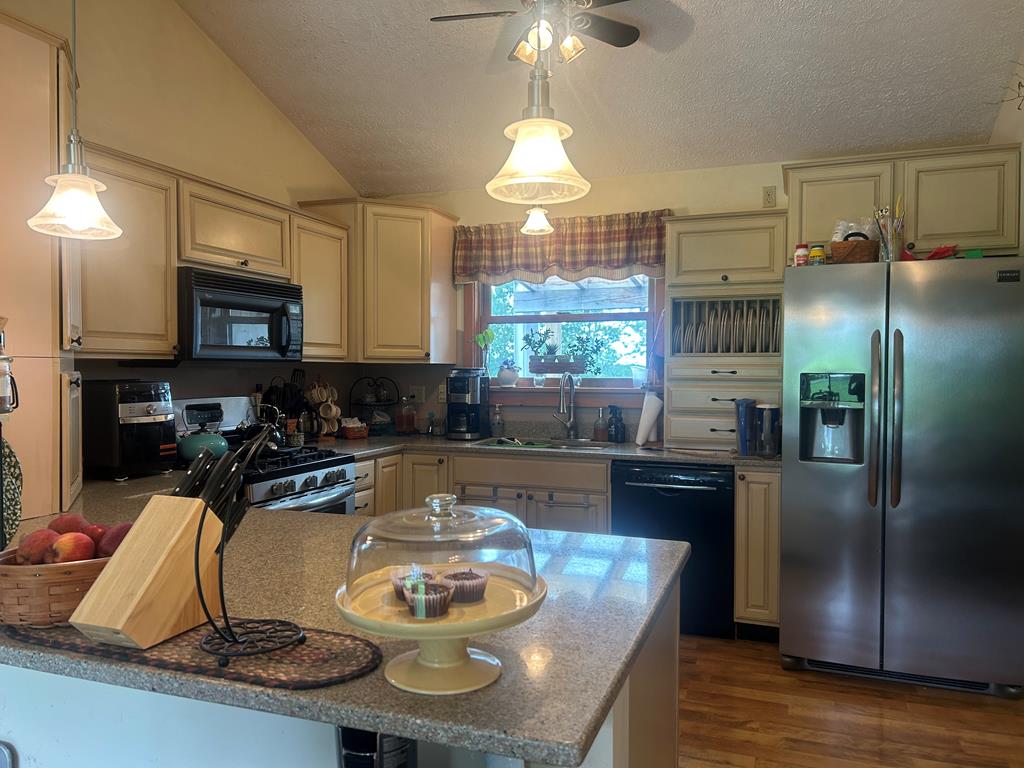
Kitchen with a granite island, tan cabinetry, and stainless steel appliances.
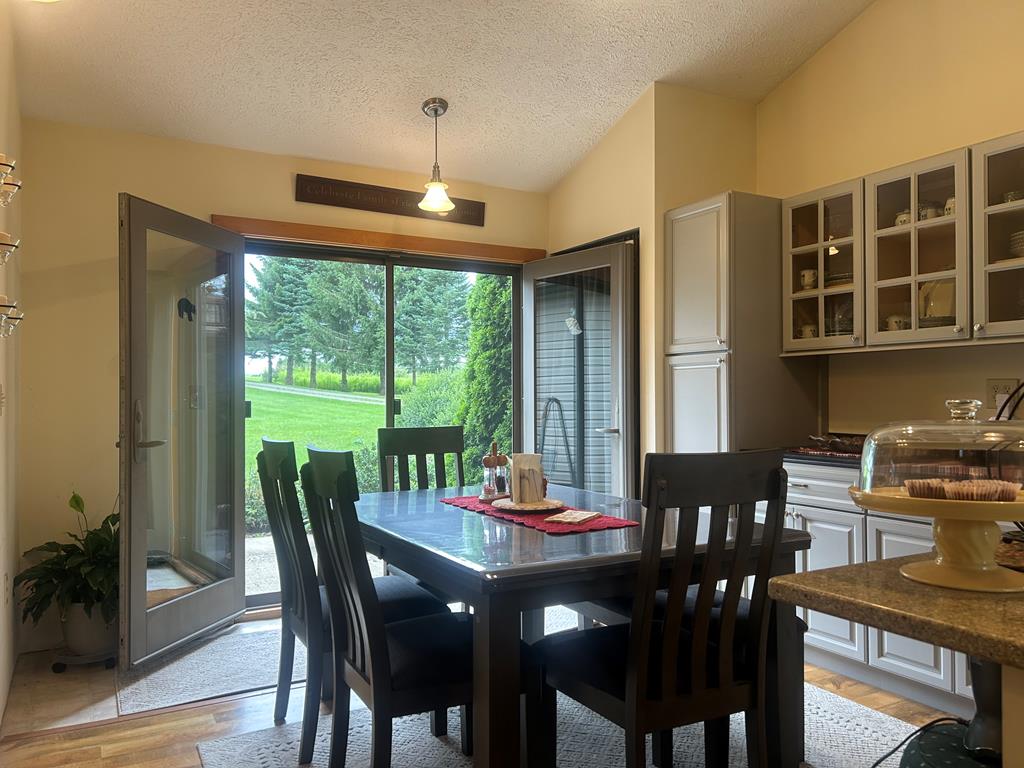
Dining area with a dark table beside open doors overlooking a green lawn and trees.
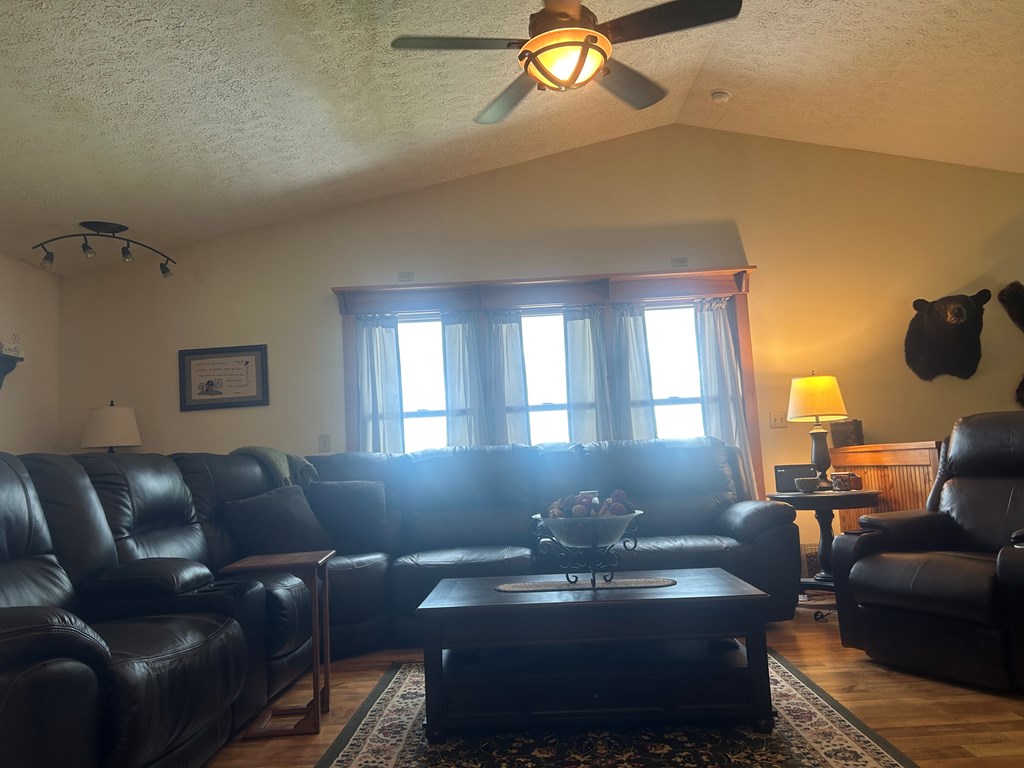
Living room with black leather seating, a dark coffee table, large curtained windows, and a vaulted ceiling.
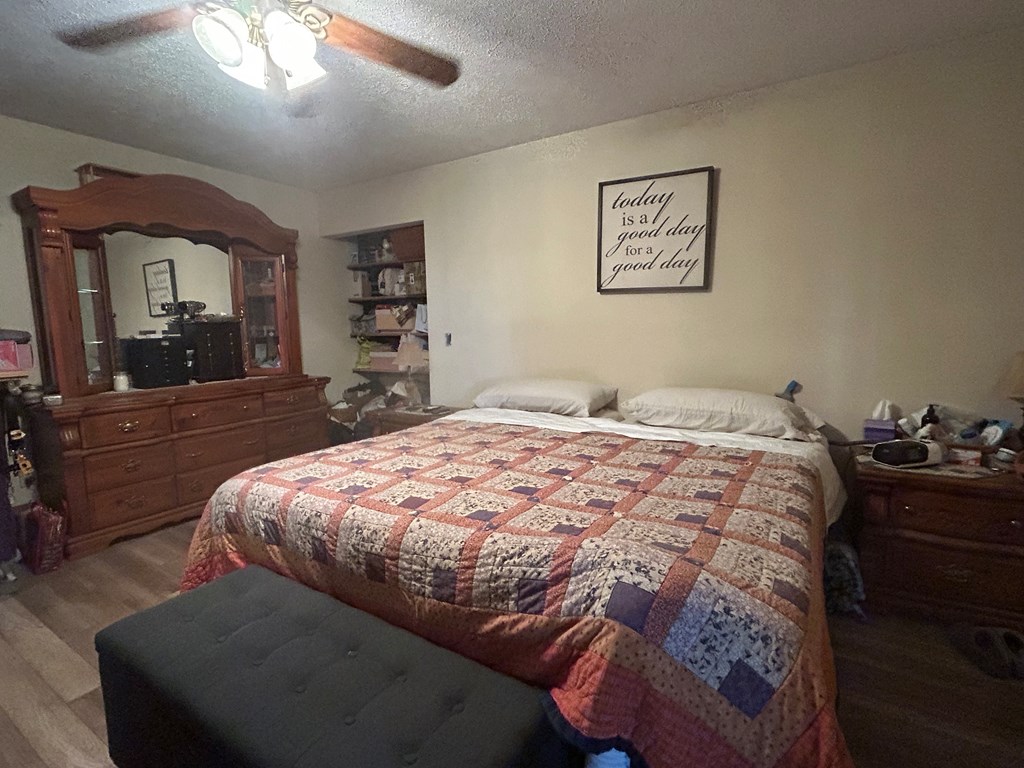
Bedroom with a patchwork quilt-covered bed, wooden dresser and mirror, and ceiling fan.
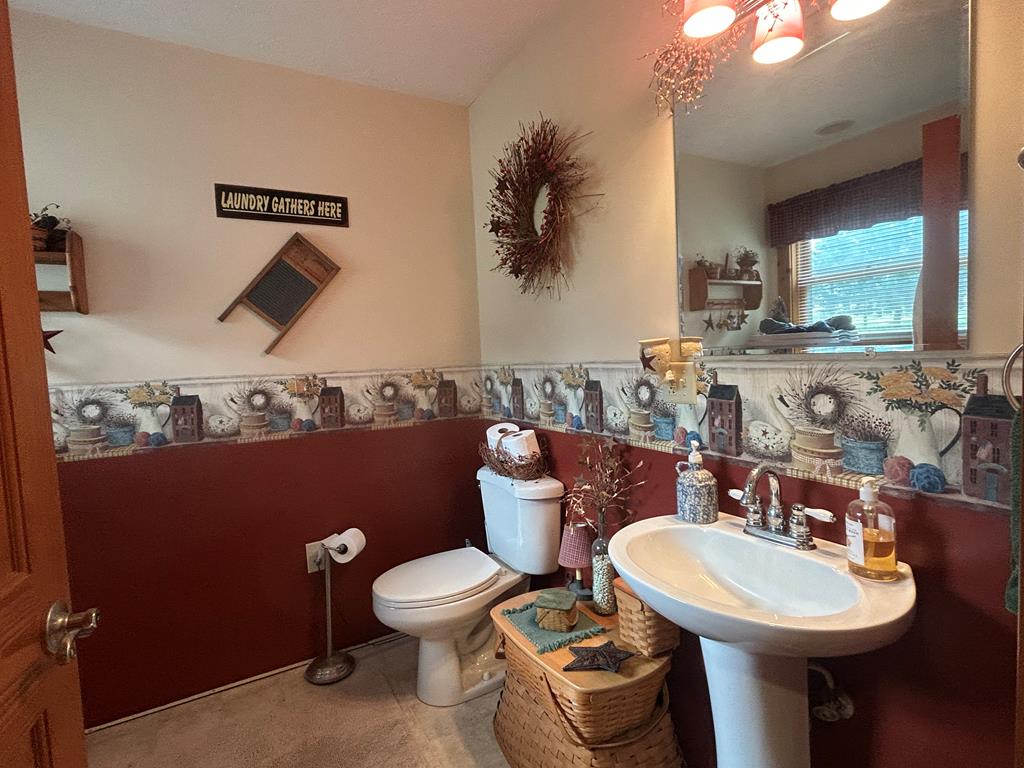
Bathroom with a white pedestal sink, toilet, large mirror, and floral laundry-themed wallpaper border.
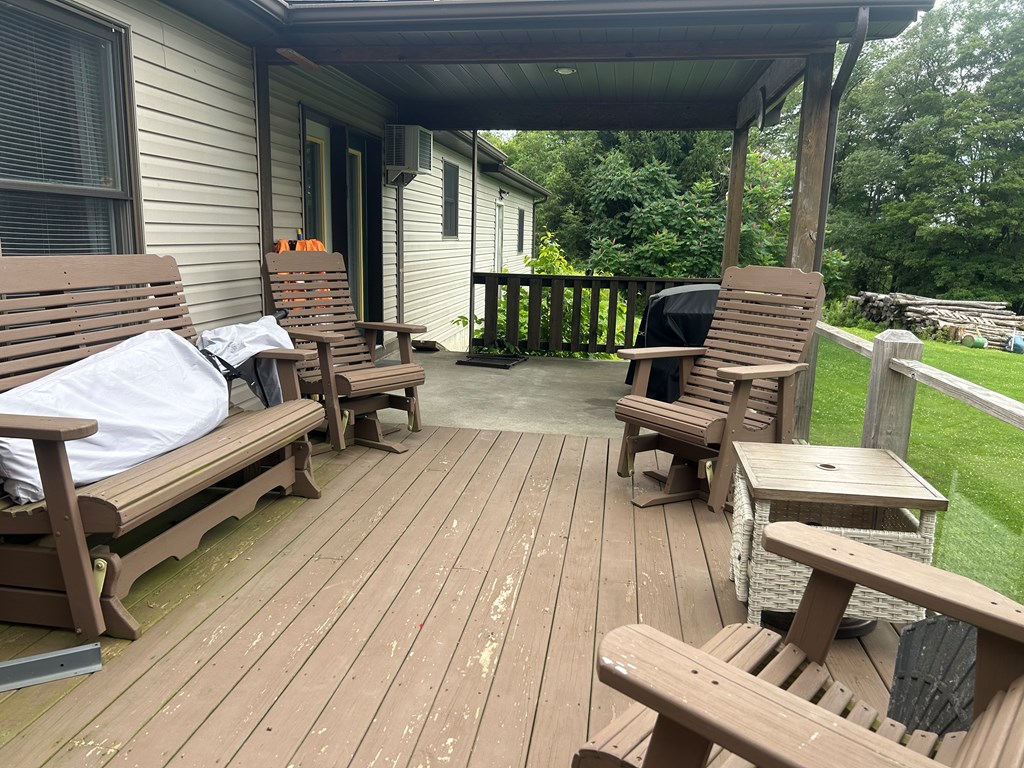
Covered deck with brown Adirondack chairs, a wicker table, and green trees beyond the railing.
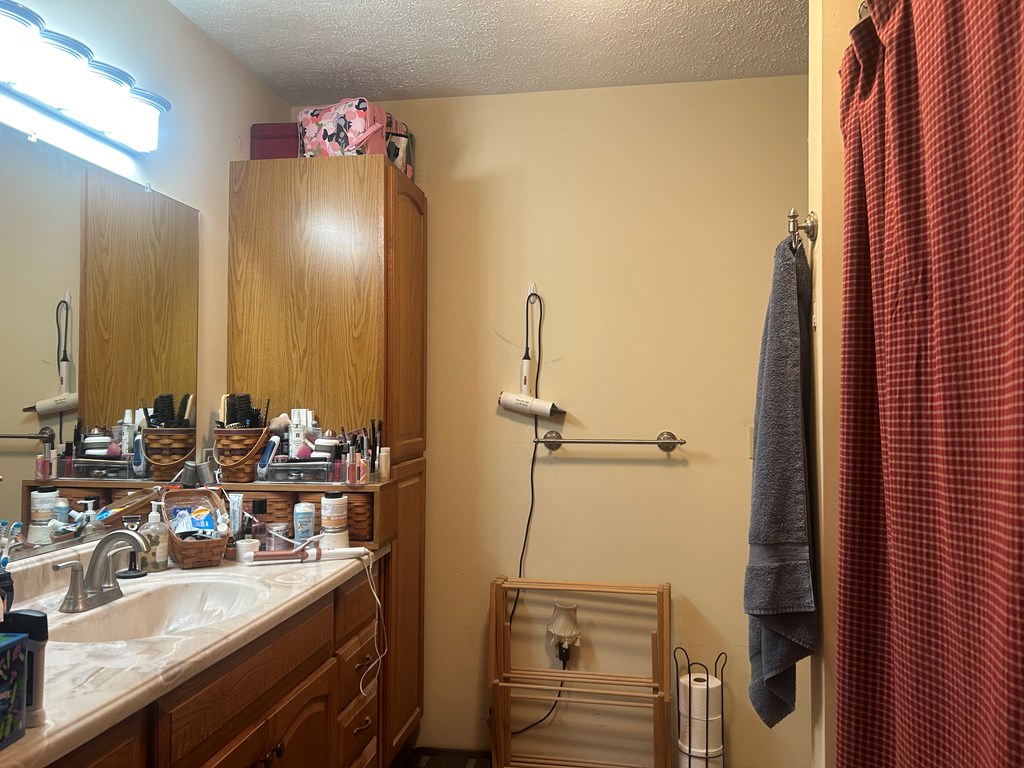
Bathroom with a double vanity, large mirror, and red checkered shower curtain.
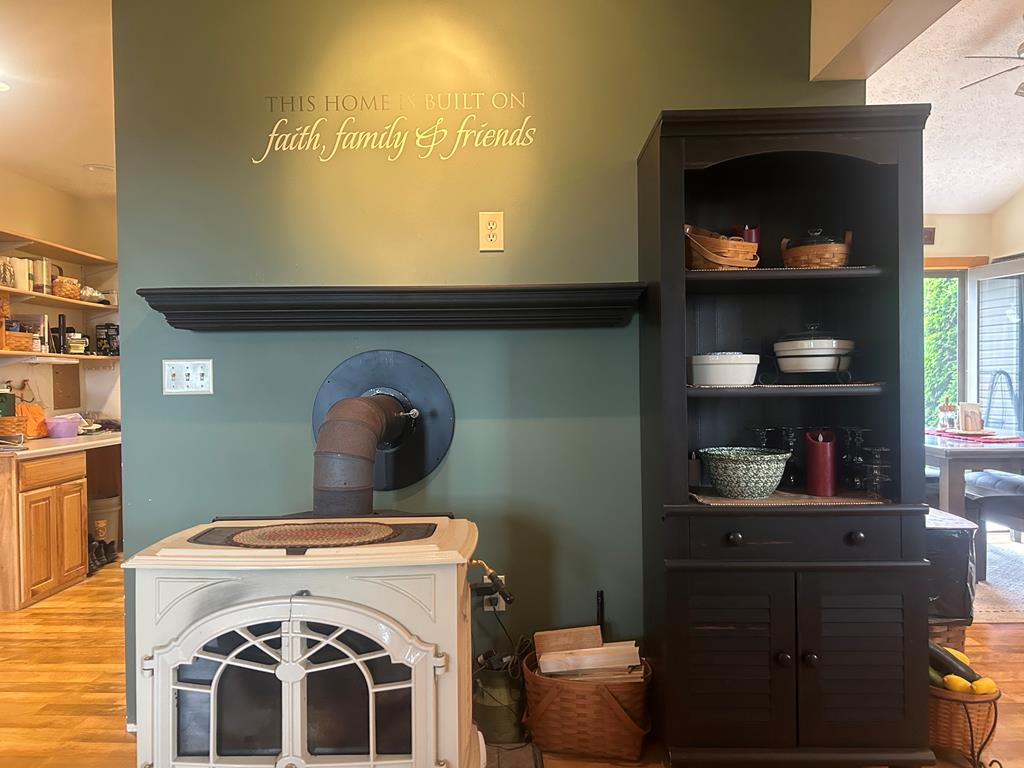
Kitchen wood stove beside a dark built-in hutch, with a faith, family & friends wall sign.
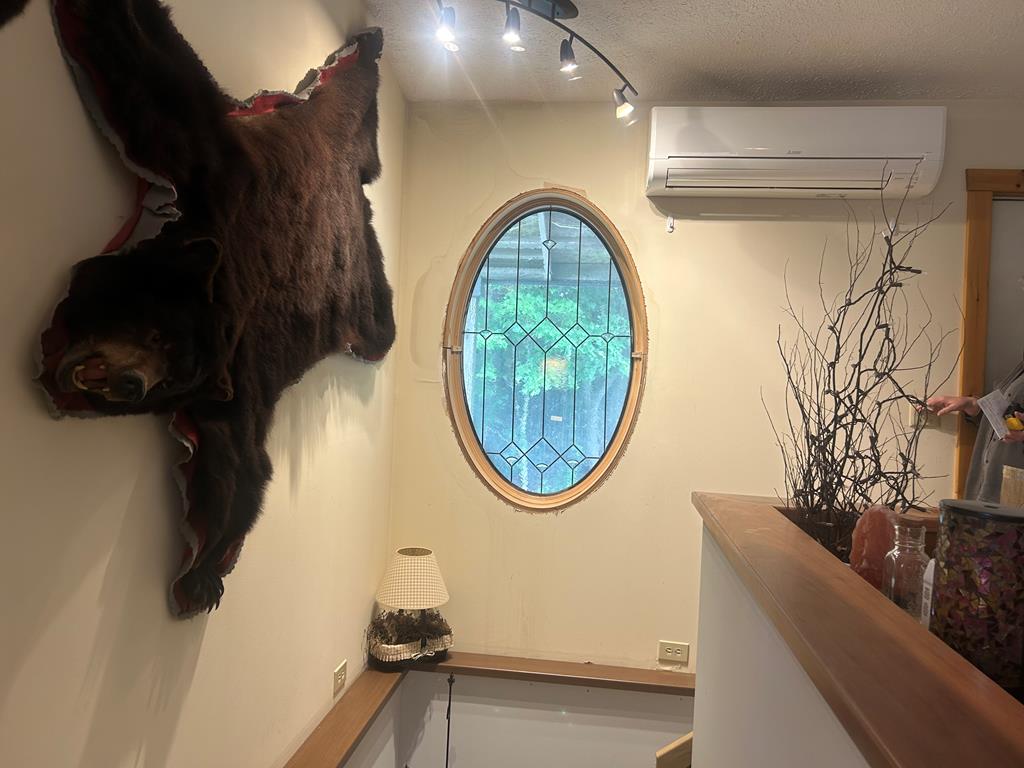
Hallway with an oval leaded-glass window, mounted bear hide, and wood-topped counter.
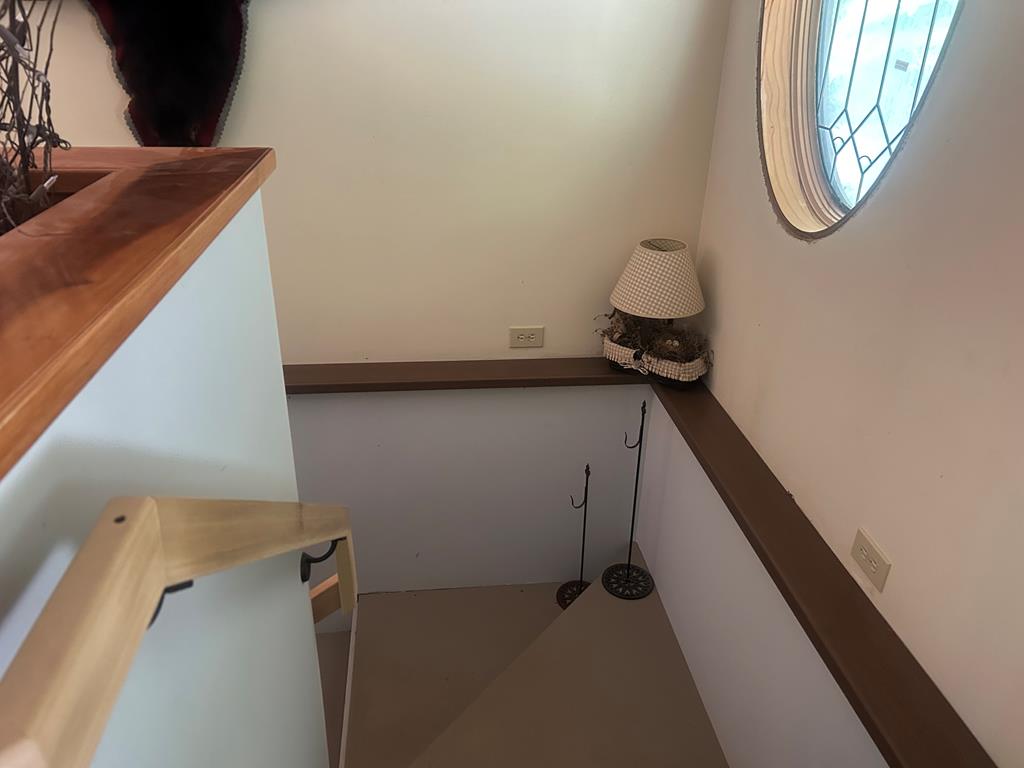
Stairwell with dark wood handrails and an oval window above the landing.
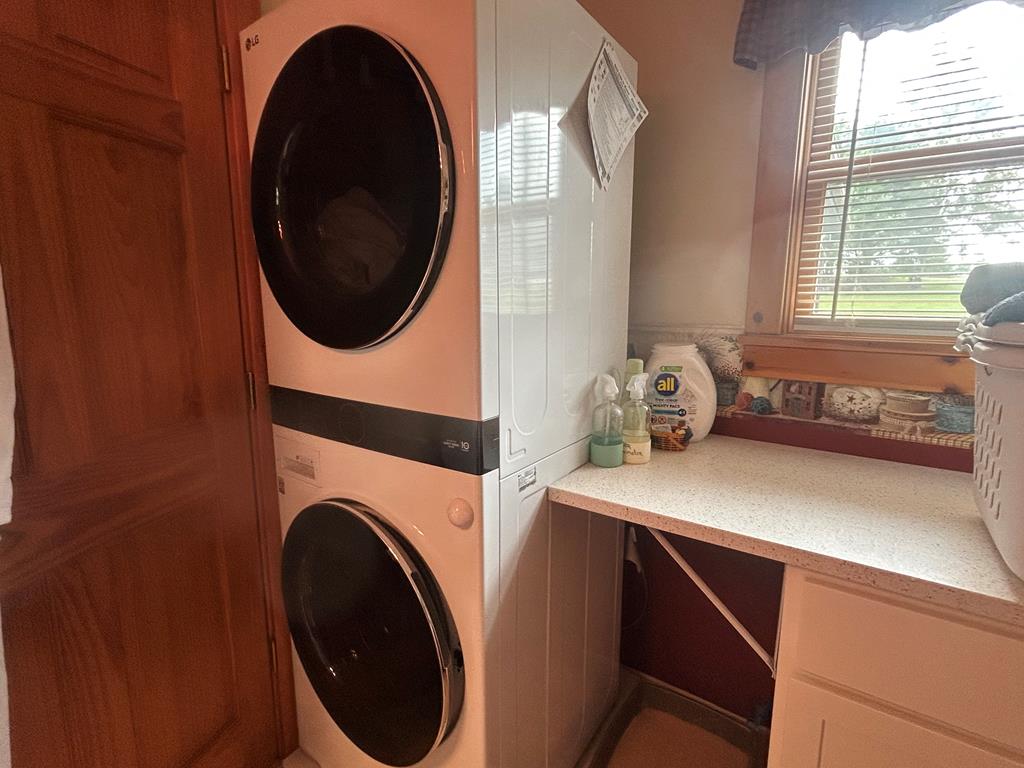
Laundry room with stacked front-loading washer and dryer beside a countertop under a window.
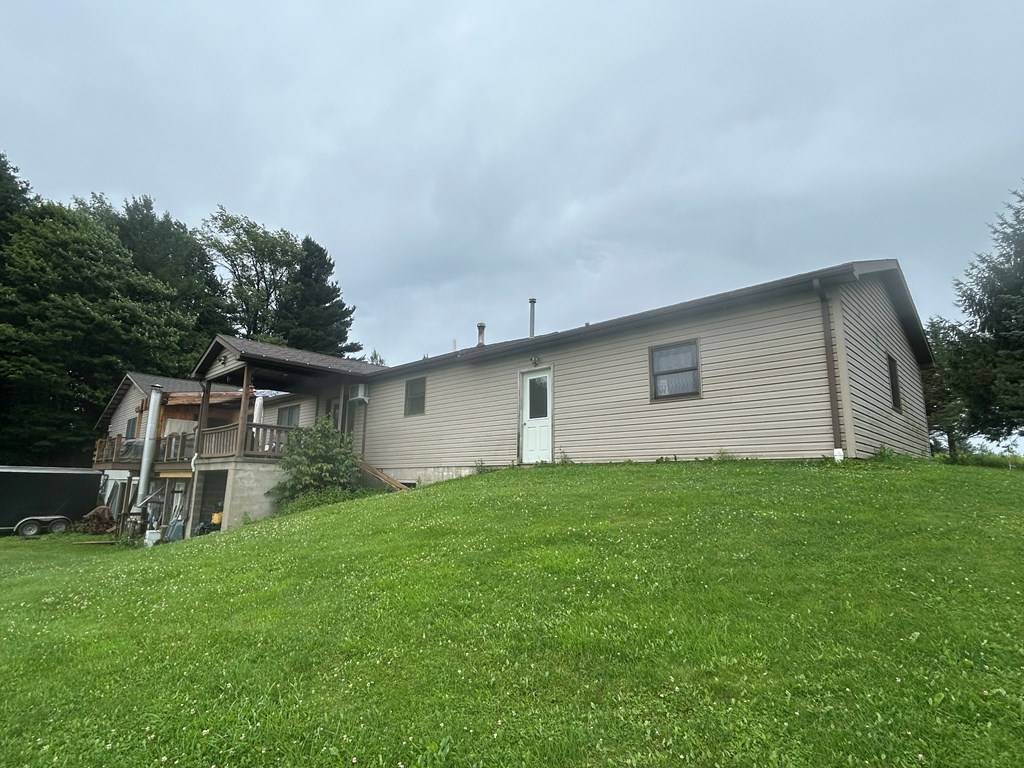
Single-story beige home on a grassy slope, with a raised covered deck and mature trees.
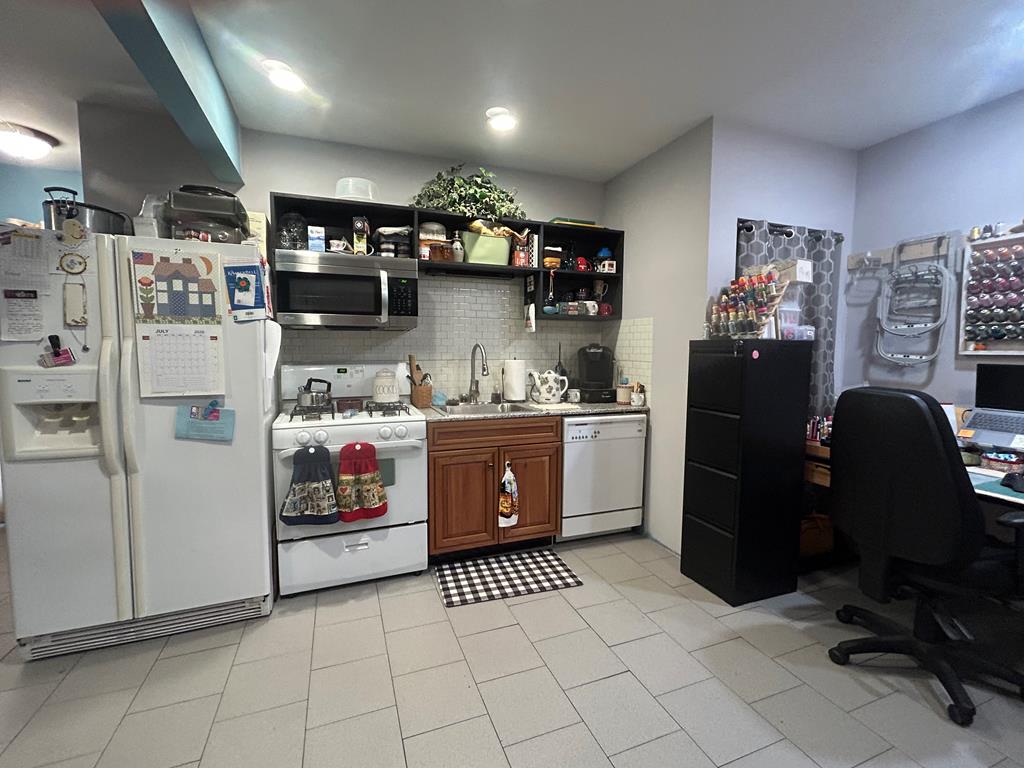
Kitchen with white appliances, wood-tone cabinets, open shelving, and an adjoining desk area.
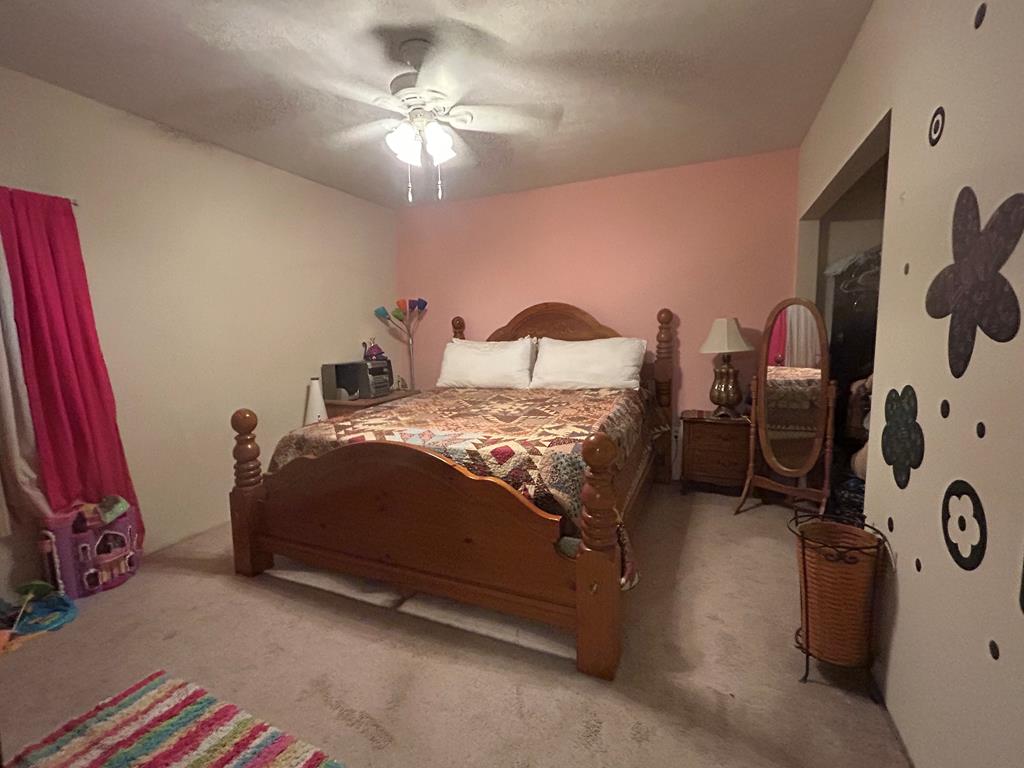
Bedroom with a wooden bed and patterned quilt against a pink accent wall.
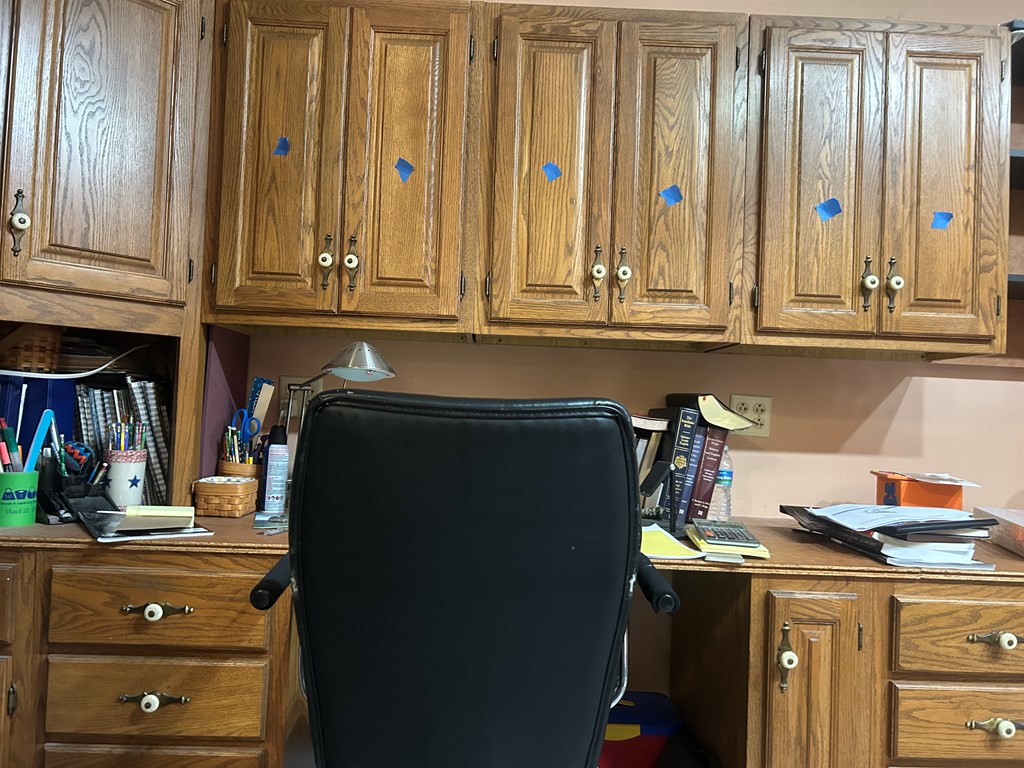
Home office with oak built-in cabinets, a desk, and a black chair.
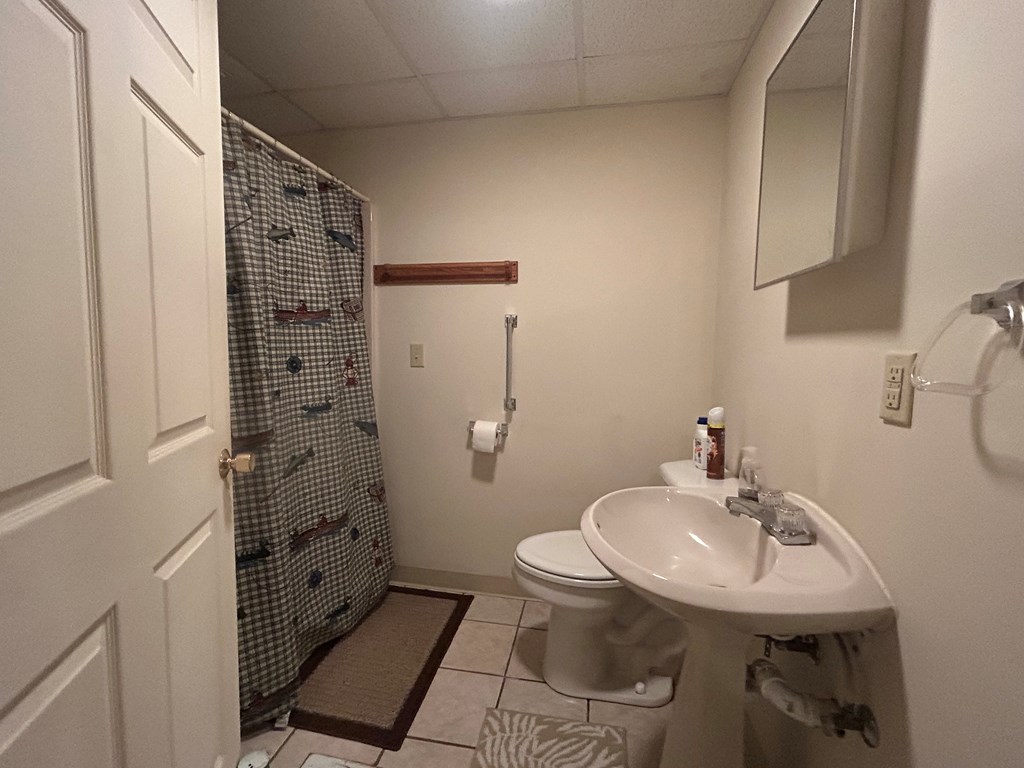
Bathroom with a patterned shower curtain, white toilet, wall-mounted sink, and tiled floor.
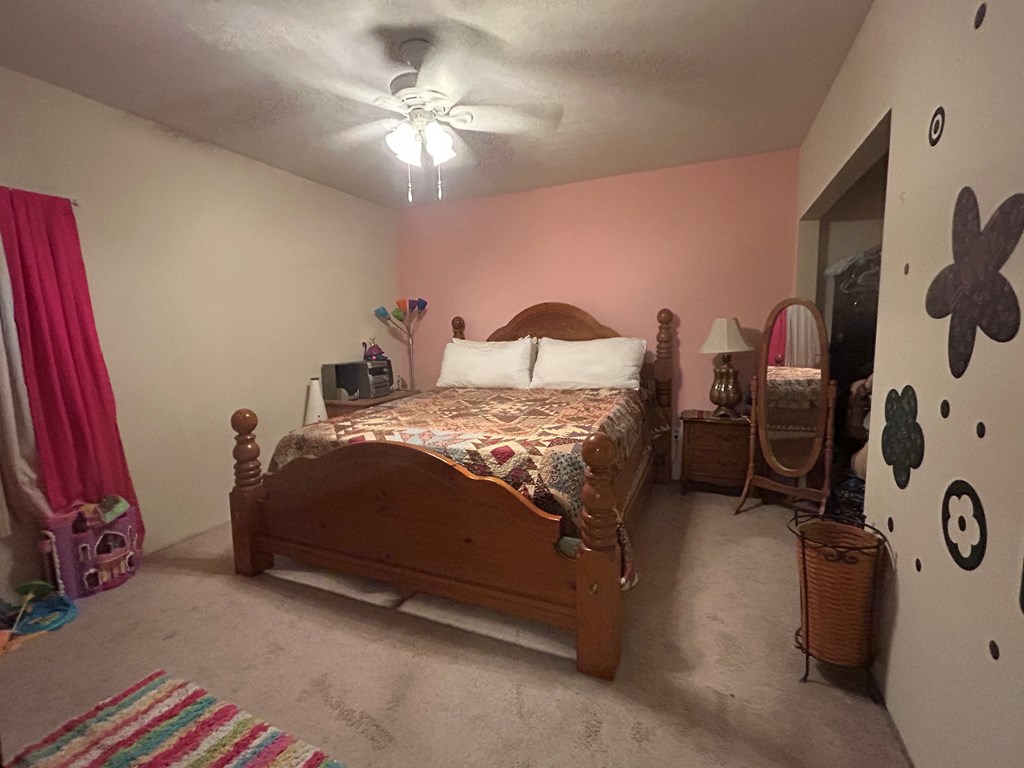
Bedroom with a wooden four-poster bed, patterned quilt, and pink accent wall.
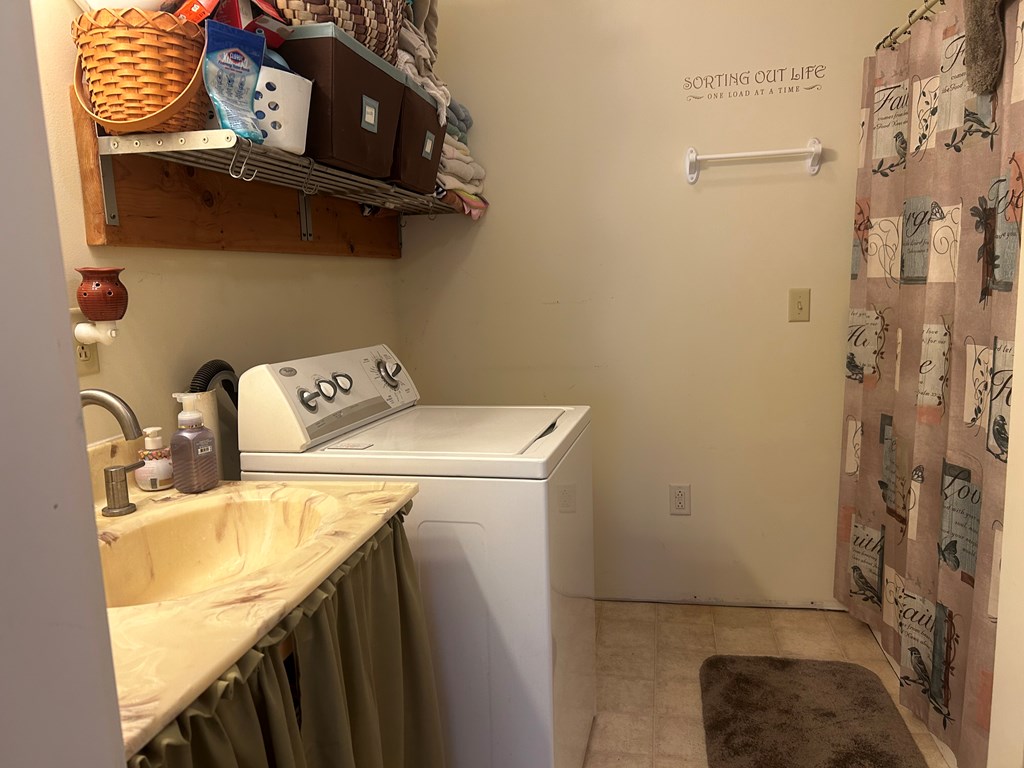
Laundry room with a top-loading washer, sink counter, and open storage shelves.
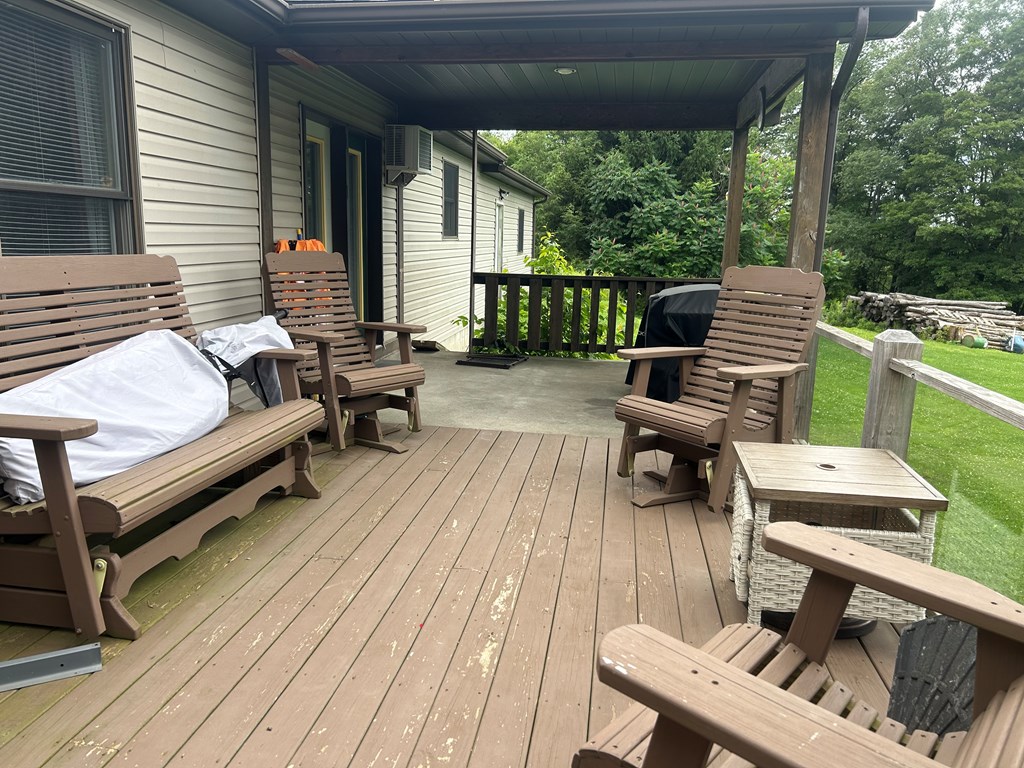
Covered wooden deck with Adirondack chairs overlooking a green lawn and trees.
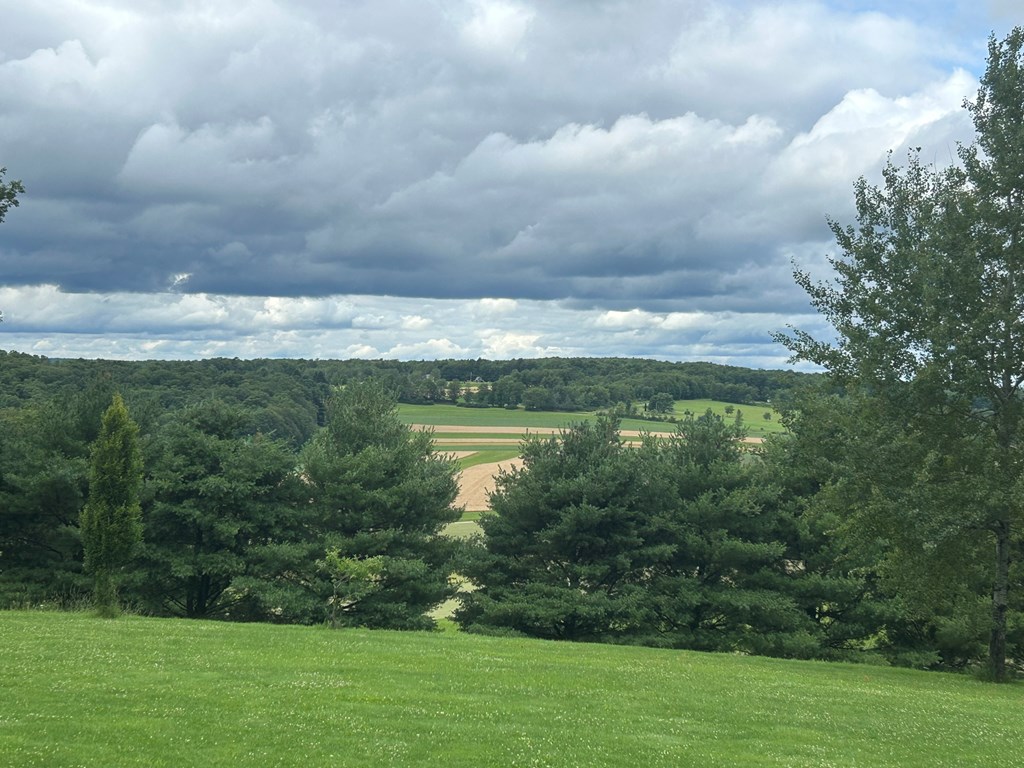
Rural fields and wooded hills viewed from a grassy hillside beneath a cloudy sky.
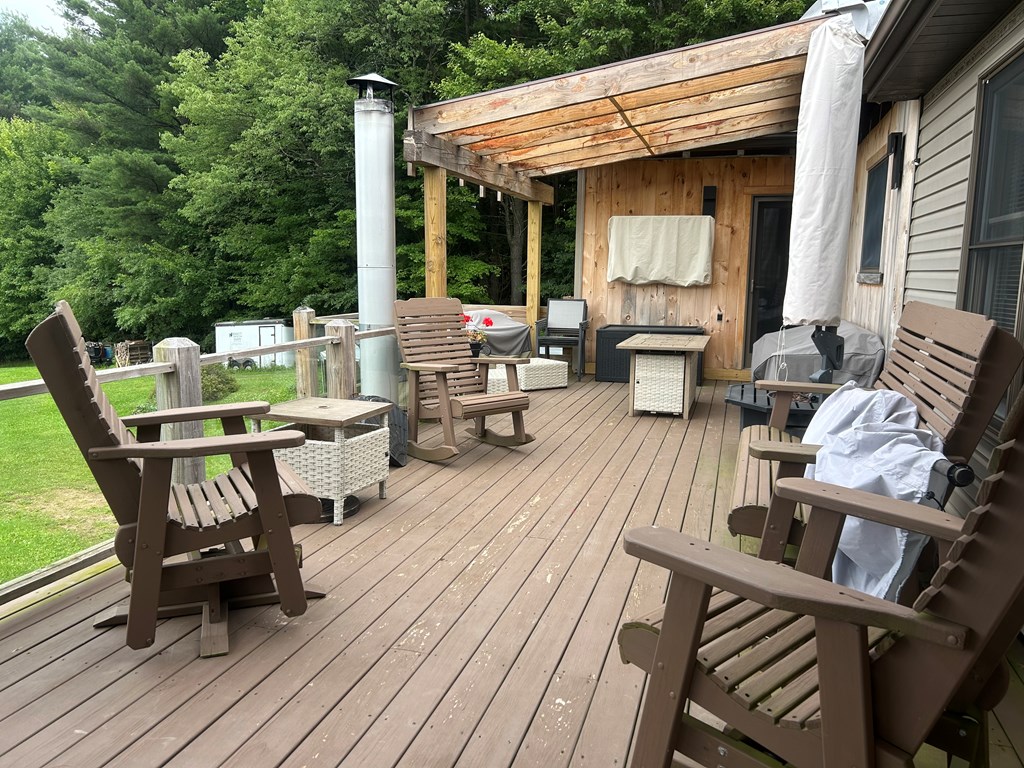
Wooden deck with Adirondack chairs and a covered pergola overlooking green woodland.
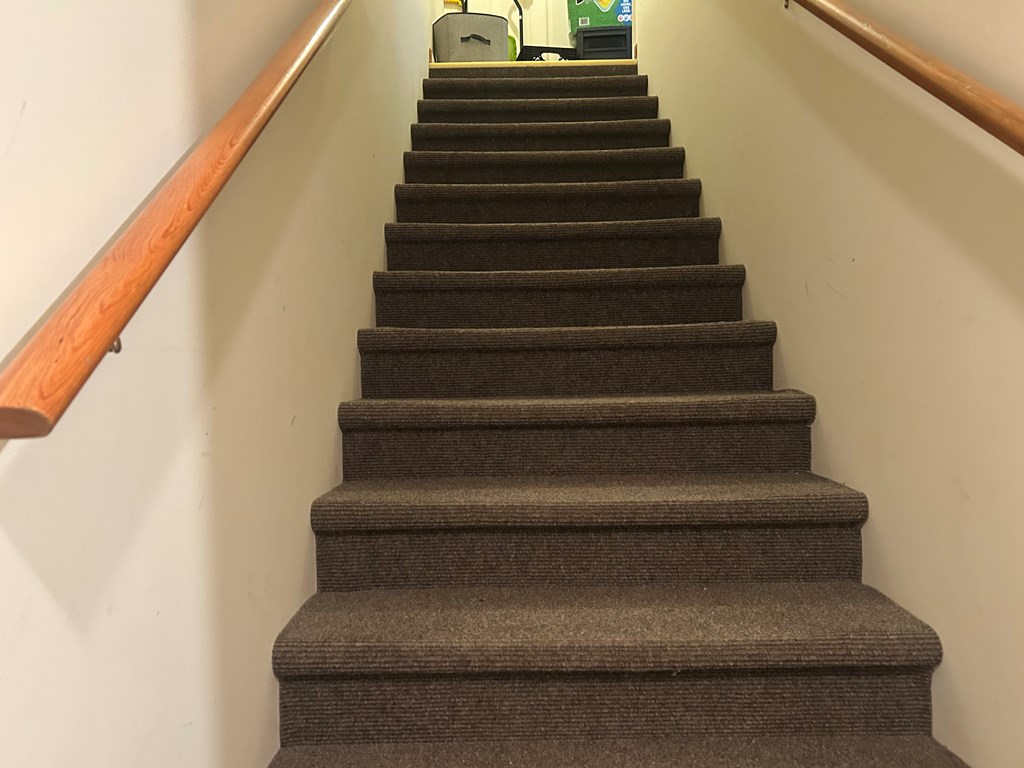
Carpeted staircase with wooden handrails leading to a small landing.
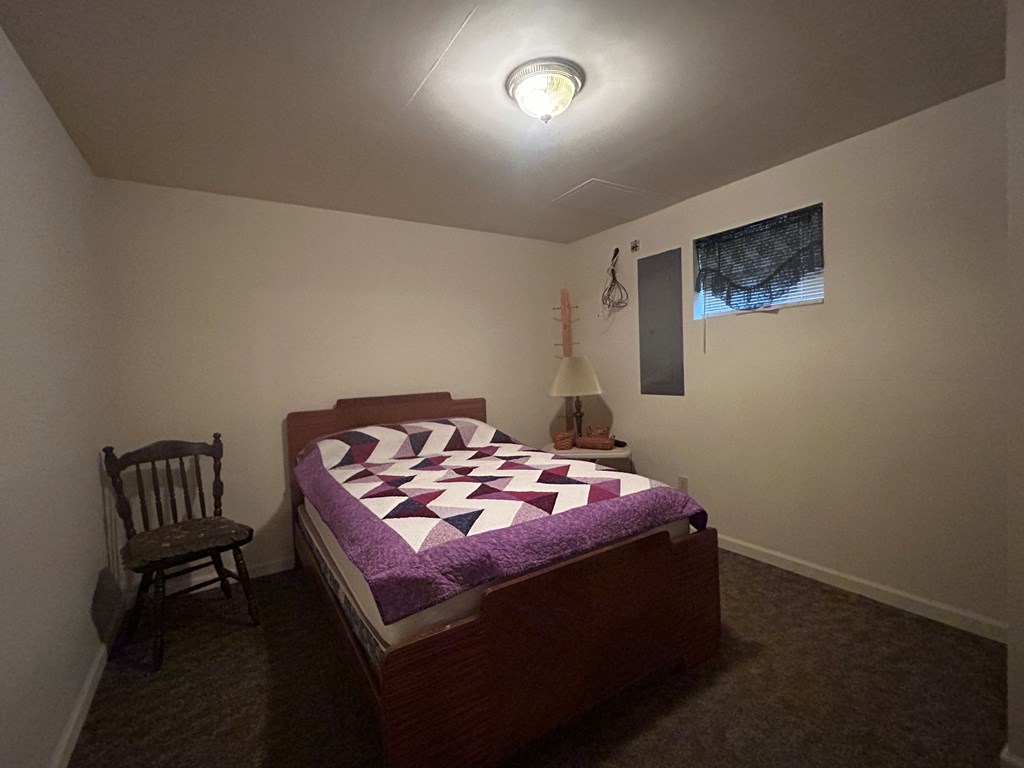
Bedroom with a wooden bed, geometric purple quilt, chair, and small high window.
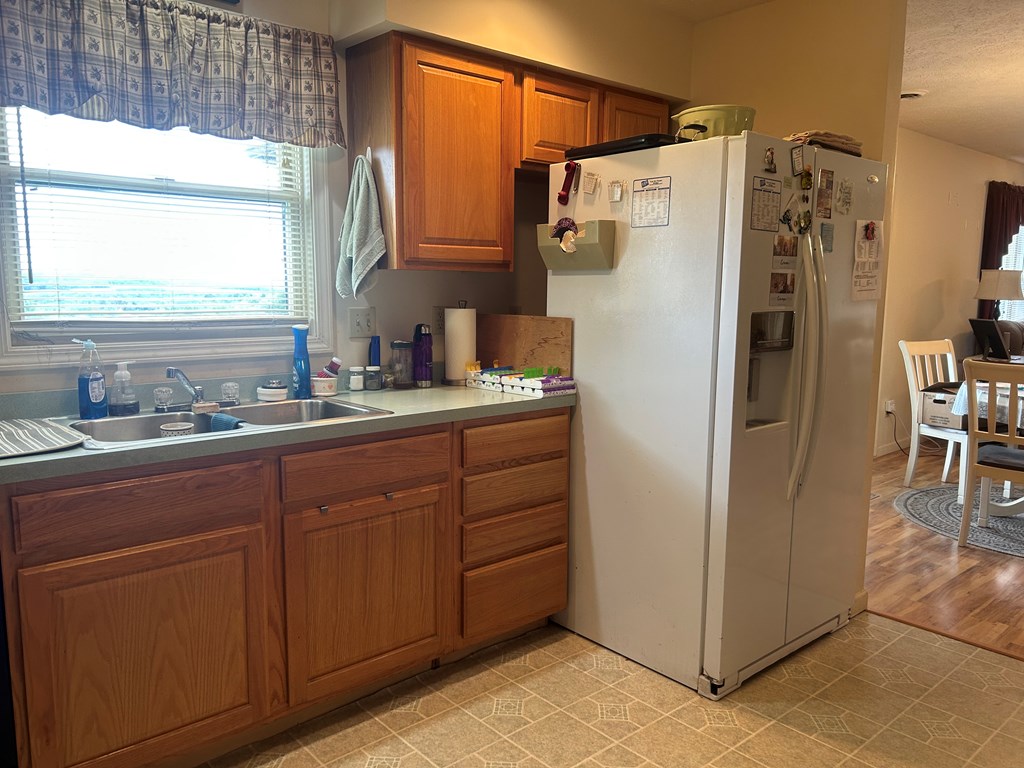
Kitchen with wood cabinets, a double sink beneath a window, and a large white refrigerator.
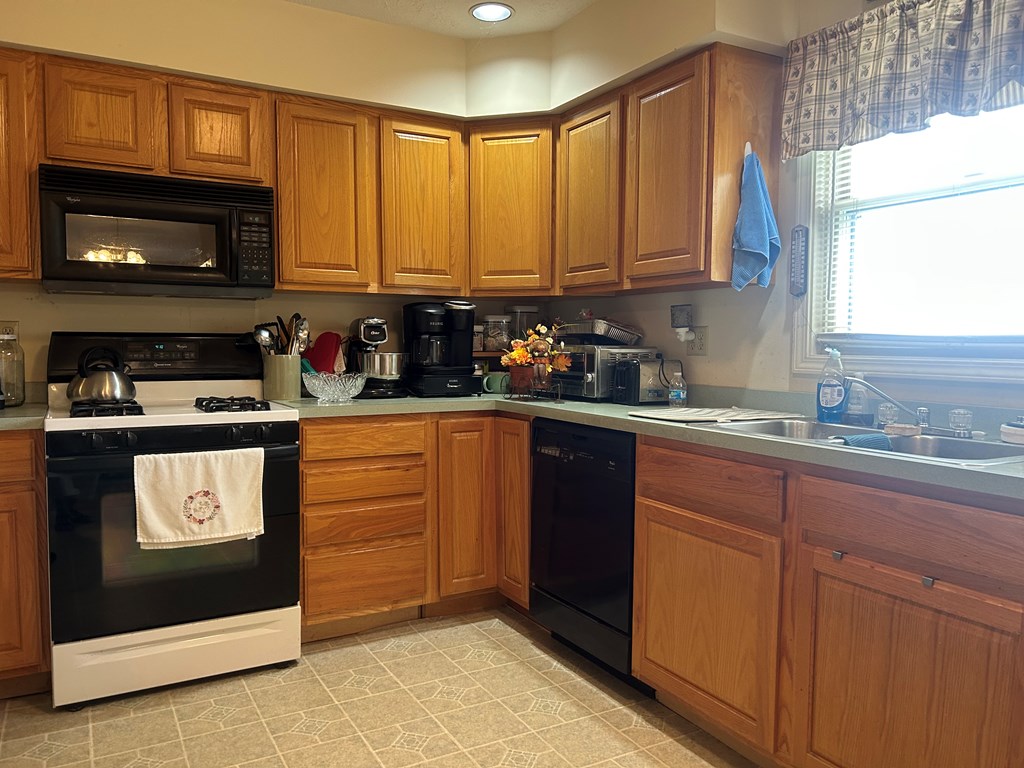
Kitchen with warm wood cabinets, a black-and-white range, and a double sink beneath a bright window.
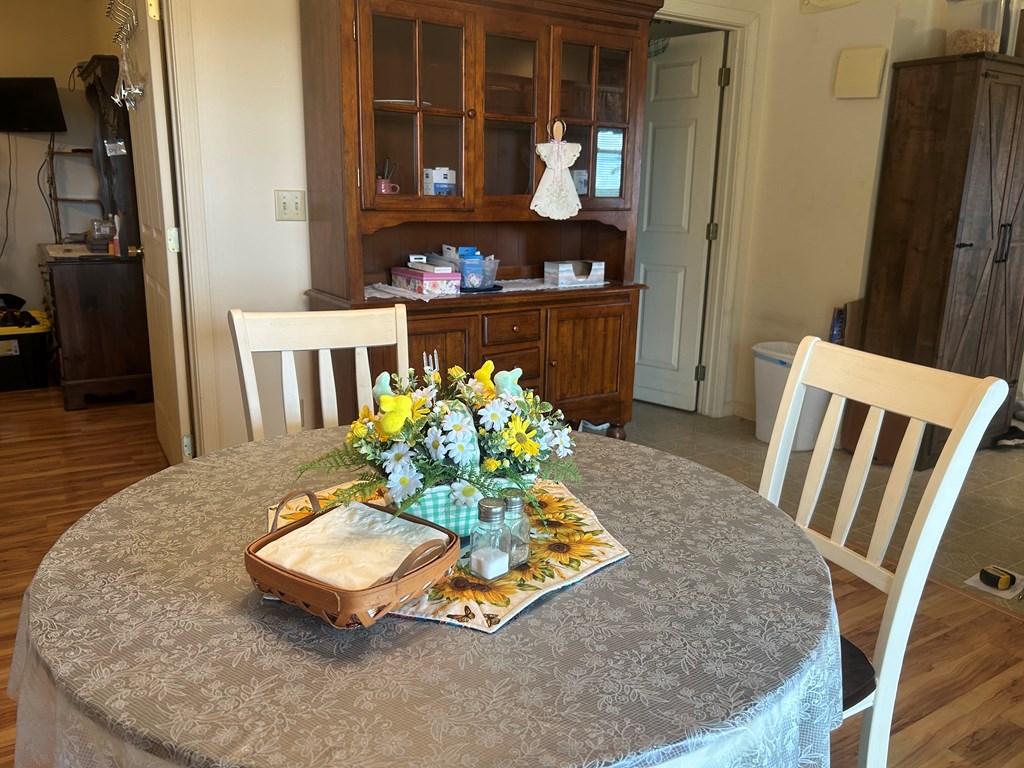
Dining room with a round patterned table, white chairs, and a large wooden hutch.
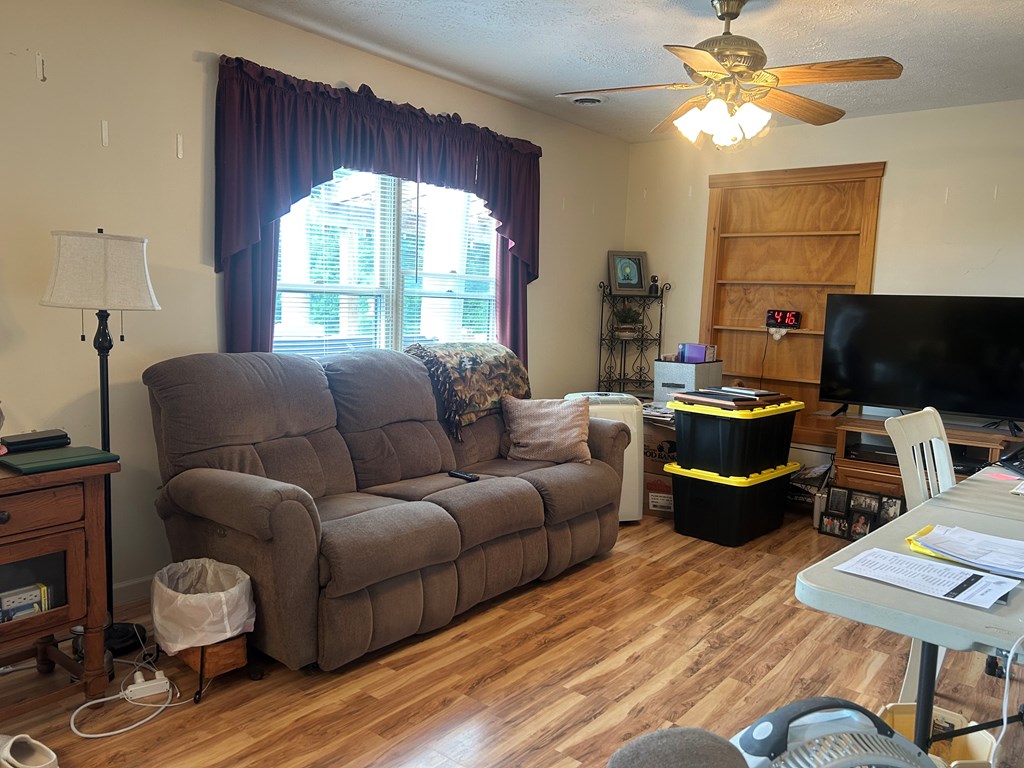
Living room with a brown reclining sofa, curtained window, wood-look floors, ceiling fan, and built-in shelving.
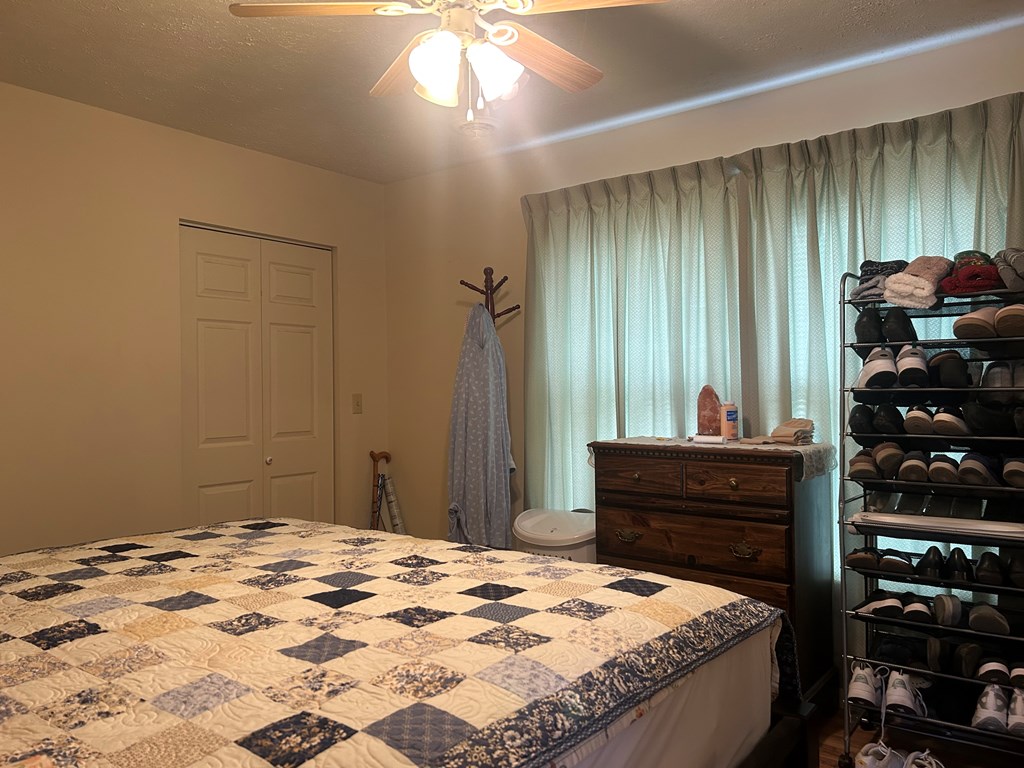
Bedroom with a blue-and-cream patchwork quilt, wooden dresser, and tall shoe rack.
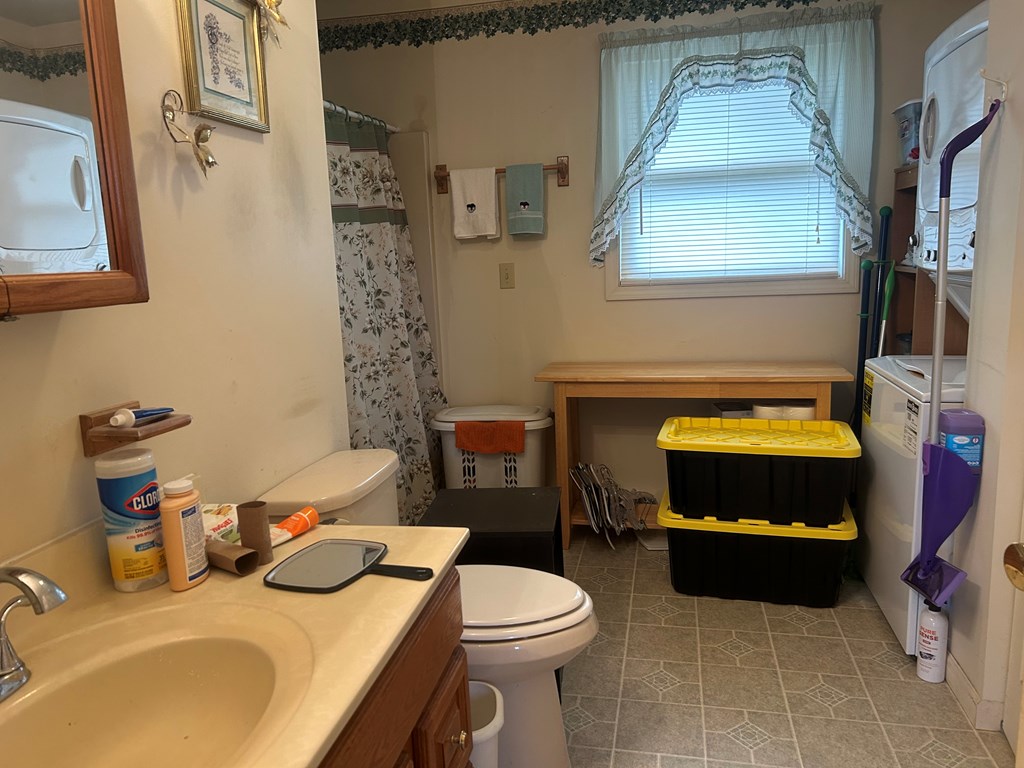
Bathroom with a vanity, toilet, and shower curtain, plus a washer, dryer, and storage bin.
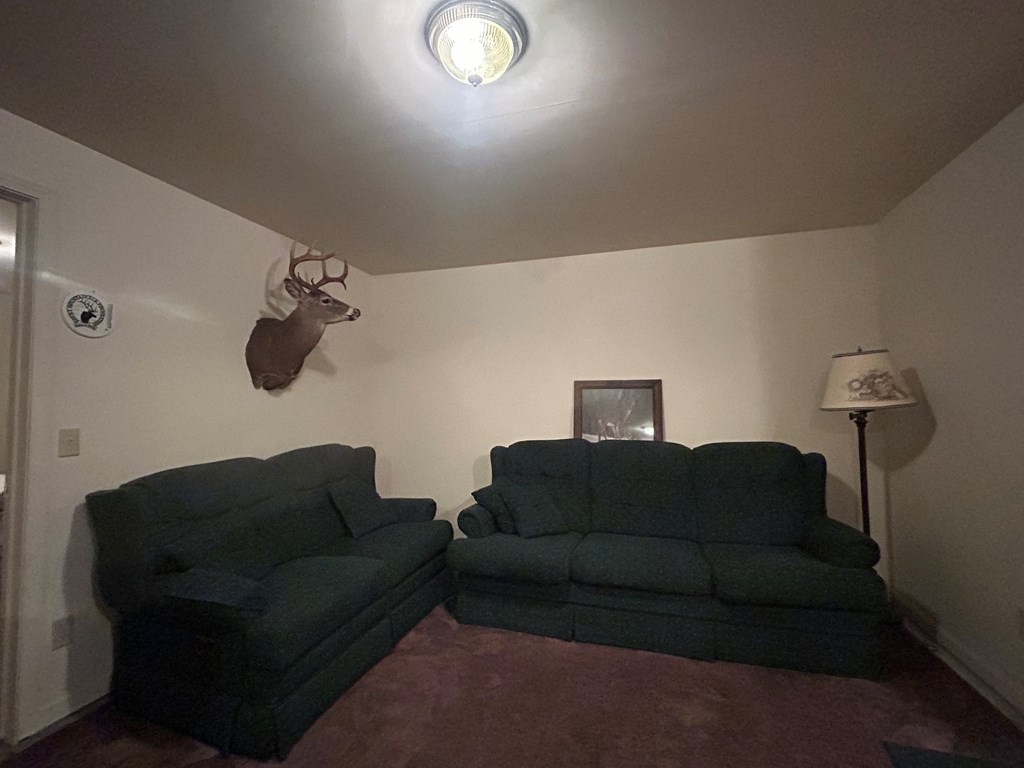
Living room with two dark green sofas and a mounted deer head.
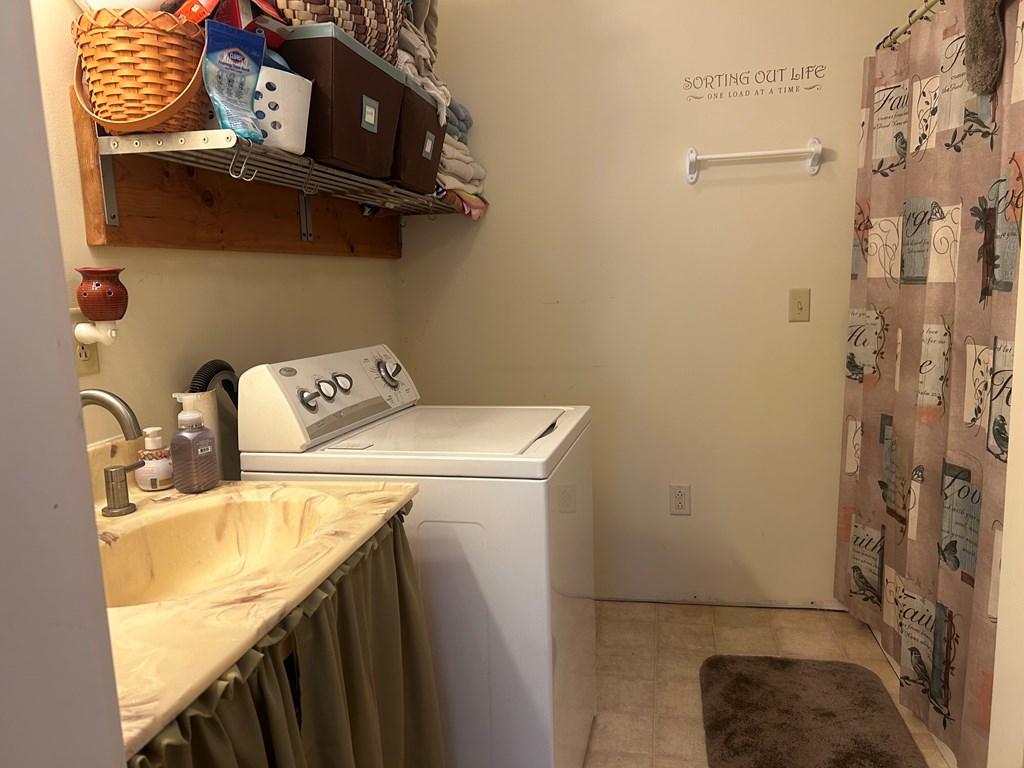
Laundry room with a top-loading washer, sink counter, and open shelves holding baskets and folded towels.
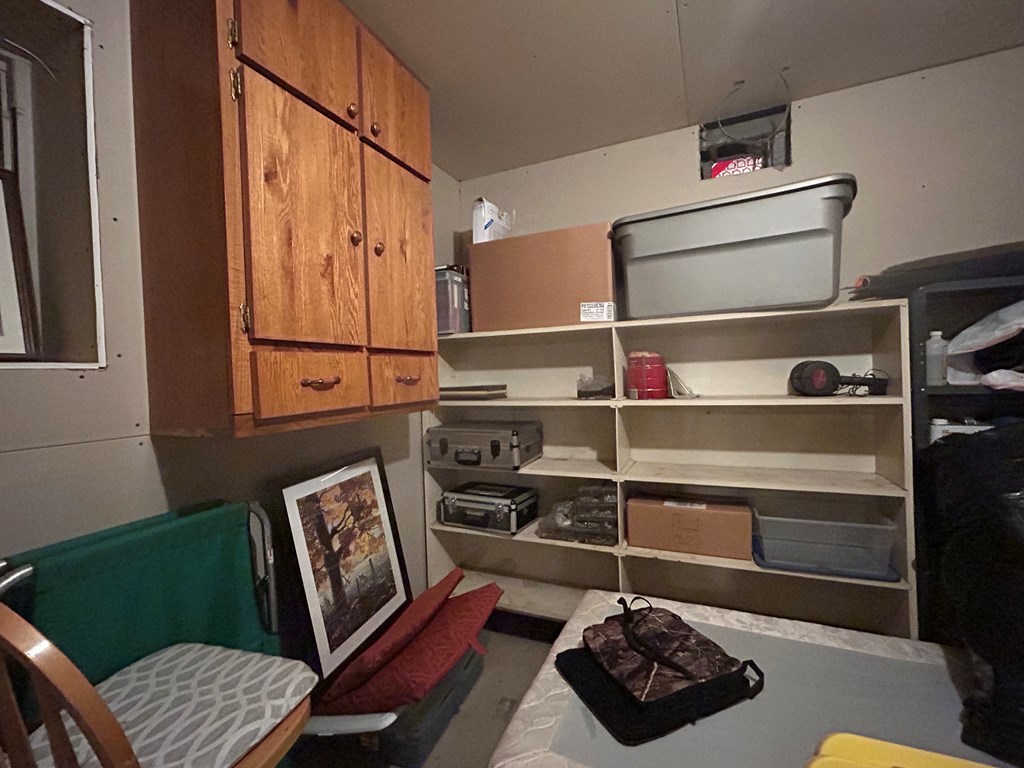
Bedroom with a bed, wooden cabinets, open storage shelves, and chairs.
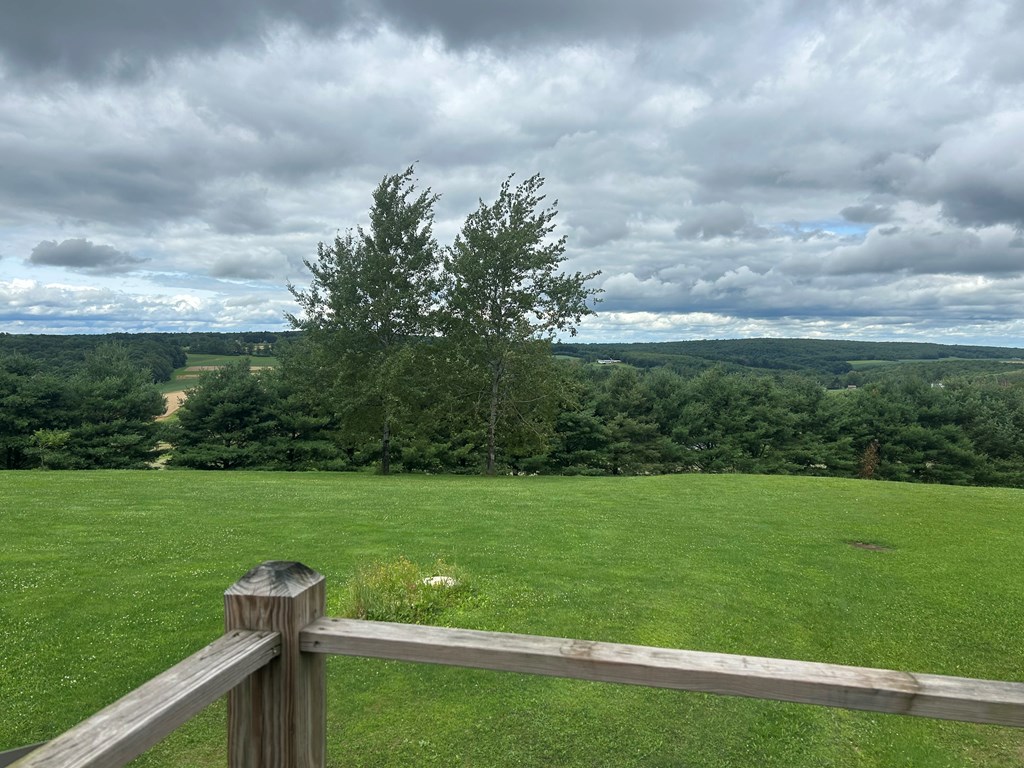
Green lawn overlooks wooded countryside beneath a cloudy sky.
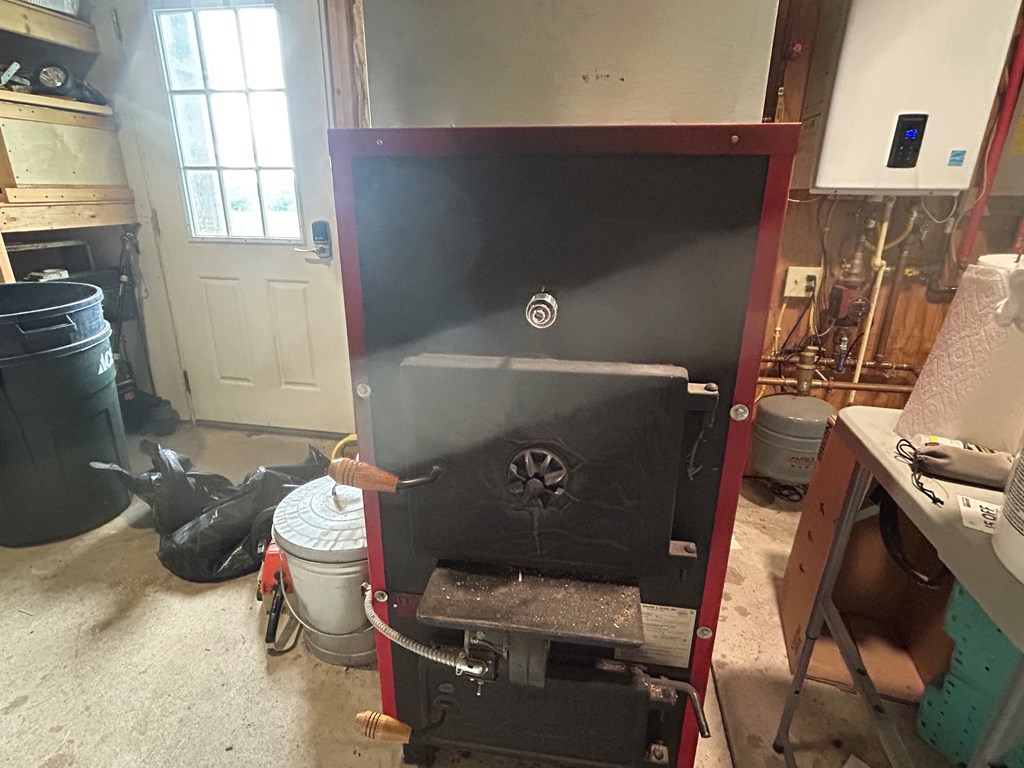
Utility room with a large black and red furnace, wall-mounted water heater, and exposed plumbing.
Utility room with Navien heating unit and A. O. Smith water heater among exposed pipes.
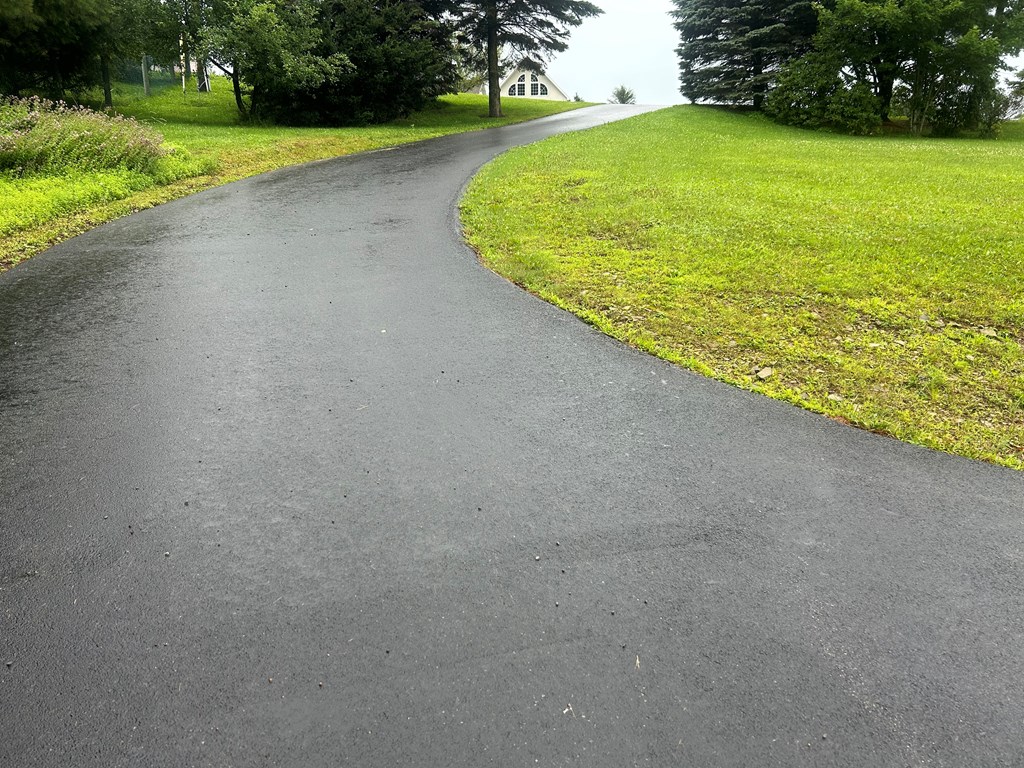
Curving asphalt driveway leading uphill to a white house among trees and green lawn.
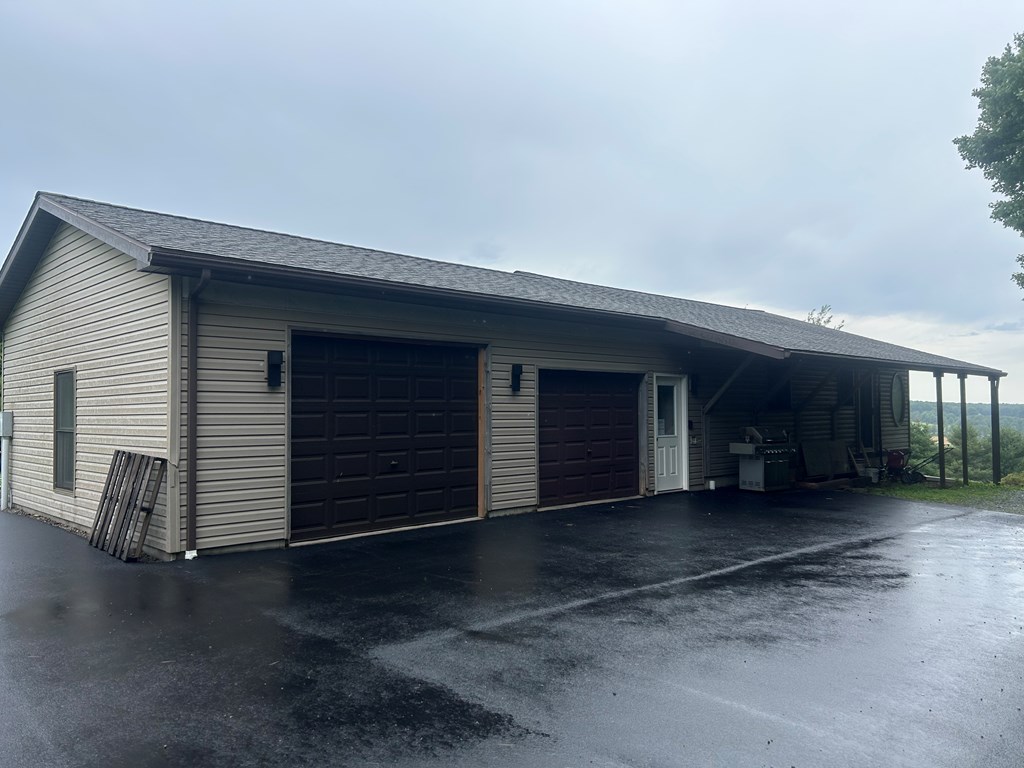
Long gray-sided garage with two dark doors, covered parking, and a wet paved driveway.
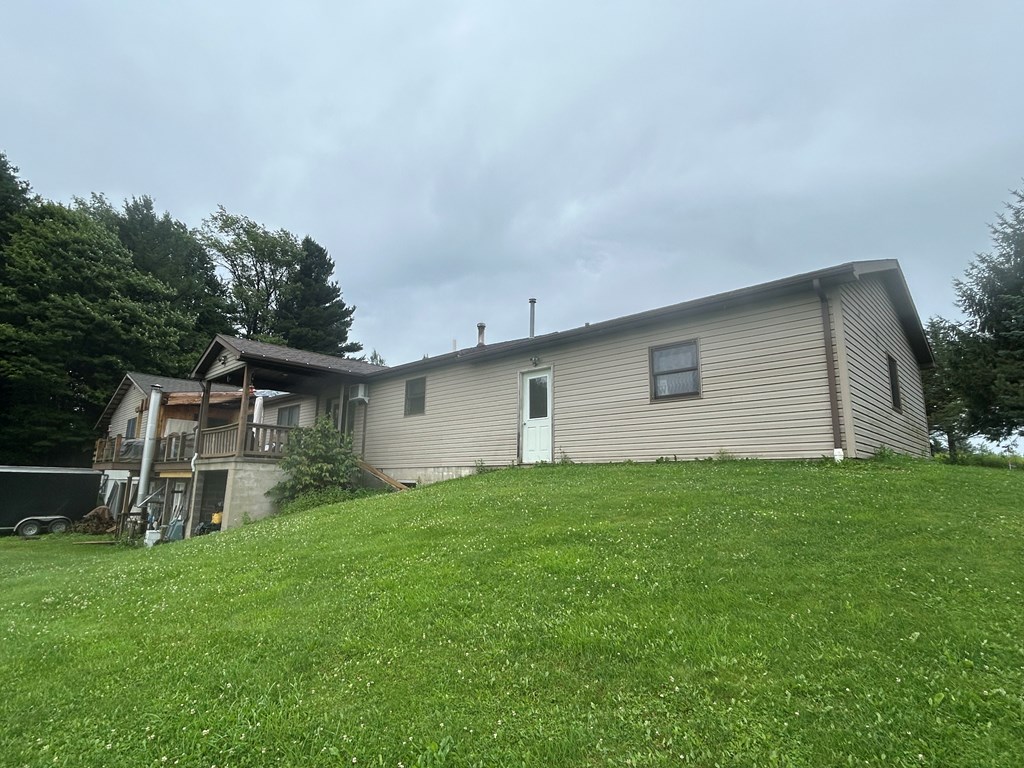
Long beige-sided home above a sloping lawn, with a raised wooden deck and evergreen trees.
Long gray ranch home with two garage doors, shrubs, and a broad green lawn.
SEE ALL PHOTOS
Gray single-story home with covered parking, a broad lawn, and wooded hills behind it.
House rear with glass patio doors, a green lawn, and colorful flower beds.
Kitchen with cream cabinets, stainless steel appliances, and a wood-look plank floor.
Kitchen with a granite island, tan cabinetry, and stainless steel appliances.
Dining area with a dark table beside open doors overlooking a green lawn and trees.
Living room with black leather seating, a dark coffee table, large curtained windows, and a vaulted ceiling.
Bedroom with a patchwork quilt-covered bed, wooden dresser and mirror, and ceiling fan.
Bathroom with a white pedestal sink, toilet, large mirror, and floral laundry-themed wallpaper border.
Covered deck with brown Adirondack chairs, a wicker table, and green trees beyond the railing.
Bathroom with a double vanity, large mirror, and red checkered shower curtain.
Kitchen wood stove beside a dark built-in hutch, with a faith, family & friends wall sign.
Hallway with an oval leaded-glass window, mounted bear hide, and wood-topped counter.
Stairwell with dark wood handrails and an oval window above the landing.
Laundry room with stacked front-loading washer and dryer beside a countertop under a window.
Single-story beige home on a grassy slope, with a raised covered deck and mature trees.
Kitchen with white appliances, wood-tone cabinets, open shelving, and an adjoining desk area.
Bedroom with a wooden bed and patterned quilt against a pink accent wall.
Home office with oak built-in cabinets, a desk, and a black chair.
Bathroom with a patterned shower curtain, white toilet, wall-mounted sink, and tiled floor.
Bedroom with a wooden four-poster bed, patterned quilt, and pink accent wall.
Laundry room with a top-loading washer, sink counter, and open storage shelves.
Covered wooden deck with Adirondack chairs overlooking a green lawn and trees.
Rural fields and wooded hills viewed from a grassy hillside beneath a cloudy sky.
Wooden deck with Adirondack chairs and a covered pergola overlooking green woodland.
Carpeted staircase with wooden handrails leading to a small landing.
Bedroom with a wooden bed, geometric purple quilt, chair, and small high window.
Kitchen with wood cabinets, a double sink beneath a window, and a large white refrigerator.
Kitchen with warm wood cabinets, a black-and-white range, and a double sink beneath a bright window.
Dining room with a round patterned table, white chairs, and a large wooden hutch.
Living room with a brown reclining sofa, curtained window, wood-look floors, ceiling fan, and built-in shelving.
Bedroom with a blue-and-cream patchwork quilt, wooden dresser, and tall shoe rack.
Bathroom with a vanity, toilet, and shower curtain, plus a washer, dryer, and storage bin.
Living room with two dark green sofas and a mounted deer head.
Laundry room with a top-loading washer, sink counter, and open shelves holding baskets and folded towels.
Bedroom with a bed, wooden cabinets, open storage shelves, and chairs.
Green lawn overlooks wooded countryside beneath a cloudy sky.
Utility room with a large black and red furnace, wall-mounted water heater, and exposed plumbing.
Utility room with Navien heating unit and A. O. Smith water heater among exposed pipes.
Curving asphalt driveway leading uphill to a white house among trees and green lawn.
Long gray-sided garage with two dark doors, covered parking, and a wet paved driveway.
Long beige-sided home above a sloping lawn, with a raised wooden deck and evergreen trees.
Long gray ranch home with two garage doors, shrubs, and a broad green lawn.
For Sale

69 & 75 Sky Top Road

69 & 75 Sky Top Road, Coudersport, PA 16915

$575,000
Lovely ranch home with attached in-law quarters and amazing mountain views in beautiful Potter County. Home has 3 bedrooms and 2 & a half baths, along with a finished basement in the main part of the home. The in-law suite has 2 bedrooms and 2 baths with a partially finished basement. Home is on an ATV and snowmobile-approved road. You will be close to Denton Hill and not far from the Cherry Springs Dark Skies. Oil, Gas, and Mineral rights are owned and negotiable. Sit on the back deck and enjoy the amazing scenery or ride out your front door. This home has beautiful finishes with plenty of room for a large group. There are two attached double-car garages for all the toys and vehicles This home is well worth a look. Call for a showing today!

5
beds

5
baths

7,040 Sq.Ft. LIVING AREA

2.31 Acres lot

Gretchen  Songster

Gretchen Songster

Features & Amenities

Interior

  • total bedrooms5
  • Total bathrooms5
  • full bathrooms4
  • half bathroom1
  • Flooring Laminate, Vinyl, Ceramic Tile, Concrete, Carpet
  • APPLIANCES Gas Water Heater, Dishwasher, Microwave, Range/Oven, Refrigerator

Area & Lot

  • Status For Sale
  • Living Area7,040 Sq.Ft.
  • Total Area7,040 Sq.Ft.
  • Lot Area2.31 Acres
  • MLS® ID31727860
  • TypeResidential
  • Architecture StylesRanch
  • School DistrictCoudersport Area

Exterior

  • STORIES2
  • water SourceWell
  • roofShingle
  • parking3 Car Garage, Attached
  • HEAT TYPEMini Split, Radiant, Wood
  • AIR CONDITIONINGMini Split
  • sewerIn Ground
  • SubstructureBlock, Pre-Fabricated

Financial

  • Sales Price$575,000
View Virtual Tour
House rear with glass patio doors, a green lawn, and colorful flower beds.

Schedule a Showing

I would love to show you our beautiful property. Please select your preferred date and time below. I will be in touch shortly to confirm your appointment.

Schedule a Showing

I would love to show you our beautiful property. Please select your preferred date and time below. I will be in touch shortly to confirm your appointment.

Thank you for your interest in 69 & 75 Sky Top Road, Coudersport, PA 16915. We are reviewing your request and will be in touch shortly!

Mortgage Calculator

Estimate your monthly mortgage payment, including the principal and interest, property taxes, and HOA. Adjust the values to generate a more accurate rate.

All estimates are provided for informational purposes only. Actual amounts may vary.
$0,000 Your Payment 20 15 65
$0,000 Your Payment

Work With Us

We listen carefully to understand your real estate goals and work hard to create solutions that make sense for you. Whether you are new to the market or an experienced investor, we have the expertise, proven track record, and resources to help you achieve your real estate goals.

Follow Me on Instagram