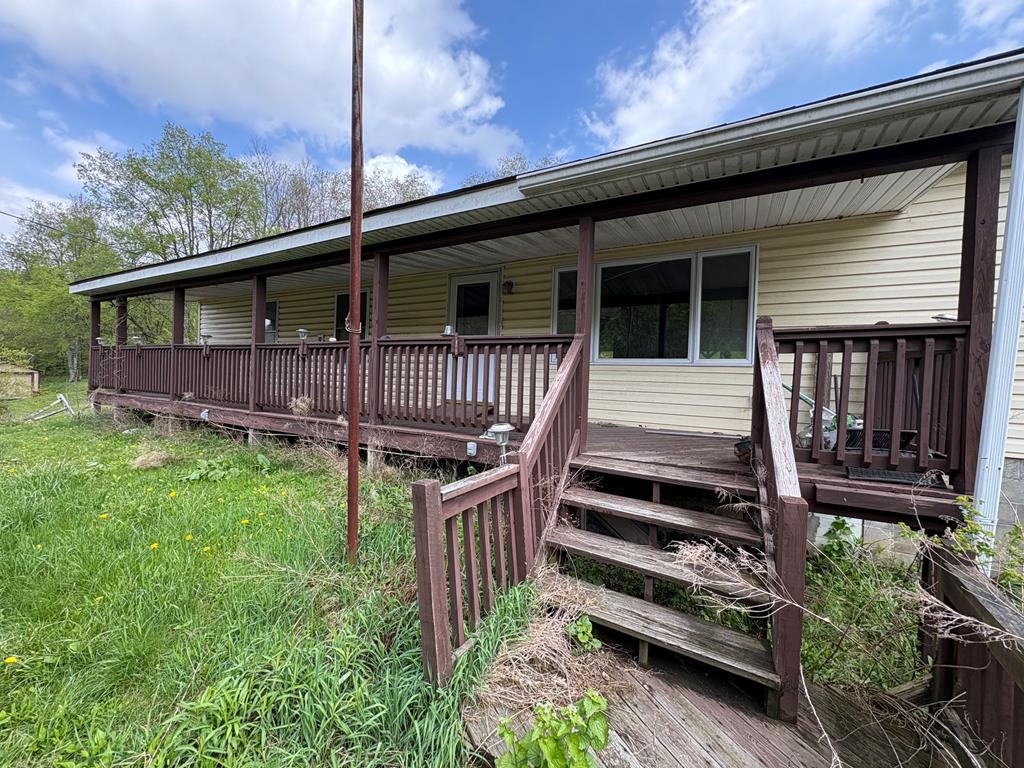
Single-story home with a long covered porch and weathered wooden stairs amid overgrown grass.
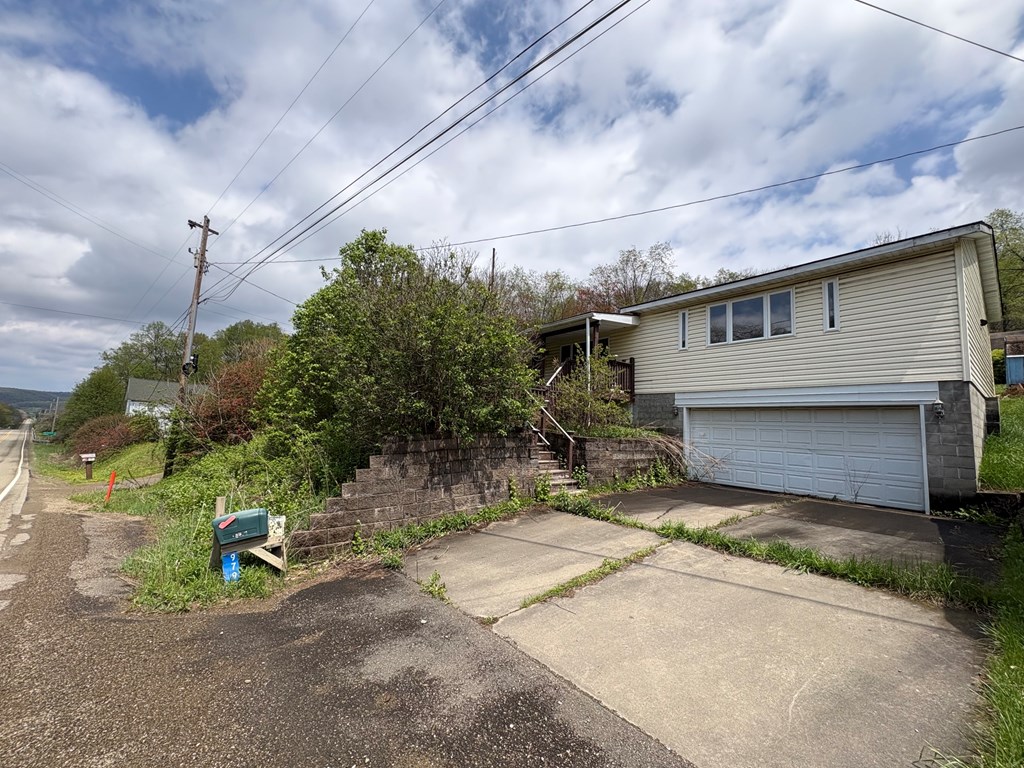
Light-colored house with a two-car garage, raised entry, and stone retaining walls beside a rural road.
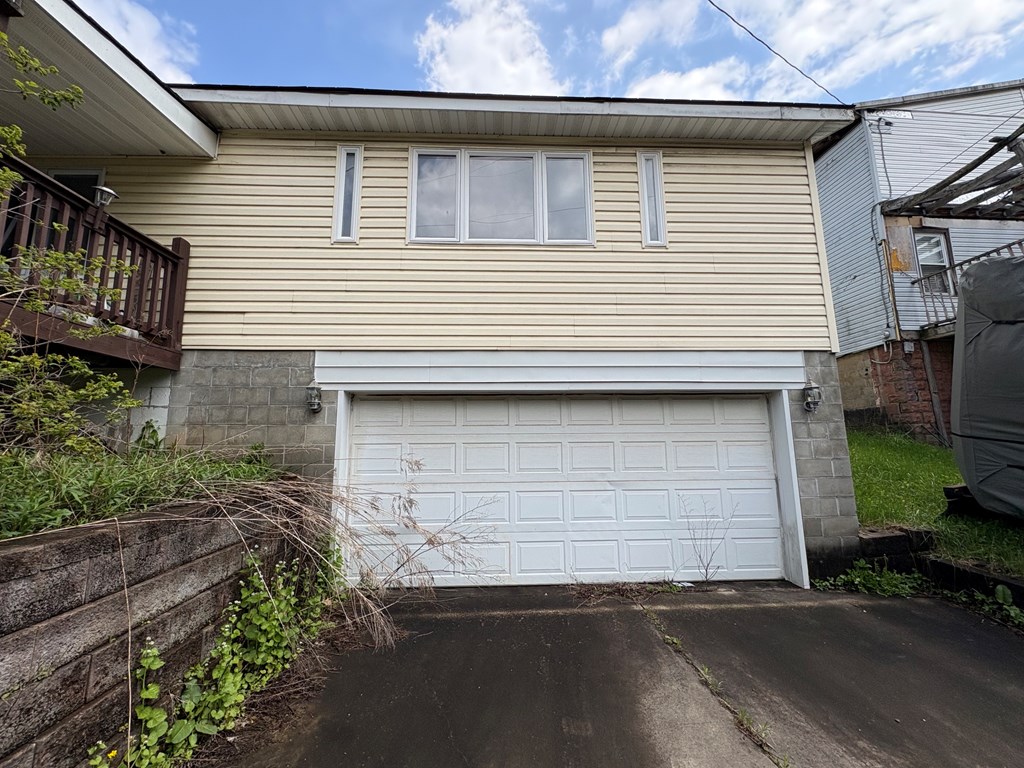
Home exterior with a wide white garage door, paved driveway, and wooden deck.
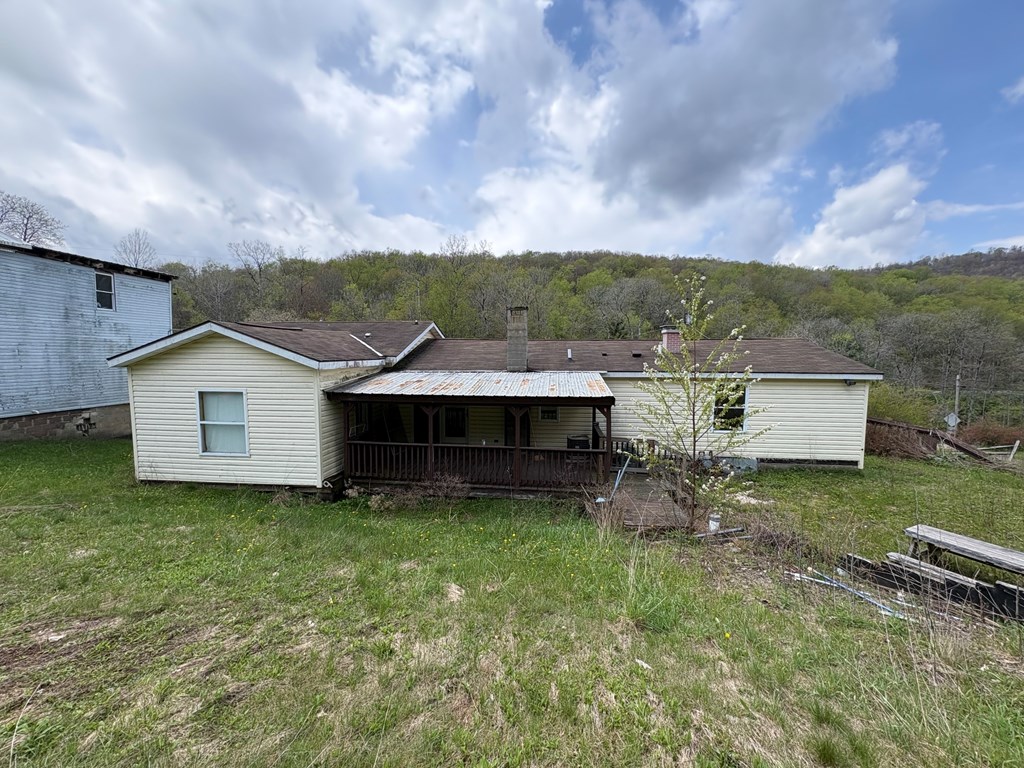
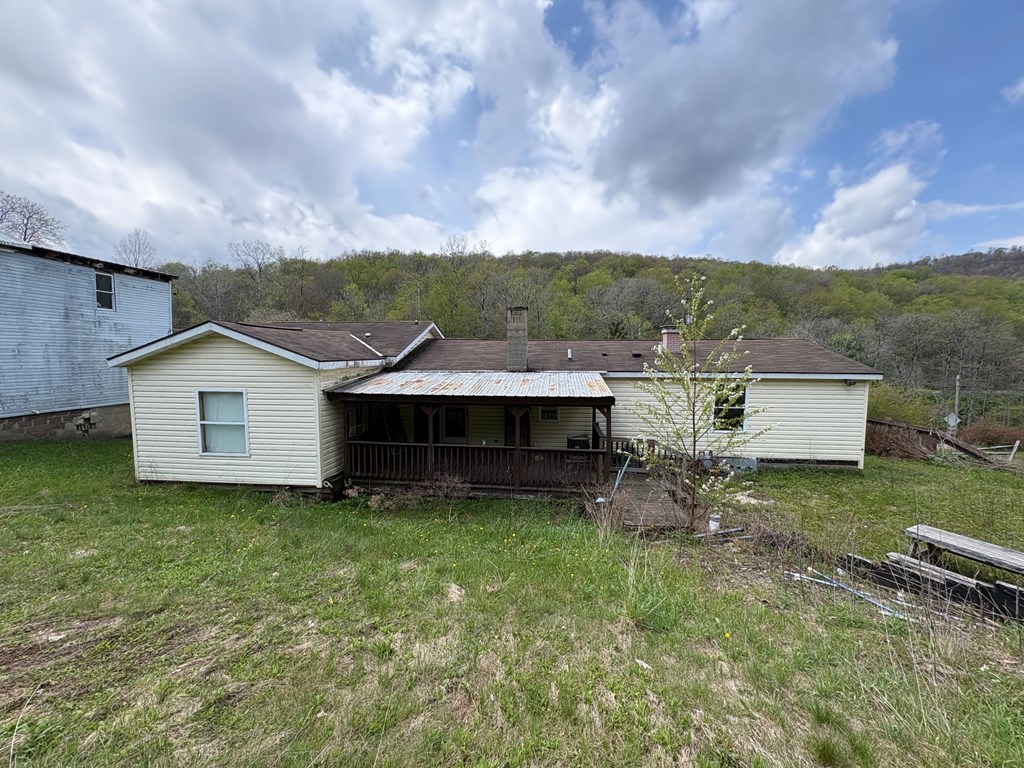
Single-story house with a covered porch, grassy yard, and wooded hills behind it.
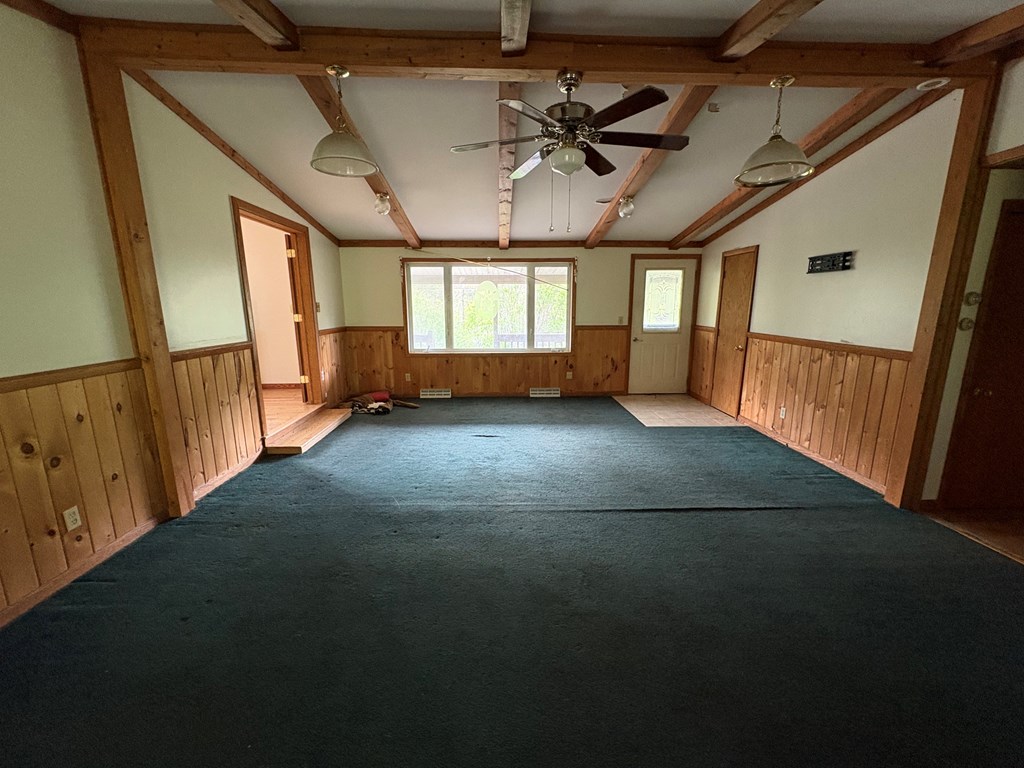
Mostly empty room with teal carpet, wood-paneled walls, exposed ceiling beams, and a large window.
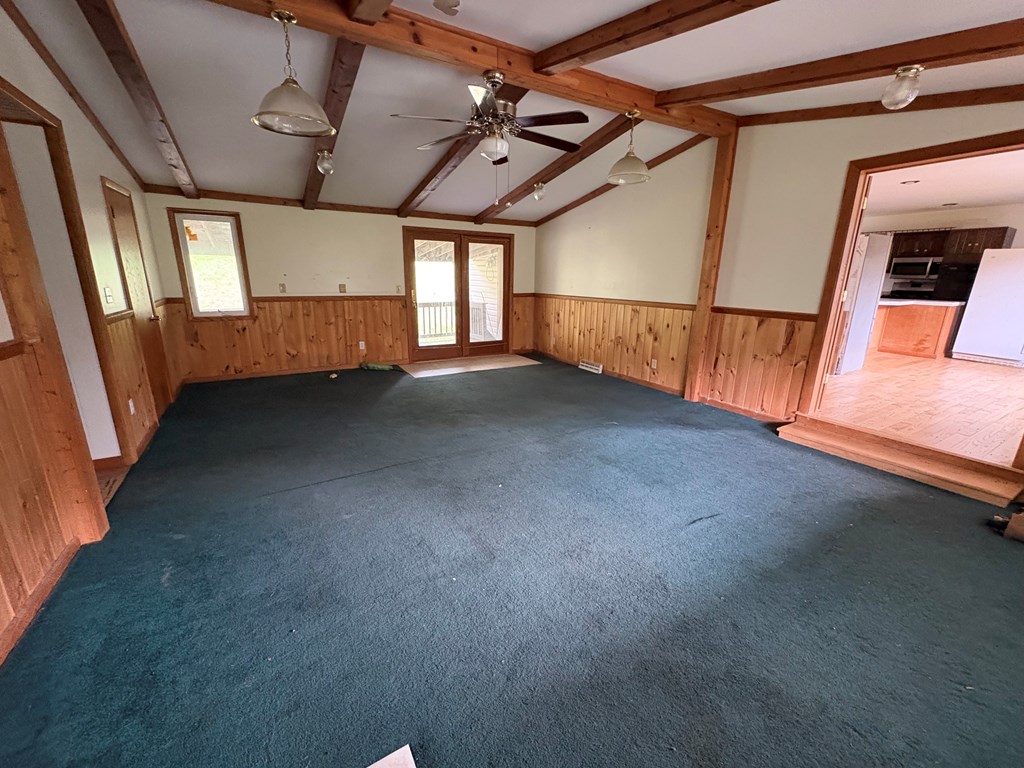
Empty living room with exposed wood beams, paneled walls, and sliding glass doors.
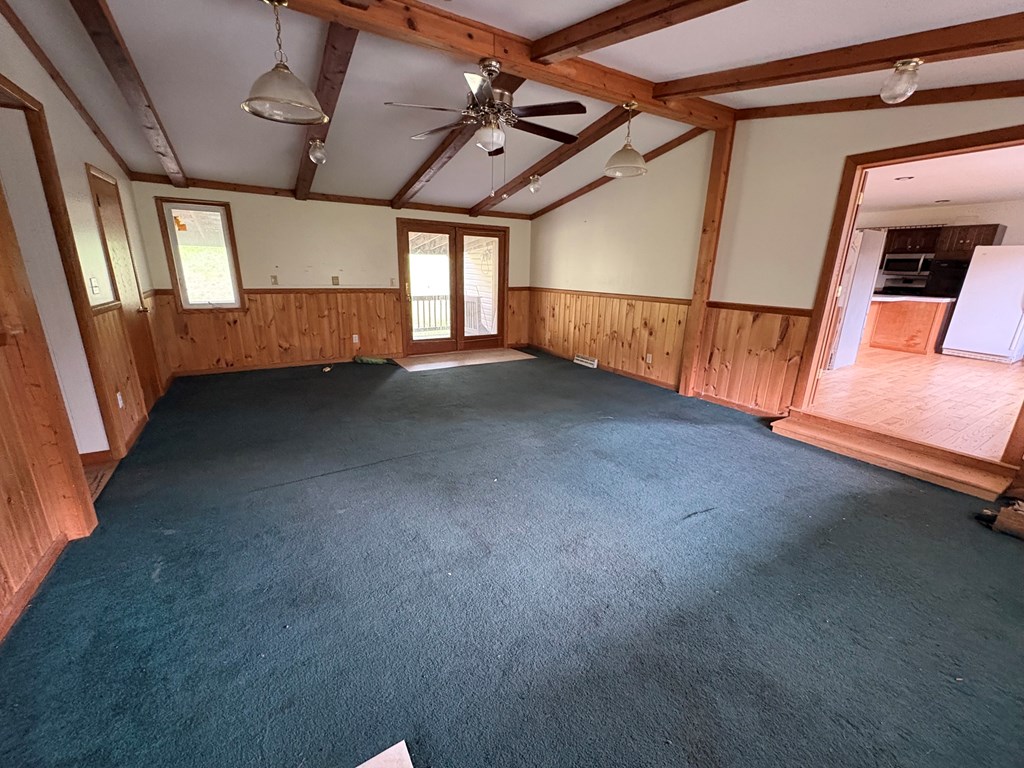
Vacant living room with wood-paneled walls, exposed ceiling beams, and sliding glass doors to a deck.
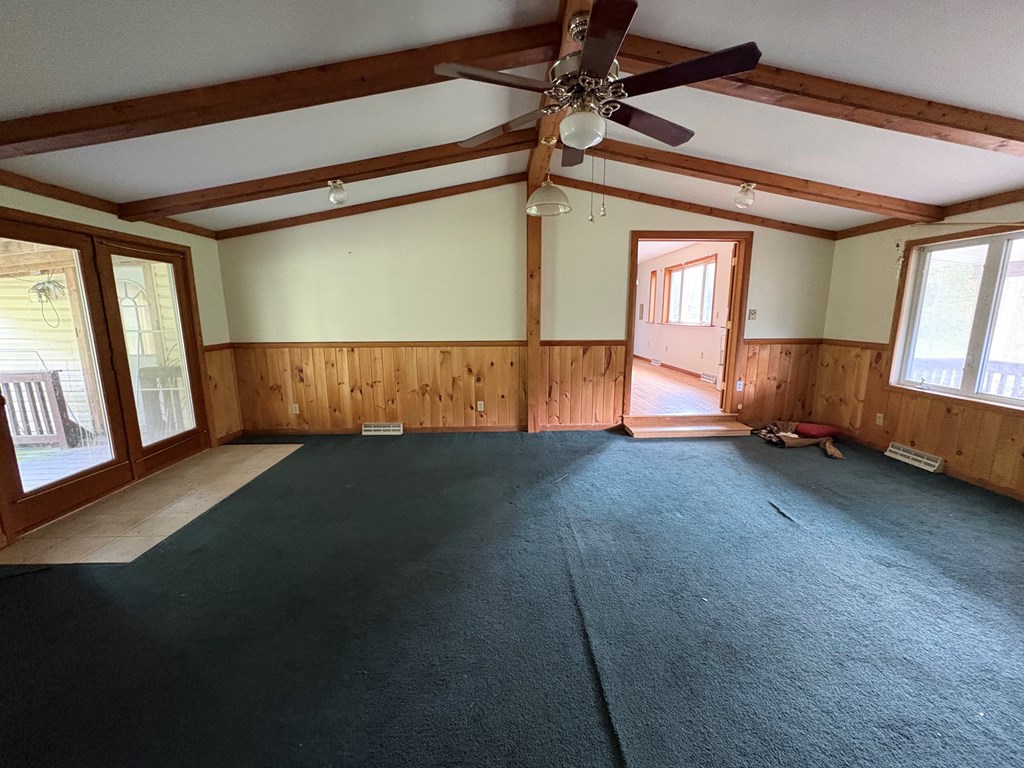
Mostly empty living room with blue carpet, wood trim, exposed ceiling beams, and glass porch doors.
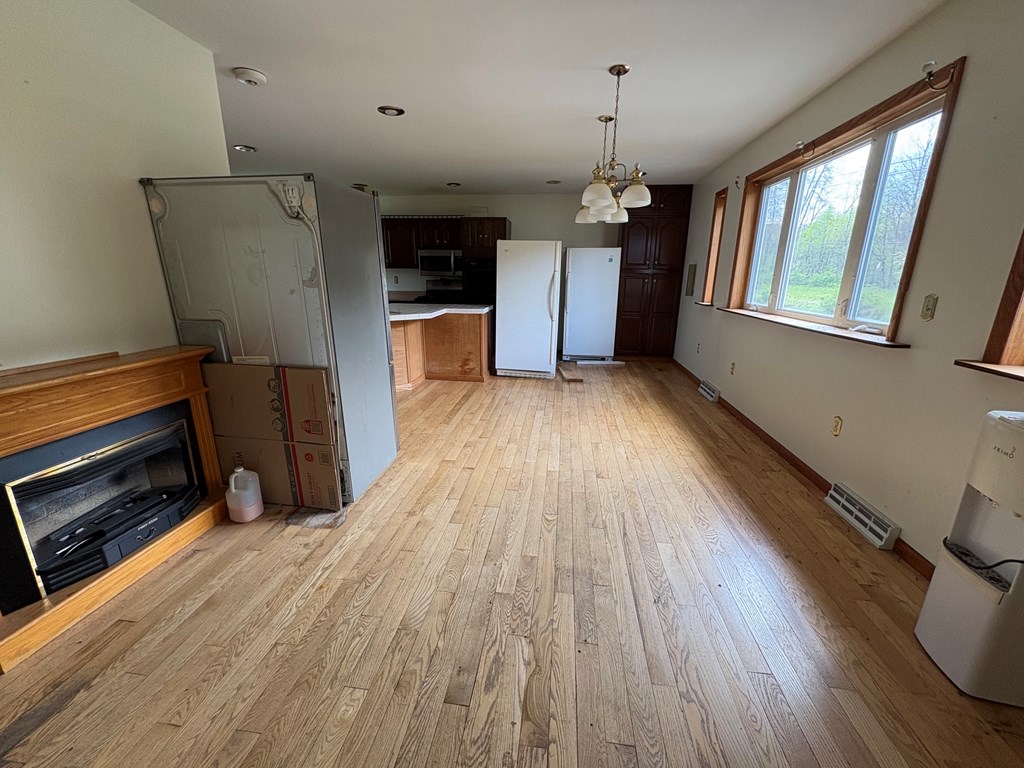
Kitchen and dining area with wood floors, dark cabinetry, two refrigerators, and a large window.
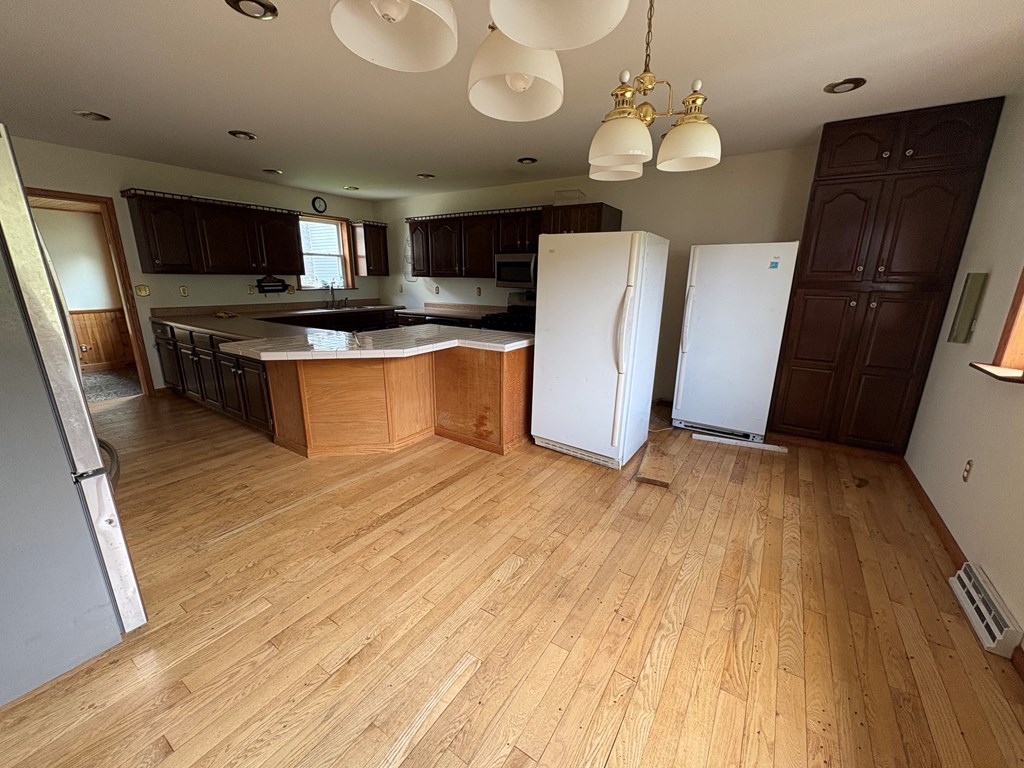
Kitchen with hardwood floors, dark cabinets, a tiled peninsula, and several white refrigerators and freezers.
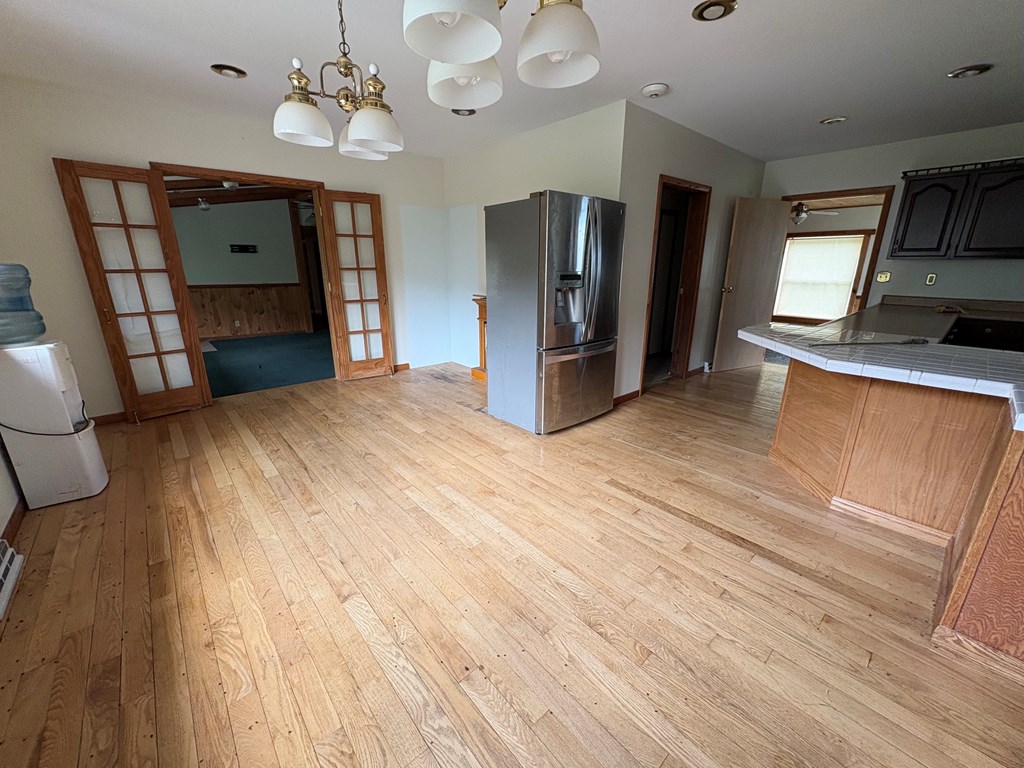
Kitchen with hardwood floors, stainless steel refrigerator, tiled island, and open French doors to an adjoining room.
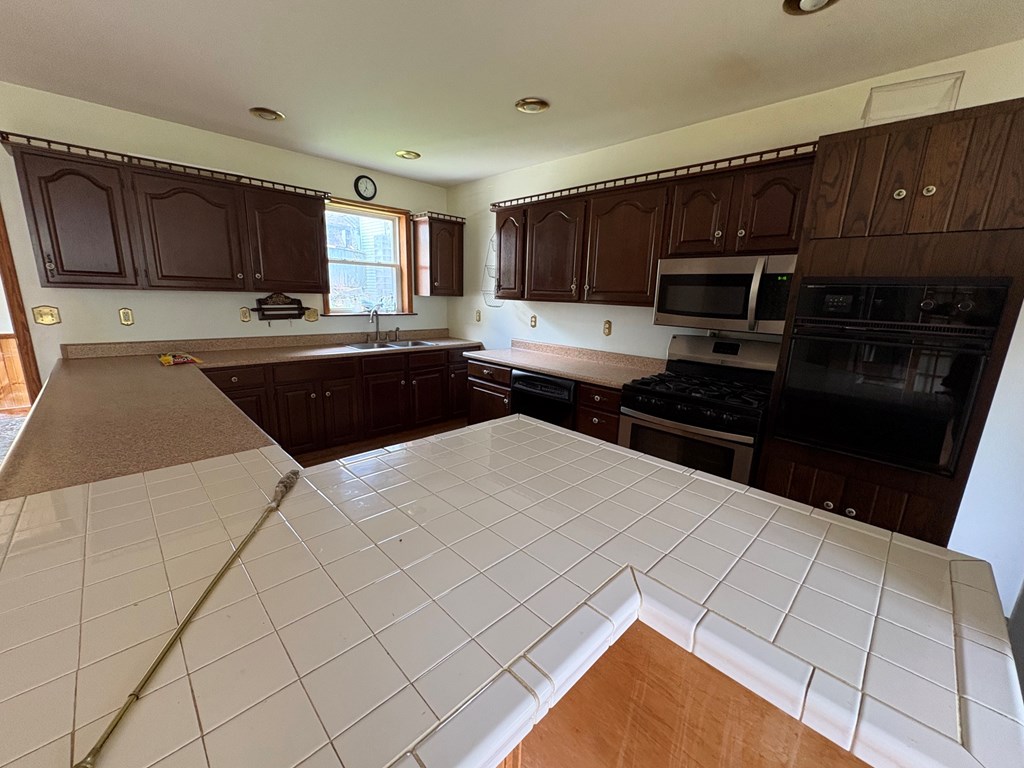
Kitchen with dark wood cabinets, tiled peninsula, and sink beneath a window.
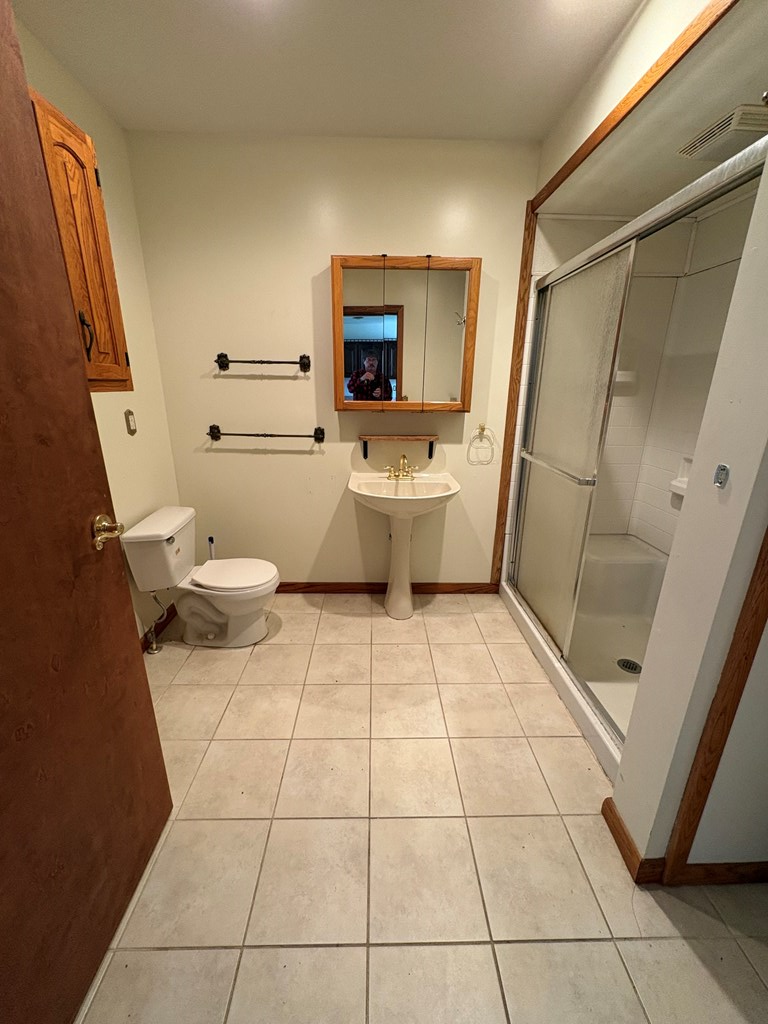
Bathroom with a pedestal sink, mirrored cabinet, toilet, and glass-enclosed shower.
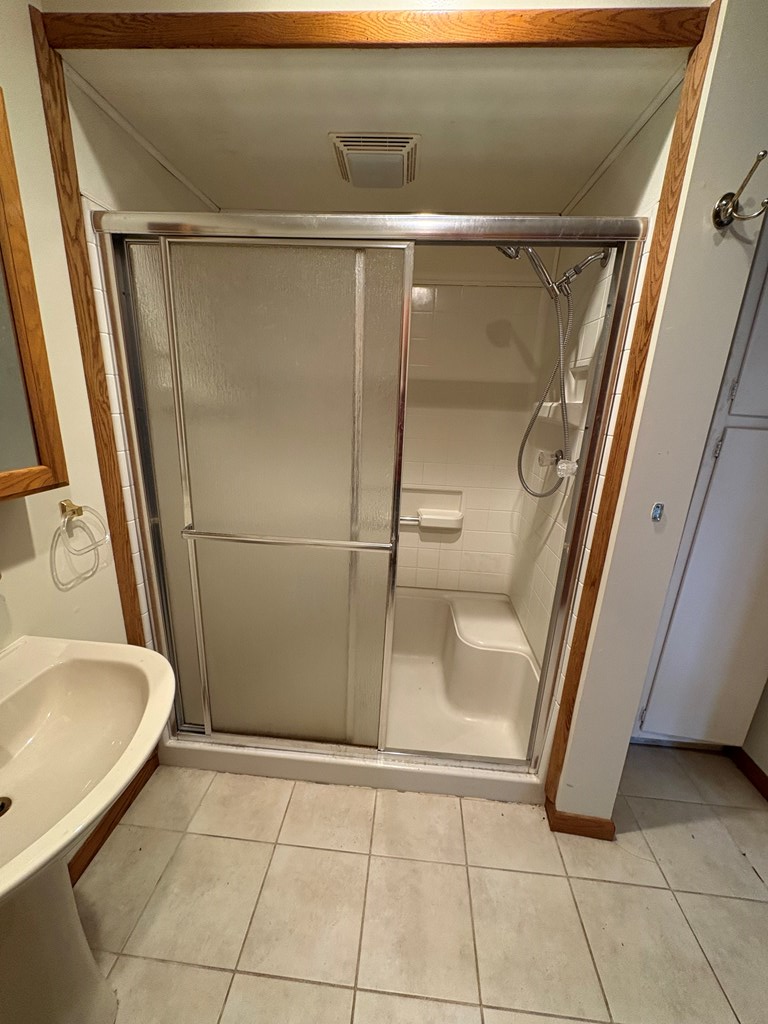
Bathroom shower with sliding glass doors, a handheld showerhead, and a built-in seat.
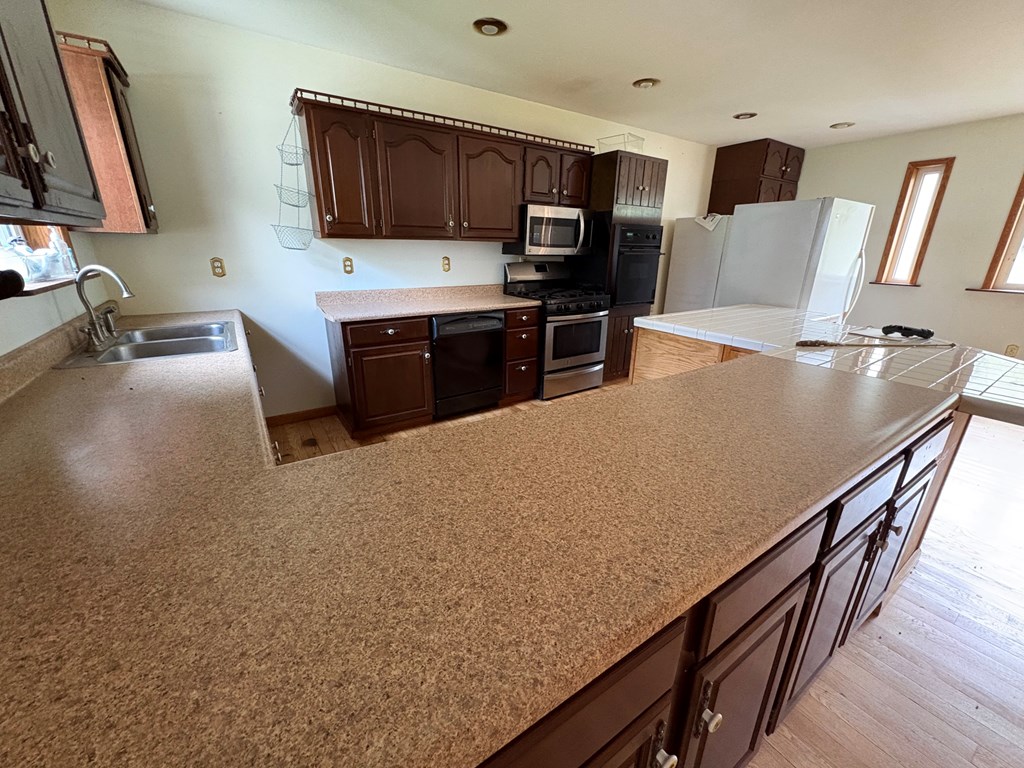
Kitchen with dark wood cabinets, a broad speckled countertop peninsula, and a double-basin sink.
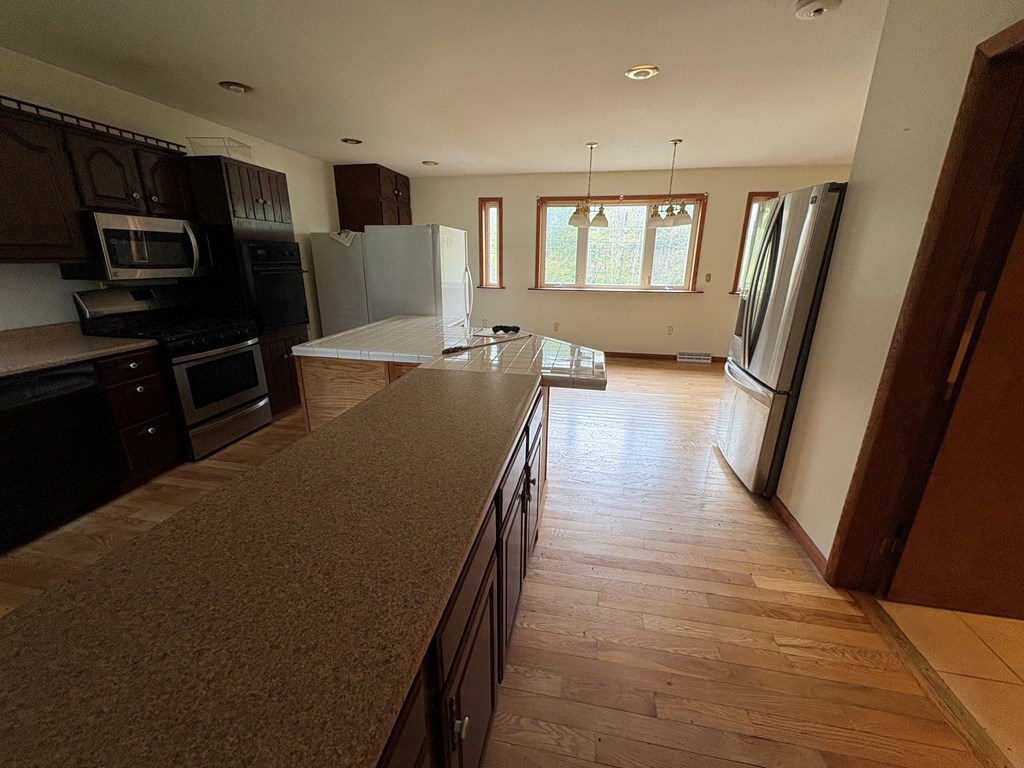
Kitchen with dark wood cabinets, stainless appliances, and a long island overlooking a window-side dining area.
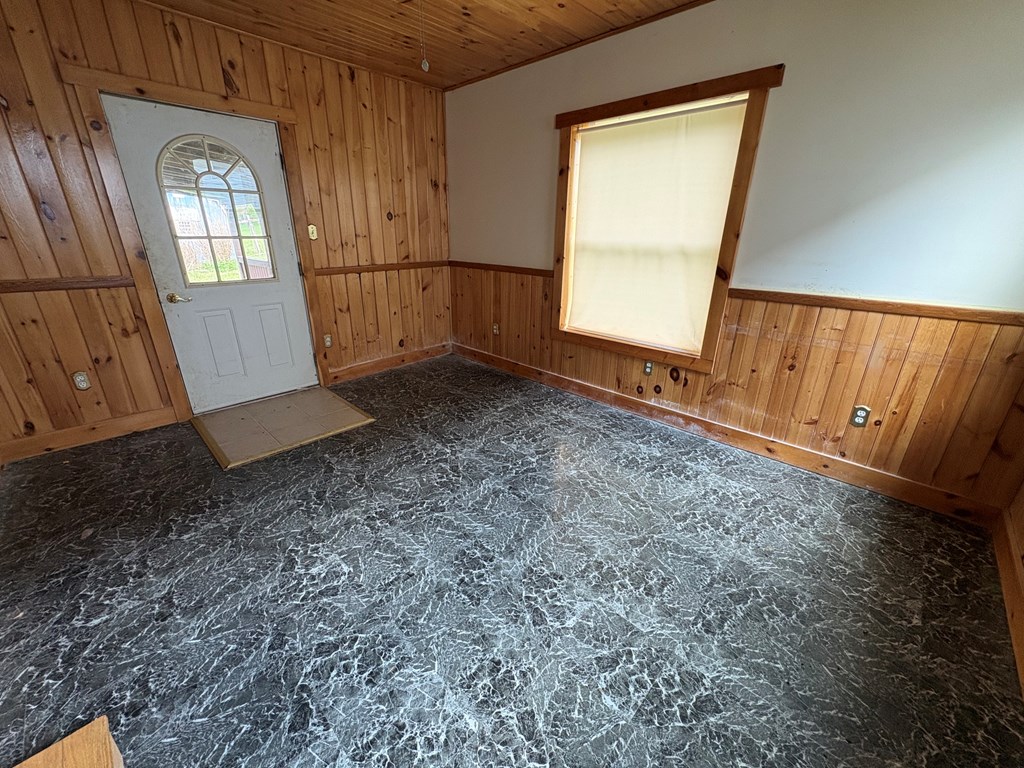
Empty room with wood paneling, dark marble-pattern flooring, and a door with an arched window.
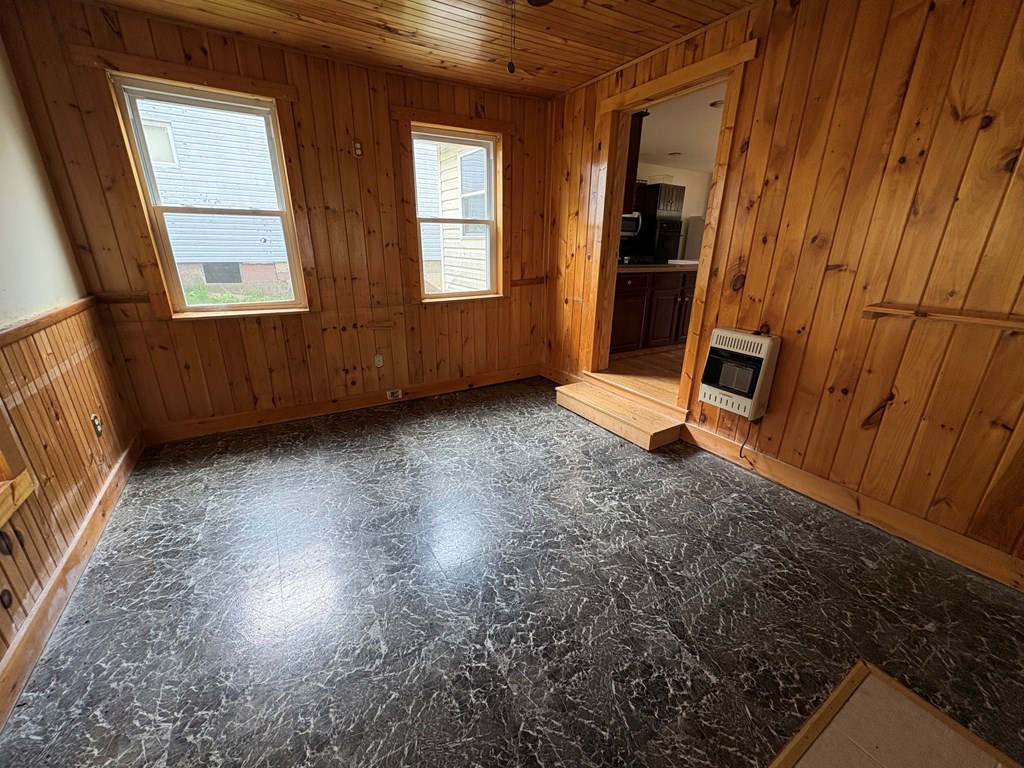
Vacant wood-paneled room with two windows, a dark marbled floor, and an electric heater.
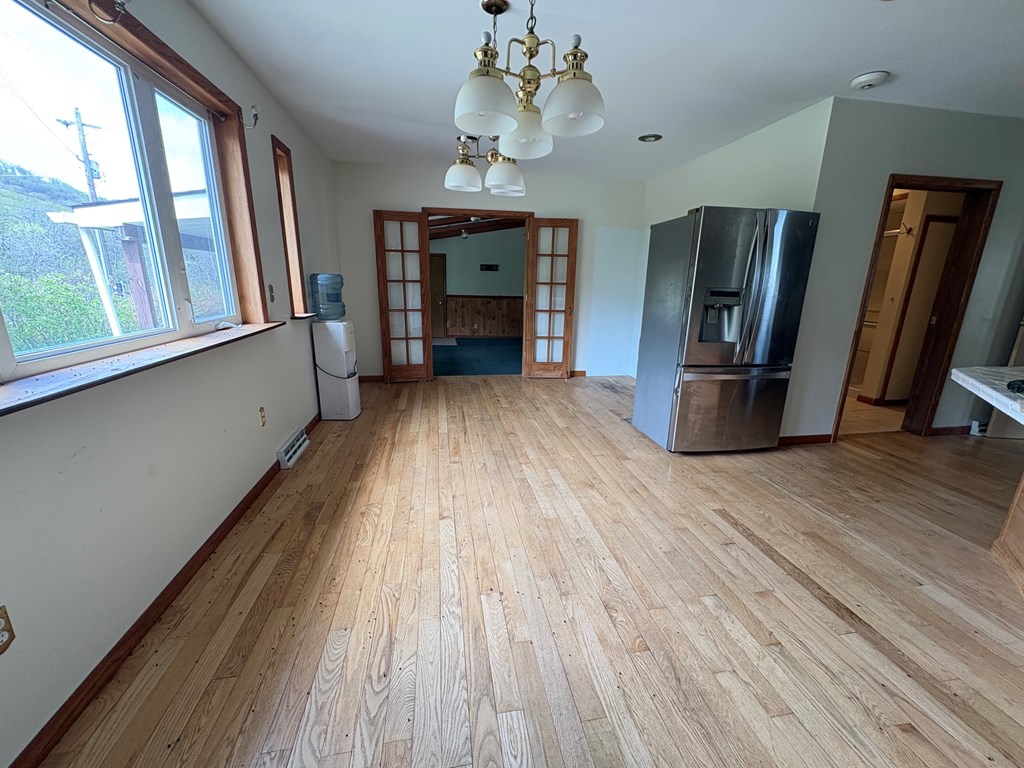
Unfurnished dining area with light wood floors, a large window, chandelier, and stainless steel refrigerator.
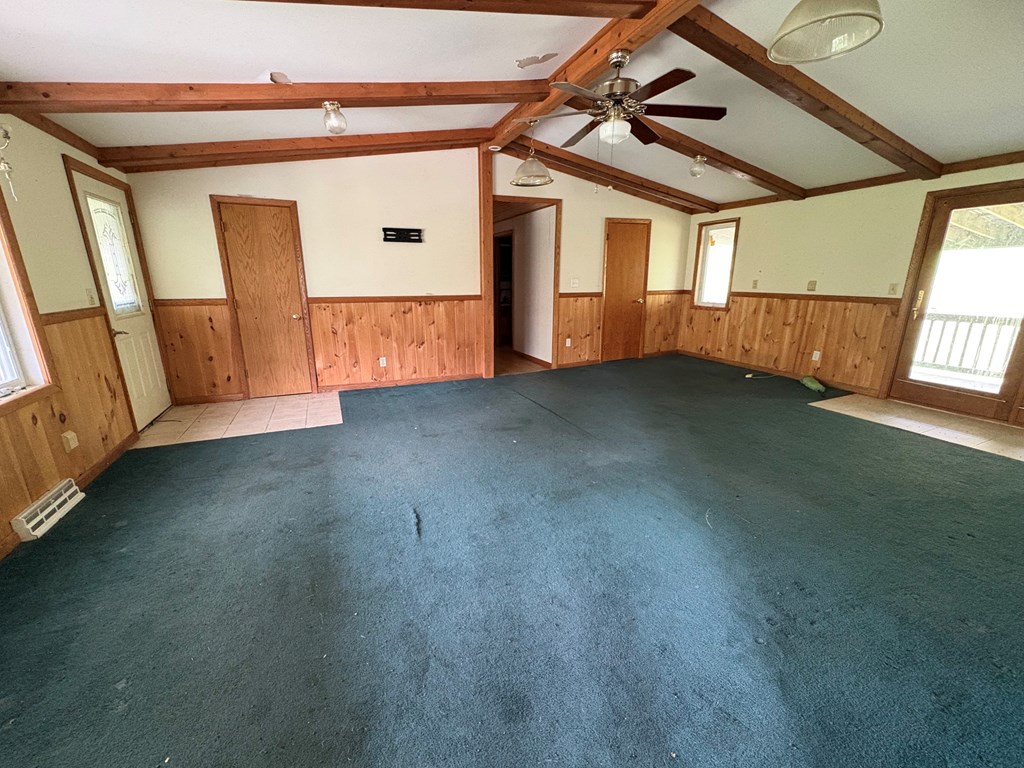
Vacant living room with blue-green carpet, wood-paneled walls, and exposed ceiling beams.
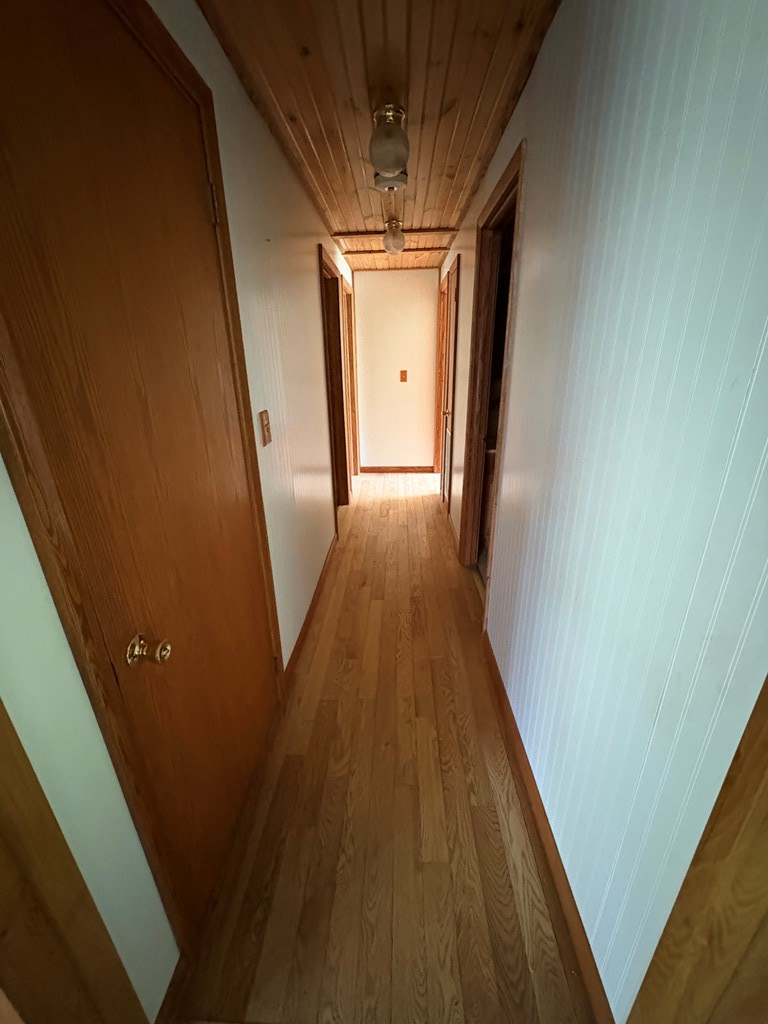
Hallway with hardwood floors, a wood-paneled ceiling, and wooden doors.
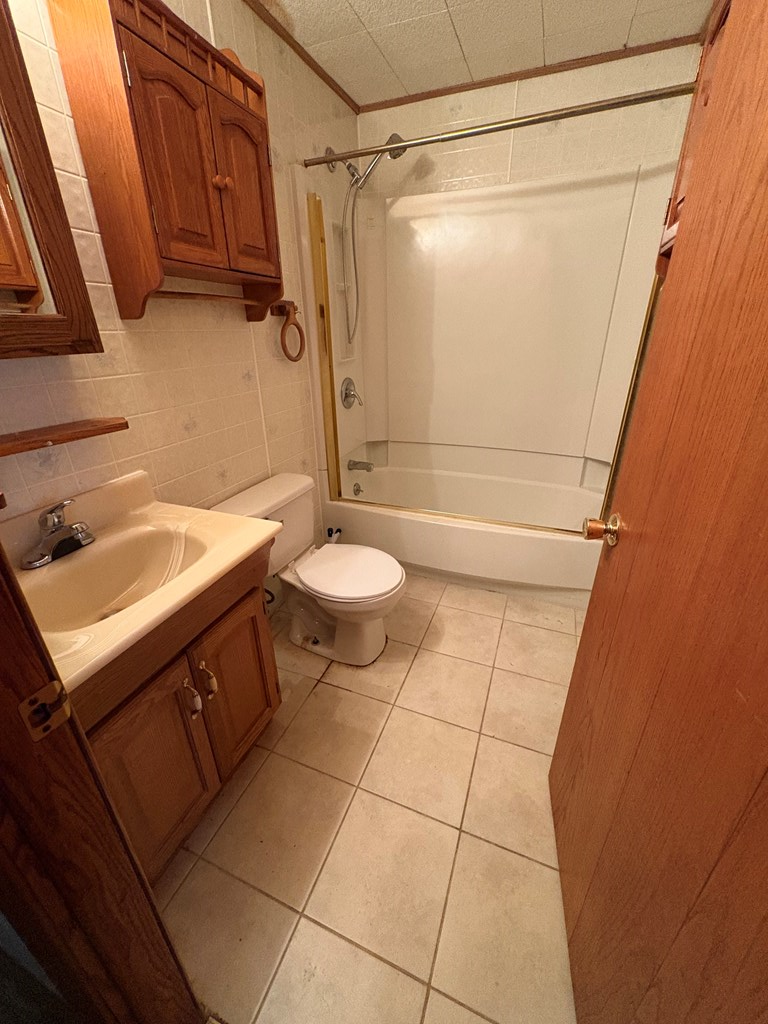
Bathroom with wood vanity and cabinets, tiled floor, and tub-shower.
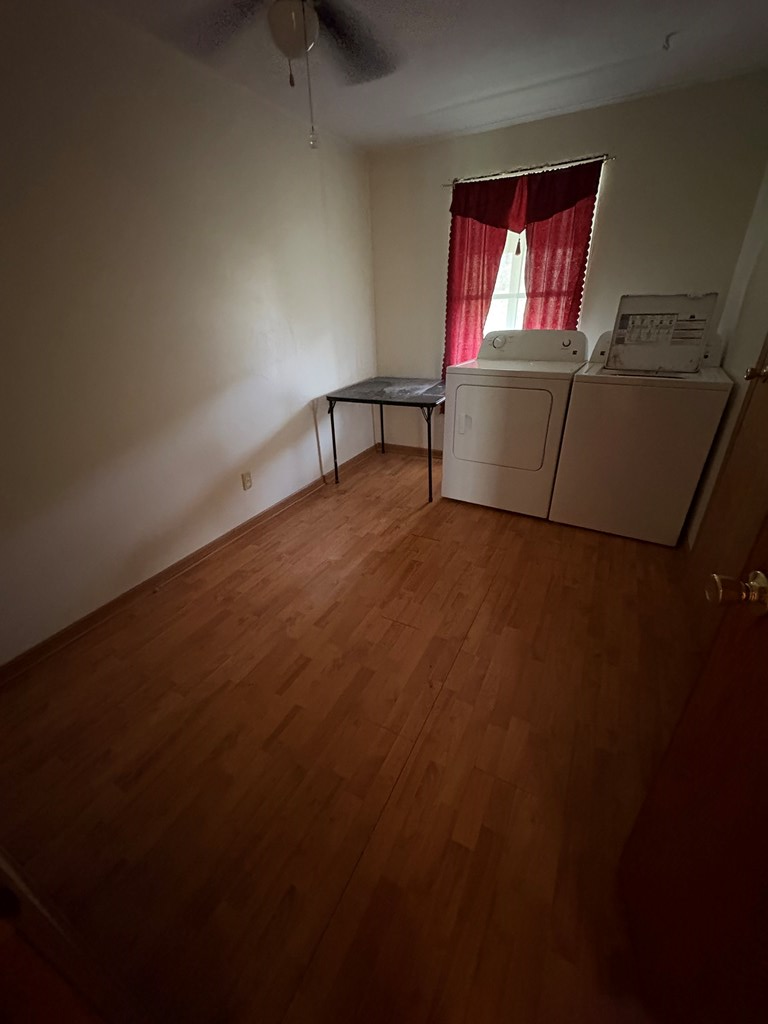
Laundry room with washer and dryer, red curtains, and wood-look flooring.
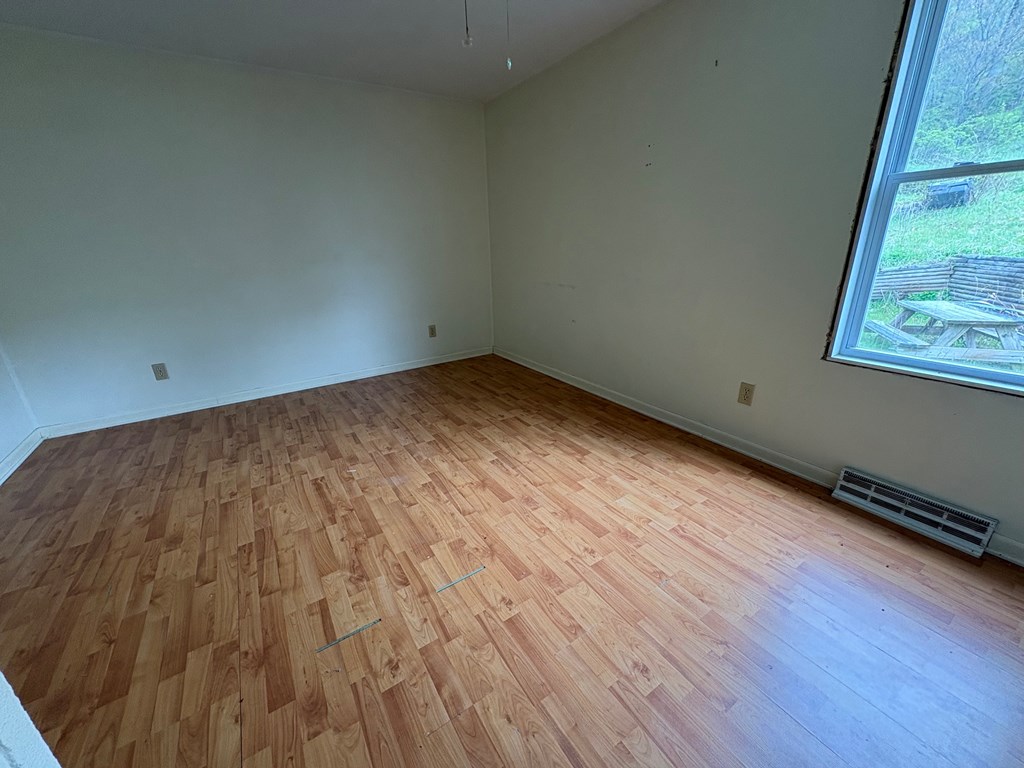
Empty room with wood-pattern flooring, a large window, and a baseboard heater.
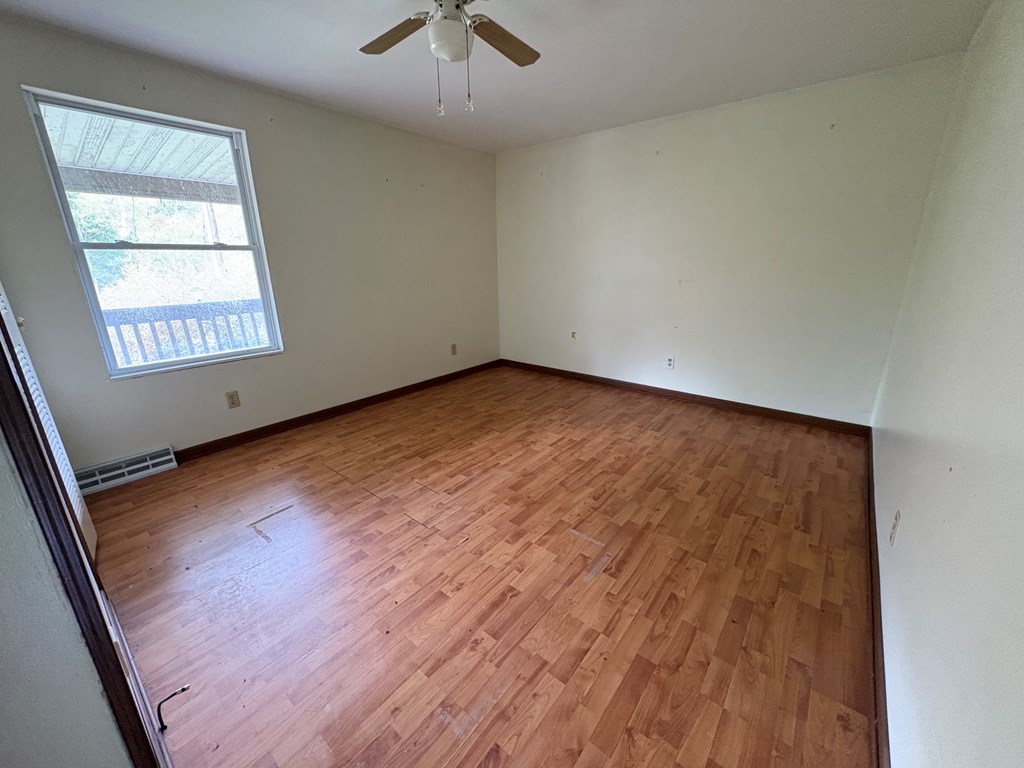
Empty room with wood-look flooring, a ceiling fan, and a large window.
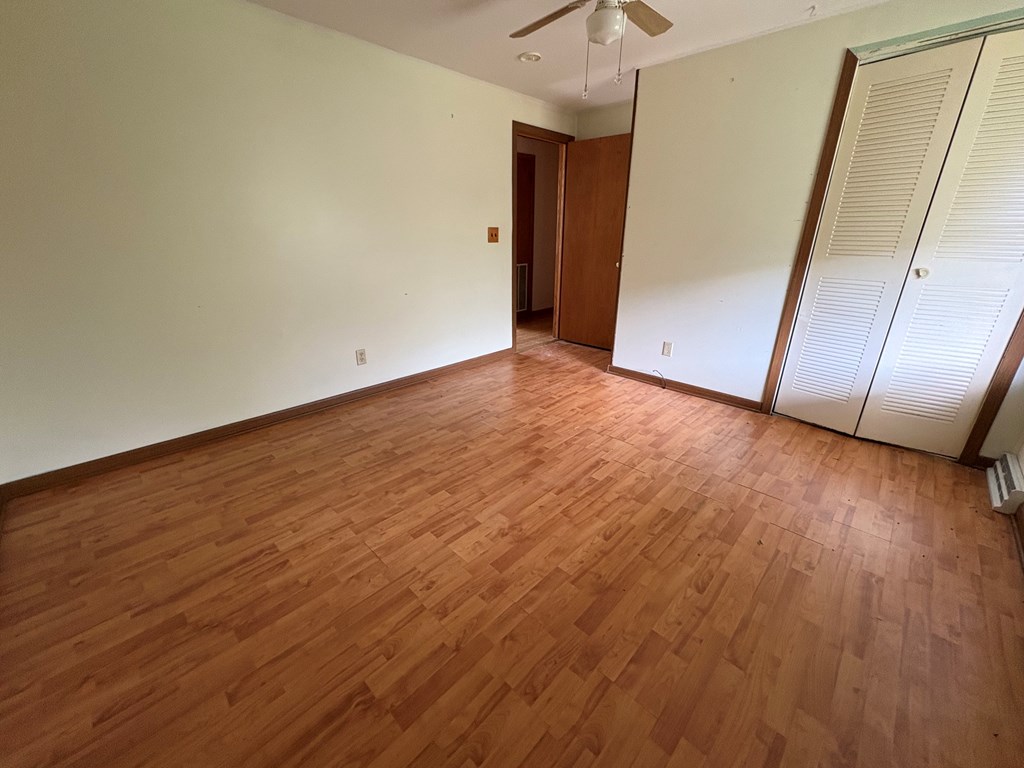
Vacant bedroom with wood-look flooring, a louvered closet, and ceiling fan.
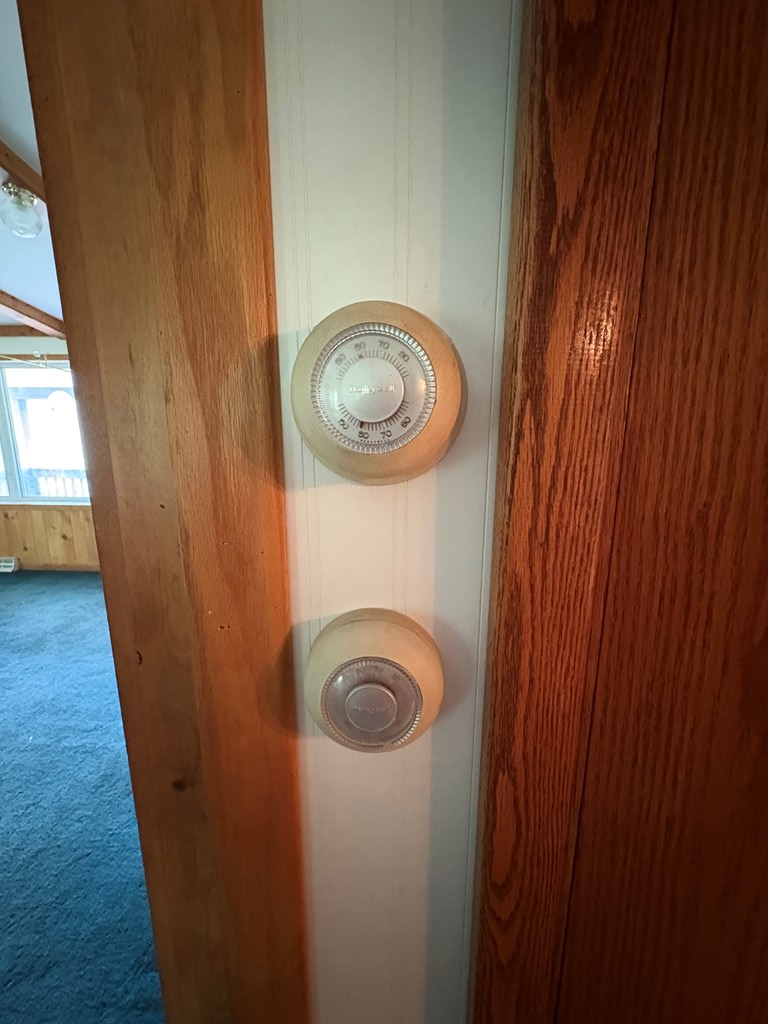
Two round thermostat controls on a paneled wall beside a doorway to a blue-carpeted room.
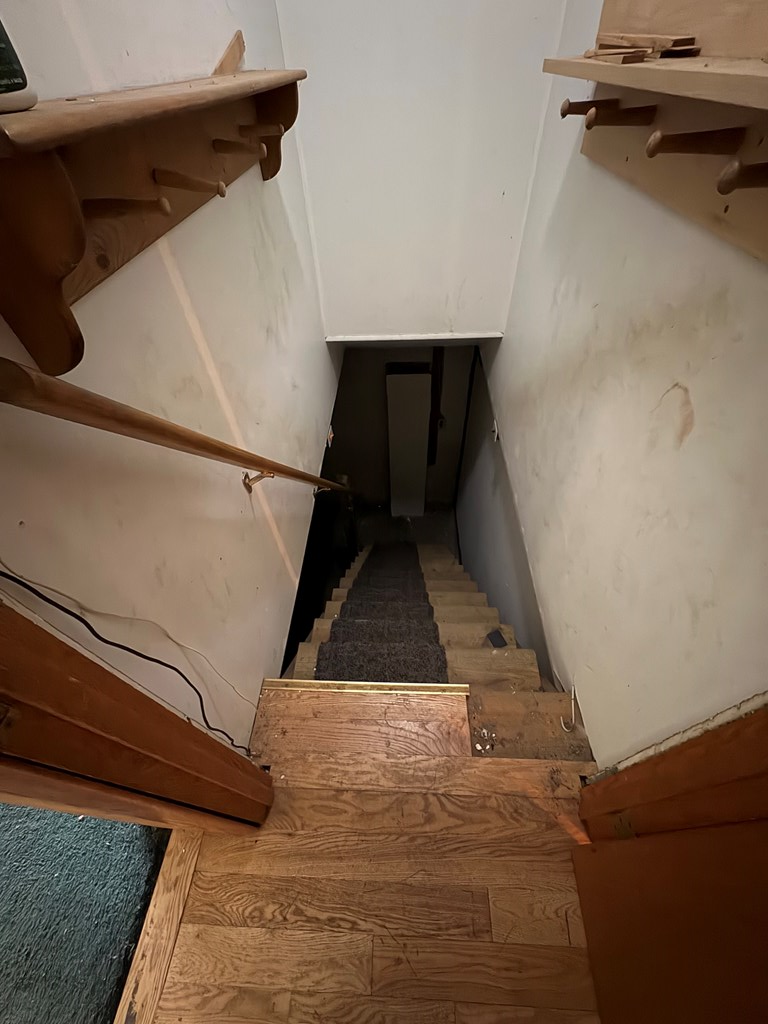
Wooden basement stairs with a carpet runner and handrail descend to a dark lower level.
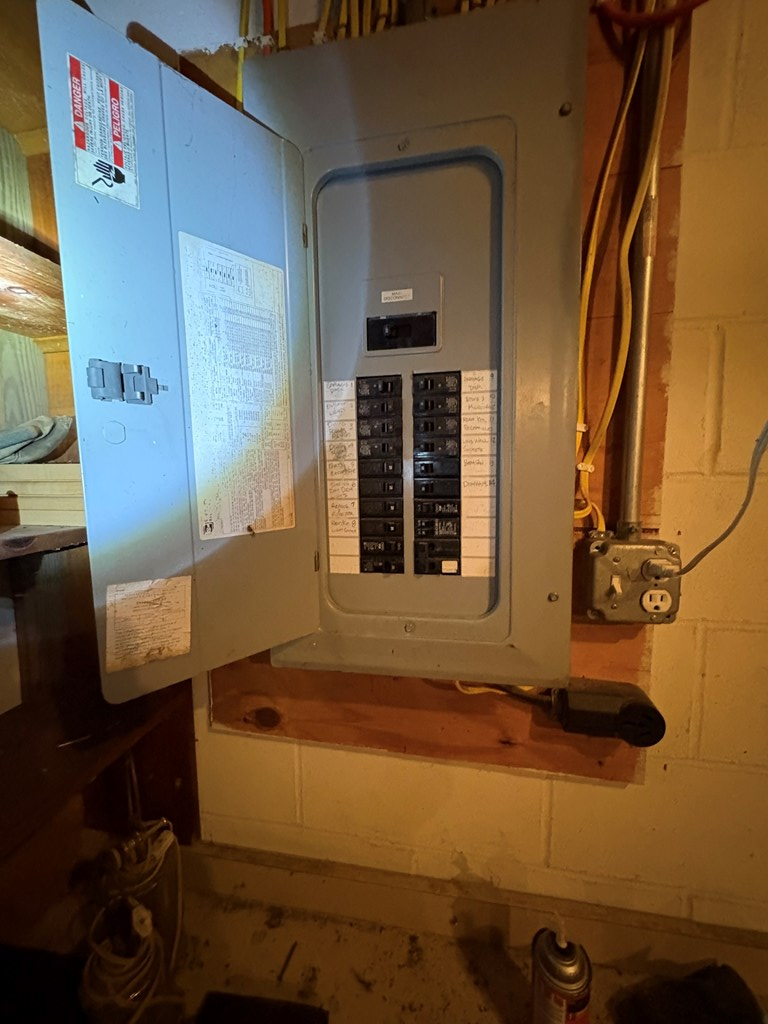
Open basement breaker panel with labeled circuits and exposed wiring.
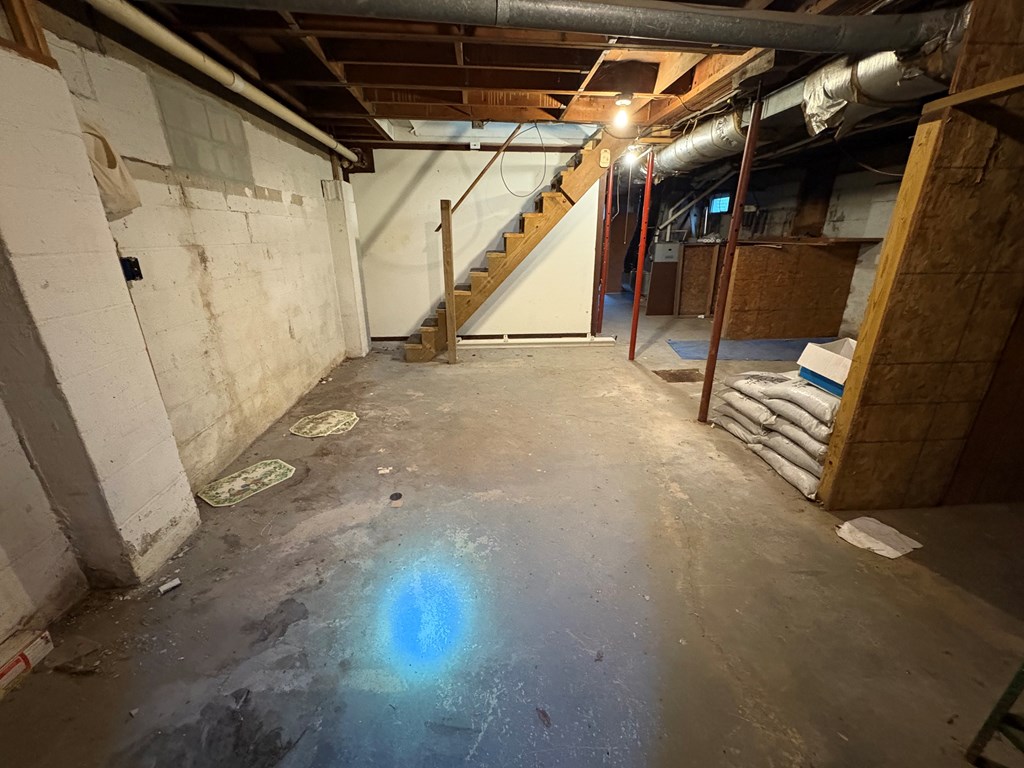
Unfinished basement with a concrete floor, exposed pipes, and a wooden staircase.
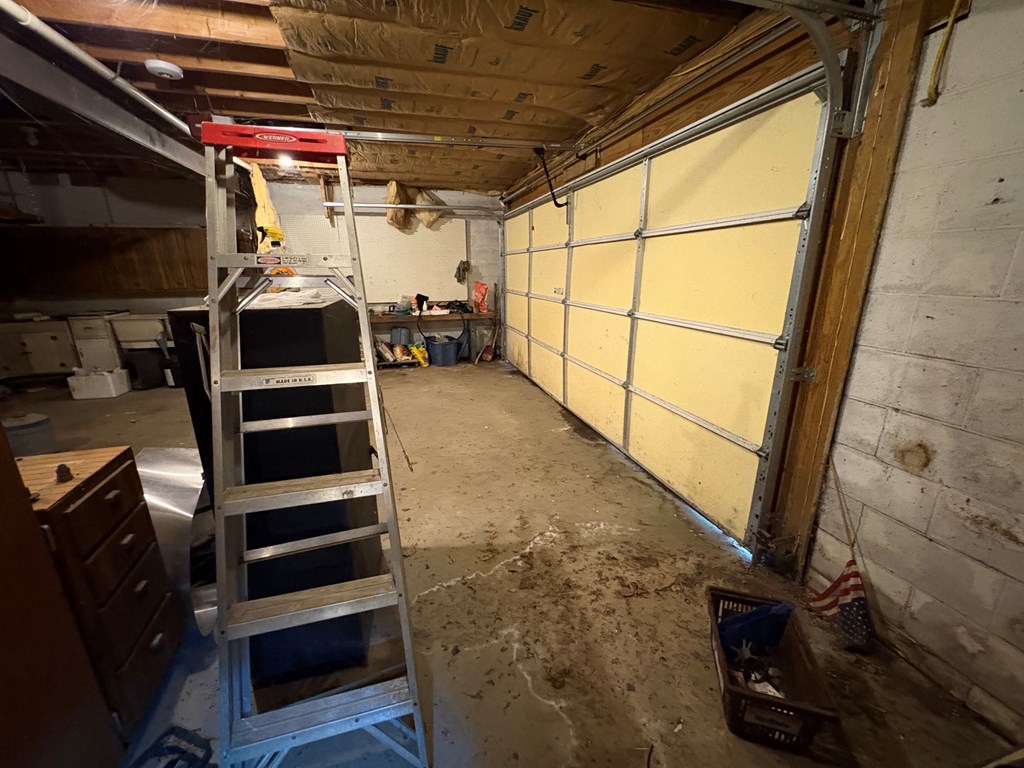
Garage with a closed yellow sectional door, exposed ceiling framing, and an aluminum ladder.
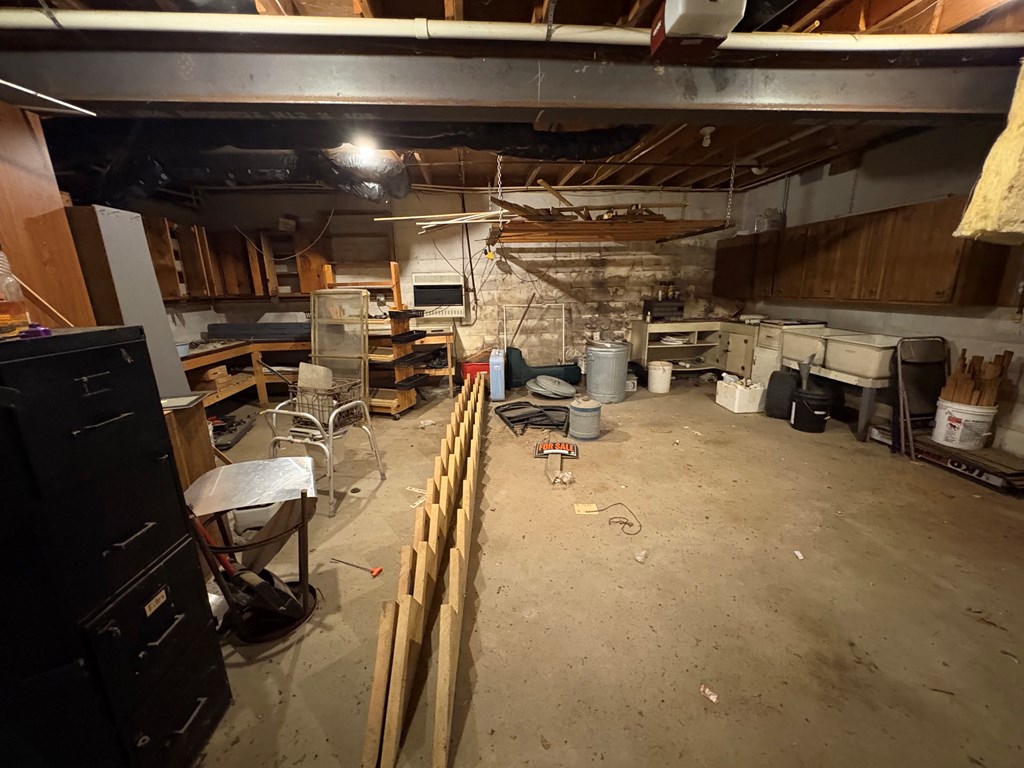
Basement storage area with exposed ceiling joists, cabinets, worktables, and a wooden partition.
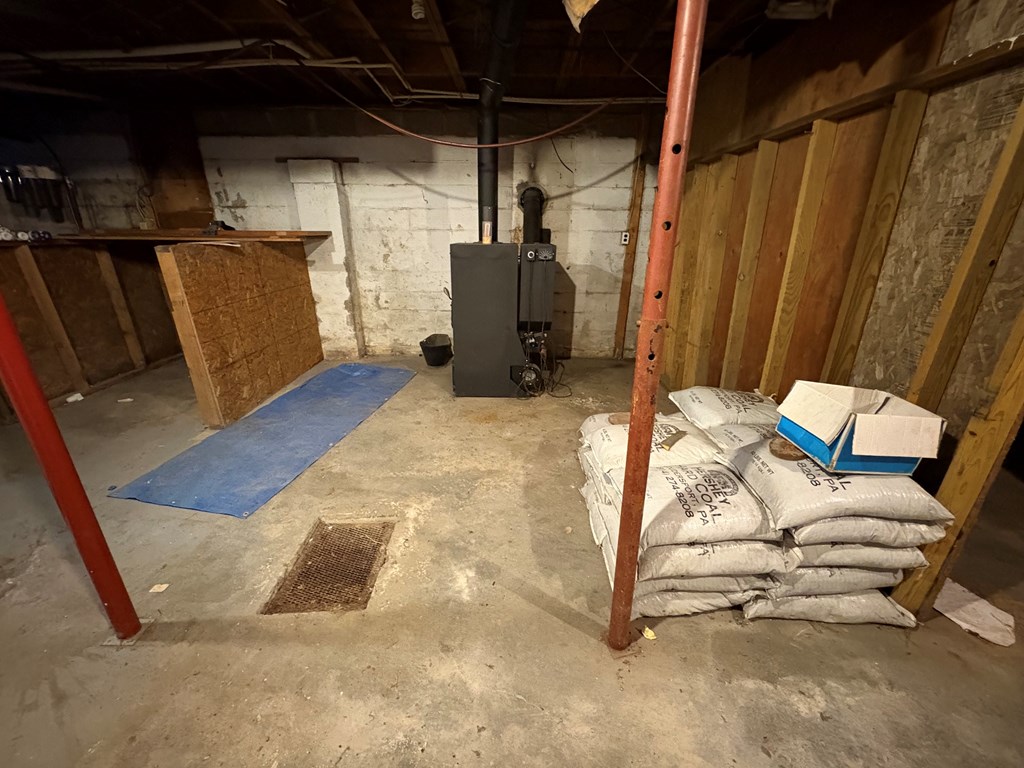
Unfinished basement with a heating unit, exposed framing, red support posts, and stacked insulation bags.
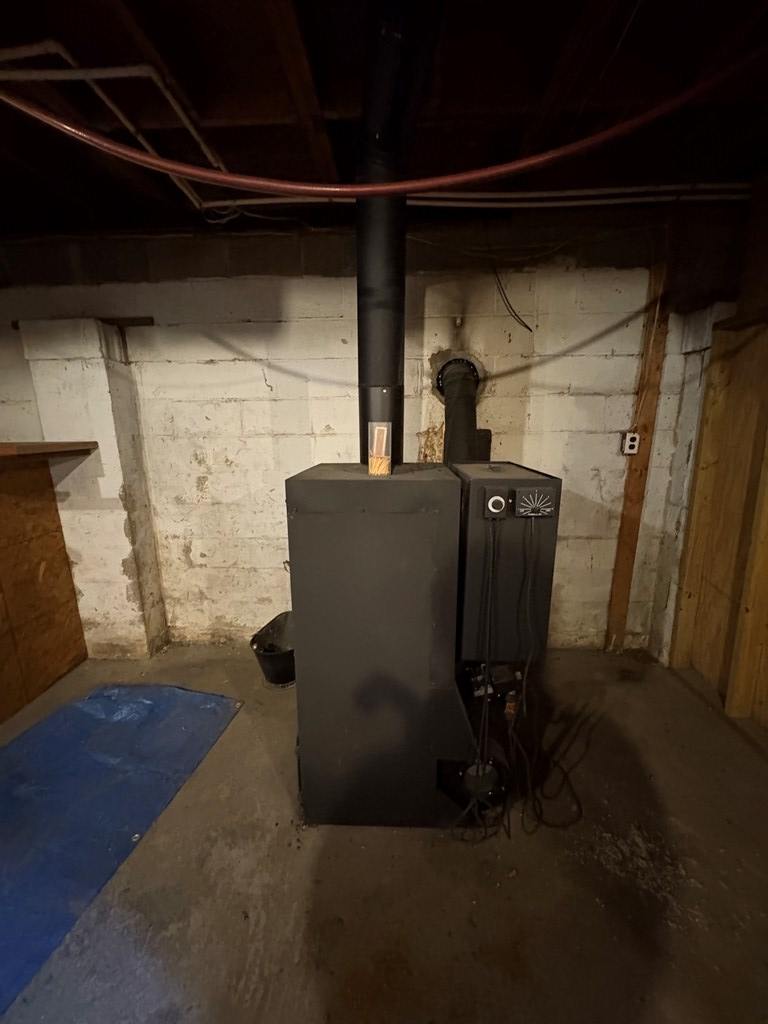
Basement furnace and heating equipment against concrete block walls in an unfinished utility area.
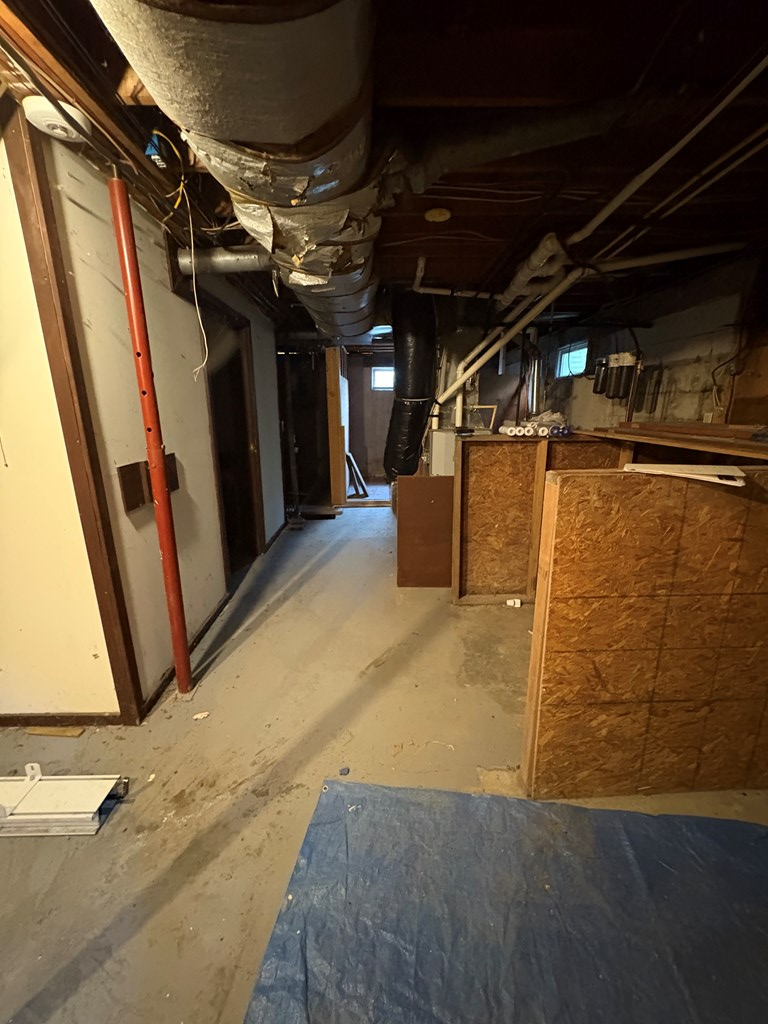
Unfinished basement with exposed ductwork, concrete floor, and wood storage partitions.
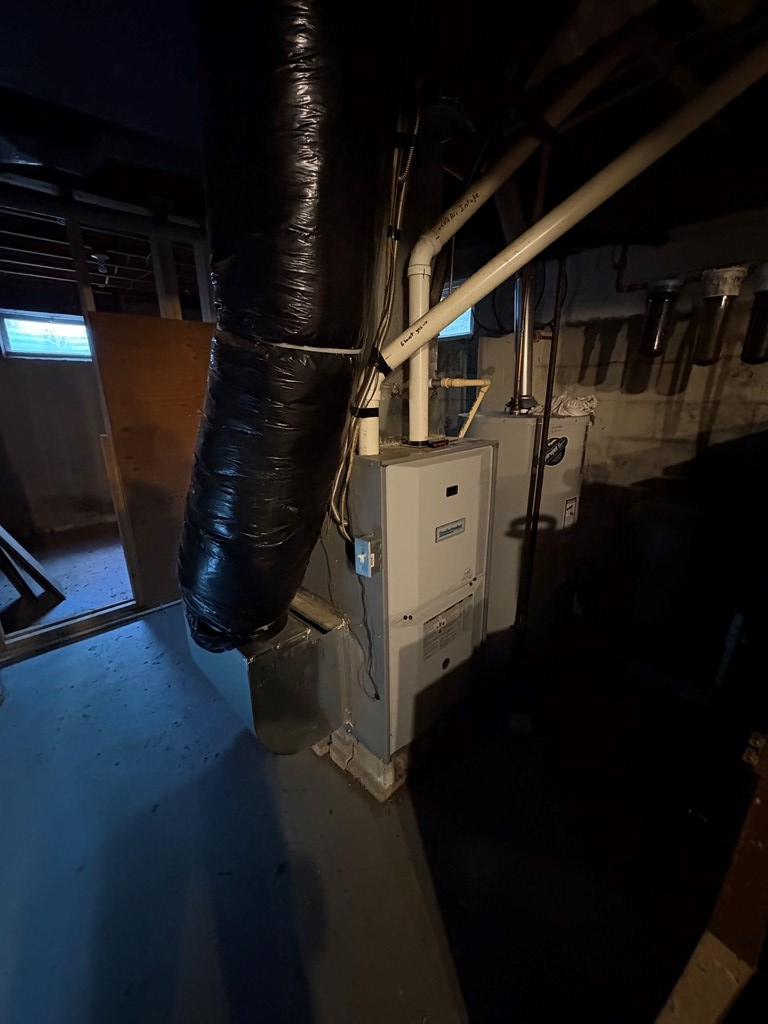
Basement furnace and mechanical equipment beneath large insulated ductwork.
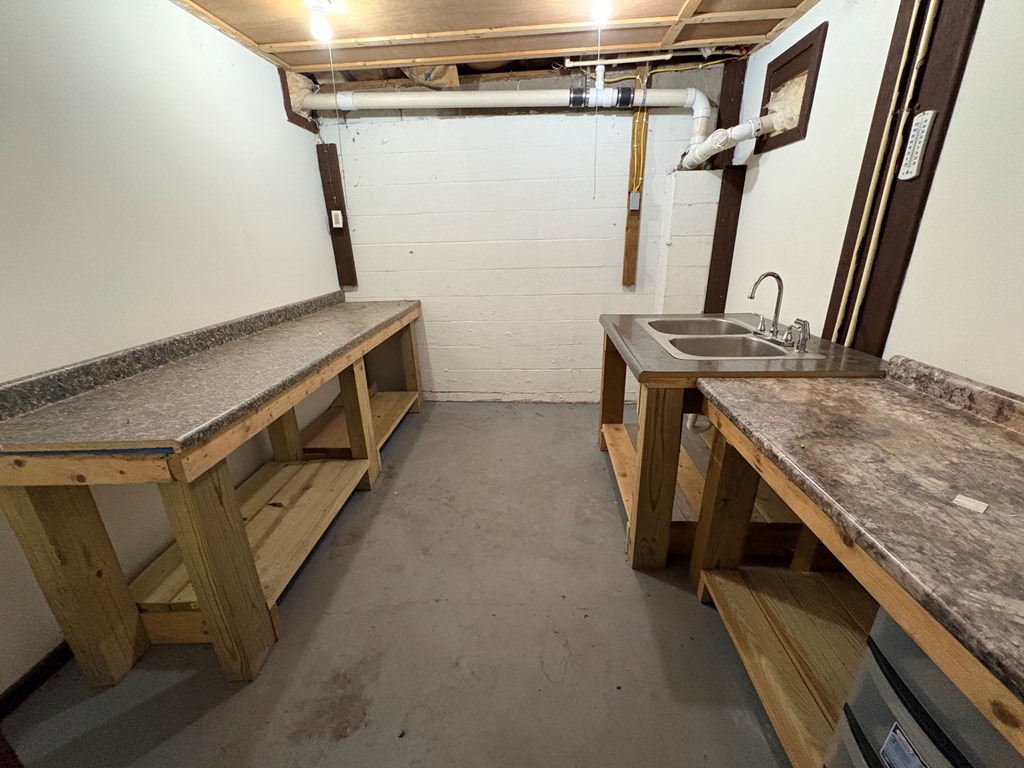
Basement workroom with long counters, a double-basin sink, exposed plumbing, and a concrete floor.
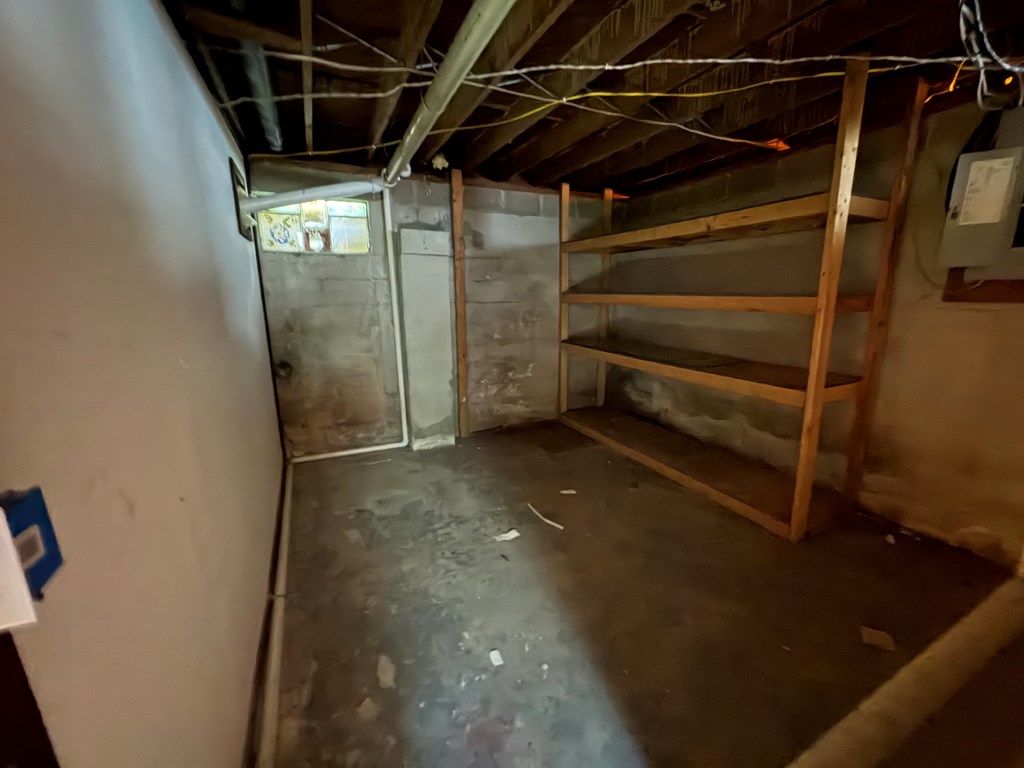
Unfinished basement storage room with concrete block walls, exposed ceiling joists, and wooden shelving.
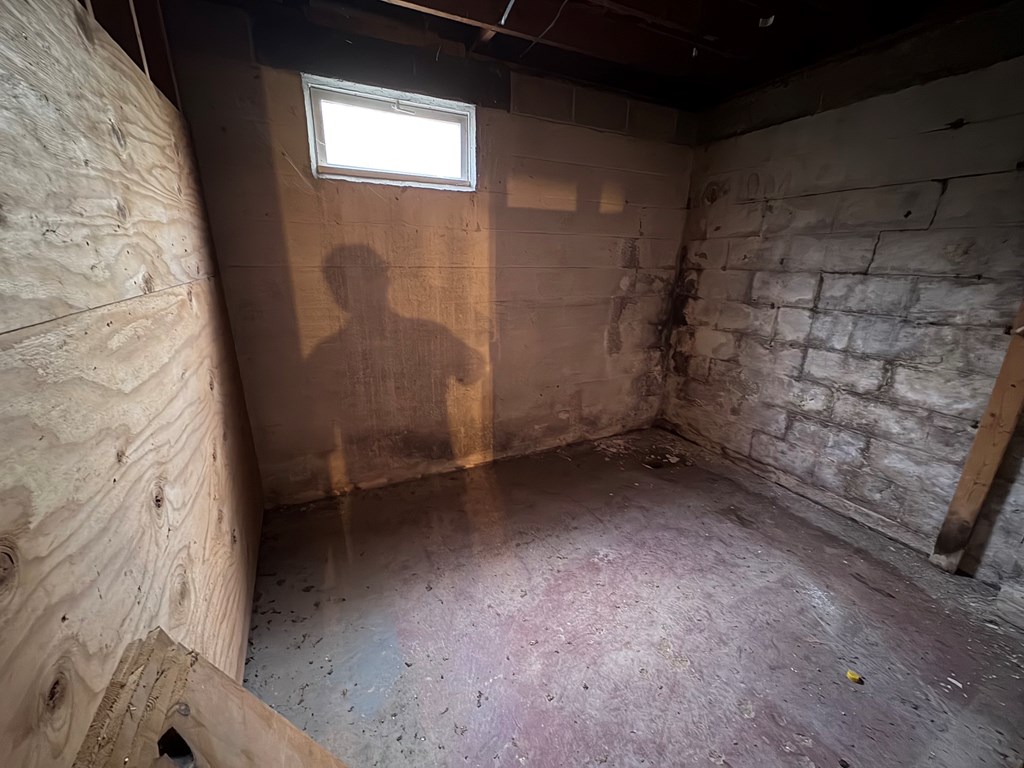
Unfinished basement with exposed stone walls, bare floor, and a small high-set window.
Covered porch with dark wood decking and railings beside a beige-sided house.
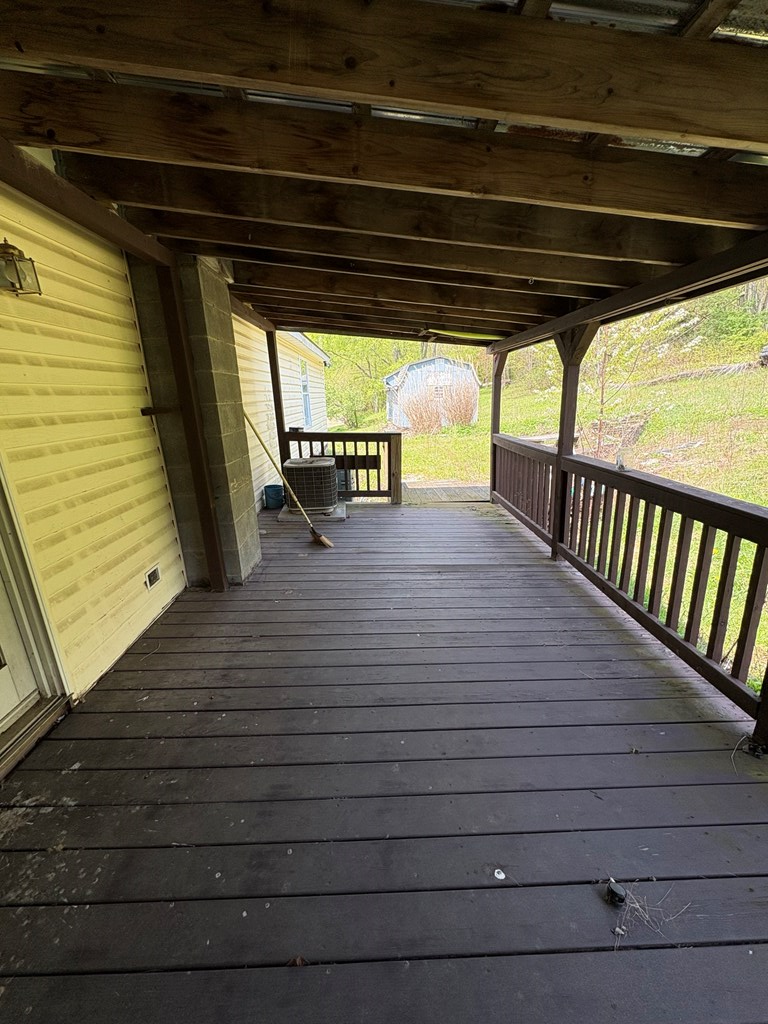
Covered wooden porch with exposed beams, dark plank flooring, and railing overlooking a grassy yard.
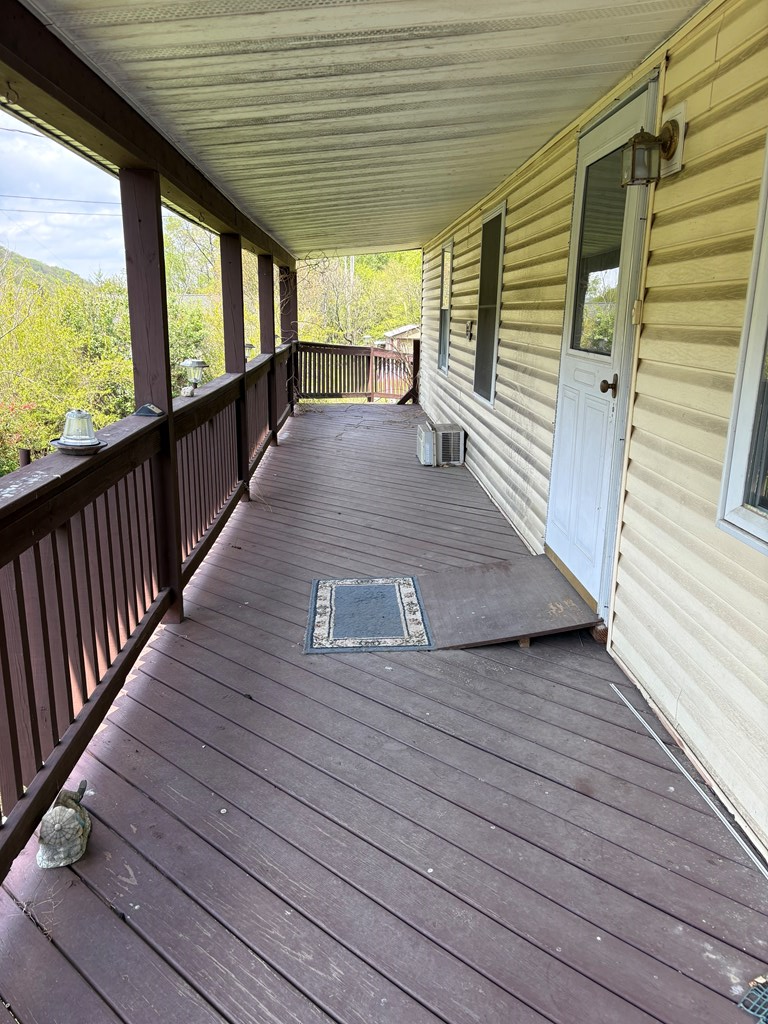
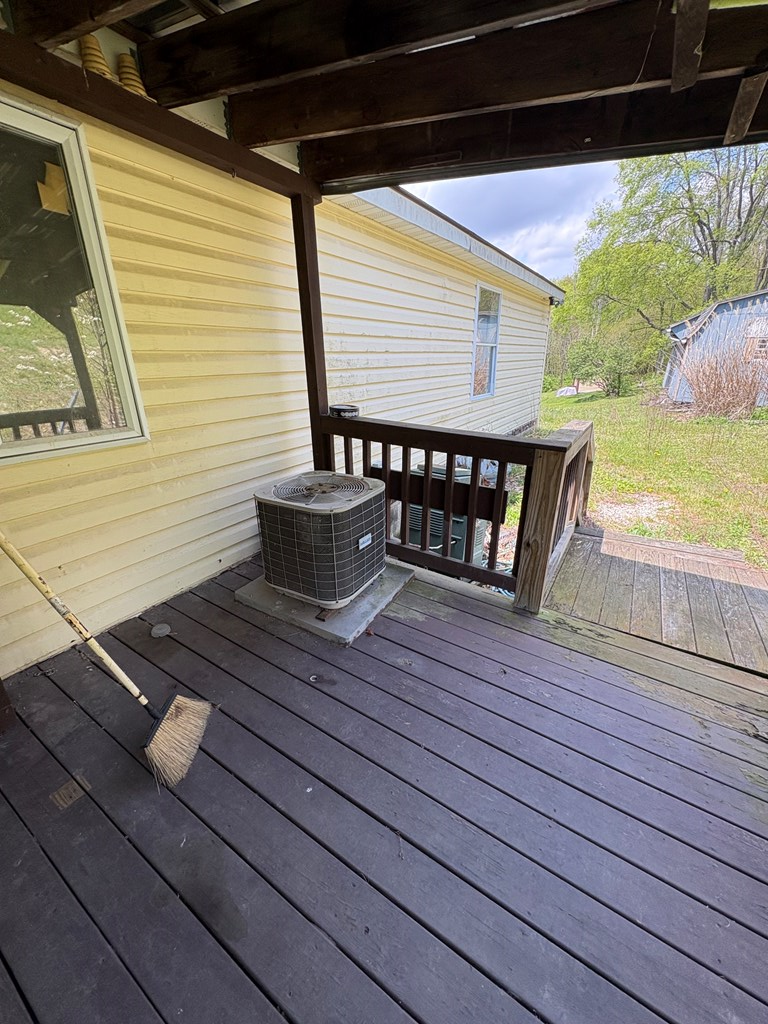
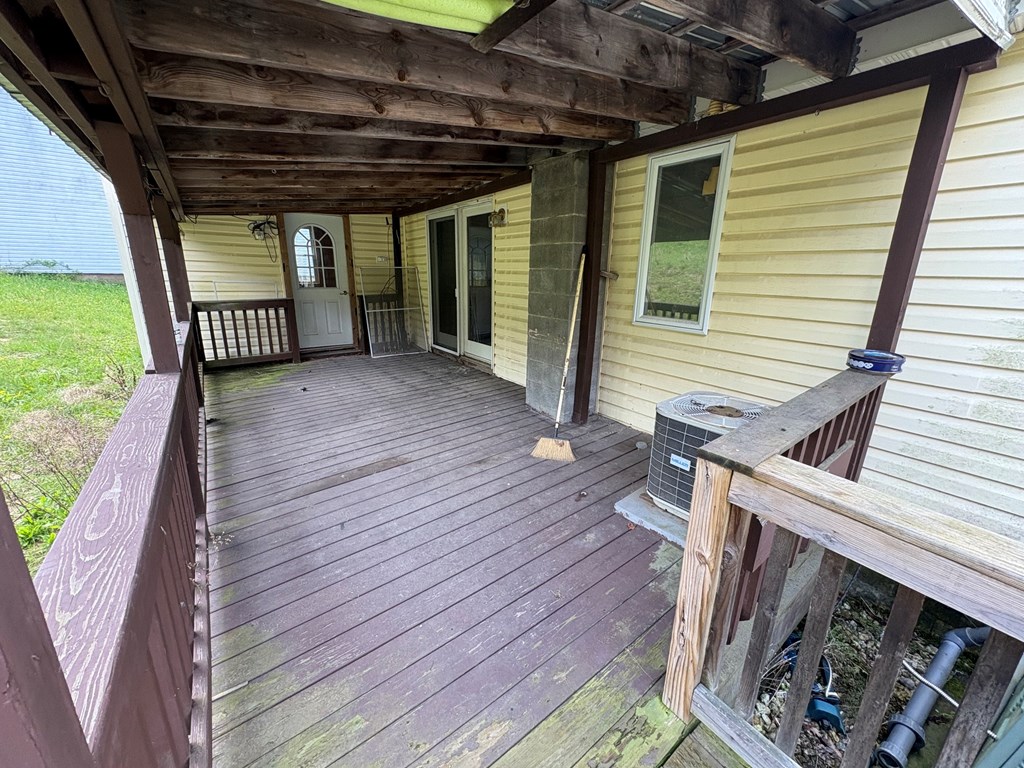
Covered wooden porch beside a pale yellow-sided house, with a deck railing and outdoor air-conditioning unit.
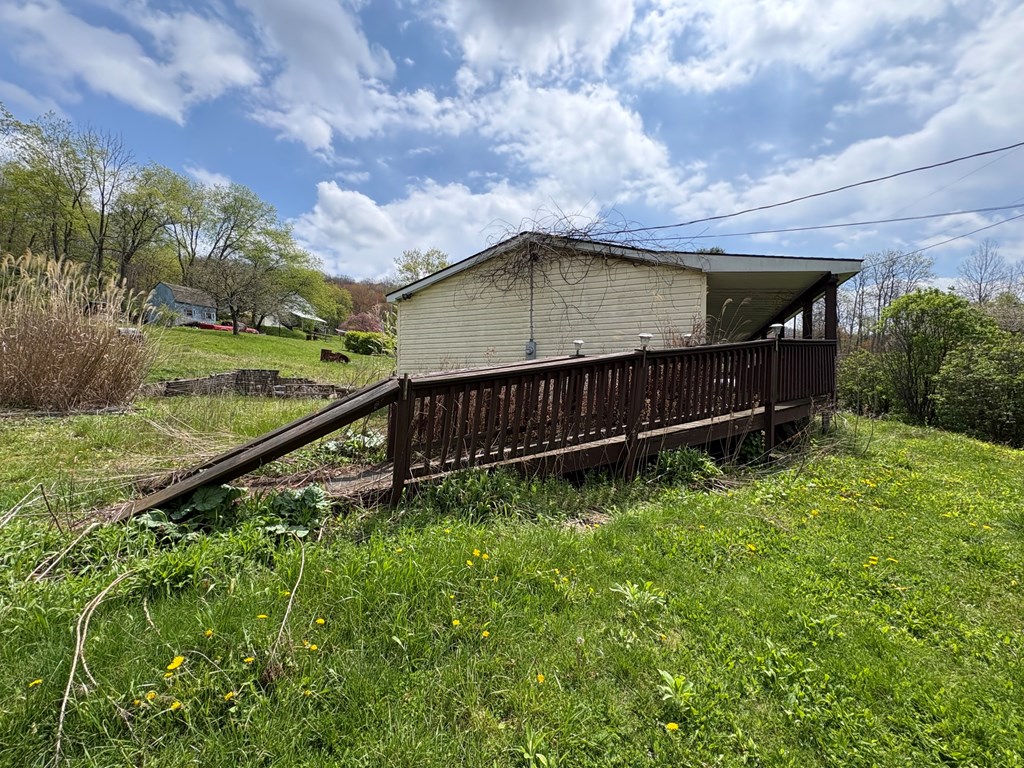
Single-story home with a long covered wooden porch and ramp beside a grassy yard.
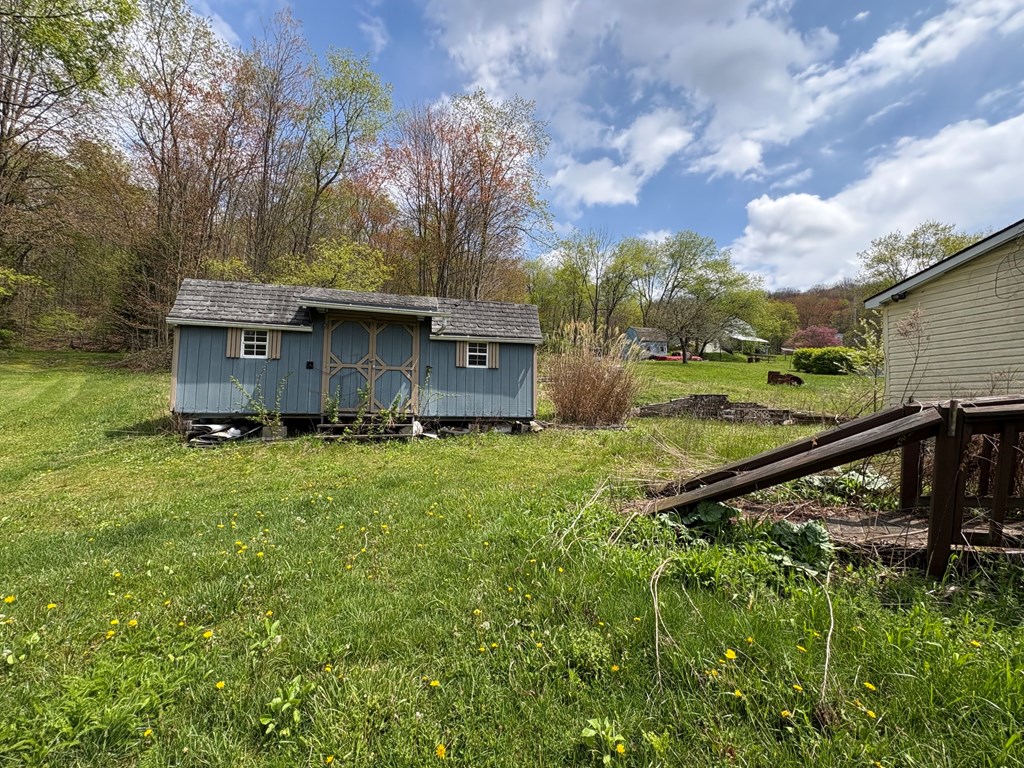
Blue storage shed in a grassy backyard, with trees and a wooden deck railing nearby.
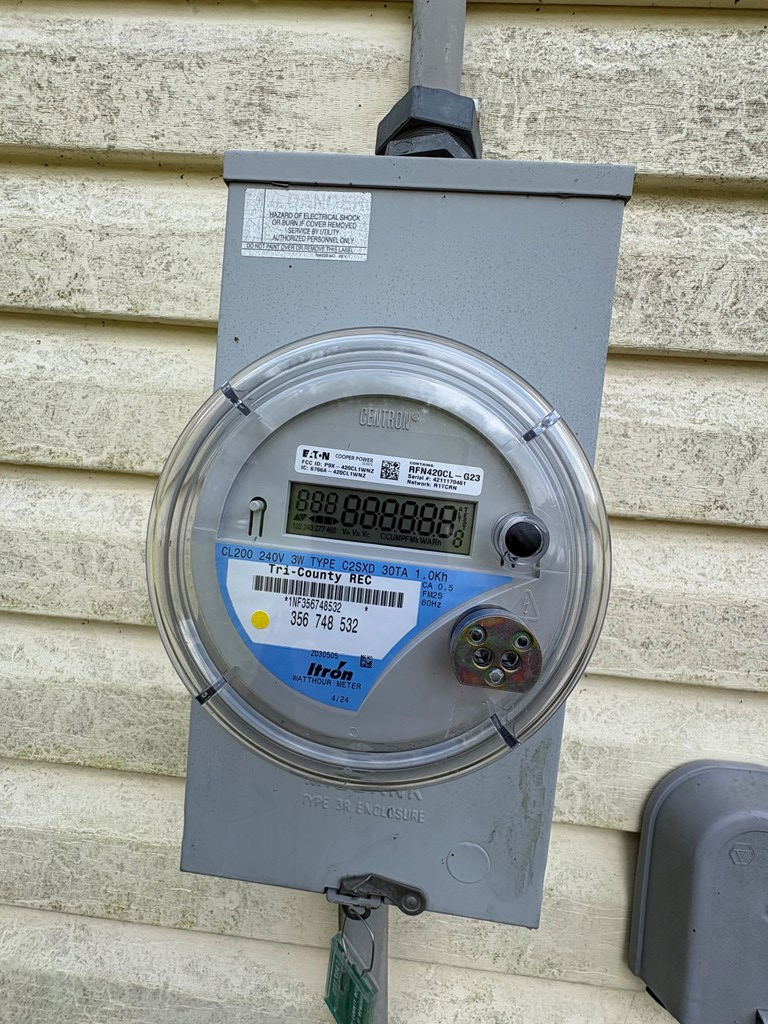
Digital electric meter on a gray utility box mounted against light-colored house siding.
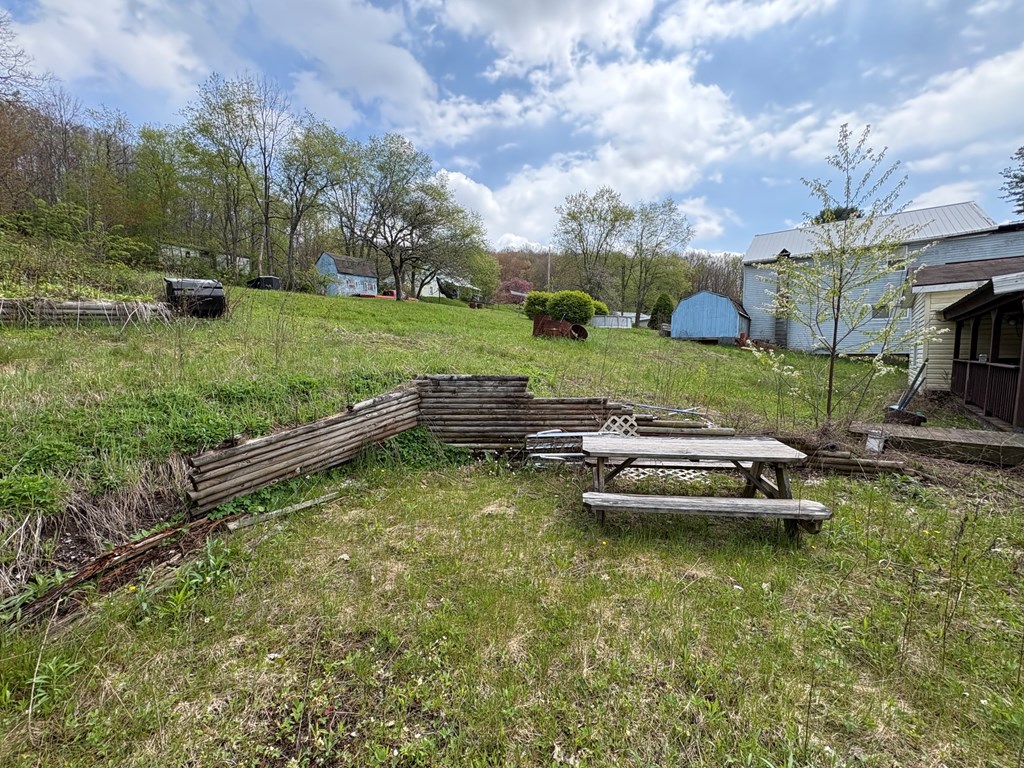
Grassy yard with a timber retaining wall, picnic table, and outbuildings beside a house.
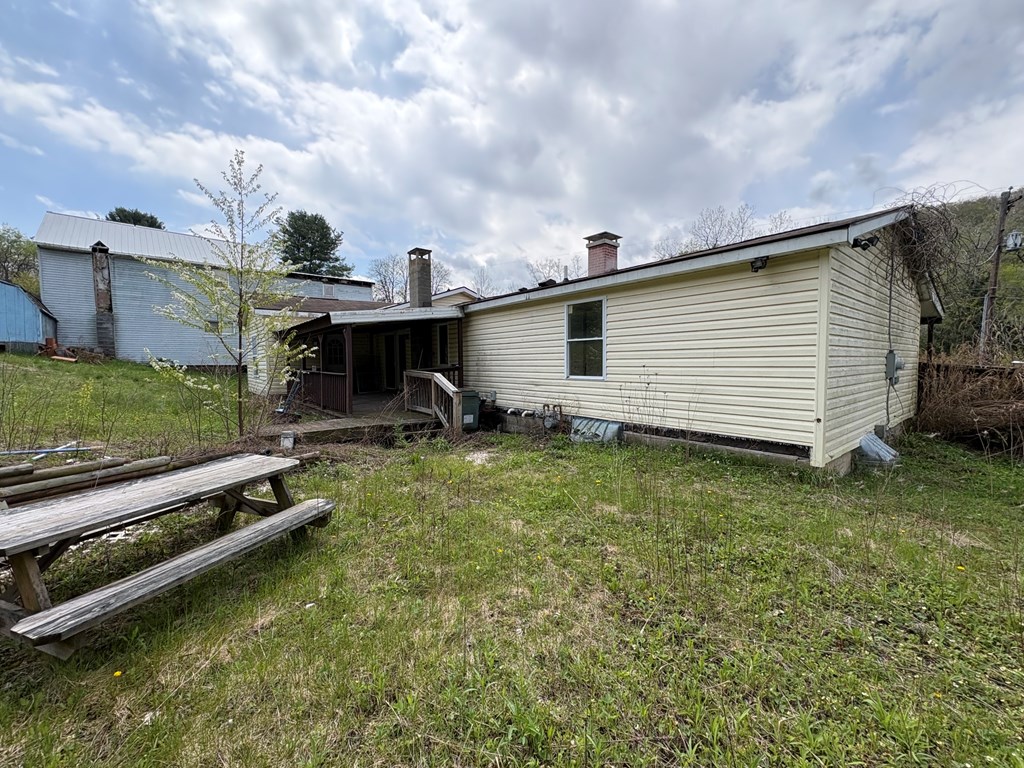
Rear exterior of a beige single-story home with a covered porch and grassy yard.
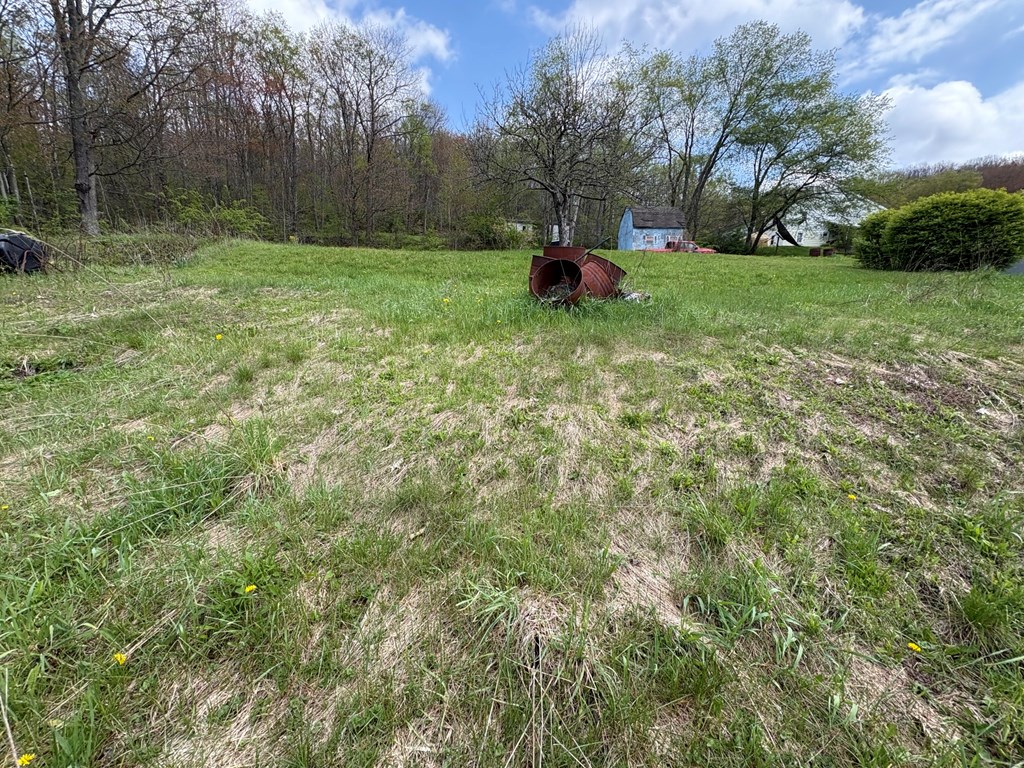
Grassy property lot with scattered yellow wildflowers, a rusted barrel, and trees behind it.
Single-story home with a covered rear porch and weathered metal awning, set against wooded hills.
Covered wooden porch with weathered decking, railing, and a white exterior door.
SEE ALL PHOTOS
Single-story home with a long covered porch and weathered wooden stairs amid overgrown grass.
Light-colored house with a two-car garage, raised entry, and stone retaining walls beside a rural road.
Home exterior with a wide white garage door, paved driveway, and wooden deck.
Single-story house with a covered porch, grassy yard, and wooded hills behind it.
Mostly empty room with teal carpet, wood-paneled walls, exposed ceiling beams, and a large window.
Empty living room with exposed wood beams, paneled walls, and sliding glass doors.
Vacant living room with wood-paneled walls, exposed ceiling beams, and sliding glass doors to a deck.
Mostly empty living room with blue carpet, wood trim, exposed ceiling beams, and glass porch doors.
Kitchen and dining area with wood floors, dark cabinetry, two refrigerators, and a large window.
Kitchen with hardwood floors, dark cabinets, a tiled peninsula, and several white refrigerators and freezers.
Kitchen with hardwood floors, stainless steel refrigerator, tiled island, and open French doors to an adjoining room.
Kitchen with dark wood cabinets, tiled peninsula, and sink beneath a window.
Bathroom with a pedestal sink, mirrored cabinet, toilet, and glass-enclosed shower.
Bathroom shower with sliding glass doors, a handheld showerhead, and a built-in seat.
Kitchen with dark wood cabinets, a broad speckled countertop peninsula, and a double-basin sink.
Kitchen with dark wood cabinets, stainless appliances, and a long island overlooking a window-side dining area.
Empty room with wood paneling, dark marble-pattern flooring, and a door with an arched window.
Vacant wood-paneled room with two windows, a dark marbled floor, and an electric heater.
Unfurnished dining area with light wood floors, a large window, chandelier, and stainless steel refrigerator.
Vacant living room with blue-green carpet, wood-paneled walls, and exposed ceiling beams.
Hallway with hardwood floors, a wood-paneled ceiling, and wooden doors.
Bathroom with wood vanity and cabinets, tiled floor, and tub-shower.
Laundry room with washer and dryer, red curtains, and wood-look flooring.
Empty room with wood-pattern flooring, a large window, and a baseboard heater.
Empty room with wood-look flooring, a ceiling fan, and a large window.
Vacant bedroom with wood-look flooring, a louvered closet, and ceiling fan.
Two round thermostat controls on a paneled wall beside a doorway to a blue-carpeted room.
Wooden basement stairs with a carpet runner and handrail descend to a dark lower level.
Open basement breaker panel with labeled circuits and exposed wiring.
Unfinished basement with a concrete floor, exposed pipes, and a wooden staircase.
Garage with a closed yellow sectional door, exposed ceiling framing, and an aluminum ladder.
Basement storage area with exposed ceiling joists, cabinets, worktables, and a wooden partition.
Unfinished basement with a heating unit, exposed framing, red support posts, and stacked insulation bags.
Basement furnace and heating equipment against concrete block walls in an unfinished utility area.
Unfinished basement with exposed ductwork, concrete floor, and wood storage partitions.
Basement furnace and mechanical equipment beneath large insulated ductwork.
Basement workroom with long counters, a double-basin sink, exposed plumbing, and a concrete floor.
Unfinished basement storage room with concrete block walls, exposed ceiling joists, and wooden shelving.
Unfinished basement with exposed stone walls, bare floor, and a small high-set window.
Covered porch with dark wood decking and railings beside a beige-sided house.
Covered wooden porch with exposed beams, dark plank flooring, and railing overlooking a grassy yard.
Covered wooden porch beside a pale yellow-sided house, with a deck railing and outdoor air-conditioning unit.
Single-story home with a long covered wooden porch and ramp beside a grassy yard.
Blue storage shed in a grassy backyard, with trees and a wooden deck railing nearby.
Digital electric meter on a gray utility box mounted against light-colored house siding.
Grassy yard with a timber retaining wall, picnic table, and outbuildings beside a house.
Rear exterior of a beige single-story home with a covered porch and grassy yard.
Grassy property lot with scattered yellow wildflowers, a rusted barrel, and trees behind it.
Single-story home with a covered rear porch and weathered metal awning, set against wooded hills.
Covered wooden porch with weathered decking, railing, and a white exterior door.
Pending

9795 State Route 155

9795 State Route 155, Austin, PA 16720

$129,000
Excellent opportunity exists in this raised ranch located midway between Emporium and Austin. Spacious 3 bedroom, 2 bath home with addition and decks is just waiting for its new owner to polish it back to its original luster. Bring your elbow grease, a few yard tools and your vision and turn this into a great family home or possibly rehab for resale. Tri County Electric, Natural Gas and onsite well and septic make this an even better value. Please be cautious on the decks, especially the handicap ramp. And even though the electric is on a flashlight would be a good idea to navigate the basement. New coal stove in addition to forced air heat will keep you cozy on those winter days. THIS HOUSE IS NOT FOR RENT - THERE IS AN ONLINE SCAMMER TRYING TO RENT THE PROPERTY FOR $500 MONTH - DO NOT SEND ANY MONEY TO ANYONE FOR AN APPLICATION FEE OR FOR RENT - YOU WILL LOSE YOUR MONEY.

3
beds

2
baths

1,584 Sq.Ft. LIVING AREA

0.3 Acres lot

Karen  Ott

Karen Ott

Features & Amenities

Interior

  • total bedrooms3
  • Total bathrooms2
  • full bathrooms2
  • Flooring Carpet, Tile, Hardwood
  • APPLIANCES Electric Water Heater, Oven, Dishwasher, Microwave, Range/Oven, Refrigerator, Washer

Area & Lot

  • Status Pending
  • Living Area1,584 Sq.Ft.
  • Total Area1,584 Sq.Ft.
  • Lot Area0.3 Acres
  • MLS® ID31727355
  • TypeResidential
  • Architecture StylesRaised Ranch
  • School DistrictAustin

Exterior

  • STORIES1
  • Garage Space2.0
  • water SourceWell
  • roofShingle
  • parking2 Car Garage, Basement, Driveway, Paved
  • HEAT TYPECoal, Forced Air, Multiple Furnaces, Natural Gas, Wall Furnace
  • AIR CONDITIONINGCentral Air
  • sewerIn Ground
  • SubstructureBlock

Financial

  • Sales Price$129,000
View Virtual Tour
Light-colored house with a two-car garage, raised entry, and stone retaining walls beside a rural road.

Schedule a Showing

I would love to show you our beautiful property. Please select your preferred date and time below. I will be in touch shortly to confirm your appointment.

Schedule a Showing

I would love to show you our beautiful property. Please select your preferred date and time below. I will be in touch shortly to confirm your appointment.

Thank you for your interest in 9795 State Route 155, Austin, PA 16720. We are reviewing your request and will be in touch shortly!

Mortgage Calculator

Estimate your monthly mortgage payment, including the principal and interest, property taxes, and HOA. Adjust the values to generate a more accurate rate.

All estimates are provided for informational purposes only. Actual amounts may vary.
$0,000 Your Payment 20 15 65
$0,000 Your Payment

Work With Us

We listen carefully to understand your real estate goals and work hard to create solutions that make sense for you. Whether you are new to the market or an experienced investor, we have the expertise, proven track record, and resources to help you achieve your real estate goals.

Follow Me on Instagram